$999,900
Single Family Detached East Stroudsburg
- 5 Hab.
- 6 Baños
- 7,090 Sqft
- 1.38 Ac lot
- Actualizado: Ayer
- MLS#PAMR2007292
Sobre la propiedad
La descripción se tradujo automáticamente.
La descripción se muestra en el idioma original.
Experience luxury living at its finest in this extraordinary 5-bedroom, 4 full and 2 half bath estate offering over 8,000 finished square feet on more than 2.5 acres of breathtaking panoramic views. A grand set of double doors welcomes you into the stunning 2-story central hall foyer featuring gleaming tile floors and an elegant curved wooden staircase. Designed for both lavish entertaining and ev
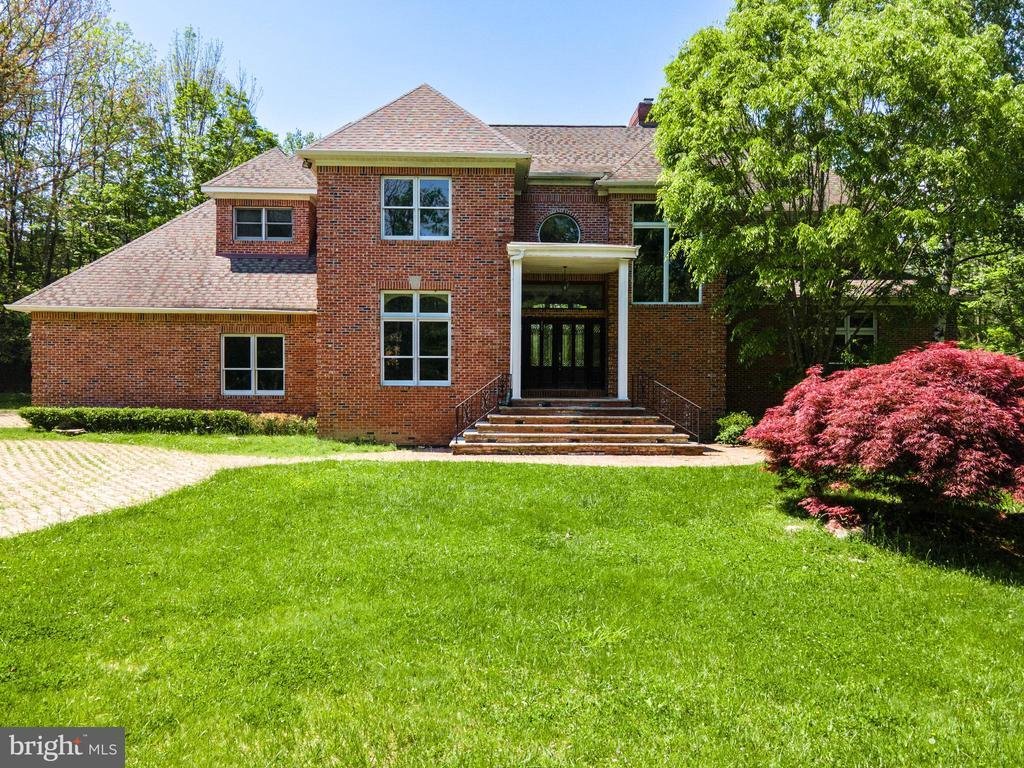
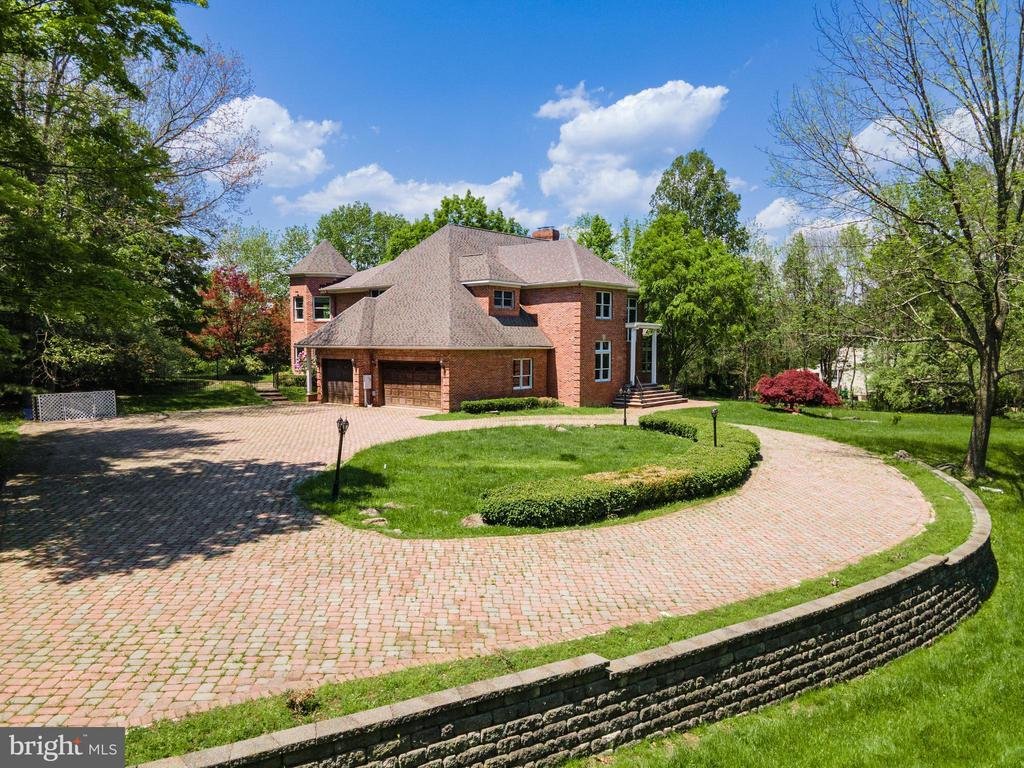
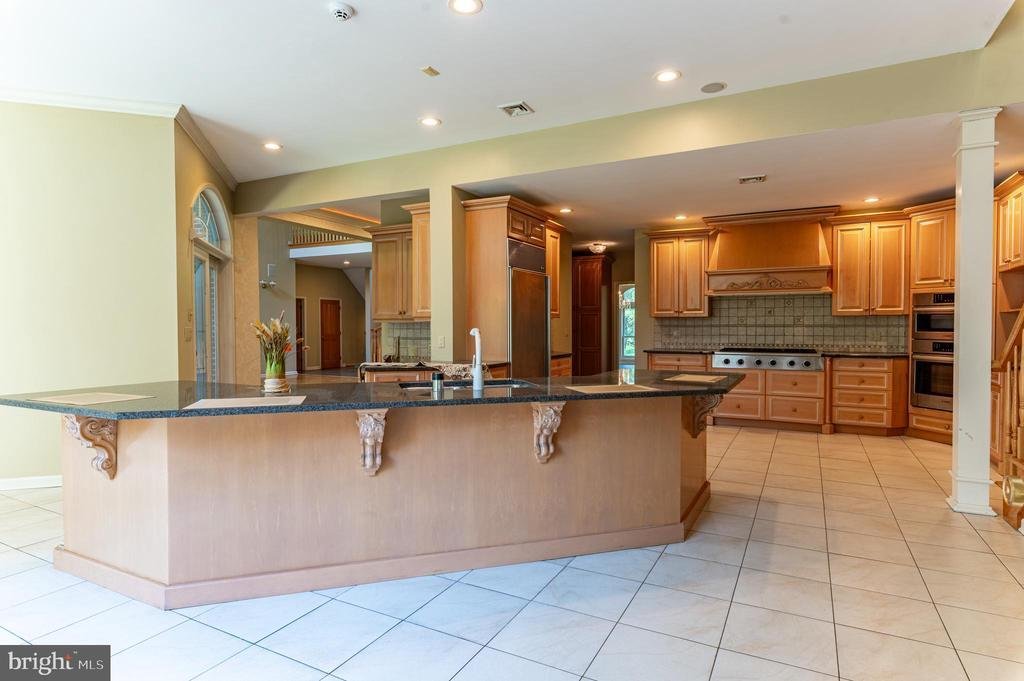
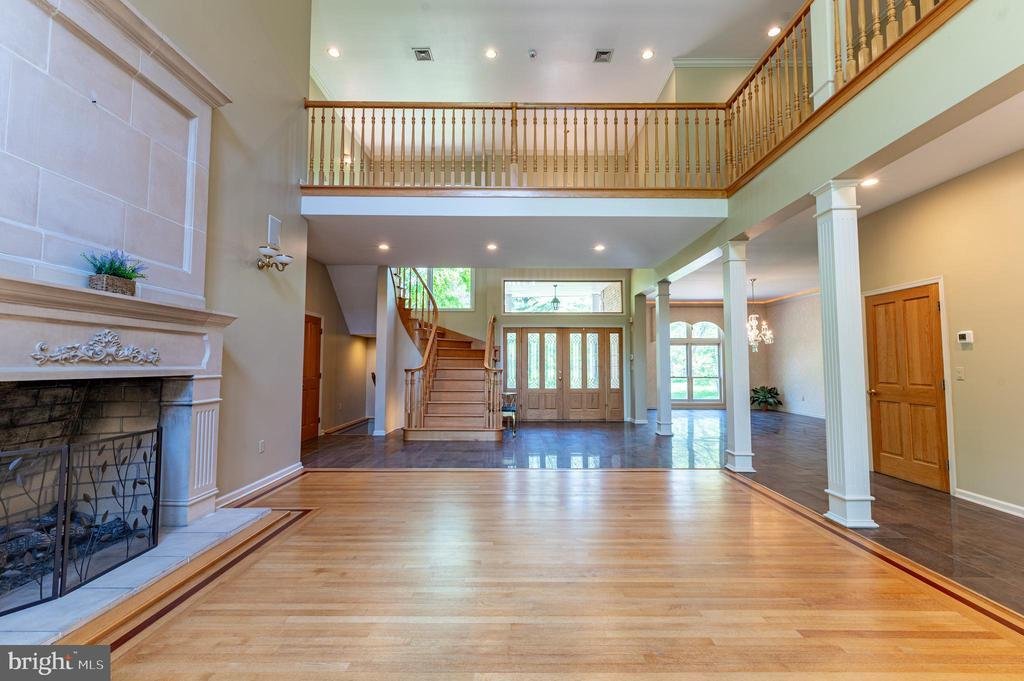
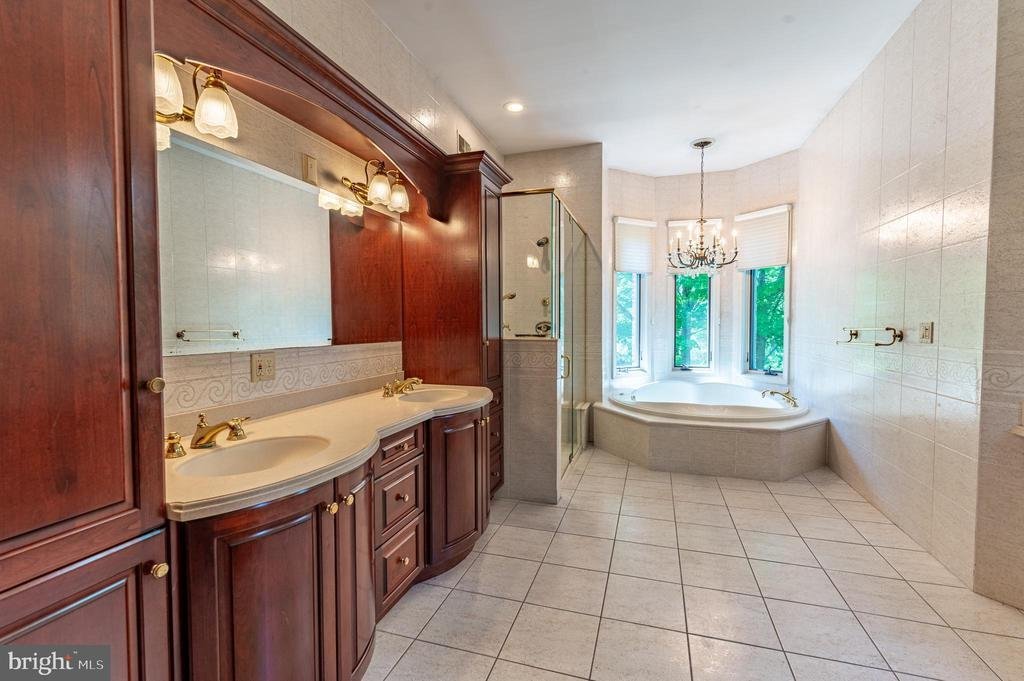
Experience luxury living at its finest in this extraordinary 5-bedroom, 4 full and 2 half bath estate offering over 8,000 finished square feet on more than 2.5 acres of breathtaking panoramic views. A grand set of double doors welcomes you into the stunning 2-story central hall foyer featuring gleaming tile floors and an elegant curved wooden staircase. Designed for both lavish entertaining and everyday comfort, the formal dining room showcases detailed baseboard and crown molding, stately columns, a chandelier, and a granite-topped wet bar. The impressive 2-story family room boasts hardwood floors, refined moldings, and a striking wood-burning fireplace as its centerpiece. The gourmet kitchen is a chef’s dream with granite countertops, stainless steel appliances, built-in 6-burner gas range, double wall oven, recessed lighting, tiled backsplash, and a massive U-shaped center island with sink and seating. Adjacent breakfast nook features a beautiful bump-out window, chandelier, and elegant molding details, while the private den/study offers hardwood floors and an additional bump-out window for natural light. The luxurious first-floor primary suite is a private retreat complete with hardwood floors, ceiling fan, recessed lighting, custom walk-in closet, and an opulent spa-inspired bath featuring granite-topped dual vanities, tiled floors and walls, jetted soaking tub, tiled walk-in shower with glass enclosure, vanity sitting area, and private commode. Upstairs, the loft area overlooks the home beautifully and includes hardwood flooring, recessed lighting, two separate sitting areas with bump-out windows and ceiling fans, plus a drop-down projector screen perfect for movie nights or entertaining. All bedrooms feature hardwood floors and ceiling fans, with a convenient Jack-and-Jill bath and an additional hallway bath offering custom cabinetry and a tiled walk-in shower. A second-floor laundry room with vaulted ceiling and tile flooring adds convenience. The fully finished daylight walkout basement expands the home’s incredible living space with tile floors, recessed lighting, a dramatic floor-to-ceiling stone fireplace with pellet stove, custom built-in shelving, guest bedroom, full bath, and sliding door access to the backyard. Outdoor living is equally impressive with a brick patio enclosed by black wrought iron fencing, all overlooking the spectacular surrounding scenery. Completing this exceptional property is a 3-car side-entry garage and an elegant brick circular driveway, making this one-of-a-kind multi-million-dollar estate the perfect blend of sophistication, luxury, and timeless design
-
Tipo de propiedad
Casa
-
Año de construcción
1998
-
Precio/pie²
$141
Características
- Chimenea
- Garaje
- Vestidor
- Jacuzzi
- Estufa de gas
- Vista Panorámica
- Isla de cocina
- Sótano
- Bar
Características
Lote
- Vista Panorámica
Interior
- Chimenea
- Isla de cocina
- Estufa de gas
- Jacuzzi
- Bar
- Lavadero
- Sótano
- Vestidor
Outdoor
- Garaje
Explorar la zona
441 HIDDEN LAKE DRIVE, EAST STROUDSBURG, PA 18302, Pensilvania, Estados Unidos
Ver en Google Maps
Precio por sqft
Bajo
Alto
Se unió hace 4 años
Usted ha preguntado por esta propiedad
El agente se comunicará con usted pronto por
Publicado por
16
Anuncios
2022
Se unió
Reserva una visita con SHABANA PATHAN
Elija una fecha y si prefiere una visita virtual o presencial con el agente.
Fecha preferida
Tipo de tour

Northampton County
2901 Emrick Boulevard, Ste. 100, 18020, Bethlehem, United States
Ver perfil de la agencia
Última actualización
Ayer
Primera publicación
Aug 25
Referencia del anuncio
2151903594773958
Estado del anuncio
Active-bright
Propiedades similares cercanas
Nuevos anuncios en East Stroudsburg


Explorar más viviendas en venta
East Stroudsburg, PA, Estados Unidos tipos de propiedad
East Stroudsburg, PA, Estados Unidos búsquedas populares
- Propiedades Privacidad en East Stroudsburg, PA, Estados Unidos
- Propiedades con Sala de juegos en East Stroudsburg, PA, Estados Unidos
- Propiedades Frente al Agua en East Stroudsburg, PA, Estados Unidos
- Propiedades Propiedad de Inversión en East Stroudsburg, PA, Estados Unidos
- Propiedades Frente al Lago en East Stroudsburg, PA, Estados Unidos
- Propiedades con Piscina en East Stroudsburg, PA, Estados Unidos
- Propiedades Vista Panorámica en East Stroudsburg, PA, Estados Unidos
- Propiedades Vista a la Montaña en East Stroudsburg, PA, Estados Unidos
Guías e historias relacionadas
La confianza de los mejores brokers del mundo
Los agentes tras las propiedades más excepcionales del mundo publican en JamesEdition.
- Anuncios de Sotheby's, Christie's, BARNES y Engel & Völkers
- Cada anuncio se revisa antes de publicarse
- Conecte directamente con agentes verificados
Al continuar, acepta nuestros Términos y la Política de Privacidad.
brokerages we
partnered with
partnered with