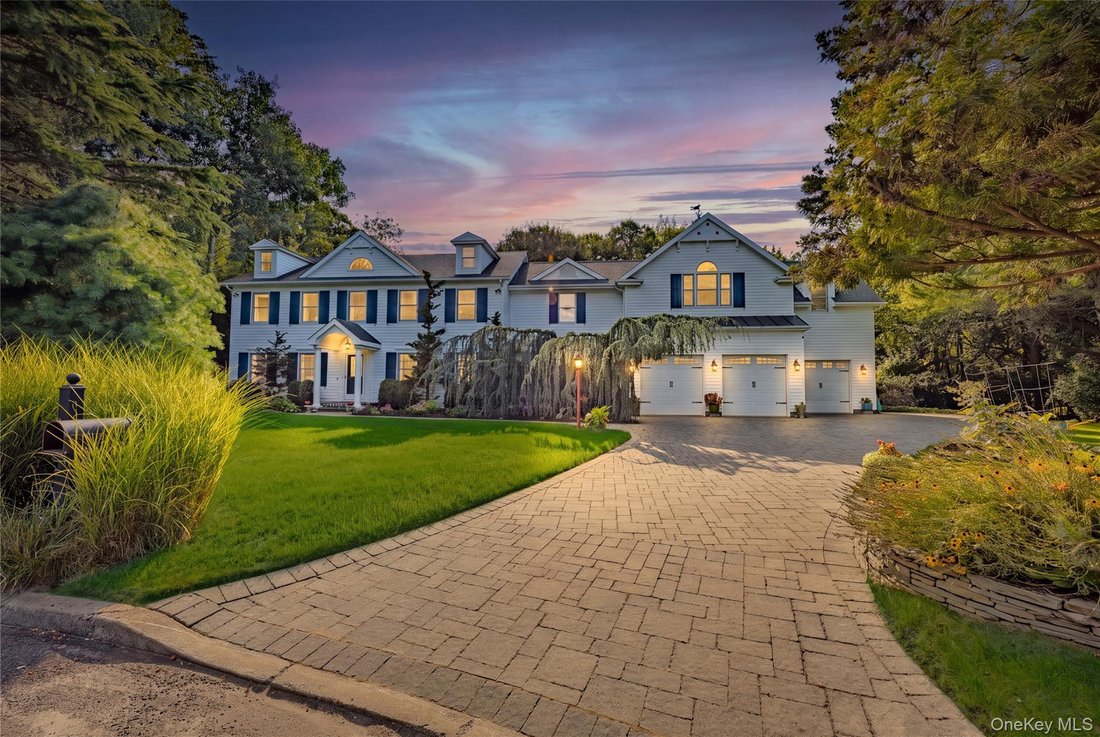
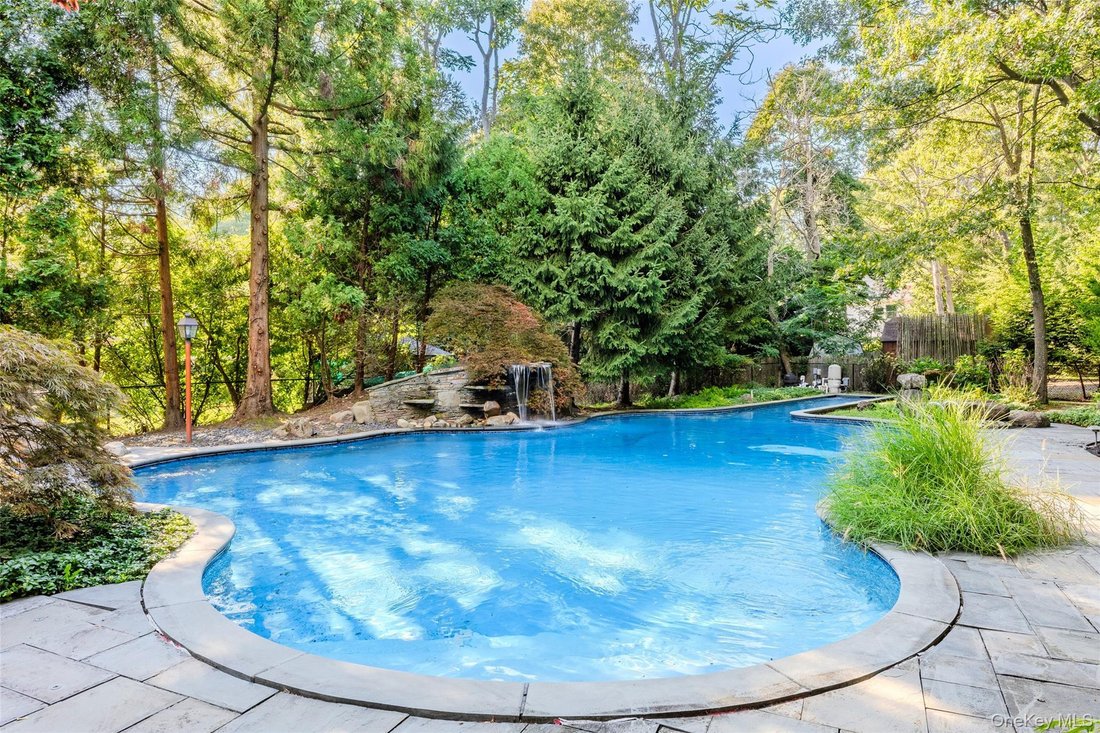
Single Family Residence In East Setauket
- 4 Hab.
- 3 Baños
- 5,049 Sqft
- 39,204 Sqft lot
- Actualizado: Septiembre 13
- Fuente: OneKey MLS MLS#1046673
Sobre la propiedad
Inside, the floor plan features four bedrooms and 2.5 baths, along with a dedicated gym, home office that can serve as an additional bedroom, and an exquisite library featuring custom floor-to-ceiling built-in shelving with a rolling access ladder. Wide-plank pine flooring spans the library, gym and office, while solid wood doors and Andersen windows throughout reflect the quality and craftsmanship found across the home. The spacious primary suite features an oversized walk-in closet and spa-like bath with dual vanities, a multi-jet shower, soaking tub and skylight.
Generous living spaces include a gracious living room and separate den with fireplace, with the eat-in kitchen ideally positioned between them. The kitchen features solid oak cabinetry, granite countertops, a center-island cooking station, a pass-through to the dining room that doubles as an eating bar, and a charming window-lined breakfast nook.
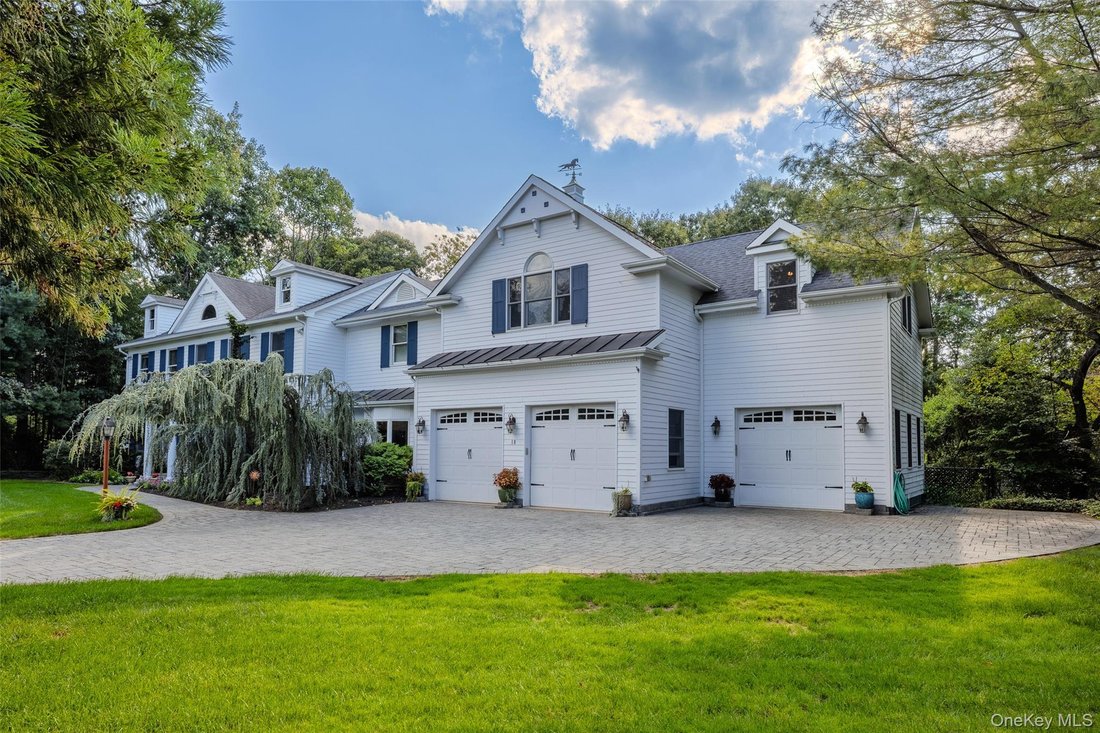
The home also offers two separate basements, a workshop, sizeable laundry room and three-car climate-controlled garage equipped with a hydraulic lift for a fourth car.
A rare offering in East Setauket, combining substantial living space, a private setting and an exceptional array of amenities.
-
Tipo de propiedad
Casa
-
Año de construcción
1984
-
Precio/pie²
$257
Características
- Jardín
- Garaje
- Chimenea
- Vestidor
- Gimnasio
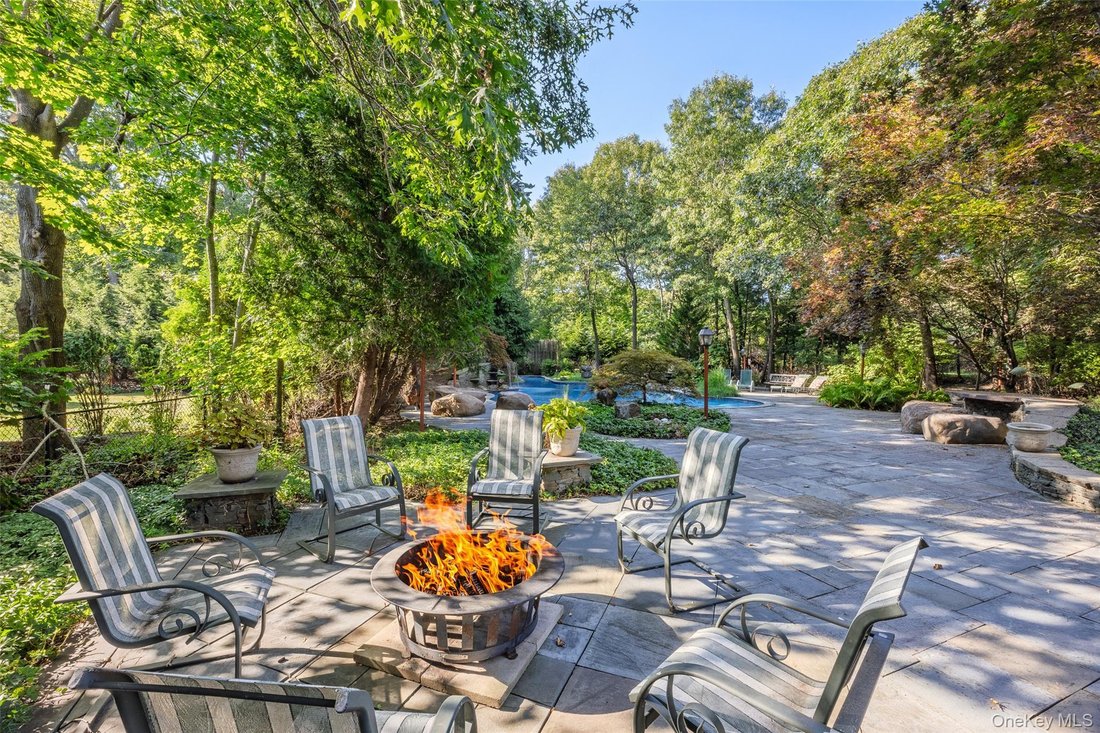
- Fogata
- Biblioteca
- Terraza
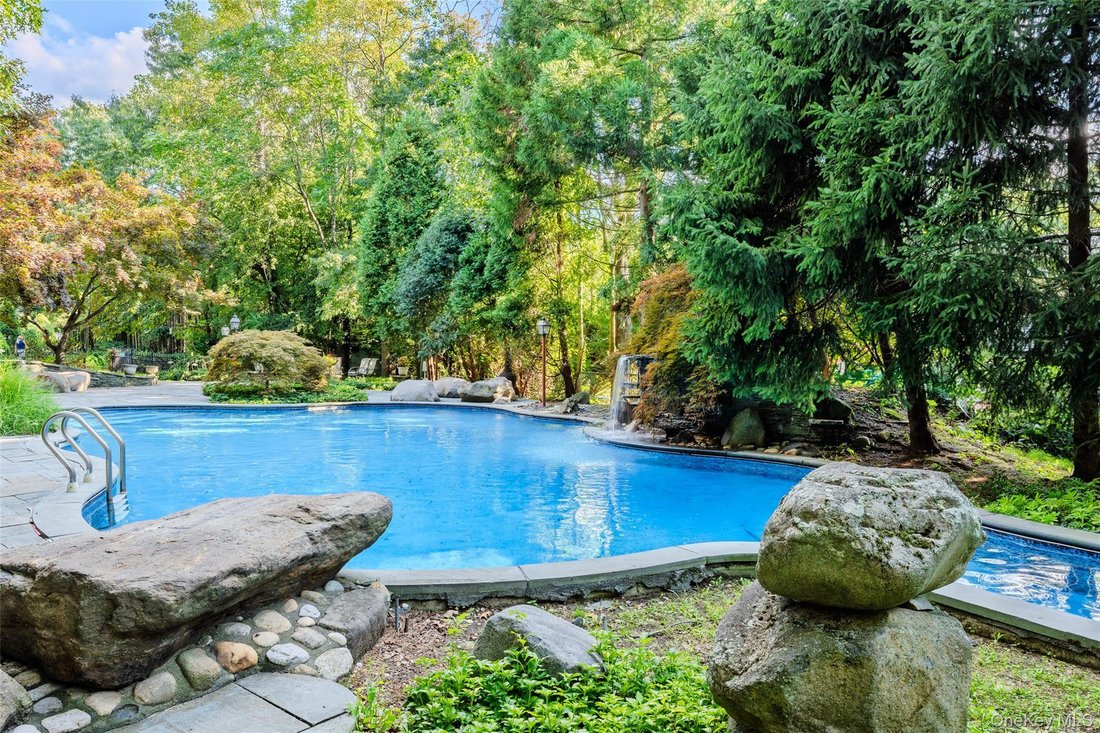
- Piscina
Interior
- Techo alto
- Oficina
- Chimenea
- Isla de cocina
- Estufa de gas
- Bar
- Lavadero
- Biblioteca
- Sótano
- Encimeras de piedra
- Vestidor
- Gimnasio
Outdoor
- Terraza
- Fogata
- Piscina
- Garaje
- Jardín
Explorar la zona
El agente se comunicará con usted pronto por
Publicado por
Reserva una visita con the agent
Elija una fecha y si prefiere una visita virtual o presencial con el agente.
The data relating to real estate for sale on this website comes in part from the Internet Data exchange of OneKey MLS. IDX information is provided exclusively for consumers' personal, non-commercial use and may not be used for any purpose other than to identify prospective properties consumers may be interested in purchasing. Information deemed reliable but not guaranteed. Copyright © 2026 OneKey MLS. All Rights Reserved
Propiedades similares cercanas
Nuevos anuncios en Setauket-East Setauket



Explorar más viviendas en venta
Setauket-East Setauket, NY, Estados Unidos tipos de propiedad
Setauket-East Setauket, NY, Estados Unidos búsquedas populares
Guías e historias relacionadas
La confianza de los mejores brokers del mundo
Los agentes tras las propiedades más excepcionales del mundo publican en JamesEdition.
- Anuncios de Sotheby's, Christie's, BARNES y Engel & Völkers
- Cada anuncio se revisa antes de publicarse
- Conecte directamente con agentes verificados
Al continuar, acepta nuestros Términos y la Política de Privacidad.
partnered with