$1,749,990
5 Bedrooms Single Family Detached
- 5 Hab.
- 4 Baños
- Actualizado: Agosto 18
- MLS#961864
Sobre la propiedad
La descripción se tradujo automáticamente.
La descripción se muestra en el idioma original.
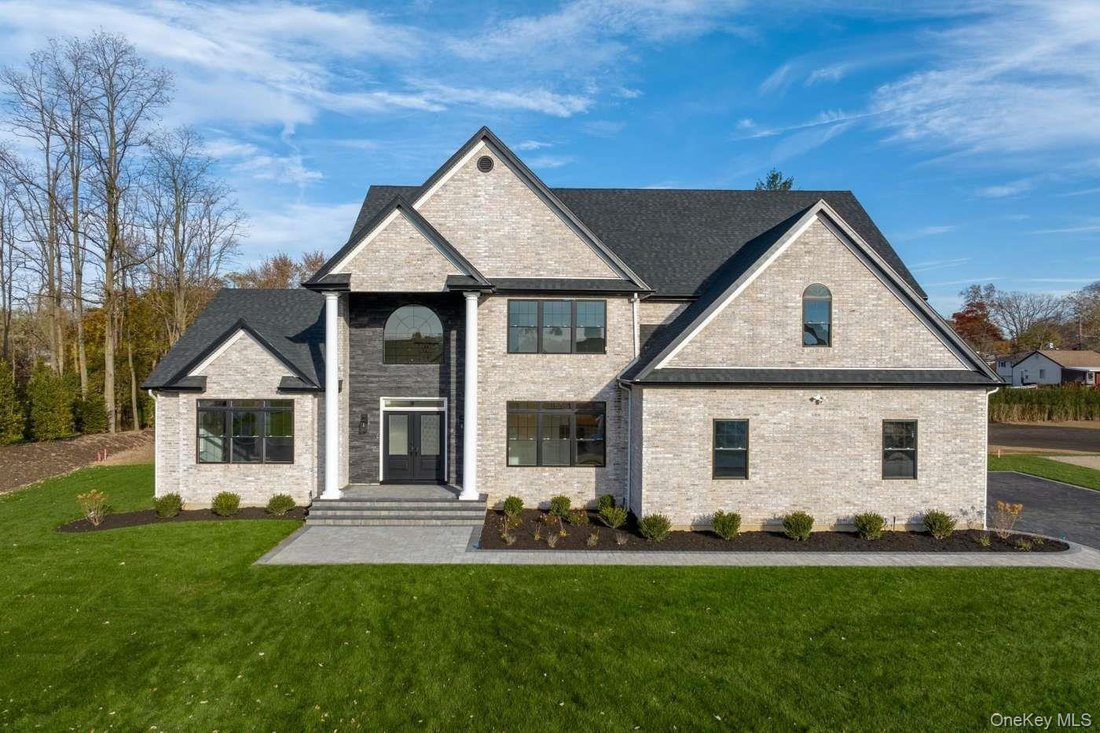
Builder’s new construction Concord model offering approximately 3,700 SF of living space with 5 bedrooms and 3.5 bathrooms. First floor includes approximately 1,898 SF with 9’ ceilings, featuring a formal living room, dining room, large family room, and a first-floor office/bedroom with full bath. The kitchen is designed with a center island, breakfast area, and butler’s pantry, opening directly t
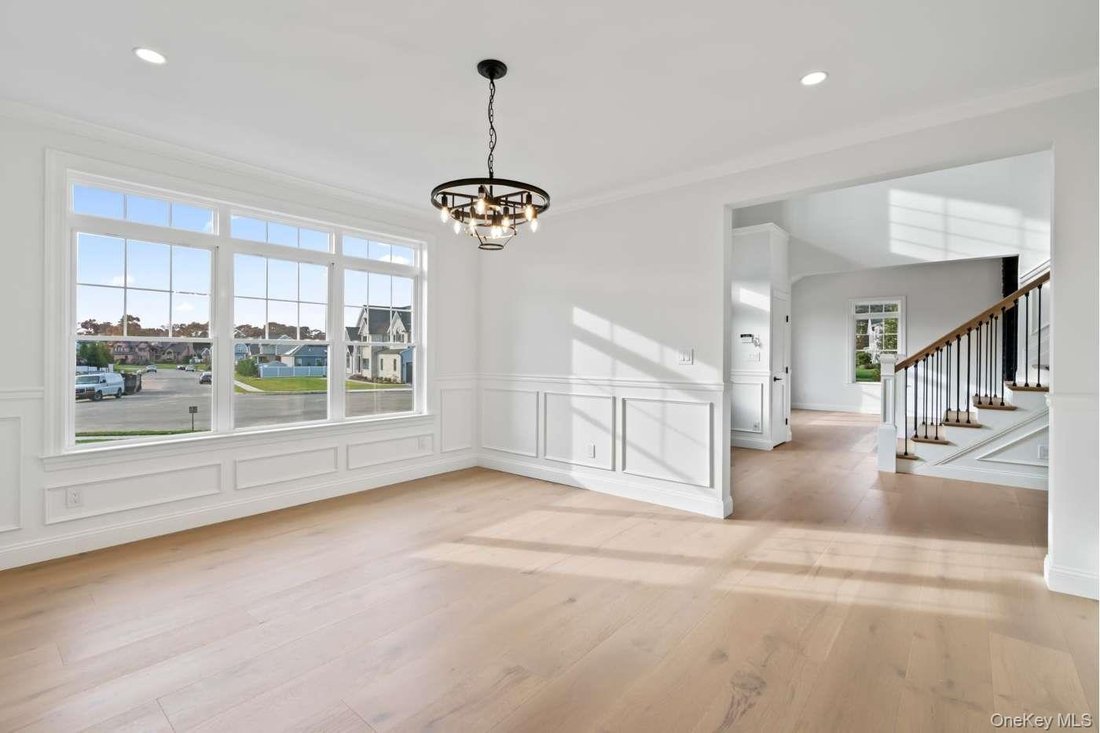
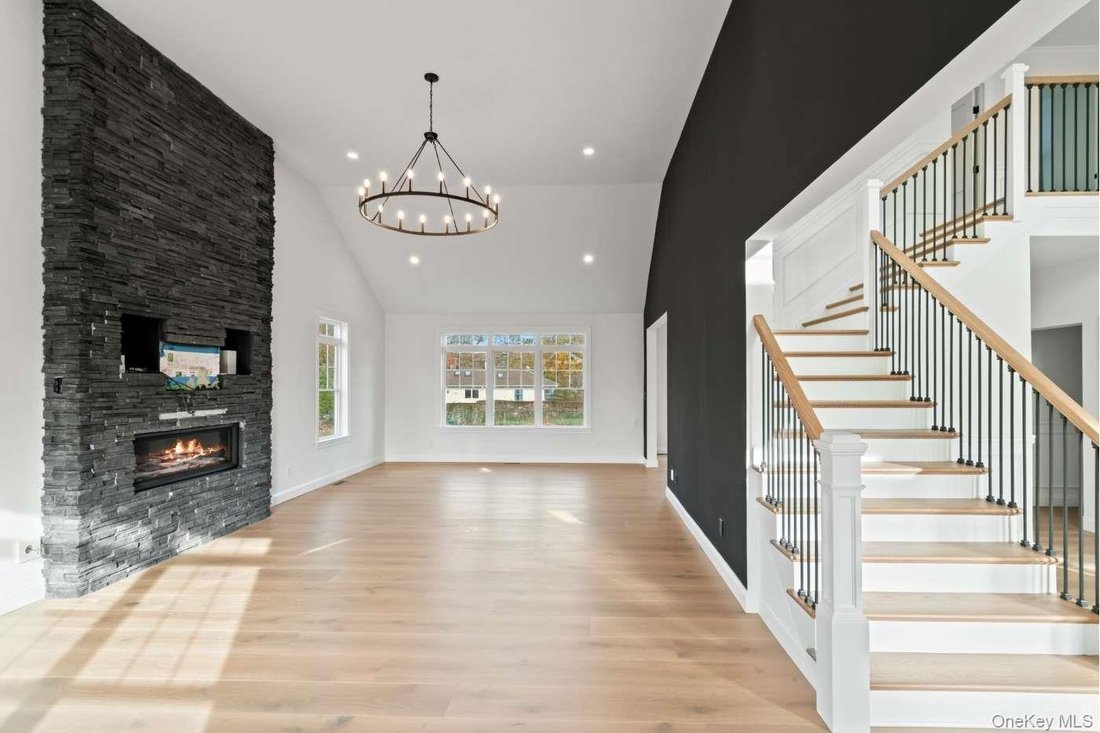
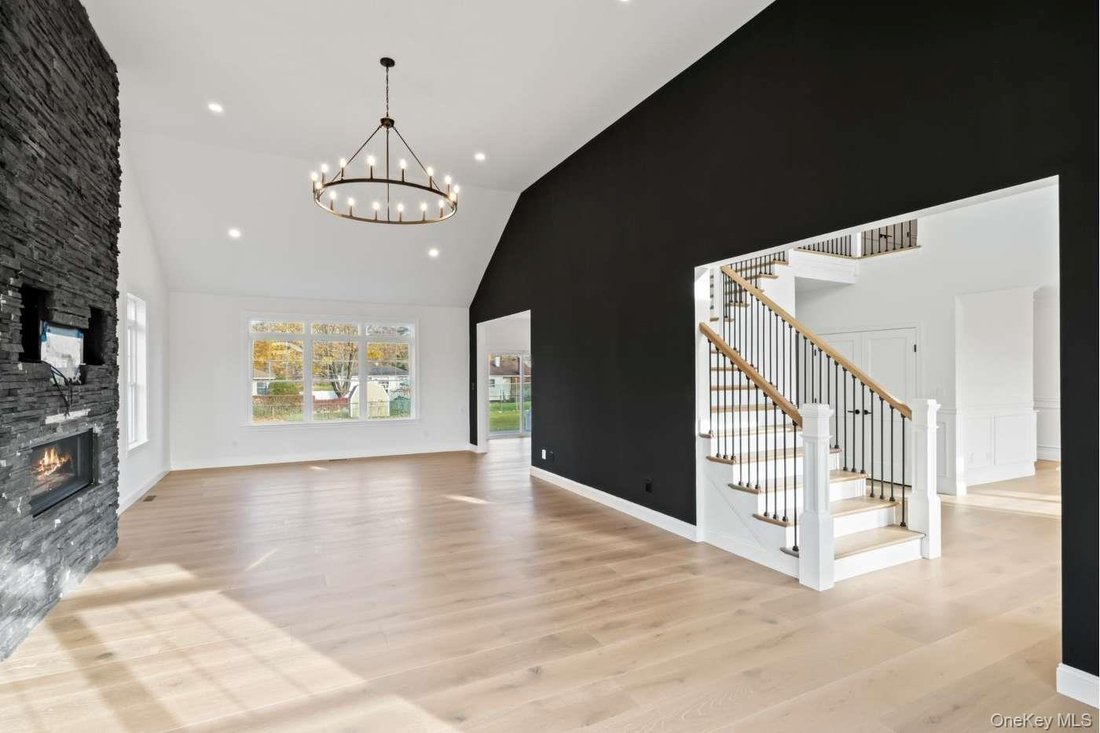
Builder’s new construction Concord model offering approximately 3,700 SF of living space with 5 bedrooms and 3.5 bathrooms. First floor includes approximately 1,898 SF with 9’ ceilings, featuring a formal living room, dining room, large family room, and a first-floor office/bedroom with full bath. The kitchen is designed with a center island, breakfast area, and butler’s pantry, opening directly to the main living space for a functional layout.
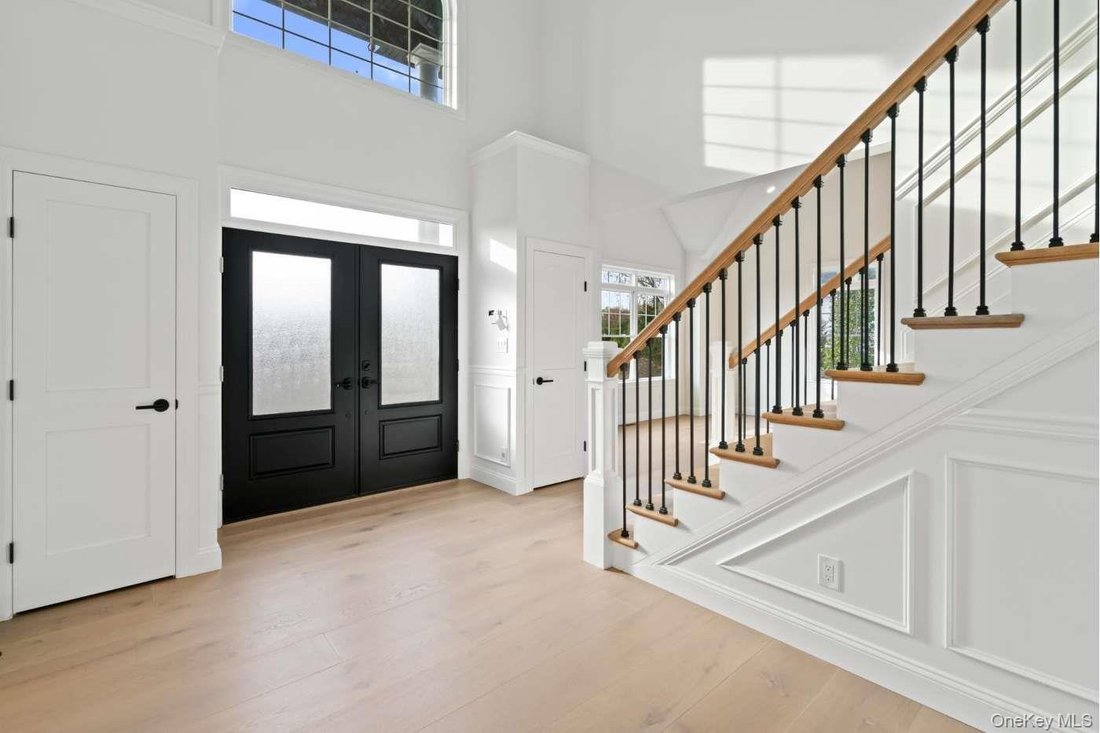
The second floor offers approximately 1,802 SF with 8’ ceilings and includes a primary bedroom with en-suite bath featuring double vanity, soaking tub, and separate shower, along with additional bedrooms, full hall bath, and laundry room. Bedrooms include wall-to-wall carpeting, with hardwood flooring throughout the first floor and upper hallway.
Full basement with 8’ ceilings provides additional space and flexibility. The home includes a 2-car garage (approx. 916 SF) with interior access.
Built with quality materials and finishes including 4” red oak flooring, ceramic tile bathrooms, custom molding and trim, fireplace with mantle, and shaker-style kitchen cabinetry with quartz countertops, ceramic tile backsplash, and stainless steel appliances.
Additional features include 2-zone central air system, tankless hot water, 200 amp electric service, and energy-efficient construction. Exterior includes vinyl siding, architectural roof shingles, paver walkway, driveway, sprinkler system, and seeded yard.
Located in a limited subdivision in East Setauket, offering new construction in an established residential setting. Buyer to pay transfer tax, survey, and utility connection fees. Model pricing, specifications, and finishes are subject to change.
The second floor offers approximately 1,802 SF with 8’ ceilings and includes a primary bedroom with en-suite bath featuring double vanity, soaking tub, and separate shower, along with additional bedrooms, full hall bath, and laundry room. Bedrooms include wall-to-wall carpeting, with hardwood flooring throughout the first floor and upper hallway.
Full basement with 8’ ceilings provides additional space and flexibility. The home includes a 2-car garage (approx. 916 SF) with interior access.
Built with quality materials and finishes including 4” red oak flooring, ceramic tile bathrooms, custom molding and trim, fireplace with mantle, and shaker-style kitchen cabinetry with quartz countertops, ceramic tile backsplash, and stainless steel appliances.
Additional features include 2-zone central air system, tankless hot water, 200 amp electric service, and energy-efficient construction. Exterior includes vinyl siding, architectural roof shingles, paver walkway, driveway, sprinkler system, and seeded yard.
Located in a limited subdivision in East Setauket, offering new construction in an established residential setting. Buyer to pay transfer tax, survey, and utility connection fees. Model pricing, specifications, and finishes are subject to change.
-
Tipo de propiedad
Casa
-
Año de construcción
2026
Características
- Chimenea
- Jardín
- Garaje
- Vestidor
- Obras nuevas
- Plano de planta 2D
- Oficina
- Encimeras de piedra
- Bar
Características
Lote
- Obras nuevas
Interior
- Techo alto
- Oficina
- Chimenea
- Aire Acondicionado
- Isla de cocina
- Bar
- Lavadero
- Sótano
- Encimeras de piedra
- Vestidor
Outdoor
- Garaje
- Jardín
Explorar la zona
457 Pond Path, East Setauket, NY 11733, Setauket-East Setauket, Nueva York, Estados Unidos
Ver en Google Maps
Precio por sqft
Bajo
Alto
Se unió hace 2 meses
Usted ha preguntado por esta propiedad
El agente se comunicará con usted pronto por
Publicado por
Better Homes and Gardens Real Estate Realty Connect
New York, United States
Ver perfil de la agencia
79
Anuncios
2026
Se unió
Reserva una visita con the agent
Elija una fecha y si prefiere una visita virtual o presencial con el agente.
Fecha preferida
Tipo de tour
Better Homes and Gardens Real Estate Realty Connect
Hauppauge, New York, United States
Ver perfil de la agencia
Última actualización
Agosto 18
Primera publicación
Agosto 18
Referencia del anuncio
vb6sqz
Propiedades similares cercanas
Nuevos anuncios en Setauket-East Setauket





Explorar más viviendas en venta
Setauket-East Setauket, NY, Estados Unidos tipos de propiedad
Setauket-East Setauket, NY, Estados Unidos búsquedas populares
Guías e historias relacionadas
La confianza de los mejores brokers del mundo
Los agentes tras las propiedades más excepcionales del mundo publican en JamesEdition.
- Anuncios de Sotheby's, Christie's, BARNES y Engel & Völkers
- Cada anuncio se revisa antes de publicarse
- Conecte directamente con agentes verificados
Al continuar, acepta nuestros Términos y la Política de Privacidad.
brokerages we
partnered with
partnered with