$1,299,000
Single Family Detached East Meadow
- 4 Hab.
- 3 Baños
- 2,612 Sqft
- Actualizado: Agosto 5
-
1
Vistas de los últimos 30 días
- MLS#1006660
Sobre la propiedad
La descripción se tradujo automáticamente.
La descripción se muestra en el idioma original.
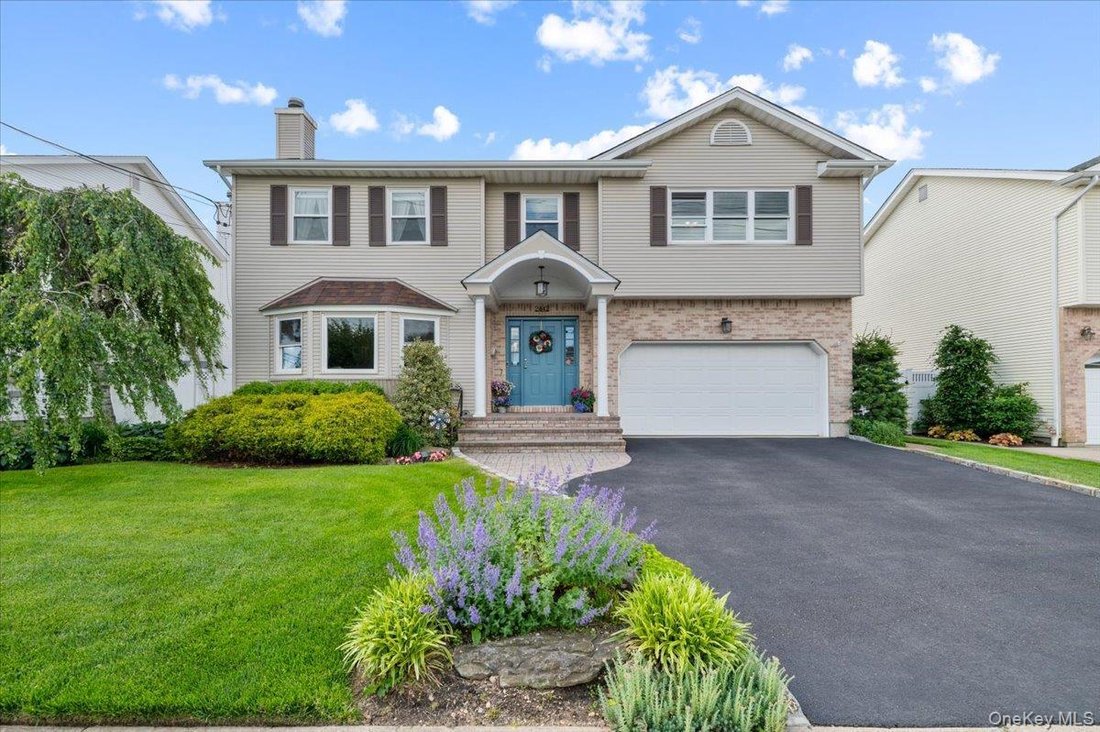
Welcome to 2442 6th Avenue, East Meadow, NY, an impeccably presented Colonial-style home with striking curb appeal, a lush green setting, and a fresh, like-new feel from the moment you arrive. Framed by manicured landscaping and a newer custom wood front portico, this home offers a polished exterior presence that immediately feels warm, inviting, and move-in ready. Inside, the spacious and functio
Welcome to 2442 6th Avenue, East Meadow, NY, an impeccably presented Colonial-style home with striking curb appeal, a lush green setting, and a fresh, like-new feel from the moment you arrive. Framed by manicured landscaping and a newer custom wood front portico, this home offers a polished exterior presence that immediately feels warm, inviting, and move-in ready. Inside, the spacious and functional layout blends timeless charm with thoughtful updates, indoor-outdoor flow, and exceptional everyday comfort.
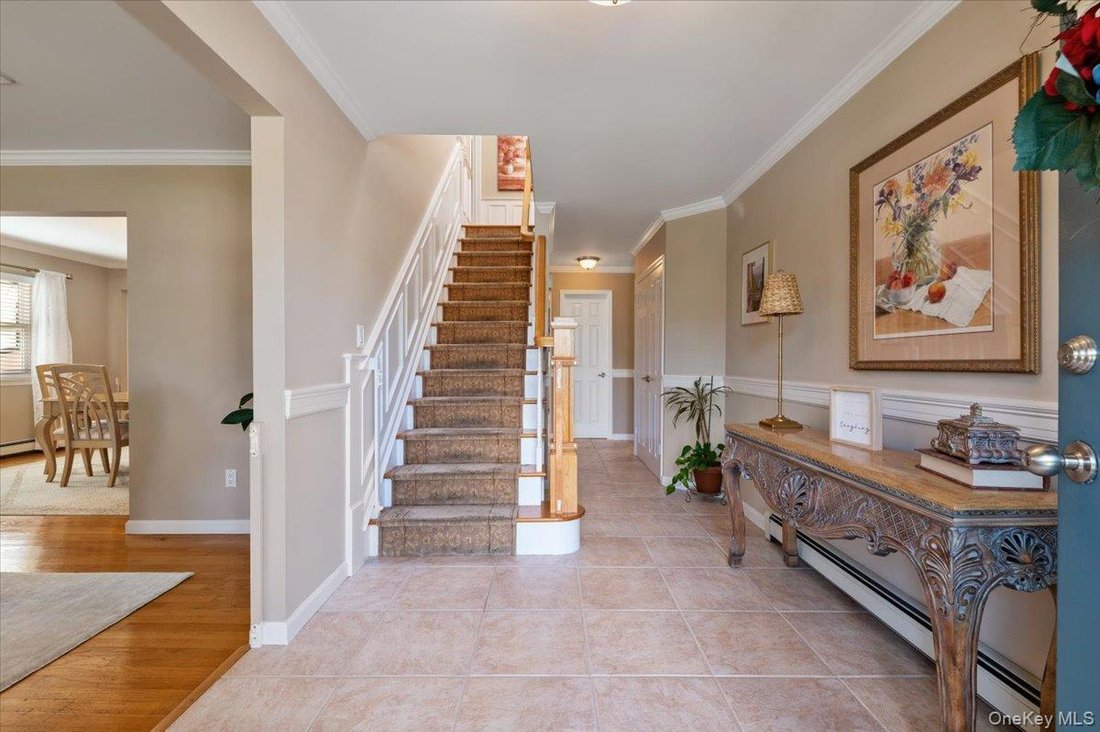
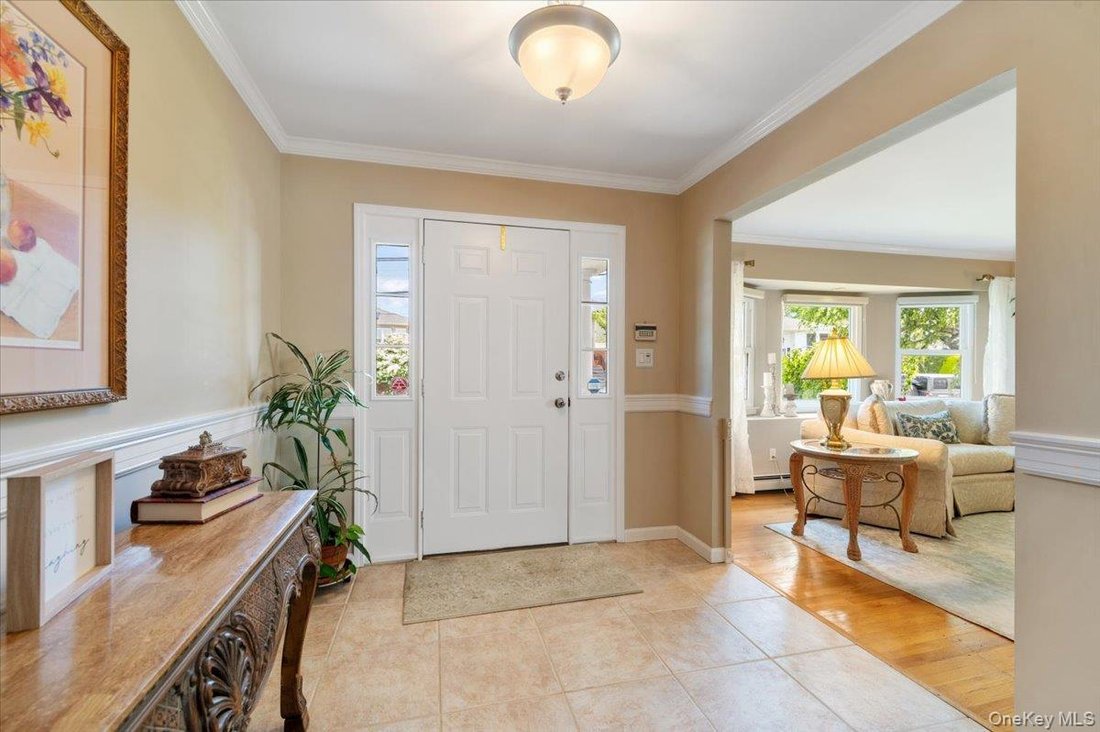
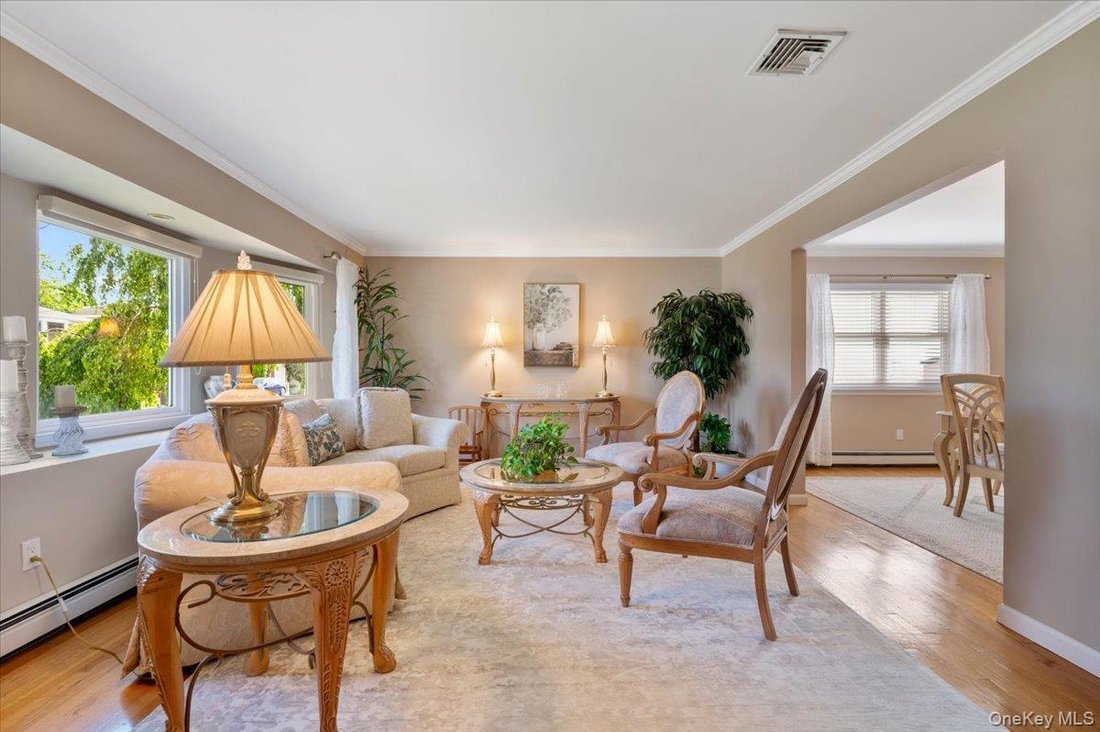
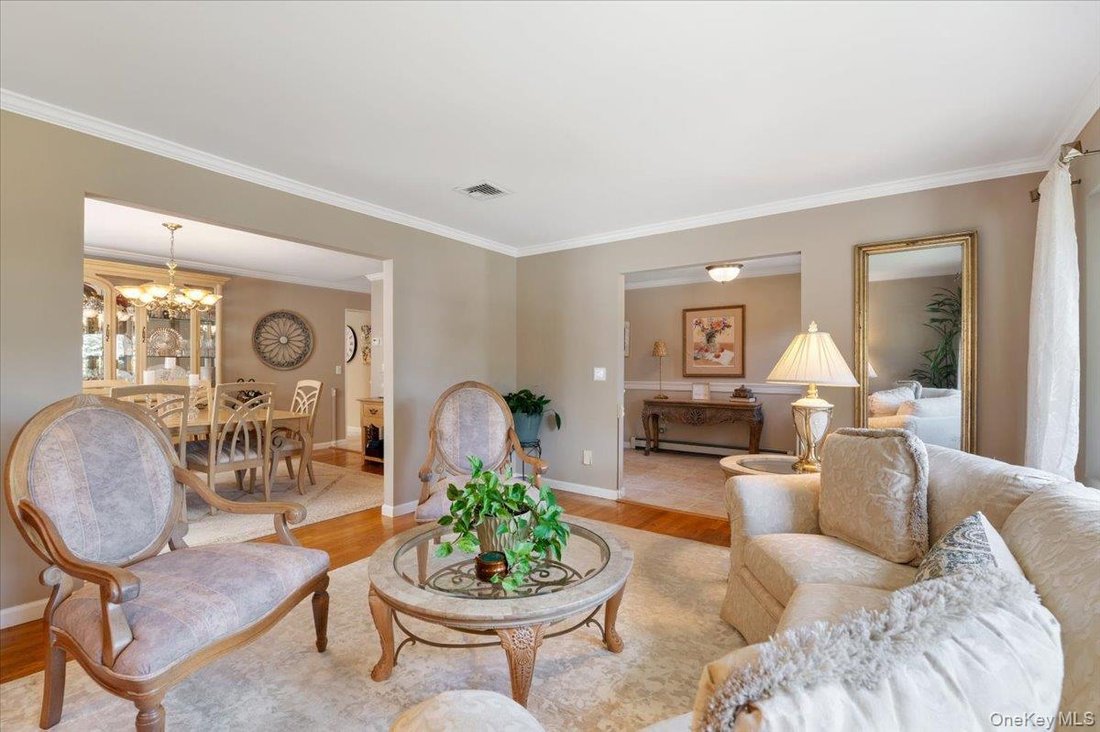
The home showcases hardwood floors in many of the main living areas, tile flooring in the entryway and kitchen, Energy Star windows throughout, and well-planned spaces designed for both entertaining and daily living.
The first floor offers a welcoming flow with a living room, formal dining room, kitchen, family room with skylight, powder room, and access to the attached garage. The kitchen includes a large dining room space with six large windows facing the luxurious backyard, bringing the feeling of the outdoors in. The entryway and kitchen are finished with tile flooring, including textured tile in the kitchen. The kitchen is well-equipped with green-featured appliances, including a Thermador 5-burner gas cooktop, KitchenAid dishwasher, KitchenAid double wall oven, brand-new Bosch microwave, refrigerator with dual ice maker, under-cabinet lighting, under-sink filtered water, and pendant lighting over the peninsular island. A custom-designed pantry offers pull-out drawers and dedicated slots for large platters and trays. Custom shutters in the kitchen add a polished finishing touch, while sliding glass doors provide easy access to the backyard and outdoor entertaining areas.
The second floor includes four bedrooms, with one room offering flexibility as a home office. The generous primary bedroom is designed with a tray ceiling, custom shutters, a private primary bath, and an impressive custom-designed primary closet with approximately 12-foot length. The primary bathroom is enhanced by a skylight, while an additional skylight is located in the hallway leading to the second-floor vaulted ceiling area, adding natural light and architectural interest.
The full basement is partially finished and offers multiple flexible spaces, including a recreation area, billiard room, utility area, and additional basement storage/finished-use space. The basement includes a built-in TV that stays, a pool table and ping pong table that stay, a second refrigerator, washer and dryer, and a dehumidifier.
Additional highlights include 3 heating zones including the basement, baseboard heat, gas cooking, gas dryer, central air with one zone, central vacuum system, and a 50-gallon standalone gas hot water heater approximately 1.5 years old. The central A/C handler and compressor are approximately 5 years old and serviced yearly.
Outside, enjoy a well-kept backyard with a warm entertaining feel, enhanced by approximately 20-foot arborvitae greenery for privacy. The outdoor space includes an above-ground pool, pool equipment and cover, newer pool decking approximately 2+ years old, outdoor shed, and a new backyard fence approximately 2 years old. The backyard has also been recently power washed. The home further includes a blacktop driveway completed approximately 1 year ago and an architectural 50-year roof replaced approximately 10 years ago.
Taxes include sewer and trash. A wonderful opportunity to own a spacious East Meadow Colonial with generous living areas, thoughtful updates, green elements, beautiful curb appeal, and a backyard designed for enjoyment.
The home showcases hardwood floors in many of the main living areas, tile flooring in the entryway and kitchen, Energy Star windows throughout, and well-planned spaces designed for both entertaining and daily living.
The first floor offers a welcoming flow with a living room, formal dining room, kitchen, family room with skylight, powder room, and access to the attached garage. The kitchen includes a large dining room space with six large windows facing the luxurious backyard, bringing the feeling of the outdoors in. The entryway and kitchen are finished with tile flooring, including textured tile in the kitchen. The kitchen is well-equipped with green-featured appliances, including a Thermador 5-burner gas cooktop, KitchenAid dishwasher, KitchenAid double wall oven, brand-new Bosch microwave, refrigerator with dual ice maker, under-cabinet lighting, under-sink filtered water, and pendant lighting over the peninsular island. A custom-designed pantry offers pull-out drawers and dedicated slots for large platters and trays. Custom shutters in the kitchen add a polished finishing touch, while sliding glass doors provide easy access to the backyard and outdoor entertaining areas.
The second floor includes four bedrooms, with one room offering flexibility as a home office. The generous primary bedroom is designed with a tray ceiling, custom shutters, a private primary bath, and an impressive custom-designed primary closet with approximately 12-foot length. The primary bathroom is enhanced by a skylight, while an additional skylight is located in the hallway leading to the second-floor vaulted ceiling area, adding natural light and architectural interest.
The full basement is partially finished and offers multiple flexible spaces, including a recreation area, billiard room, utility area, and additional basement storage/finished-use space. The basement includes a built-in TV that stays, a pool table and ping pong table that stay, a second refrigerator, washer and dryer, and a dehumidifier.
Additional highlights include 3 heating zones including the basement, baseboard heat, gas cooking, gas dryer, central air with one zone, central vacuum system, and a 50-gallon standalone gas hot water heater approximately 1.5 years old. The central A/C handler and compressor are approximately 5 years old and serviced yearly.
Outside, enjoy a well-kept backyard with a warm entertaining feel, enhanced by approximately 20-foot arborvitae greenery for privacy. The outdoor space includes an above-ground pool, pool equipment and cover, newer pool decking approximately 2+ years old, outdoor shed, and a new backyard fence approximately 2 years old. The backyard has also been recently power washed. The home further includes a blacktop driveway completed approximately 1 year ago and an architectural 50-year roof replaced approximately 10 years ago.
Taxes include sewer and trash. A wonderful opportunity to own a spacious East Meadow Colonial with generous living areas, thoughtful updates, green elements, beautiful curb appeal, and a backyard designed for enjoyment.
-
Tipo de propiedad
Casa
-
Año de construcción
1997
-
Precio/pie²
$497
Características
- Garaje
- Piscina
- Privacidad
- Lavadora Secadora
- Oficina
- Aire Acondicionado
- Sótano
Explorar la zona
2442 6th Avenue, East Meadow, NY 11554, Nueva York, Estados Unidos
Ver en Google Maps
Precio por sqft
Bajo
Alto

Se unió hace 4 años
Usted ha preguntado por esta propiedad
El agente se comunicará con usted pronto por
Publicado por
6
Anuncios
2022
Se unió
Reserva una visita con Barry Paley
Elija una fecha y si prefiere una visita virtual o presencial con el agente.
Fecha preferida
Tipo de tour

North Shore Woodbury
100 Crossways Park Drive West, Suite 104, 11797, Woodbury, United States
Ver perfil de la agencia
Última actualización
Agosto 5
Primera publicación
Jun 5
Licencia del agente
#10491208062
Referencia del anuncio
2123217000622420
Estado del anuncio
Propiedades similares cercanas
Nuevos anuncios en East Meadow

Explorar más viviendas en venta
East Meadow, NY, Estados Unidos tipos de propiedad
East Meadow, NY, Estados Unidos búsquedas populares
- Propiedades con Bar en East Meadow, NY, Estados Unidos
- Propiedades con Cocina abierta en East Meadow, NY, Estados Unidos
- Propiedades con Balcón en East Meadow, NY, Estados Unidos
- Propiedades con Cine en East Meadow, NY, Estados Unidos
- Propiedades con Cocina exterior en East Meadow, NY, Estados Unidos
Guías e historias relacionadas
La confianza de los mejores brokers del mundo
Los agentes tras las propiedades más excepcionales del mundo publican en JamesEdition.
- Anuncios de Sotheby's, Christie's, BARNES y Engel & Völkers
- Cada anuncio se revisa antes de publicarse
- Conecte directamente con agentes verificados
Al continuar, acepta nuestros Términos y la Política de Privacidad.
brokerages we
partnered with
partnered with