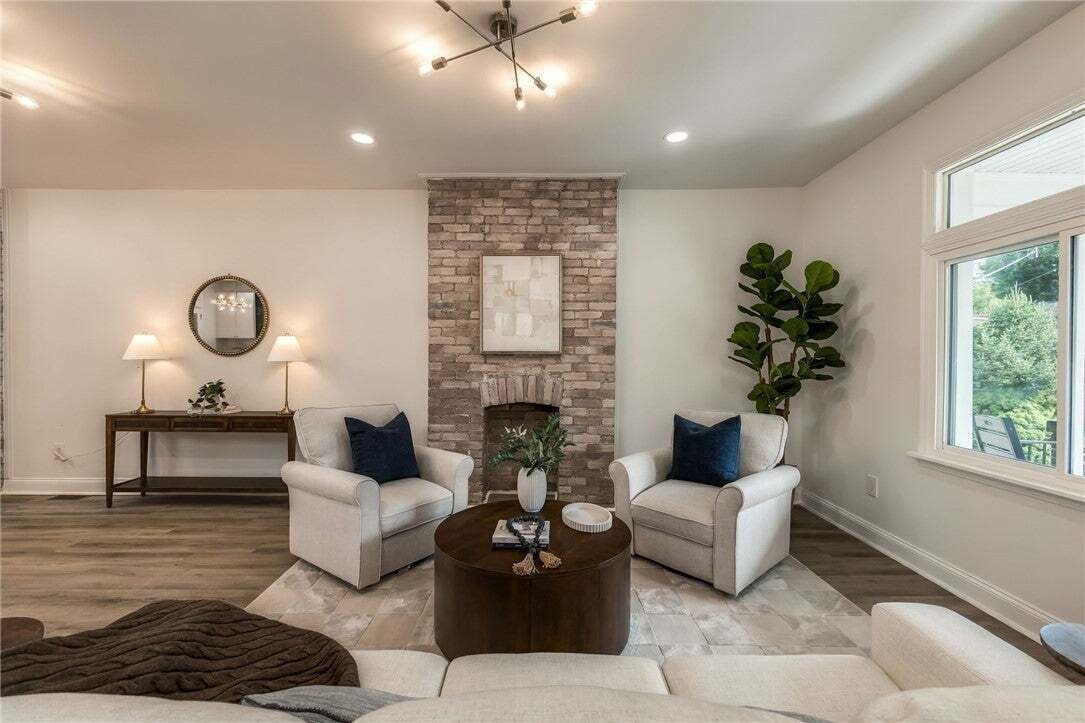
Single Family Residence In East Liberty
- 5 Hab.
- 5 Baños
- 4,008 Sqft lot
- Actualizado: Octubre 23
- Fuente: West Penn MultiList MLS#1775977
Sobre la propiedad
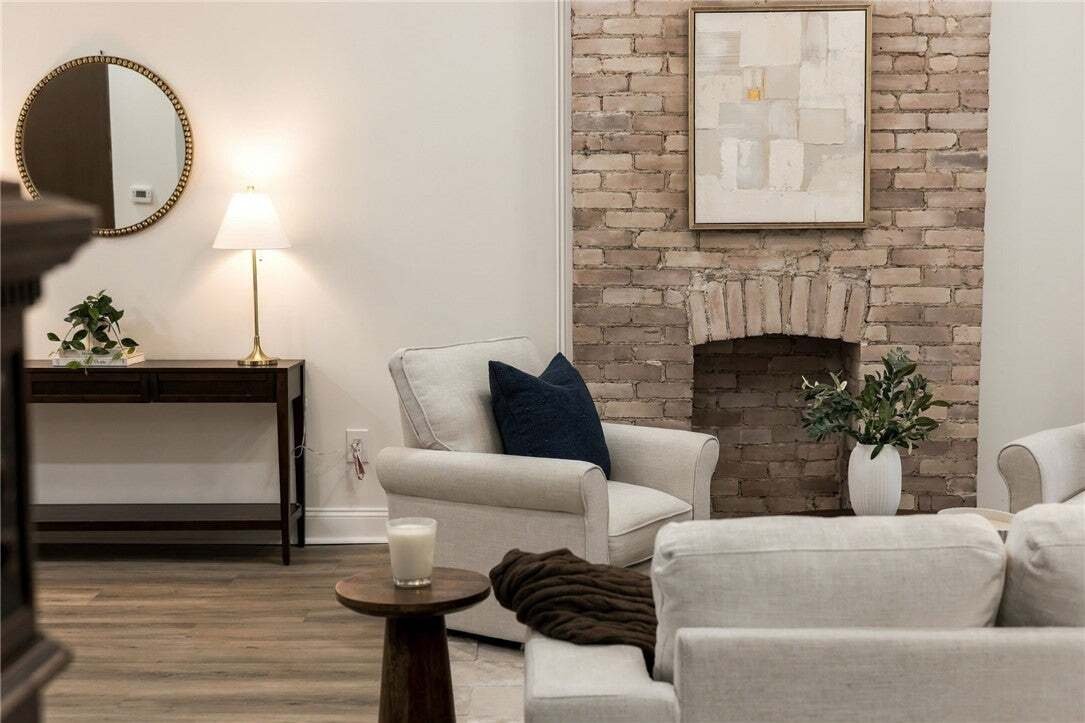
Upstairs, the primary suite centers on a spacious bedroom with a statement chandelier, a large walk-in closet with a window and built-in shelving, and a bath where the materials become the focal point. Calacatta Viola porcelain tile, glossy ceramic subway tile, a platinum oak double vanity, champagne bronze Delta fixtures, and a glass-enclosed shower with dual rainfall showerheads create a layered mix of stone, warm metal, and texture. Two additional bedrooms, second-floor laundry, and another full bath complete this level. One of the bedrooms carries the home’s whitewashed brick detailing upstairs, while the bath takes a completely different design direction. An arched tiled surround frames a black clawfoot soaking tub, complemented by marble mosaic flooring and ceramic wall tile.
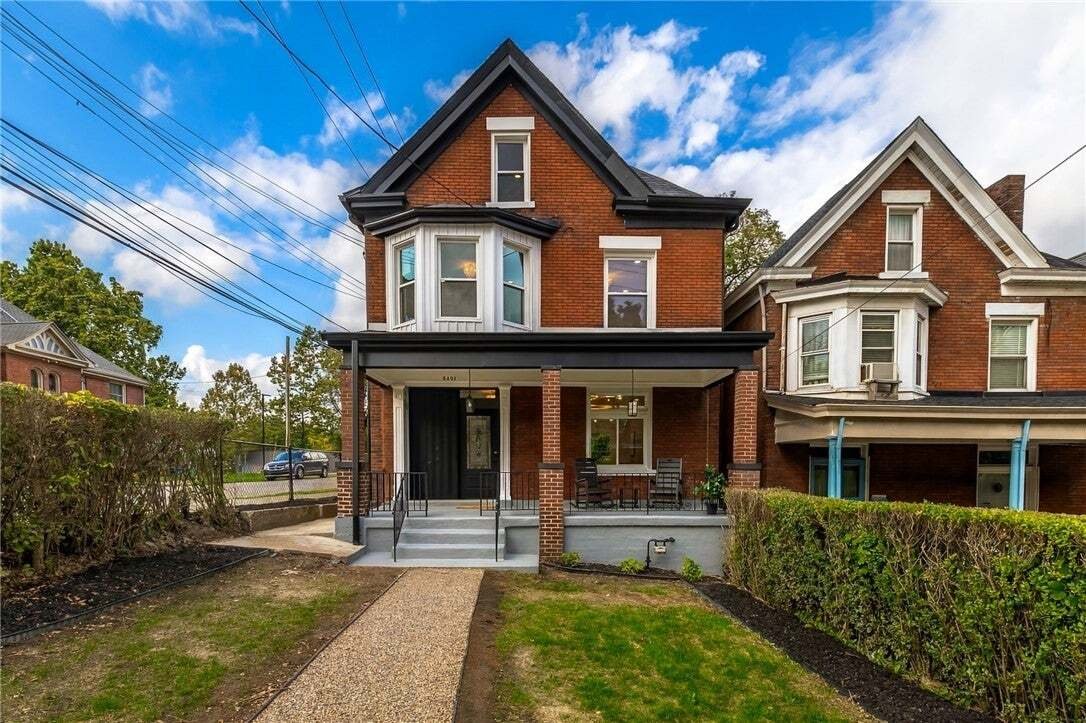
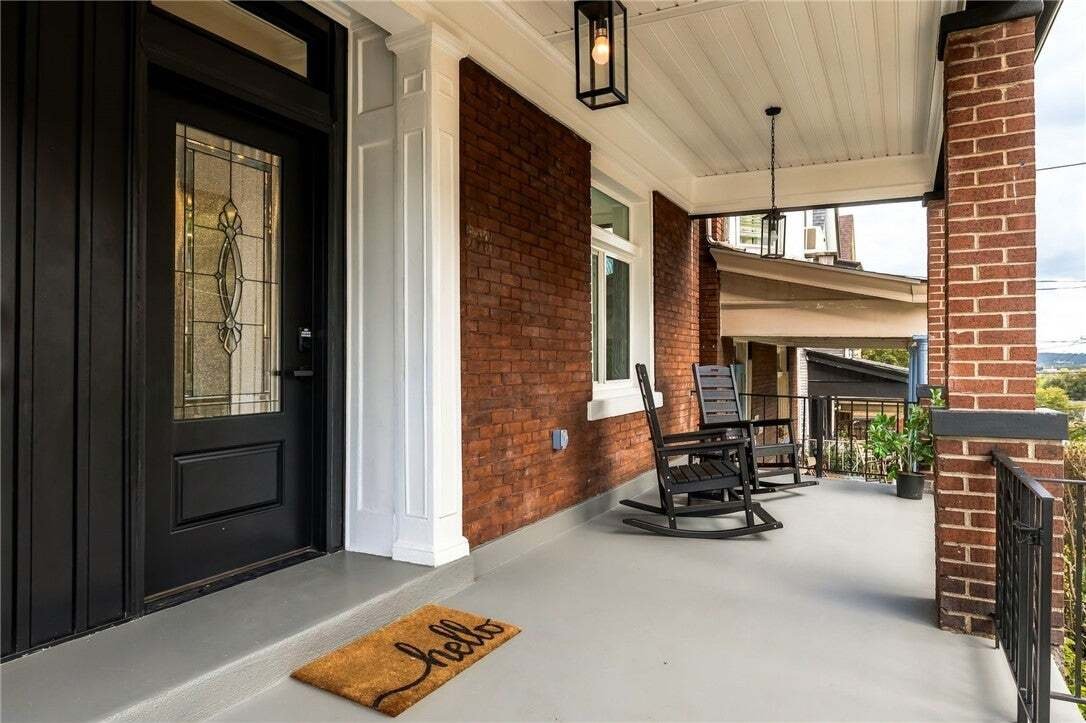
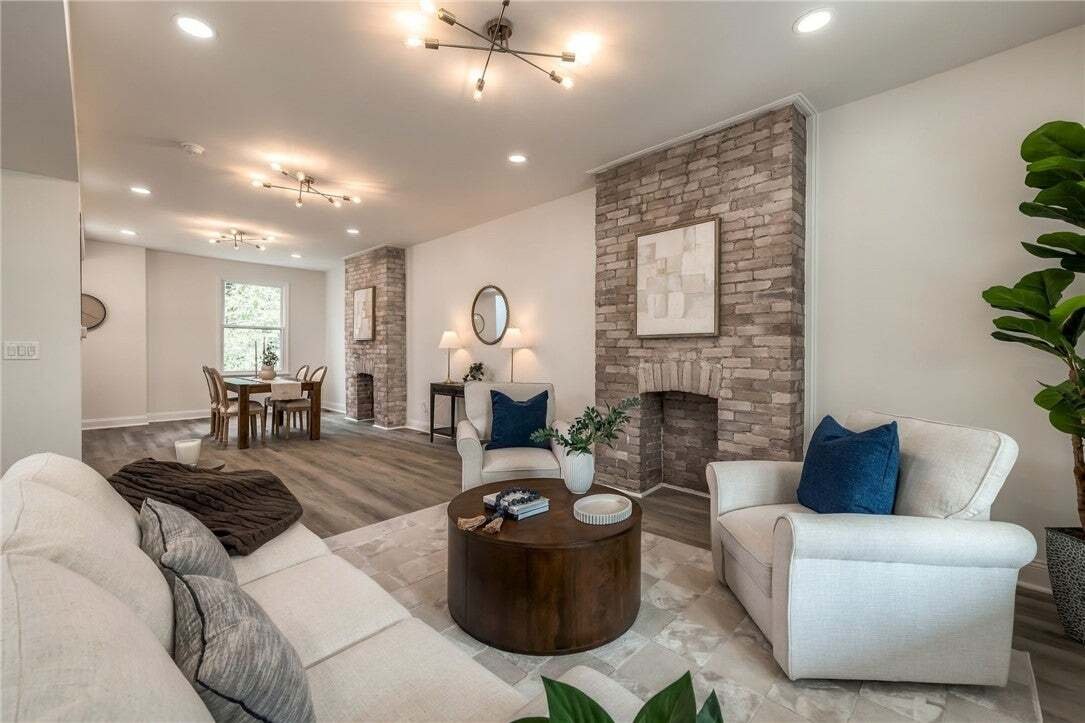
The third floor adds two more generously sized bedrooms and another full bath, bringing the bedroom count to five and providing flexibility for bedrooms, guest space, offices, or other uses. The lower level has tall ceilings and remains primarily unfinished, providing substantial storage and utility space. Its additional powder room is particularly convenient because of its direct relationship to the rear patio, making it easily accessible from the home’s outdoor spaces. Outside, the home is set back from the street behind a front yard framed by mature shrubs. In the rear, a stone patio incorporates custom LED accent lighting and a 20-foot pergola with canopy, creating a defined outdoor area for grilling, dining, or relaxing. Beyond the patio is a large, private rear yard, adding a substantial second dimension to the property’s outdoor space. The setting puts much of Pittsburgh’s East End within easy reach. Palm Palm and Margaux are nearby, along with East End Brewing Co, Whole Foods, and Bakery Square, where Alta Via, Jeni’s, shopping, fitness, and green spaces create another concentration of destinations. Shadyside, Bloomfield, Lawrenceville, and Garfield are also close by, along with Google, Duolingo, major universities, and East End hospitals. From its whitewashed brick and preserved staircase woodwork to byBinetti-selected finishes, statement lighting, distinctive baths, substantial yard, and pergola-covered patio, 5401 Black Street is a renovation where the smaller decisions are as memorable as the larger ones.
-
Tipo de propiedad
Casa
-
Pisos
3
-
Año de construcción
1920
Características
- Jardín
- Vestidor
- Gimnasio
- Pérgola
- Oficina
- Lavadero
- Isla de cocina
Explorar la zona
El agente se comunicará con usted pronto por
Publicado por
Reserva una visita con the agent
Elija una fecha y si prefiere una visita virtual o presencial con el agente.
West Penn MLS, Inc. All information deemed reliable but not guaranteed. All properties are subject to prior sale, change or withdrawal. Neither listing broker(s) or information provider(s) shall be responsible for any typographical errors, misinformation, misprints and shall be held totally harmless. Listing(s) information is provided for consumer's personal, non-commercial use and may not be used for any purpose other than to identify prospective properties consumers may be interested in purchasing. The data relating to real estate for sale on this website comes in part from the Internet Data Exchange program of the Multiple Listing Service. Real estate listings held by brokerage firms other than Continental Real Estate Group, Inc may be marked with the Internet Data Exchange logo and detailed information about those properties will include the name of the listing broker(s) when required by the MLS. Copyright ©2026 All rights reserved. Last Updated: 2026
Propiedades similares cercanas
Nuevos anuncios en Municipio de Shaler

Explorar más viviendas en venta
Municipio de Shaler, PA, Estados Unidos tipos de propiedad
- Casas en venta en Municipio de Shaler, PA, Estados Unidos
- Casas adosadas en venta en Municipio de Shaler, PA, Estados Unidos
- Condominios en venta en Municipio de Shaler, PA, Estados Unidos
- Apartamentos en venta en Municipio de Shaler, PA, Estados Unidos
- Ranchos en venta en Municipio de Shaler, PA, Estados Unidos
- Cooperativas en venta en Municipio de Shaler, PA, Estados Unidos
Municipio de Shaler, PA, Estados Unidos búsquedas populares
- Propiedades con Garaje en Municipio de Shaler, PA, Estados Unidos
- Propiedades con Balcón en Municipio de Shaler, PA, Estados Unidos
- Propiedades Moderno en Municipio de Shaler, PA, Estados Unidos
- Propiedades Renovado en Municipio de Shaler, PA, Estados Unidos
- Propiedades con Gimnasio en Municipio de Shaler, PA, Estados Unidos
- Propiedades Vista de la ciudad en Municipio de Shaler, PA, Estados Unidos
- Propiedades con Ascensor en Municipio de Shaler, PA, Estados Unidos
- Propiedades Vista Panorámica en Municipio de Shaler, PA, Estados Unidos
- Propiedades Obras nuevas en Municipio de Shaler, PA, Estados Unidos
- Propiedades con Piscina en Municipio de Shaler, PA, Estados Unidos
- Propiedades con Biblioteca en Municipio de Shaler, PA, Estados Unidos
- Propiedades Vista al Agua en Municipio de Shaler, PA, Estados Unidos
- Propiedades con Jacuzzi en Municipio de Shaler, PA, Estados Unidos
- Propiedades Duplex en Municipio de Shaler, PA, Estados Unidos
- Propiedades Frente al Agua en Municipio de Shaler, PA, Estados Unidos
- Propiedades con Cine en Municipio de Shaler, PA, Estados Unidos
- Propiedades Vista al Río en Municipio de Shaler, PA, Estados Unidos
- Propiedades con Sauna en Municipio de Shaler, PA, Estados Unidos
- Propiedades Comunidad Cerrada en Municipio de Shaler, PA, Estados Unidos
- Propiedades con Sauna en Municipio de Shaler, PA, Estados Unidos
- Propiedades Ecuestre en Municipio de Shaler, PA, Estados Unidos
- Propiedades con Cancha de Tenis en Municipio de Shaler, PA, Estados Unidos
- Propiedades Vista al Campo de Golf en Municipio de Shaler, PA, Estados Unidos
- Propiedades con Piscina cubierta en Municipio de Shaler, PA, Estados Unidos
Municipio de Shaler, PA, Estados Unidos Barrios
Guías e historias relacionadas
La confianza de los mejores brokers del mundo
Los agentes tras las propiedades más excepcionales del mundo publican en JamesEdition.
- Anuncios de Sotheby's, Christie's, BARNES y Engel & Völkers
- Cada anuncio se revisa antes de publicarse
- Conecte directamente con agentes verificados
Al continuar, acepta nuestros Términos y la Política de Privacidad.
partnered with