$1,590,000
5 Bedrooms Single Family Detached
- 5 Hab.
- 4 Baños
- 18,731 Sqft lot
- Actualizado: Septiembre 11
- MLS#4043313
Sobre la propiedad
La descripción se tradujo automáticamente.
La descripción se muestra en el idioma original.
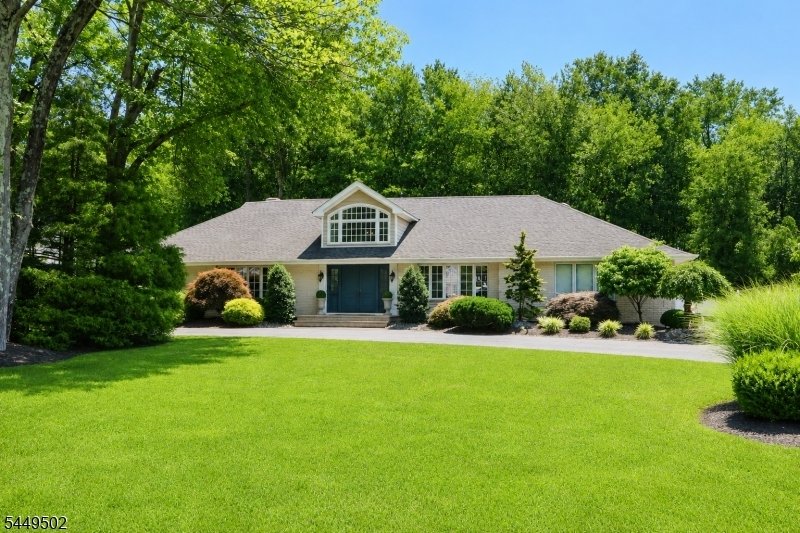
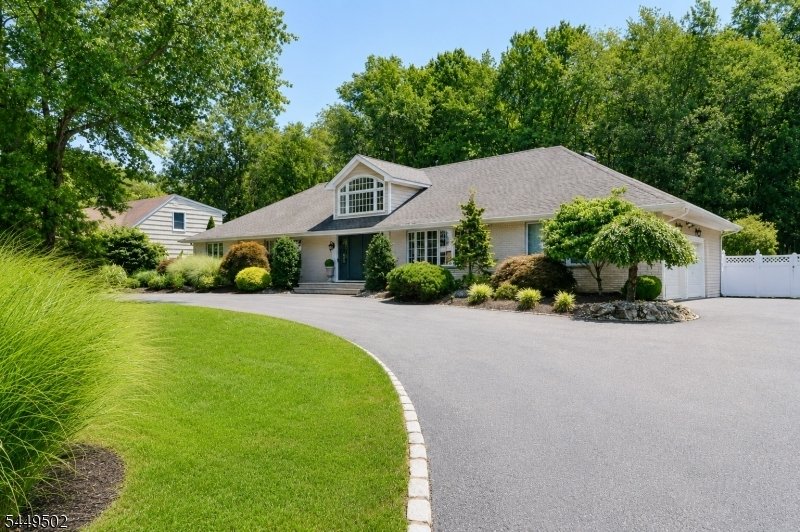
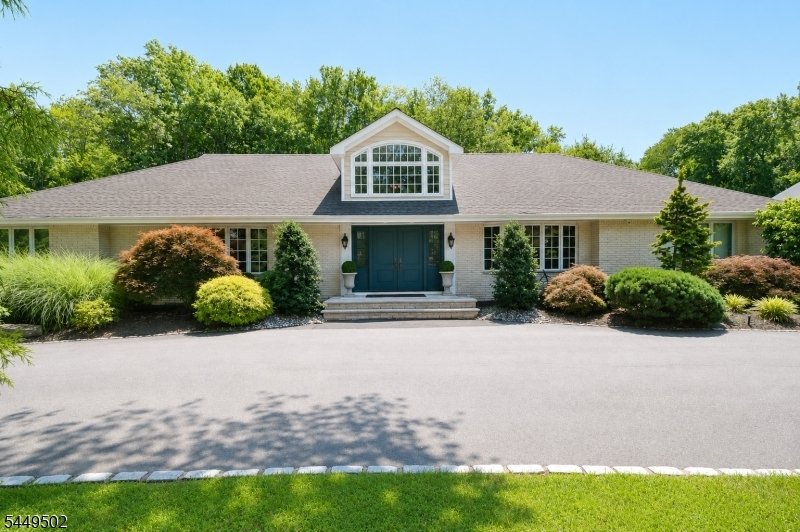
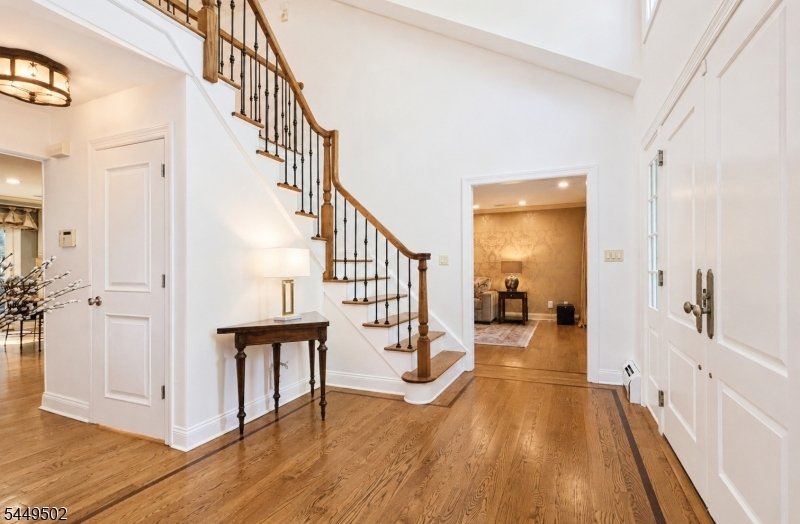
Tucked away in one of East Hanover’s most sought-after neighborhoods, this exceptional custom expanded ranch offers the perfect combination of luxury, space, and the convenience of first-floor living. A bright two-story foyer welcomes you into a thoughtfully designed, custom floor plan filled with natural light. The stunning kitchen is truly the heart of the home, featuring high-end appliances, a
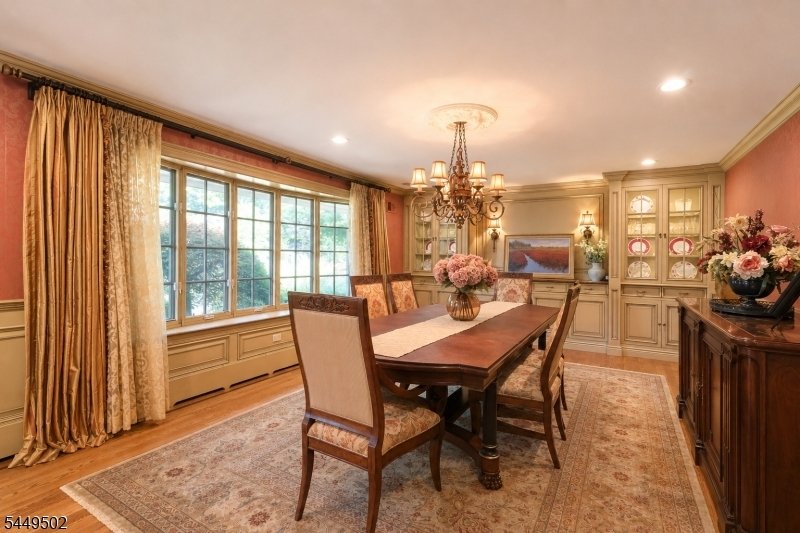
Tucked away in one of East Hanover’s most sought-after neighborhoods, this exceptional custom expanded ranch offers the perfect combination of luxury, space, and the convenience of first-floor living. A bright two-story foyer welcomes you into a thoughtfully designed, custom floor plan filled with natural light. The stunning kitchen is truly the heart of the home, featuring high-end appliances, a large center island, pantry, and an impressive wet bar with a Sub-Zero wine refrigerator, all opening to the spacious family room. Formal living and a huge dining room provide the perfect space for entertaining. The first-floor primary suite is a private retreat with a fireplace, walk-in closet, and beautifully renovated spa-like bath with sky light. A second first-floor bedroom and updated full bath offer flexibility for guests, extended living, or the perfect home office. Upstairs you’ll find three generously sized bedrooms and another completely renovated full bathroom. The recently finished and very impressive lower level offers exceptional additional living space. Currently set up for a recreation room, gym, home office, 2 storage rooms, full bath, 2nd laundry room and a work shop, there is no detail left out. Step outside to your own resort-style backyard featuring a gorgeous in-ground pool, pool house, expansive patio, Trex deck, and professionally landscaped grounds designed for relaxing and entertaining. This move-in ready home truly checks every box.
-
Tipo de propiedad
Casa
-
Año de construcción
1978
Características
Explorar la zona
120 Timberhill Dr, East Hanover Twp., NJ 07936, Municipio de East Hanover, Nueva Jersey, Estados Unidos
Ver en Google Maps
Precio por sqft
Bajo
Alto
Se unió hace 6 años
Usted ha preguntado por esta propiedad
El agente se comunicará con usted pronto por
Publicado por
1
Anuncios
2021
Se unió
Reserva una visita con the agent
Elija una fecha y si prefiere una visita virtual o presencial con el agente.
Fecha preferida
Tipo de tour

Coldwell Banker Realty - Madison
49 Main St, 07940, Madison, New Jersey, United States
Ver perfil de la agencia
Última actualización
Septiembre 11
Primera publicación
Julio 30
Referencia del anuncio
yxyn2z
Propiedades similares cercanas
Nuevos anuncios en Municipio de East Hanover






Explorar más viviendas en venta
Municipio de East Hanover, NJ, Estados Unidos tipos de propiedad
Municipio de East Hanover, NJ, Estados Unidos búsquedas populares
- Propiedades con Terraza en Municipio de East Hanover, NJ, Estados Unidos
- Propiedades con Gimnasio en Municipio de East Hanover, NJ, Estados Unidos
- Propiedades con Jacuzzi en Municipio de East Hanover, NJ, Estados Unidos
- Propiedades con Bar en Municipio de East Hanover, NJ, Estados Unidos
- Propiedades con Cocina abierta en Municipio de East Hanover, NJ, Estados Unidos
Guías e historias relacionadas
La confianza de los mejores brokers del mundo
Los agentes tras las propiedades más excepcionales del mundo publican en JamesEdition.
- Anuncios de Sotheby's, Christie's, BARNES y Engel & Völkers
- Cada anuncio se revisa antes de publicarse
- Conecte directamente con agentes verificados
Al continuar, acepta nuestros Términos y la Política de Privacidad.
brokerages we
partnered with
partnered with