$1,250,000
150 Pembroke Drive East Hampton, Nueva York
- Actualizado: Junio 18
- 7
Sobre la propiedad
La descripción se tradujo automáticamente.
La descripción se muestra en el idioma original.
Una casa moderna única diseñada por el galardonado Architect Shop y De-Spec Design. Un enfoque reflexivo e inspirado de la vida y la experiencia modernas en The Hamptons. Ubicado en la prestigiosa Asociación de Playas de Clearwater de East Hampton, Springs, lo que permite un acceso exclusivo a una playa privada. Clearwater Beach ofrece un puerto deportivo para los amantes de los barcos y los pesca
A one of a kind Modern Home designed by award winning Architect Shop and De-Spec design. A thoughtful and inspired approach to modern living and experience in The Hamptons. Located in the sought after Clearwater Beach Association of East Hampton, Springs which allows exclusive access to private beach. Clearwater Beach offers a marina for the boat enthusiasts and fisherman, lifeguarded beach, recre
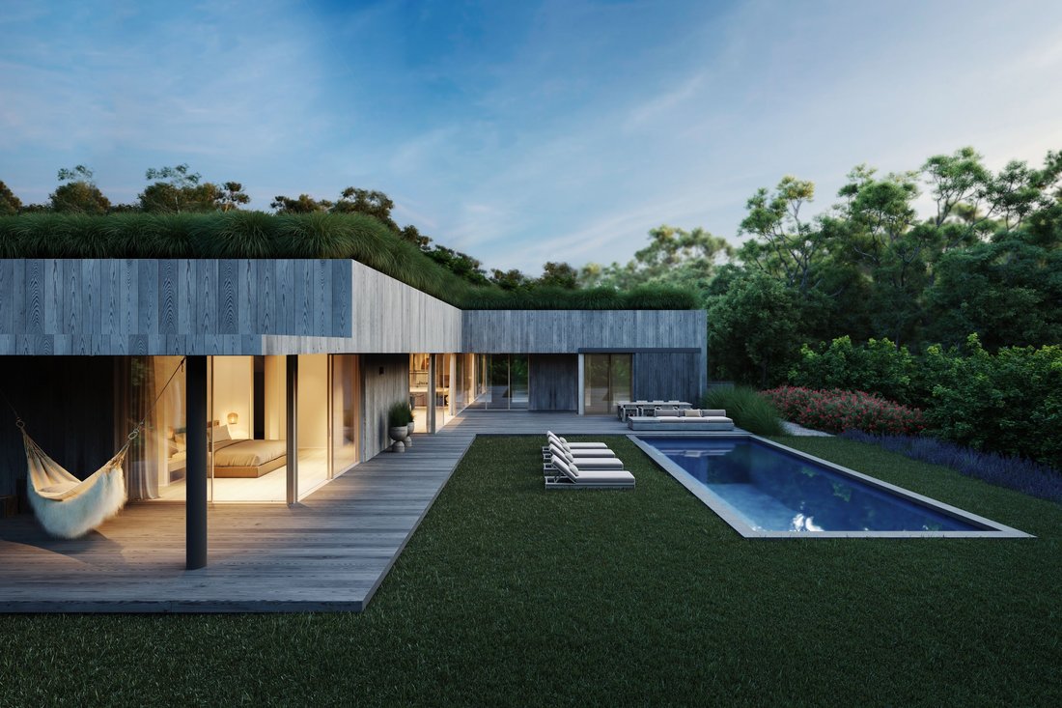
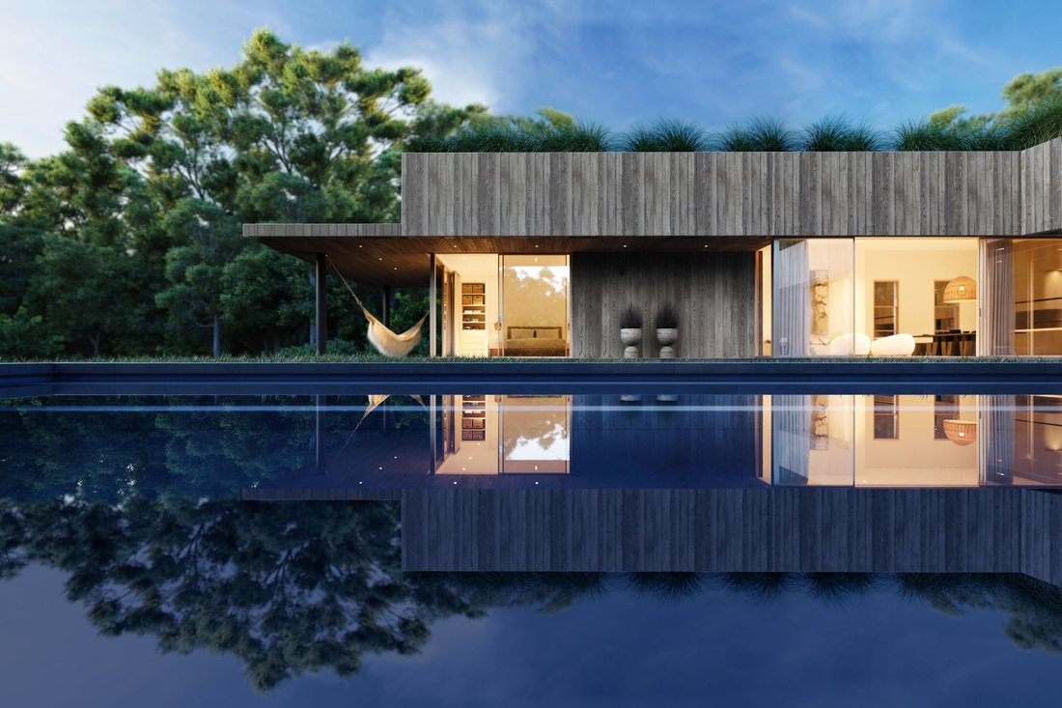
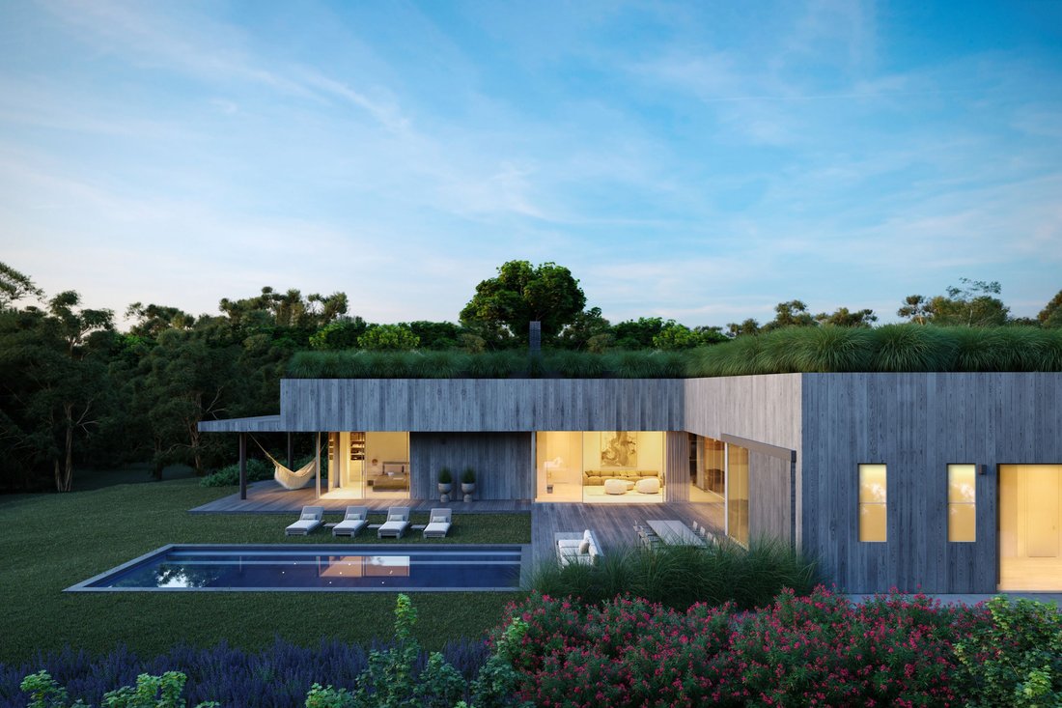
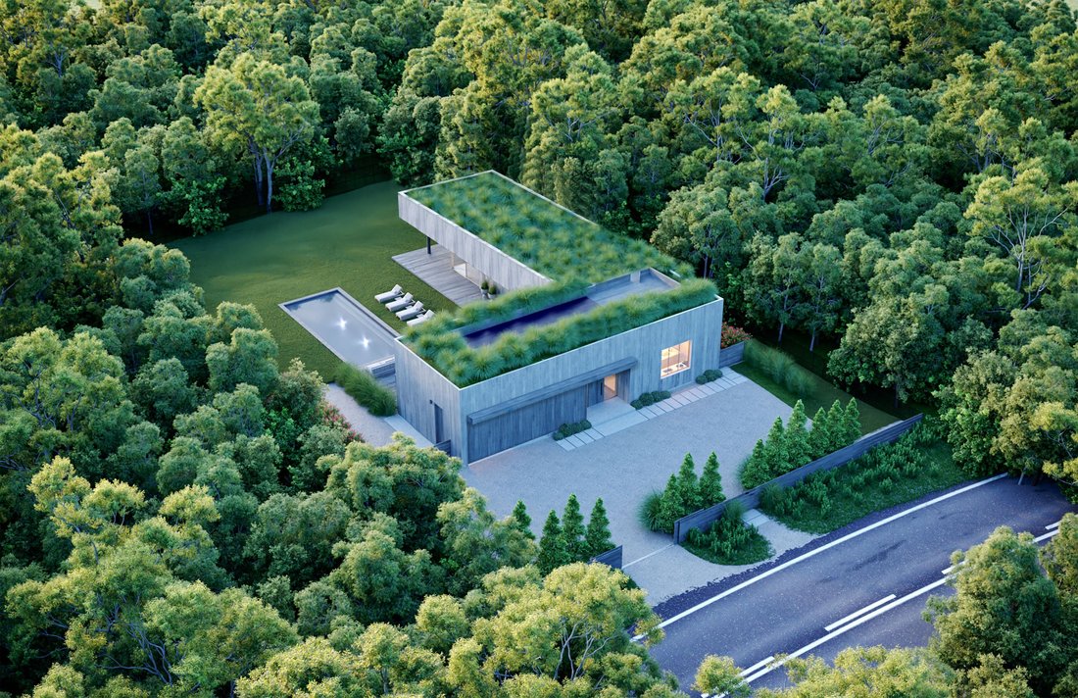
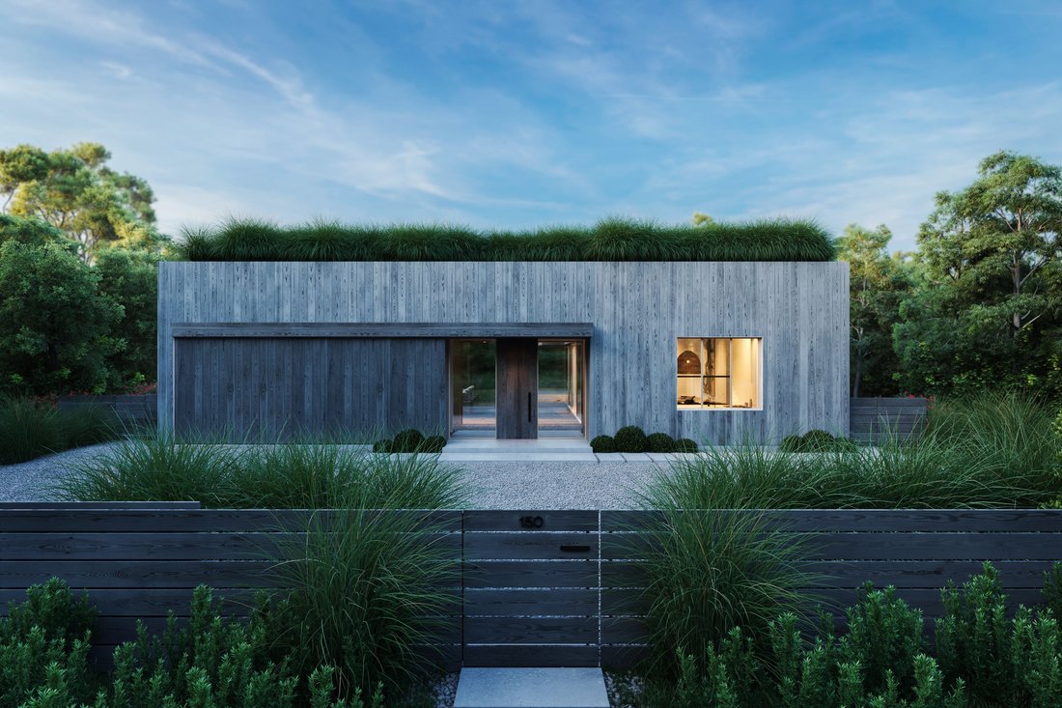
Una casa moderna única diseñada por el galardonado Architect Shop y De-Spec Design. Un enfoque reflexivo e inspirado de la vida y la experiencia modernas en The Hamptons. Ubicado en la prestigiosa Asociación de Playas de Clearwater de East Hampton, Springs, lo que permite un acceso exclusivo a una playa privada. Clearwater Beach ofrece un puerto deportivo para los amantes de los barcos y los pescadores, una playa con socorrista, un área recreativa y para asar a la parrilla y las puestas de sol más impresionantes sobre la bahía de Gardiners. Al entrar en esta casa, inmediatamente se siente una sensación de centralidad, ya que el espacio se divide equitativamente entre las funciones habitables y utilitarias y el eje central de la calle. La planta baja ofrece un plano de planta abierto con la sala de estar, el comedor y la cocina que dan al jardín. Tres amplias habitaciones con una cuarta en el espacio terminado del nivel inferior. Una hermosa chimenea de leña hará que las tardes brillen en cualquier momento del año. La conectividad con el exterior se mejora mediante paredes corredizas de vidrio que se desmaterializan al abrirse. Hacer una transición perfecta entre las áreas de estar y las áreas exteriores. El tocador se conecta al patio trasero y da servicio al área de la piscina/ducha y al interior de la casa. El volumen desaparece en los árboles arbolados naturales que envuelven el perímetro del lote, manteniendo la privacidad. En el techo que da a la calle, detrás de la hierba marina, los paneles solares proporcionan energía adicional. La arquitectura está inspirada en el estilo «vernáculo» de las casas de playa del noreste y está hecha de cedro blanco de planchas anchas que se «platean» con el paso del tiempo. Hay mucho más que revelar sobre esta ubicación, su arquitectura, su diseño, su sostenibilidad y sus características interiores. Para obtener más información, recorridos en realidad virtual, planos de planta, características/opciones de diseño y más información sobre The Architect Shop y De-Spec Design. Además, el diseñador y el arquitecto están disponibles para otros servicios y sitios en Hamptons y más allá.
A one of a kind Modern Home designed by award winning Architect Shop and De-Spec design. A thoughtful and inspired approach to modern living and experience in The Hamptons. Located in the sought after Clearwater Beach Association of East Hampton, Springs which allows exclusive access to private beach. Clearwater Beach offers a marina for the boat enthusiasts and fisherman, lifeguarded beach, recreation and grilling area and the most stunning sunsets over Gardiners Bay. Upon entering this home one immediately feels a sense of centrality, with the space evenly divided between living and utilitarian functions, and central axis of the street. The ground floor offers an open floor plan with the living room, dining room and kitchen facing the garden. Options to customize either 3/4/5 spacious bedrooms. A gorgeous wood burning fireplace will make the evenings glow anytime of year. Connectivity to the outside is enhanced via sliding glass walls that dematerialize upon opening. Making a seamless transition between living and outdoor areas. The powder room connects to the backyard, serving the pool/shower area and the interior of the house. The volume disappears in the natural wooded trees wrapping the perimeter of the lot while maintaining privacy. On the roof facing the street, behind the sea grass, solar panels provide supplemental energy. The architecture is inspired by the ’Vernacular’ consistent of beach houses in the Northeast and is made of wide plank white cedar which ”silverizes” over time. There is so much more to reveal about this location, architecture, design, sustainability and interior features. Please inquire for more details, VR Tours, floor plans, design features/options and more info on The Architect Shop and De-Spec Design. Additionally, the Designer and Architect are available for other services and sites Hamptons and beyond. 1 and 2 story plans available. Listing approved plans comply with the max square feet for 2 story residence. * Since plans are approved you should be able to pull a building permit on it immediately. * Septic tank approval. * Approved plan is for 3700 sq feet, smaller structure is possible, best to use existing filed and approved footprint.
-
Tipo de propiedad
Terreno
Características
- Piscina
- Jardín
- Chimenea
- Terraza
- Playa privada
- Vista al Agua
- Isla de cocina
- Privacidad
Explorar la zona
Springs, Nueva York, Estados Unidos
Ver en Google Maps
Precio por sqft
Bajo
Alto
Se unió hace 6 años
Usted ha preguntado por esta propiedad
El agente se comunicará con usted pronto por
Publicado por
105
Anuncios
2020
Se unió
Reserva una visita con the agent
Elija una fecha y si prefiere una visita virtual o presencial con el agente.
Fecha preferida
Tipo de tour
Última actualización
Junio 18
Primera publicación
Jul 3, 2025
Referencia del anuncio
405114
Propiedades similares cercanas
Nuevos anuncios en Springs



Explorar más viviendas en venta
Springs, NY, Estados Unidos tipos de propiedad
Springs, NY, Estados Unidos búsquedas populares
- Propiedades con Piscina en Springs, NY, Estados Unidos
- Propiedades con Jardín en Springs, NY, Estados Unidos
- Propiedades con Chimenea en Springs, NY, Estados Unidos
- Propiedades con Terraza en Springs, NY, Estados Unidos
- Propiedades Privacidad en Springs, NY, Estados Unidos
- Propiedades con Bar en Springs, NY, Estados Unidos
- Propiedades Renovado en Springs, NY, Estados Unidos
- Propiedades con Garaje en Springs, NY, Estados Unidos
- Propiedades con Aire Acondicionado en Springs, NY, Estados Unidos
- Propiedades con Gimnasio en Springs, NY, Estados Unidos
- Propiedades con Playa privada en Springs, NY, Estados Unidos
- Propiedades con Balcón en Springs, NY, Estados Unidos
- Propiedades Moderno en Springs, NY, Estados Unidos
- Propiedades con Jacuzzi en Springs, NY, Estados Unidos
- Propiedades con Oficina en Springs, NY, Estados Unidos
- Propiedades Frente al mar en Springs, NY, Estados Unidos
- Propiedades Obras nuevas en Springs, NY, Estados Unidos
- Propiedades con Cocina abierta en Springs, NY, Estados Unidos
- Propiedades con Cocina exterior en Springs, NY, Estados Unidos
- Propiedades con Sauna en Springs, NY, Estados Unidos
- Propiedades con Cancha de Tenis en Springs, NY, Estados Unidos
- Propiedades Ecuestre en Springs, NY, Estados Unidos
- Propiedades Propiedad de Inversión en Springs, NY, Estados Unidos
- Propiedades Cima de una colina en Springs, NY, Estados Unidos
- Propiedades con Sauna en Springs, NY, Estados Unidos
- Propiedades Vista a la Montaña en Springs, NY, Estados Unidos
Guías e historias relacionadas
La confianza de los mejores brokers del mundo
Los agentes tras las propiedades más excepcionales del mundo publican en JamesEdition.
- Anuncios de Sotheby's, Christie's, BARNES y Engel & Völkers
- Cada anuncio se revisa antes de publicarse
- Conecte directamente con agentes verificados
Al continuar, acepta nuestros Términos y la Política de Privacidad.
brokerages we
partnered with
partnered with