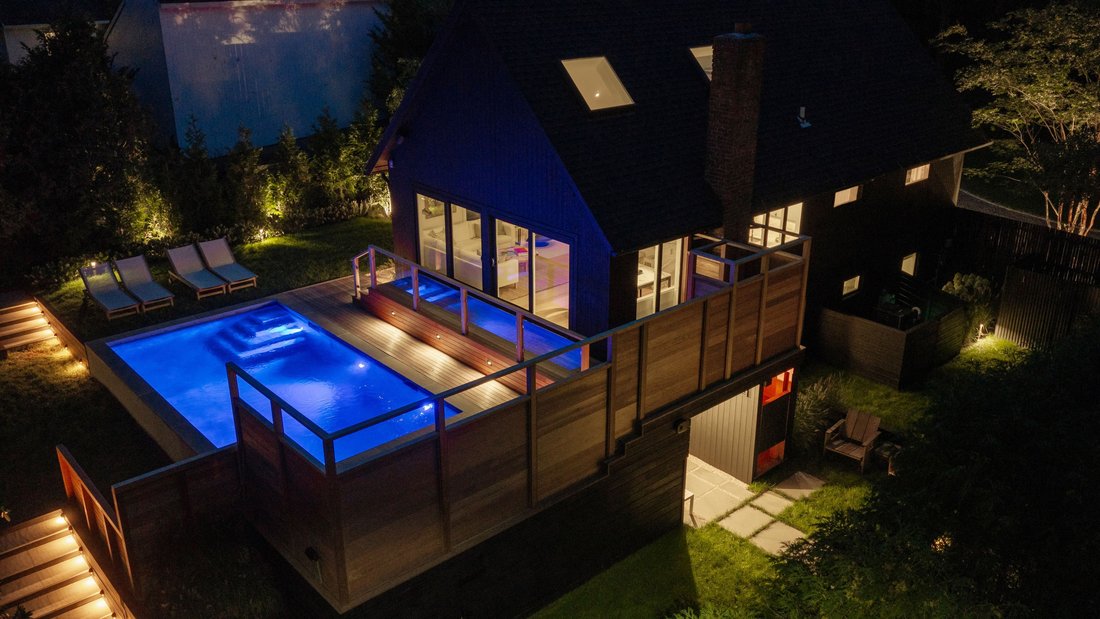
$2,795,000
123 Cedar Dr East Hampton, New York
- 4 Hab.
- 2 Baños
- 2,150 Sqft
- Actualizado: Septiembre 19
Sobre la propiedad
La descripción se tradujo automáticamente.
La descripción se muestra en el idioma original.
Introducing ”Cedar House” - a residence where every detail has been thoughtfully considered to create an effortlessly elegant and cohesive design. Entirely reimagined to the square inch in 2025-2026 by Further & Main, the residence retains the integrity of its original architecture while introducing state-of-the-art finishes, comprehensively renewed infrastructure, and expanded amenities throu
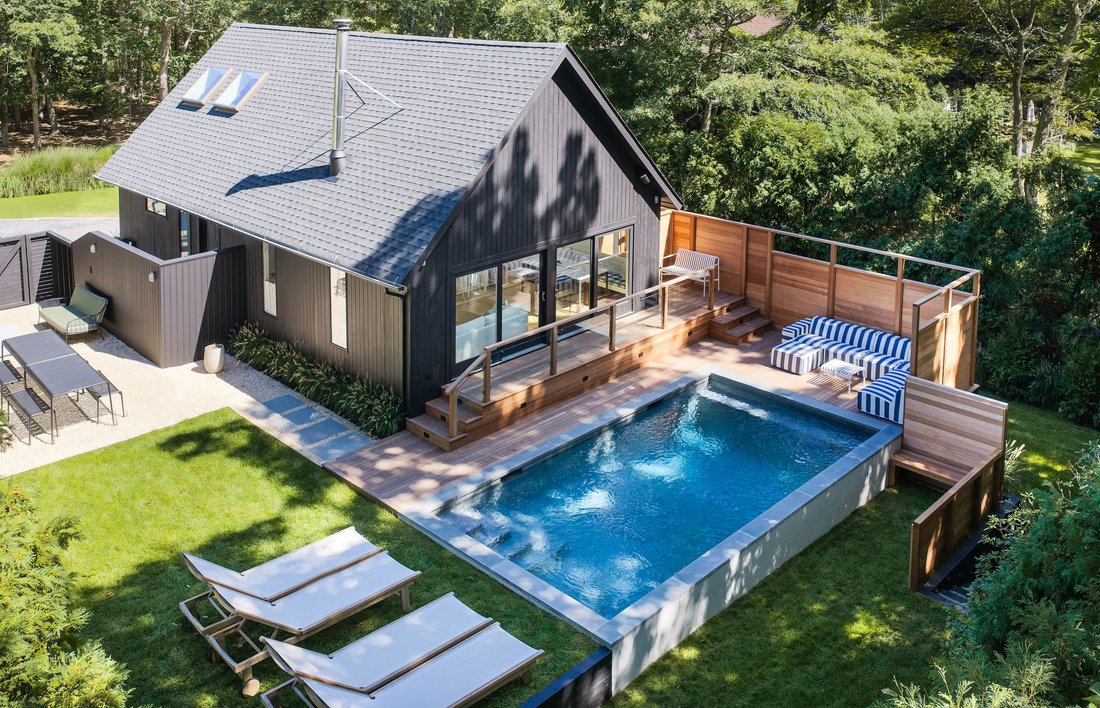
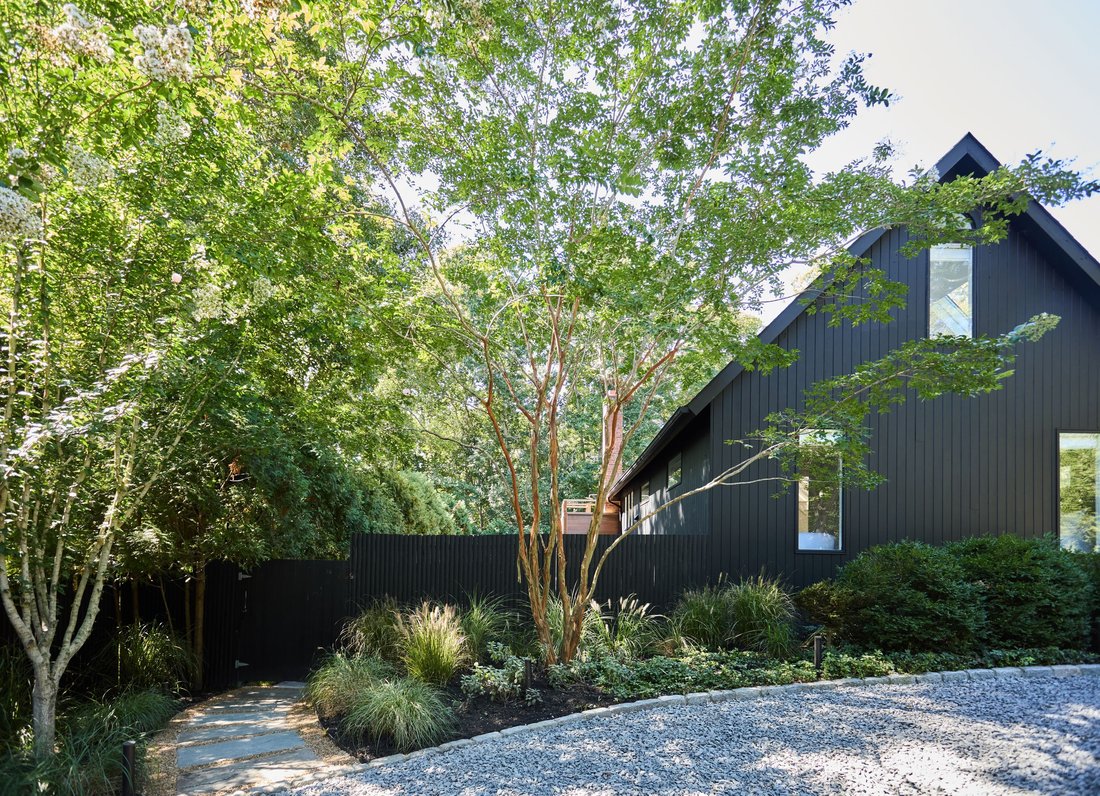
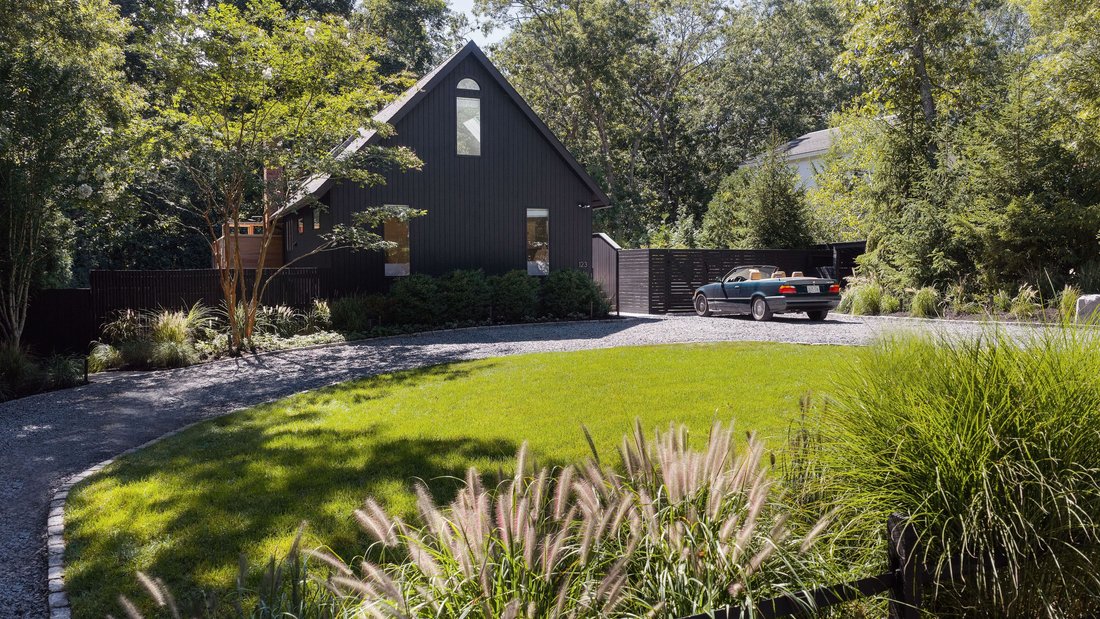
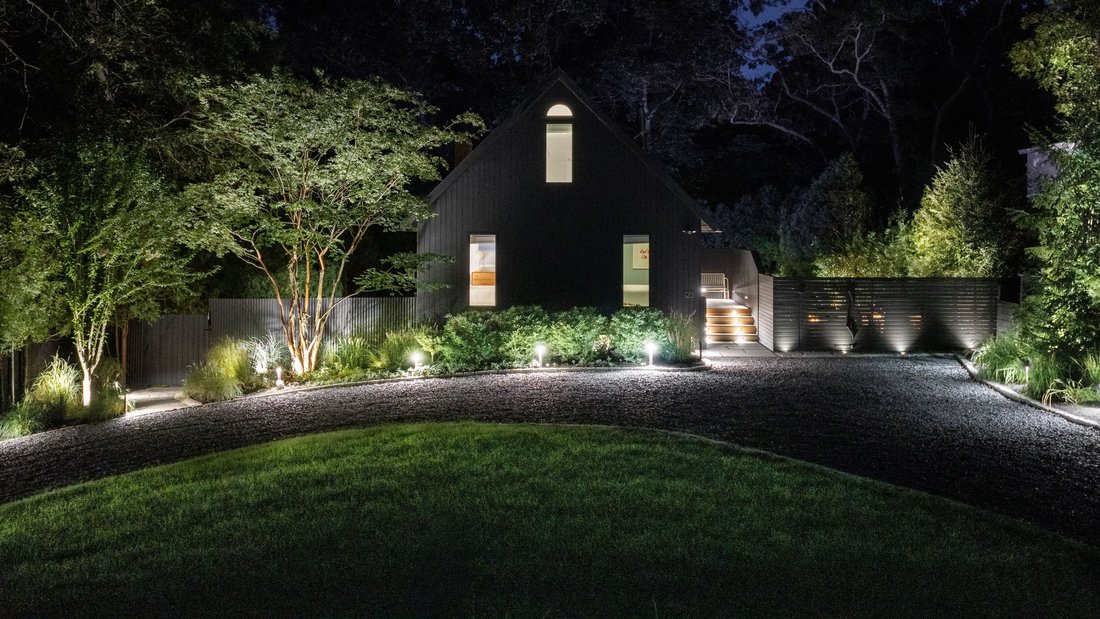
Introducing ”Cedar House” - a residence where every detail has been thoughtfully considered to create an effortlessly elegant and cohesive design. Entirely reimagined to the square inch in 2025-2026 by Further & Main, the residence retains the integrity of its original architecture while introducing state-of-the-art finishes, comprehensively renewed infrastructure, and expanded amenities throughout. The fully cleared property is enveloped by layered, mature landscaping and bordered by town preserve in both the front and back, creating privacy and grandfathered seclusion. ”Cedar House” is a property that leaves you with a feeling of balance, through exceptional consideration of details, delivering a lifestyle that is rarely found. Curated design elements set a sophisticated yet laid-back tone, with warmly modern, finely crafted interiors throughout. A mid-century modern wood-burning fireplace, visible from two levels, flanks the central living space. A large marble island with built-in beverage fridge and microwave drawer anchors the chef-caliber kitchen with premium appliances. An upholstered built-in dining bench extends the kitchen into the dining room, with amazing views of the backyard - creating a pool house vibe from inside. Designed with both entertaining and quiet retreat in mind, the residence spans three light-filled levels with four bedrooms, 2.5 baths, and two private outdoor showers (making for a total of 4 showers during the summer season.) The main floor holds two bedrooms with custom closets, and a full bath finished in Moroccan Zellige tile with heated marble floors and Waterworks fixtures. The top floor features a light-flooded loft, which houses the third bedroom and library with white-painted oak flooring, opening to the great room below - an elevated perch for a home office, with the peaceful feeling of waking up among the trees. The lower level, on its own heat and AC zone via Nest thermostat, includes a fourth bedroom with en-suite bath, custom double marble vanity, heated marble checkered flooring, and Waterworks fixtures. Immerse yourself in the home theatre, with a built-in smart projector and Sonos surround sound. A chic powder room serves this entertaining space, with a custom marble sink crafted in Turkey and Waterworks brass fixtures. Completing this floor, there is a home gym, finished laundry room, multiple storage closets, and smart blinds on each window. The covered mahogany-and-bluestone porch of the lower level opens to a second private outdoor shower-which, in a sexy surprise, is bright pink within the black architectural shell. Around the corner, 200 square feet of covered storage beneath the pool deck holds surfboards, bikes, kayaks and outdoor furniture in the winter. Outside, an integrated indoor/outdoor Sonos system extends the living space to the brand new heated saltwater gunite pool and wrap-around mahogany decking. The second outdoor shower is just steps from the lounge area, and terraced lawns are wrapped in mature trees and layered privacy screening on every side. The three levels of terraces are artfully connected via thermal bluestone stairwells built into the landscape. Whether you are lounging by the pool or entertaining in the gravel garden, every outdoor area at Cedar House feels like resort-living. The property is perfectly positioned near the Springs Farmers Market, Bostwicks on the Harbor, Rita Cantina, S&S Corner Shop, and moments from the cultural landmarks that define the hamlet-including the former home and studio of Jackson Pollock, Ashawagh Hall, and the Springs General Store - Cedar House offers both tranquility and proximity.
-
Tipo de propiedad
Casa
-
Precio/pie²
$1,300
Características
- Jardín
- Piscina
- Chimenea
- Terraza
- Cine
- Biblioteca
- Moderno
- Jacuzzi
- Gimnasio
Características
Lote
- Vista al Agua
- Privacidad
- Renovado
- Moderno
Interior
- Techo alto
- Oficina
- Chimenea
- Aire Acondicionado
- Isla de cocina
- Jacuzzi
- Lavadora Secadora
- Bar
- Lavadero
- Cine
- Biblioteca
- Encimeras de piedra
- Gimnasio
Outdoor
- Terraza
- Piscina
- Espacio de vida al aire libre
- Jardín
Explorar la zona
123 Cedar Dr, East Hampton, Nueva York, Estados Unidos
Ver en Google Maps
Precio por sqft
Bajo
Alto
Se unió hace 6 años
Usted ha preguntado por esta propiedad
El agente se comunicará con usted pronto por
Publicado por
124
Anuncios
2020
Se unió
Reserva una visita con the agent
Elija una fecha y si prefiere una visita virtual o presencial con el agente.
Fecha preferida
Tipo de tour
Última actualización
Septiembre 19
Primera publicación
Sep 19
Referencia del anuncio
425411
La confianza de los mejores brokers del mundo
Los agentes tras las propiedades más excepcionales del mundo publican en JamesEdition.
- Anuncios de Sotheby's, Christie's, BARNES y Engel & Völkers
- Cada anuncio se revisa antes de publicarse
- Conecte directamente con agentes verificados
Al continuar, acepta nuestros Términos y la Política de Privacidad.
brokerages we
partnered with
partnered with