$899,900
Single Family Residence In East Hampton
- 4 Hab.
- 4 Baños
- 3,753 Sqft
- 2.93 Ac lot
- Actualizado: Octubre 9
- Fuente: SmartMLS MLS#24207605
Sobre la propiedad
La descripción se tradujo automáticamente.
La descripción se muestra en el idioma original.
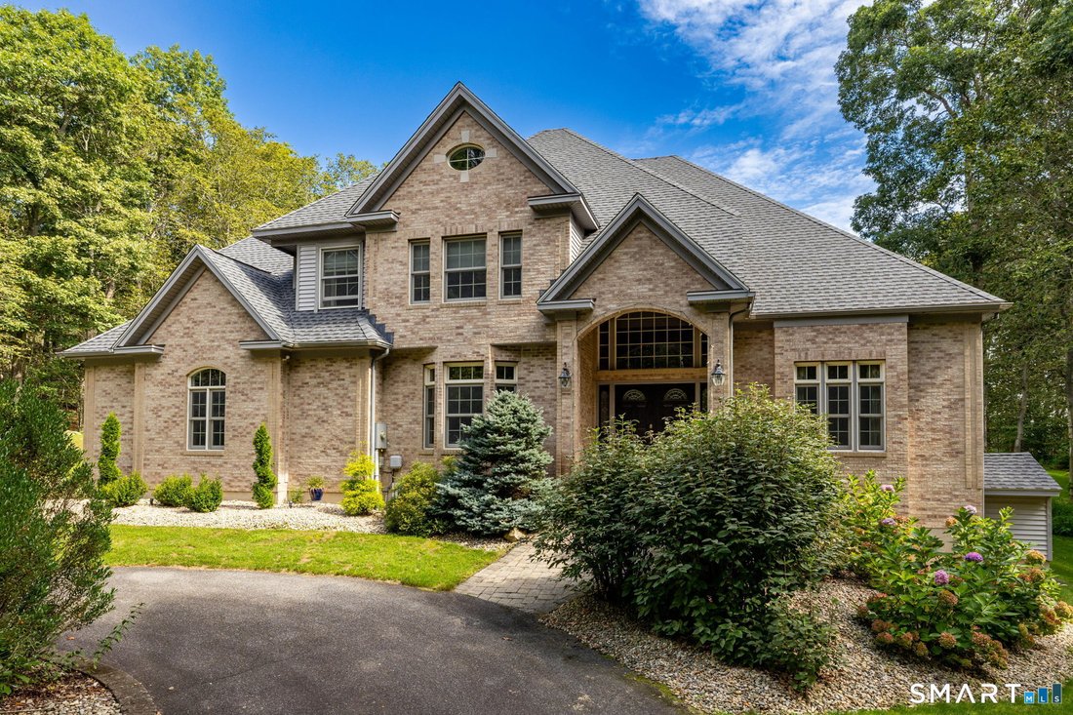
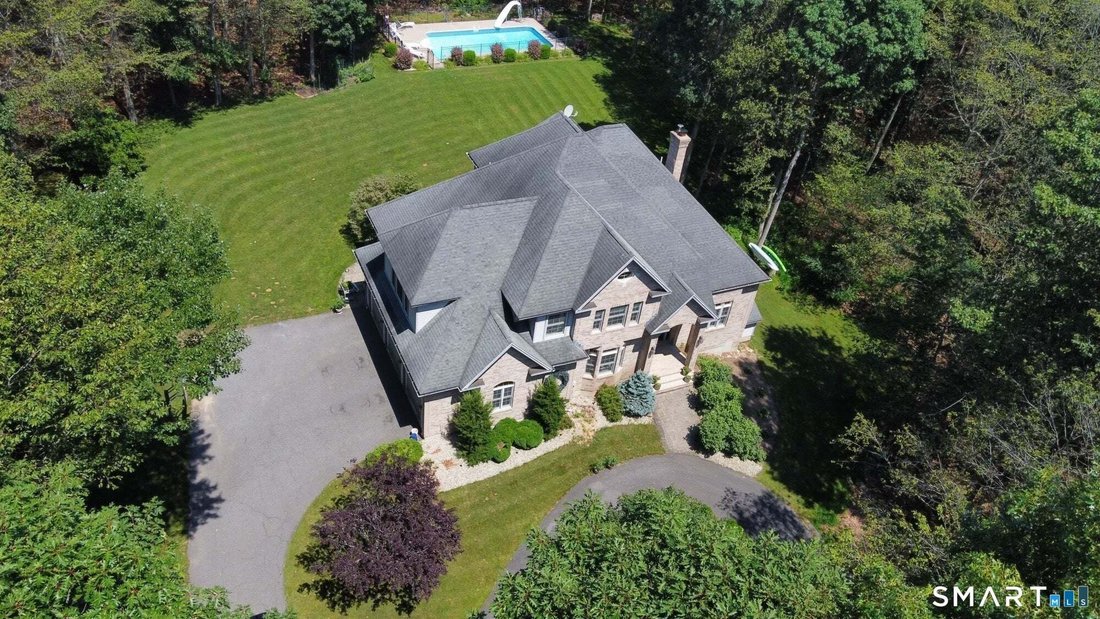
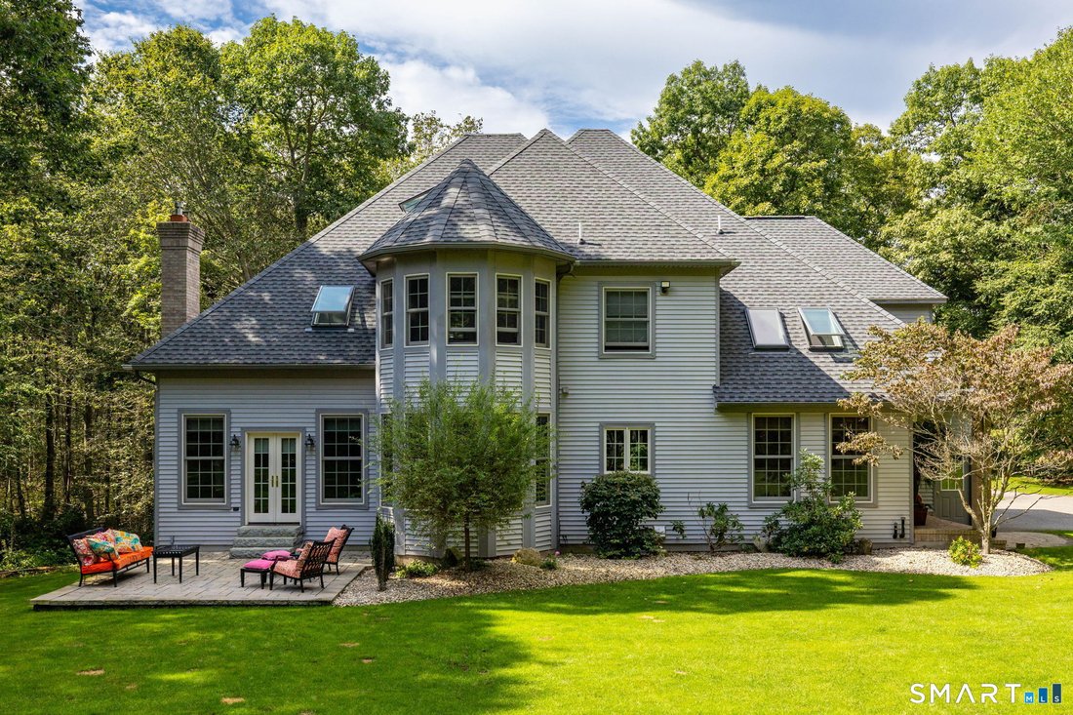
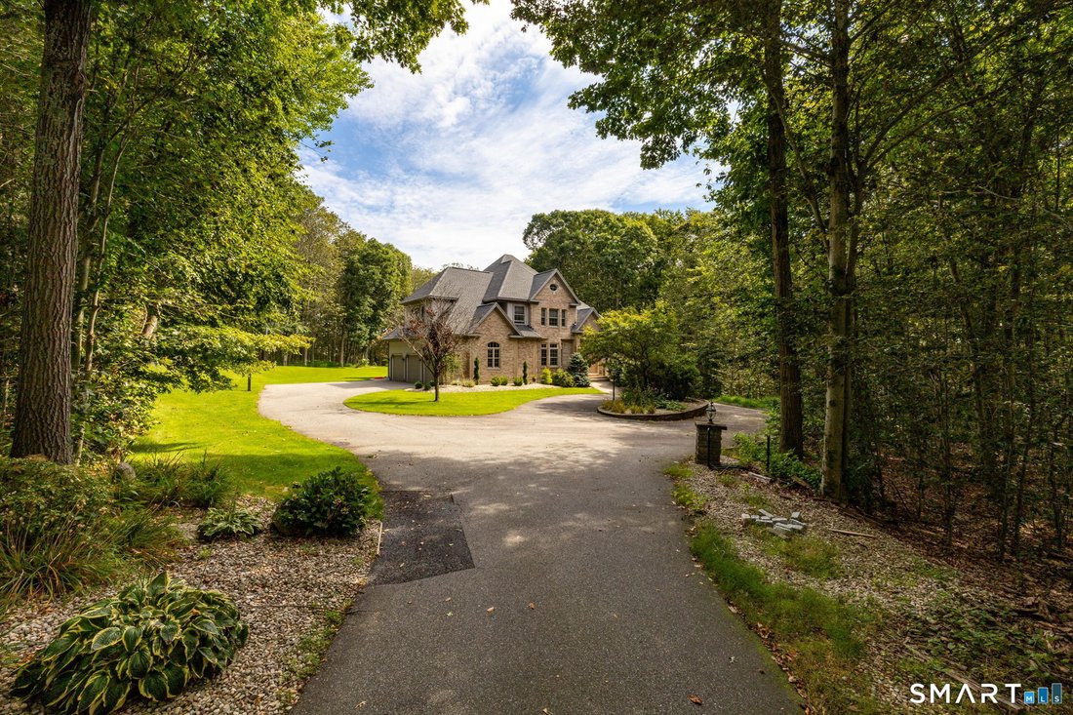
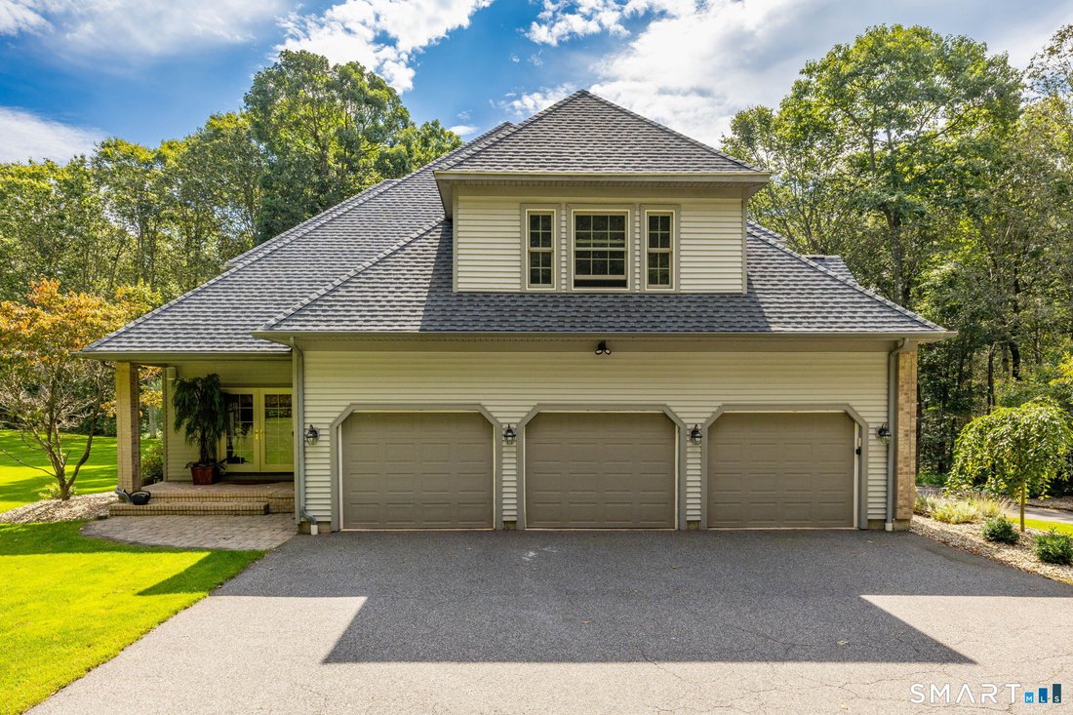
Welcome to 10 Arden Dr., a 2003 custom-built home with 3,753 sqft of well-designed spaces, stunning details, thoughtful storage, a flexible floor plan, an inground pool and outdoor living spaces, all set on 2.93 private acres set back from the street. From the circular driveway, to the grand foyer with curved staircase & curved walls, with chandelier and decorative mouldings, to the refinished
Welcome to 10 Arden Dr., a 2003 custom-built home with 3,753 sqft of well-designed spaces, stunning details, thoughtful storage, a flexible floor plan, an inground pool and outdoor living spaces, all set on 2.93 private acres set back from the street. From the circular driveway, to the grand foyer with curved staircase & curved walls, with chandelier and decorative mouldings, to the refinished oak floors, central air, central vac, 4 bedrooms, 3 full and 1 half bath, to the new roof & skylights in 2024, soaring ceilings, and the oversized windows flooding the house with natural light, there is so much to love. 1st floor rooms include an office, sun room, living room, family room, media room, dining room, spacious kitchen with island, pantry, breakfast area, kitchen office nook, laundry room, and half bath. 2nd floor has the primary suite, another bedroom with ensuite bath, 2 more bedrooms, and shared bath with double sinks. 3 of the bedrooms have new carpeting installed in 2025, the primary has hardwood floors. There’s even a laundry chute & a pulldown attic for storage. Quality details like 2x6 construction, a turret feature, 10ft ceilings in the basement for future living space, a walkout instead of bulkhead, 3-car garage with hot & cold water, dual 330 gallon fuel tanks, driveway lights, security system, irrigation system, covered brick porch and patio installed in 2024 add incredible value that you don’t get with new construction. This custom build has it all!
-
Tipo de propiedad
Casa
-
Año de construcción
2003
-
Precio/pie²
$239
Características
- Cocina abierta
- Garaje
- Jardín
- Piscina
- Cine
- Cancha de Tenis
- Isla de cocina
- Aparcamiento
- Lavadora Secadora
Características
Lote
- Privacidad
Interior
- Techo alto
- Oficina
- Aire Acondicionado
- Isla de cocina
- Lavadora Secadora
- Lavadero
- Cine
- Cocina abierta
- Sótano
Outdoor
- Aparcamiento
- Piscina
- Garaje
- Cancha de Tenis
- Jardín
Explorar la zona
10 Arden Drive, East Hampton, Connecticut, Estados Unidos
Ver en Google Maps
Precio por sqft
Bajo
Alto
Se unió hace 6 meses
Usted ha preguntado por esta propiedad
El agente se comunicará con usted pronto por
Publicado por
4
Anuncios
2026
Se unió
Reserva una visita con the agent
Elija una fecha y si prefiere una visita virtual o presencial con el agente.
Fecha preferida
Tipo de tour
Carl Guild & Associates - East Hampton
East Hampton, Connecticut, United States
Ver perfil de la agencia
Última actualización
Octubre 9
Primera publicación
Octubre 9
Referencia del anuncio
24207605
Estado del anuncio
IDX information is provided exclusively for personal, non-commercial use, and may not be used for any purpose other than to identify prospective properties consumers may be interested in purchasing. Information is deemed reliable but not guaranteed. The listing broker's offer of compensation is made only to participants of the MLS where the listing is filed.
Propiedades similares cercanas
Nuevos anuncios en East Hampton




Explorar más viviendas en venta
East Hampton, CT, Estados Unidos tipos de propiedad
East Hampton, CT, Estados Unidos búsquedas populares
- Propiedades Obras nuevas en East Hampton, CT, Estados Unidos
- Propiedades con Aire Acondicionado en East Hampton, CT, Estados Unidos
- Propiedades Vista al Río en East Hampton, CT, Estados Unidos
- Propiedades con Cine en East Hampton, CT, Estados Unidos
- Propiedades con Cancha de Tenis en East Hampton, CT, Estados Unidos
- Propiedades Ecuestre en East Hampton, CT, Estados Unidos
- Propiedades con Bodega en East Hampton, CT, Estados Unidos
- Propiedades Frente al Agua en East Hampton, CT, Estados Unidos
Guías e historias relacionadas
La confianza de los mejores brokers del mundo
Los agentes tras las propiedades más excepcionales del mundo publican en JamesEdition.
- Anuncios de Sotheby's, Christie's, BARNES y Engel & Völkers
- Cada anuncio se revisa antes de publicarse
- Conecte directamente con agentes verificados
Al continuar, acepta nuestros Términos y la Política de Privacidad.
brokerages we
partnered with
partnered with