House East Grinstead
- 4 Hab.
- 2 Baños
- 2,164 Sqft
- Actualizado: Ayer
Sobre la propiedad
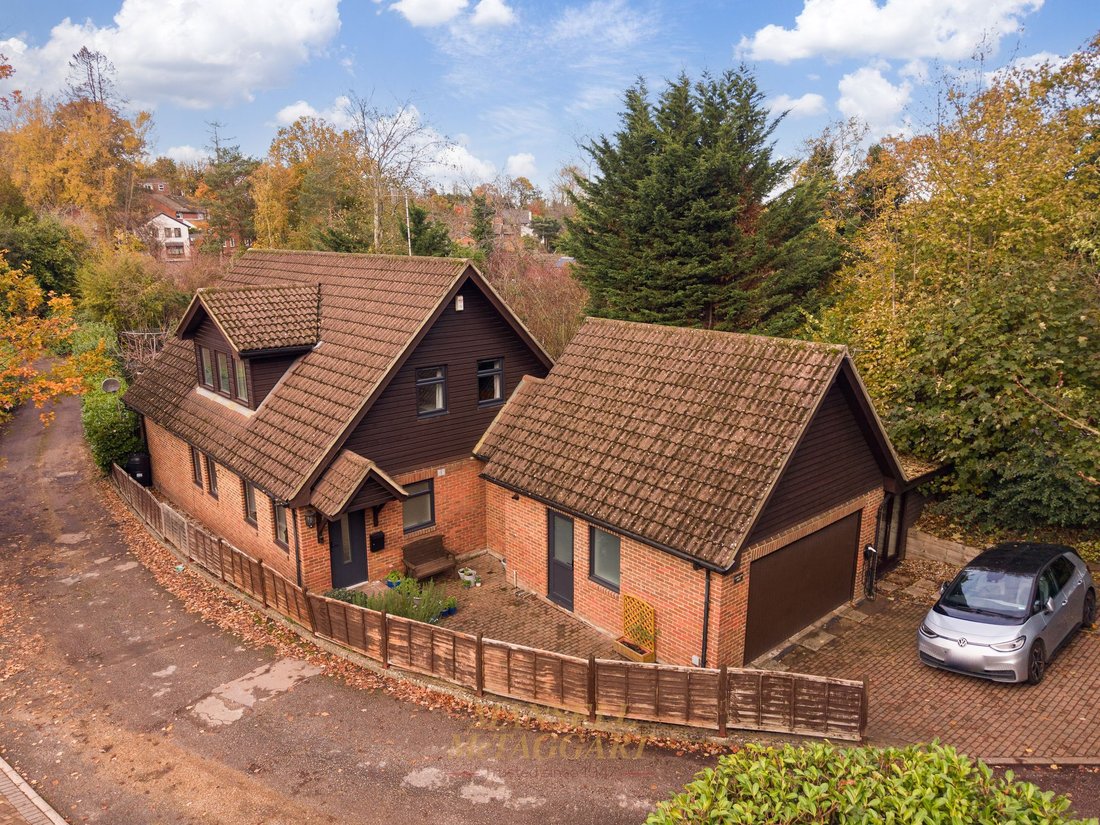
This Scandia-Hus designed, four-bedroom, detached family home resides within just a short walk on East Grinstead Town centre. The current owners have improved and upgraded the property over their ownership to create versatile living space spanning over 2171sq ft. With a dedicated study and separate studio/annex, this property would be ideal for a variety of buyers alike.
The accommodation
This Scandia-Hus designed, four-bedroom, detached family home resides within just a short walk on East Grinstead Town centre. The current owners have improved and upgraded the property over their ownership to create versatile living space spanning over 2171sq ft. With a dedicated study and separate studio/annex, this property would be ideal for a variety of buyers alike.
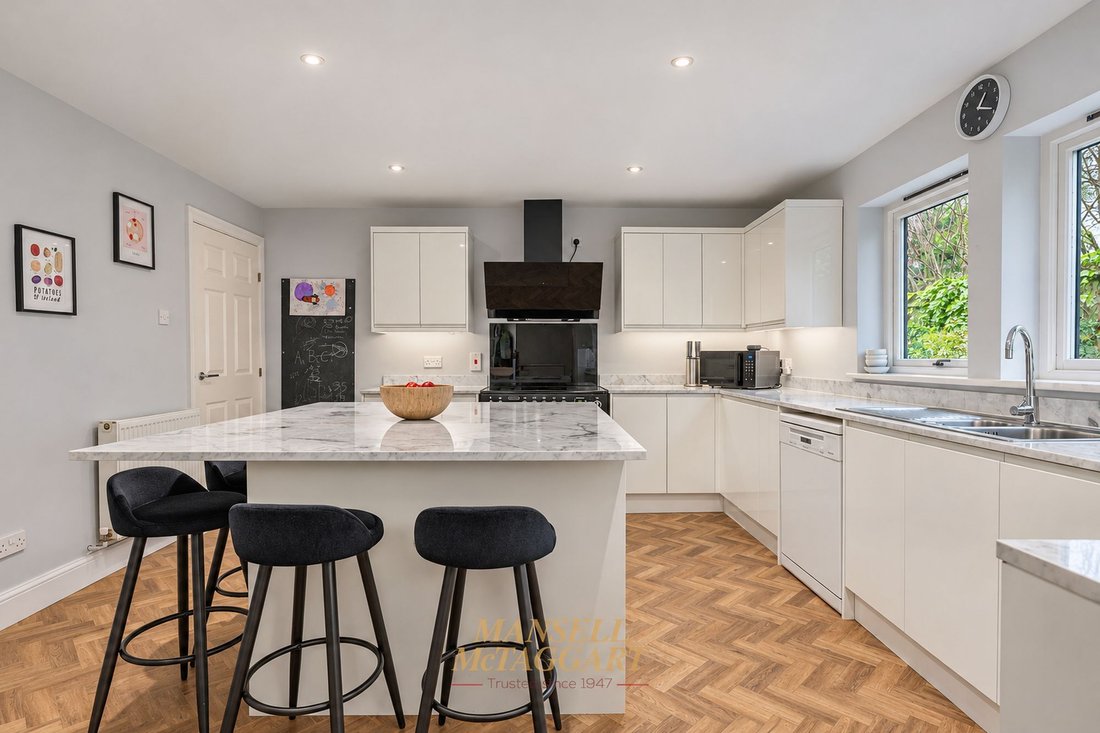
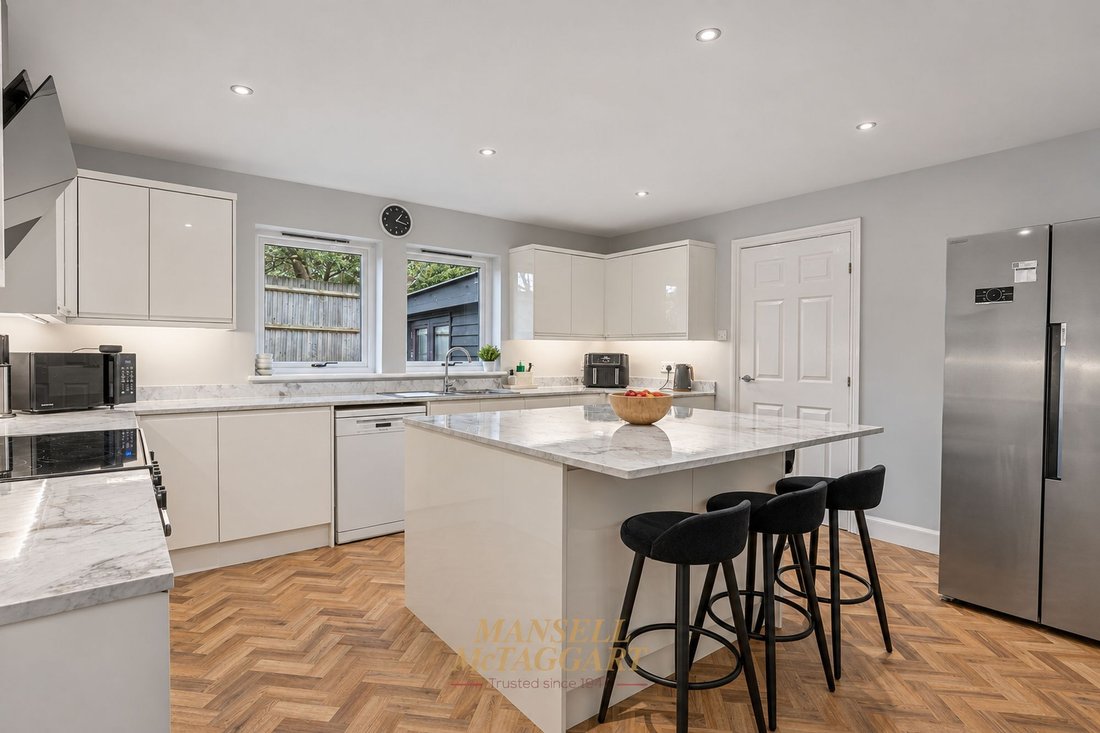
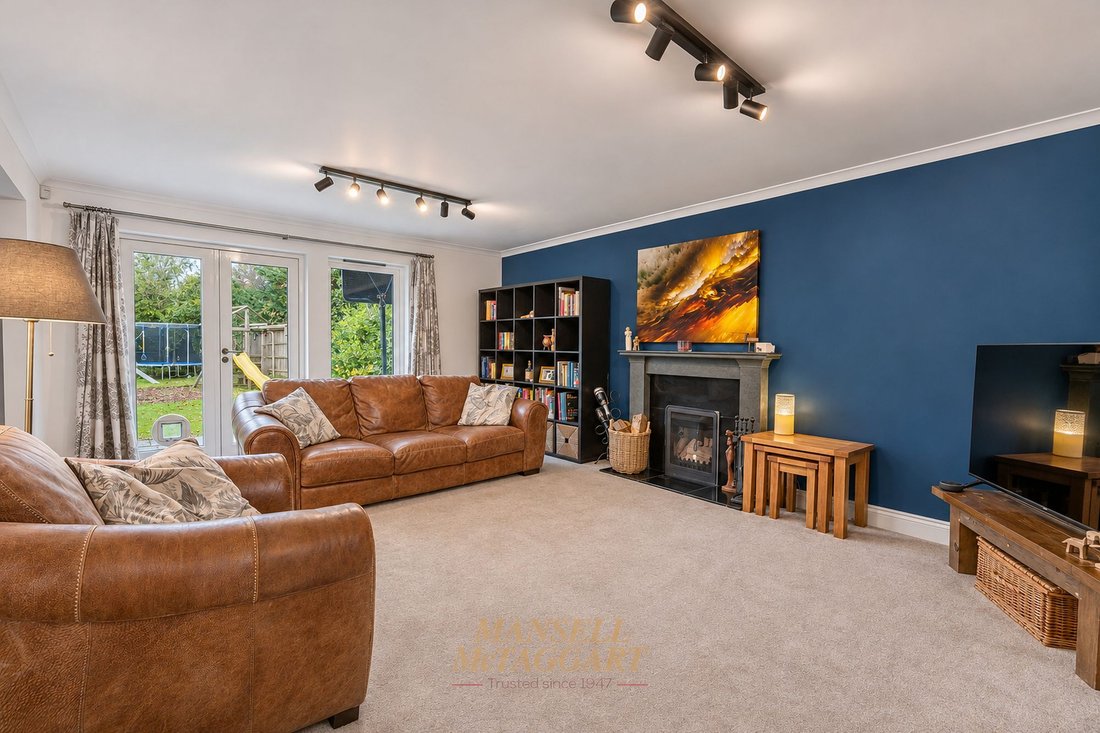
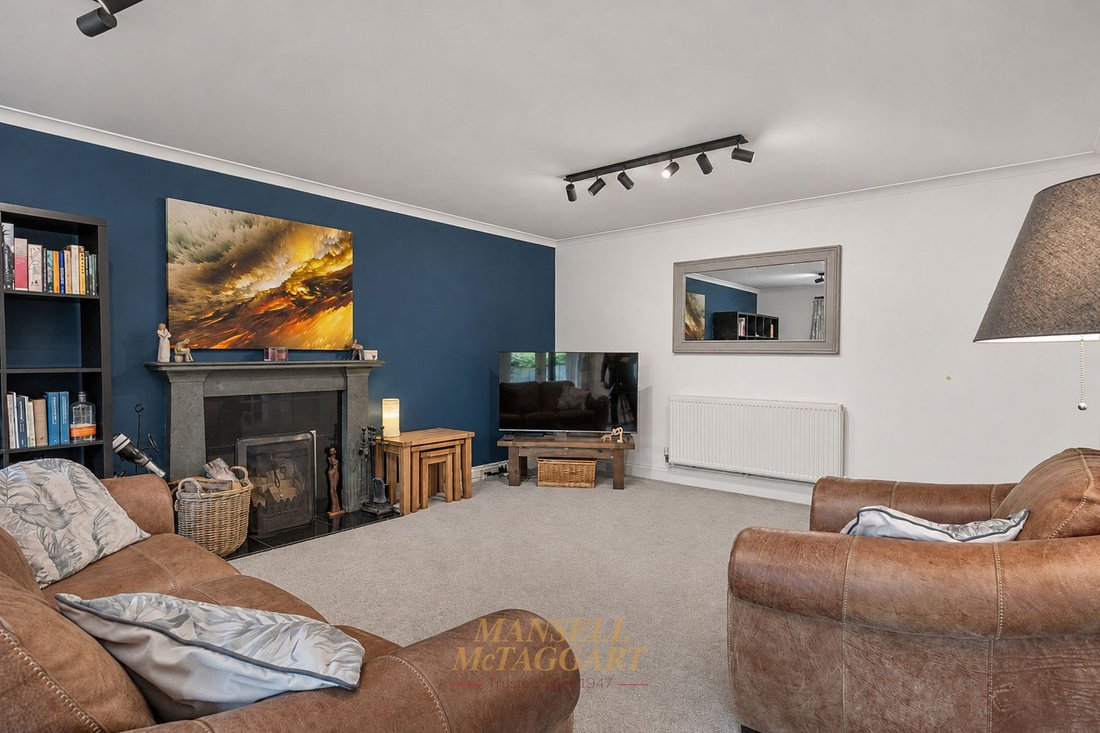
The accommodation briefly comprises: storm porch; spacious reception hall with a coat cupboard and under stair storage area; generous downstairs cloakroom; dedicated study; recently fitted kitchen/breakfast room with a range of wall and base level units, sink and drainer, view to the rear garden, central island with a breakfast bar and herringbone floors; useful utility room with wall and base units, sink and a view to the garden and access to the rear garage; living room with open fireplace, French doors to the garden and an open plan dining room completes the ground floor.
On the first floor there is a master bedroom with fitted double wardrobe, ensuite shower room and door opening to a partially covered balcony overlooking the garden; double guest bedroom with a view to the side aspect; two equally sized double guest bedrooms with a view to the front aspect; modernised family bathroom with a low-level WC, wash hand basin and a bath with overhead shower. The property also has a self-contained, home office/studio with access from the driveway and the rear garden as well as a cloakroom with low-level WC and wash hand basin concluding the accommodation.
Externally there is driveway parking for multiple vehicles (with 7kW Type 2 EV charger), which leads to a double garage with an electric operated door in addition to a loft room above. The private rear garden benefits from a covered patio abutting the rear of the property, an expanse of lawn, a wood chipped children’s play area plus shrub and flower borders.
-
Tipo de propiedad
Casa
-
Precio/pie²
$425
Características
Explorar la zona
El agente se comunicará con usted pronto por
Publicado por
Reserva una visita con the agent
Elija una fecha y si prefiere una visita virtual o presencial con el agente.
Propiedades similares cercanas
Nuevos anuncios en Hackenden

Explorar más viviendas en venta
Hackenden, East Grinstead, Inglaterra tipos de propiedad
Hackenden, East Grinstead, Inglaterra búsquedas populares
- Propiedades con Terraza en Hackenden, East Grinstead, Inglaterra
- Propiedades con Bar en Hackenden, East Grinstead, Inglaterra
- Propiedades con Oficina en Hackenden, East Grinstead, Inglaterra
- Propiedades con Jardín en Hackenden, East Grinstead, Inglaterra
- Propiedades Comunidad Cerrada en Hackenden, East Grinstead, Inglaterra
- Propiedades Privacidad en Hackenden, East Grinstead, Inglaterra
- Propiedades Moderno en Hackenden, East Grinstead, Inglaterra
- Propiedades Obras nuevas en Hackenden, East Grinstead, Inglaterra
- Propiedades con Chimenea en Hackenden, East Grinstead, Inglaterra
- Propiedades con Piscina en Hackenden, East Grinstead, Inglaterra
- Propiedades con Garaje en Hackenden, East Grinstead, Inglaterra
- Propiedades con Cocina abierta en Hackenden, East Grinstead, Inglaterra
- Propiedades Renovado en Hackenden, East Grinstead, Inglaterra
- Propiedades Vista al Agua en Hackenden, East Grinstead, Inglaterra
Guías e historias relacionadas
La confianza de los mejores brokers del mundo
Los agentes tras las propiedades más excepcionales del mundo publican en JamesEdition.
- Anuncios de Sotheby's, Christie's, BARNES y Engel & Völkers
- Cada anuncio se revisa antes de publicarse
- Conecte directamente con agentes verificados
Al continuar, acepta nuestros Términos y la Política de Privacidad.