$1,482,286
4 Bedroom Detached House For Sale
- 4 Hab.
- 2 Baños
- 43,560 Sqft lot
- Actualizado: Septiembre 20
Sobre la propiedad
La descripción se tradujo automáticamente.
La descripción se muestra en el idioma original.
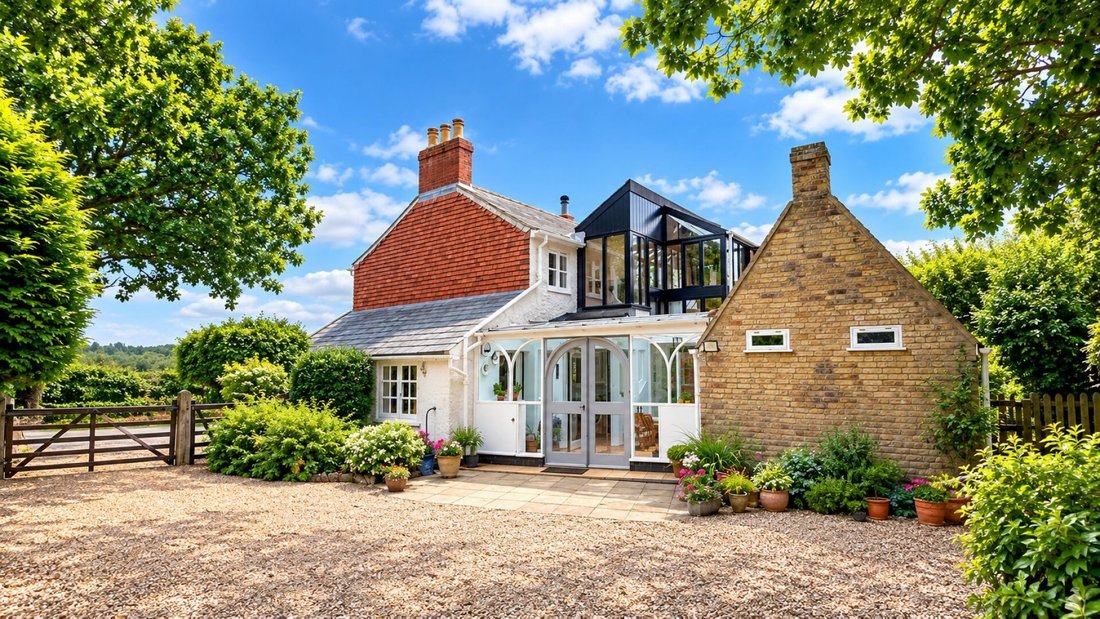
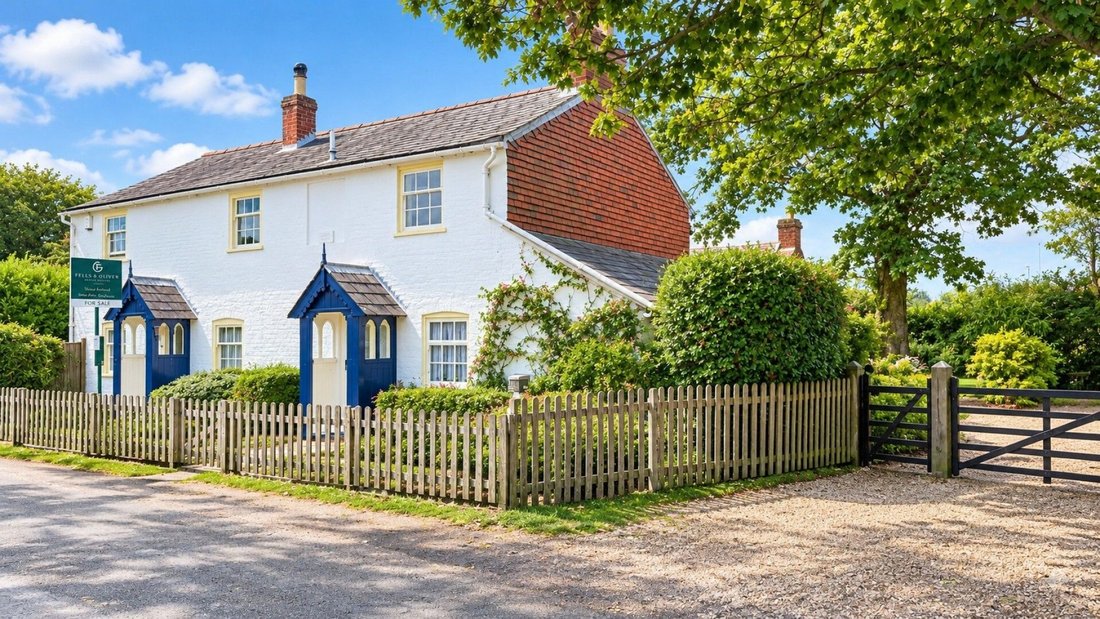
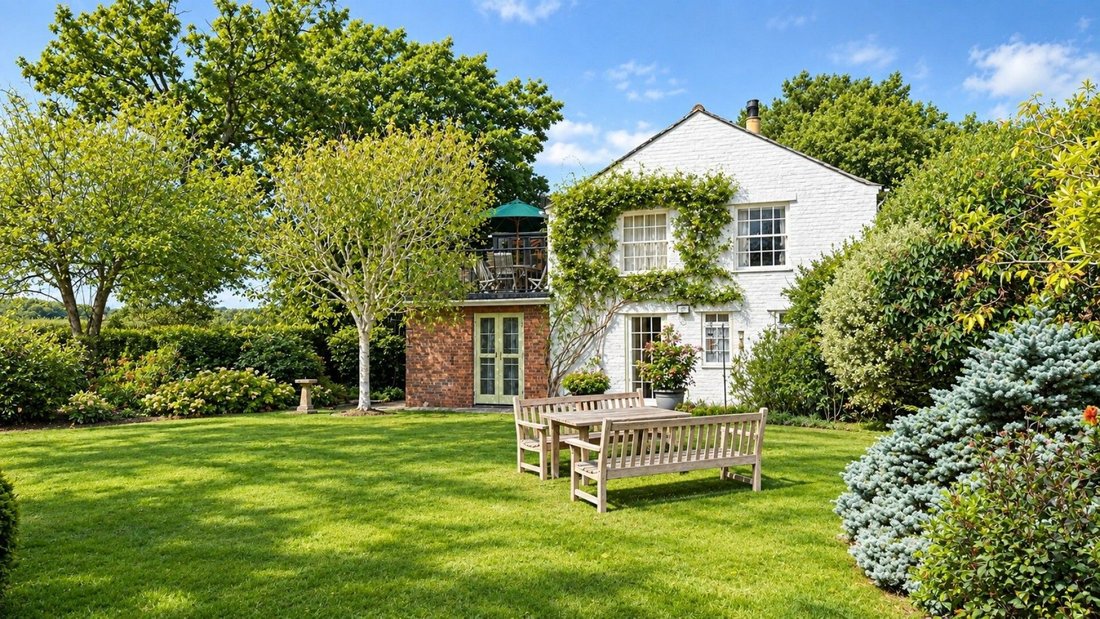
Located within a ten minute drive of Lymington High Street, this charming character cottage was originally two separate dwellings, but has now been converted into one, to provide spacious and versatile accommodation. The total plot size is approximately one acre and affords uninterrupted views over neighbouring farmland, countryside, and over the Solent towards the Isle of Wight.
Front door le
Front door le
Located within a ten minute drive of Lymington High Street, this charming character cottage was originally two separate dwellings, but has now been converted into one, to provide spacious and versatile accommodation. The total plot size is approximately one acre and affords uninterrupted views over neighbouring farmland, countryside, and over the Solent towards the Isle of Wight.
Front door leading into entrance hall with cloaks cupboard into the hallway with storage cupboard, ground floor bathroom with bath and wash hand basin and windows to the front and side aspect. Separate cloakroom with window to the side aspect. Master bedroom with walk-in wardrobe and additional storage, opening through to dressing area and en-suite shower room, with shower cubicle, WC, bidet and wash hand basin, window to the rear aspect, storage cupboard. Bedroom two with built-in wardrobe and window to the front aspect. Door from entrance hall leading through to an inner hall with two separate sets of stairs, both with under stairs storage, rising to the first floor, and feature fireplace. Dining room/bedroom five with chimney breast with inset alcove, window and pedestrian door to the front aspect. Opening from inner hall into the kitchen with range of floor and wall mounted cupboard and drawer units with inset four ring induction hob with extractor hood over, built in eye level double oven, integrated fridge/freezer, space and plumbing for dishwasher, space for small table and chairs, tiled floor, hatch giving access to loft space, door to rear aspect leading into the conservatory which has double doors to one side and a single door to the other, both leading outside, a door leading back to the inner hall and a further door into the laundry/utility room. This useful room offers plenty of storage and has cupboard and drawer units, free standing butler sink unit and space and plumbing for a washing machine and tumble dryer, tiled floor and windows to three sides.
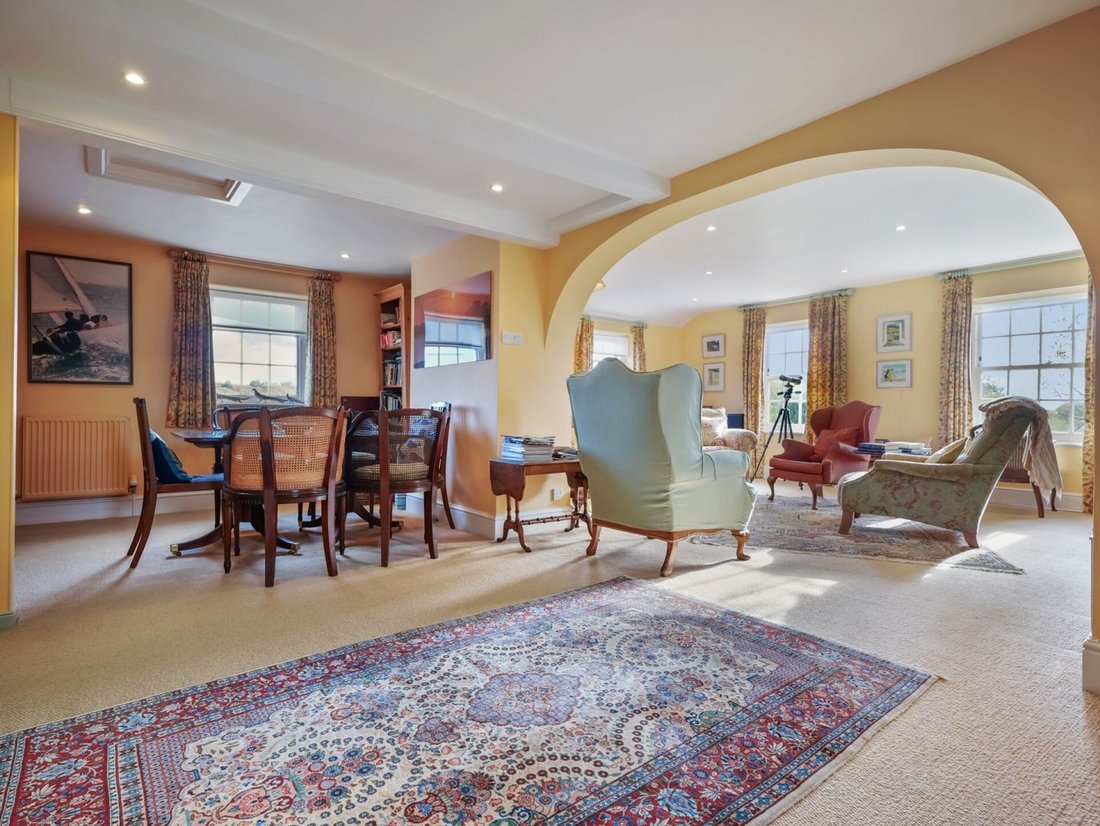
First floor landing leading straight into the open plan sitting/dining room. This room is a real feature of this property, with its open fireplace, windows to the front, side and rear, affording panoramic views over neighbouring farmland and countryside and views over the Solent towards the Isle of Wight. There are various built-in cupboards and shelving, archway defining the two separate areas. Hatch giving access to loft space. Glazed door from the landing into the conservatory which has a single door and separate doors both leading out to the balcony/terrace area, which is enclosed by wrought iron railings and is a fantastic area to sit and enjoy the uninterrupted views and peace and tranquillity of the surrounding countryside. External wooden staircase leads down from the terrace to the garden. Also on the first floor, there is a utility cupboard with sink and window and from the dining area there is a door leading into the snug/bedroom three with feature fireplace and window to the front aspect and door giving access to the second staircase leading back to the ground floor, and door into the study/bedroom four with window to the rear aspect.
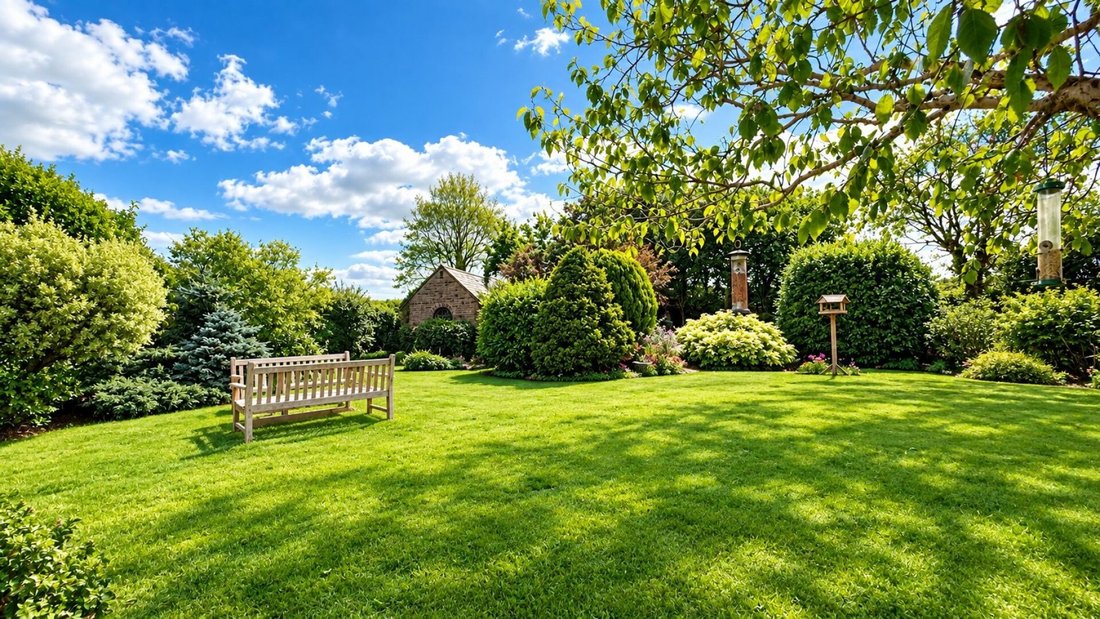
Outside to the front, the boundary is enclosed by wooden picket fencing, with hedging and a five bar gate with separate pedestrian gate leading through to the gravelled parking area and in turn, the open fronted double garage/carport. There is ample parking for multiple vehicles/boat/caravan etc. There are various outbuildings including The Chapel, large wooden shed and greenhouse. The gardens wrap around both sides and the rear of the property and are completely private and not overlooked. The mature gardens are mainly laid to lawn and there is an abundance of trees, plants and shrubs interspersed throughout.
The property has an idyllic location within the hamlet of East End surrounded by open farmland and countryside, yet only a mile to the Solent Shoreline. The property has stunning New Forest scenery on its doorstep with free roaming ponies, donkeys and cattle. The popular East End Arms Public House is also just a few minutes walk away. The Georgian marine town of Lymington is just 4 miles away with a wide array of independent shops, cafes, local restaurants and marinas.
Front door leading into entrance hall with cloaks cupboard into the hallway with storage cupboard, ground floor bathroom with bath and wash hand basin and windows to the front and side aspect. Separate cloakroom with window to the side aspect. Master bedroom with walk-in wardrobe and additional storage, opening through to dressing area and en-suite shower room, with shower cubicle, WC, bidet and wash hand basin, window to the rear aspect, storage cupboard. Bedroom two with built-in wardrobe and window to the front aspect. Door from entrance hall leading through to an inner hall with two separate sets of stairs, both with under stairs storage, rising to the first floor, and feature fireplace. Dining room/bedroom five with chimney breast with inset alcove, window and pedestrian door to the front aspect. Opening from inner hall into the kitchen with range of floor and wall mounted cupboard and drawer units with inset four ring induction hob with extractor hood over, built in eye level double oven, integrated fridge/freezer, space and plumbing for dishwasher, space for small table and chairs, tiled floor, hatch giving access to loft space, door to rear aspect leading into the conservatory which has double doors to one side and a single door to the other, both leading outside, a door leading back to the inner hall and a further door into the laundry/utility room. This useful room offers plenty of storage and has cupboard and drawer units, free standing butler sink unit and space and plumbing for a washing machine and tumble dryer, tiled floor and windows to three sides.
First floor landing leading straight into the open plan sitting/dining room. This room is a real feature of this property, with its open fireplace, windows to the front, side and rear, affording panoramic views over neighbouring farmland and countryside and views over the Solent towards the Isle of Wight. There are various built-in cupboards and shelving, archway defining the two separate areas. Hatch giving access to loft space. Glazed door from the landing into the conservatory which has a single door and separate doors both leading out to the balcony/terrace area, which is enclosed by wrought iron railings and is a fantastic area to sit and enjoy the uninterrupted views and peace and tranquillity of the surrounding countryside. External wooden staircase leads down from the terrace to the garden. Also on the first floor, there is a utility cupboard with sink and window and from the dining area there is a door leading into the snug/bedroom three with feature fireplace and window to the front aspect and door giving access to the second staircase leading back to the ground floor, and door into the study/bedroom four with window to the rear aspect.
Outside to the front, the boundary is enclosed by wooden picket fencing, with hedging and a five bar gate with separate pedestrian gate leading through to the gravelled parking area and in turn, the open fronted double garage/carport. There is ample parking for multiple vehicles/boat/caravan etc. There are various outbuildings including The Chapel, large wooden shed and greenhouse. The gardens wrap around both sides and the rear of the property and are completely private and not overlooked. The mature gardens are mainly laid to lawn and there is an abundance of trees, plants and shrubs interspersed throughout.
The property has an idyllic location within the hamlet of East End surrounded by open farmland and countryside, yet only a mile to the Solent Shoreline. The property has stunning New Forest scenery on its doorstep with free roaming ponies, donkeys and cattle. The popular East End Arms Public House is also just a few minutes walk away. The Georgian marine town of Lymington is just 4 miles away with a wide array of independent shops, cafes, local restaurants and marinas.
-
Tipo de propiedad
Casa
Características
- Jardín
- Terraza
- Garaje
- Chimenea
- Cocina abierta
- Vestidor
- Vista al Agua
- Vista Panorámica
- Puerta
Explorar la zona
East Boldre, Inglaterra
Ver en Google Maps
Precio por sqft
Bajo
Alto
Se unió hace 8 meses
Usted ha preguntado por esta propiedad
El agente se comunicará con usted pronto por
Publicado por
16
Anuncios
2026
Se unió
Reserva una visita con the agent
Elija una fecha y si prefiere una visita virtual o presencial con el agente.
Fecha preferida
Tipo de tour
Última actualización
Septiembre 20
Primera publicación
Septiembre 19
Referencia del anuncio
-
La confianza de los mejores brokers del mundo
Los agentes tras las propiedades más excepcionales del mundo publican en JamesEdition.
- Anuncios de Sotheby's, Christie's, BARNES y Engel & Völkers
- Cada anuncio se revisa antes de publicarse
- Conecte directamente con agentes verificados
Al continuar, acepta nuestros Términos y la Política de Privacidad.