$1,385,000
4 Bedrooms Single Family Detached
- 4 Hab.
- 4 Baños
- 4,082 Sqft
- 15,003 Sqft lot
- Actualizado: Agosto 22
-
1
Vistas de los últimos 30 días
- MLS#2702617R
Sobre la propiedad
La descripción se tradujo automáticamente.
La descripción se muestra en el idioma original.

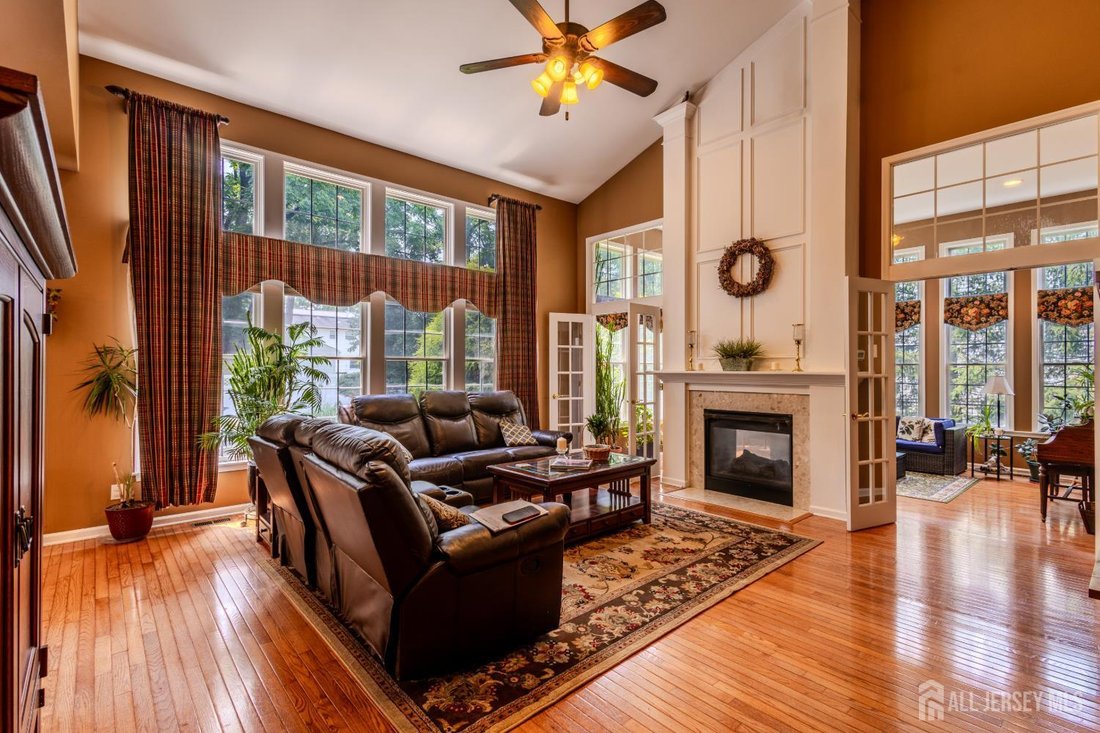
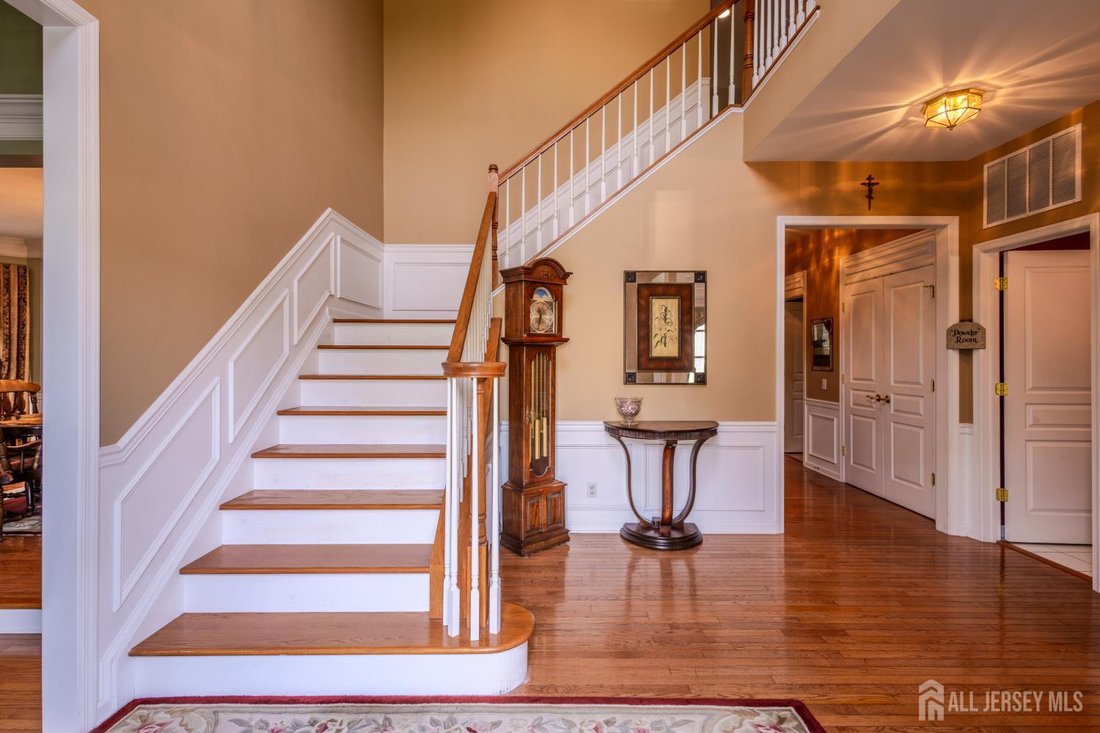
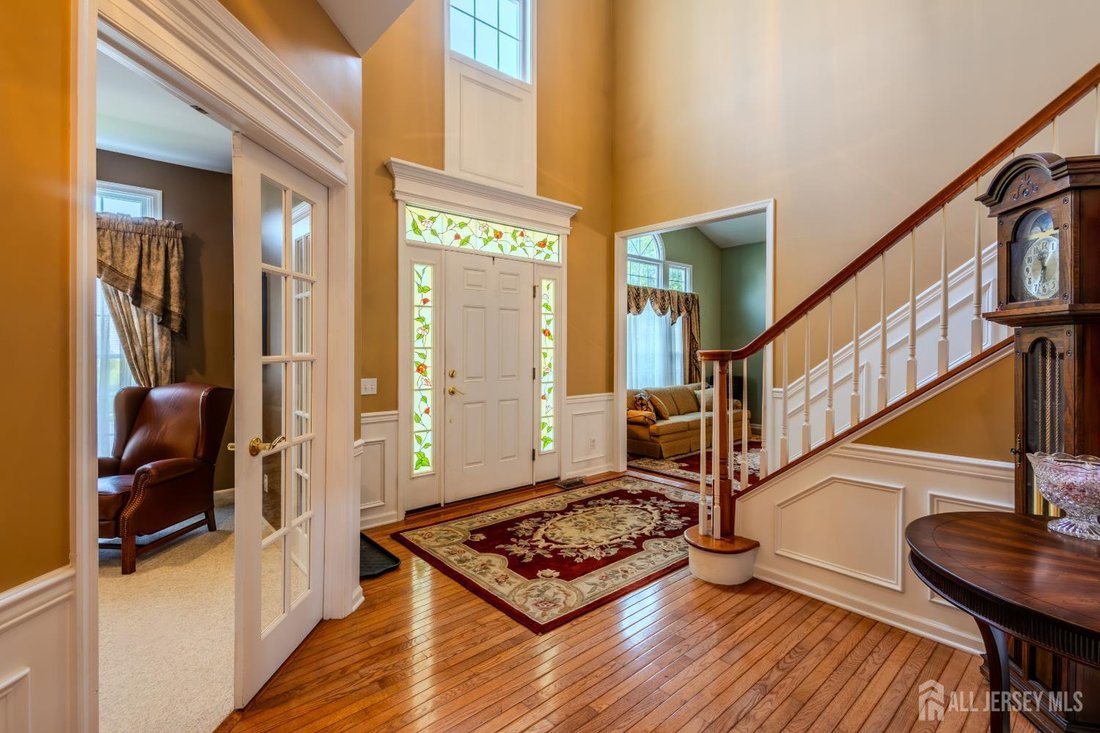
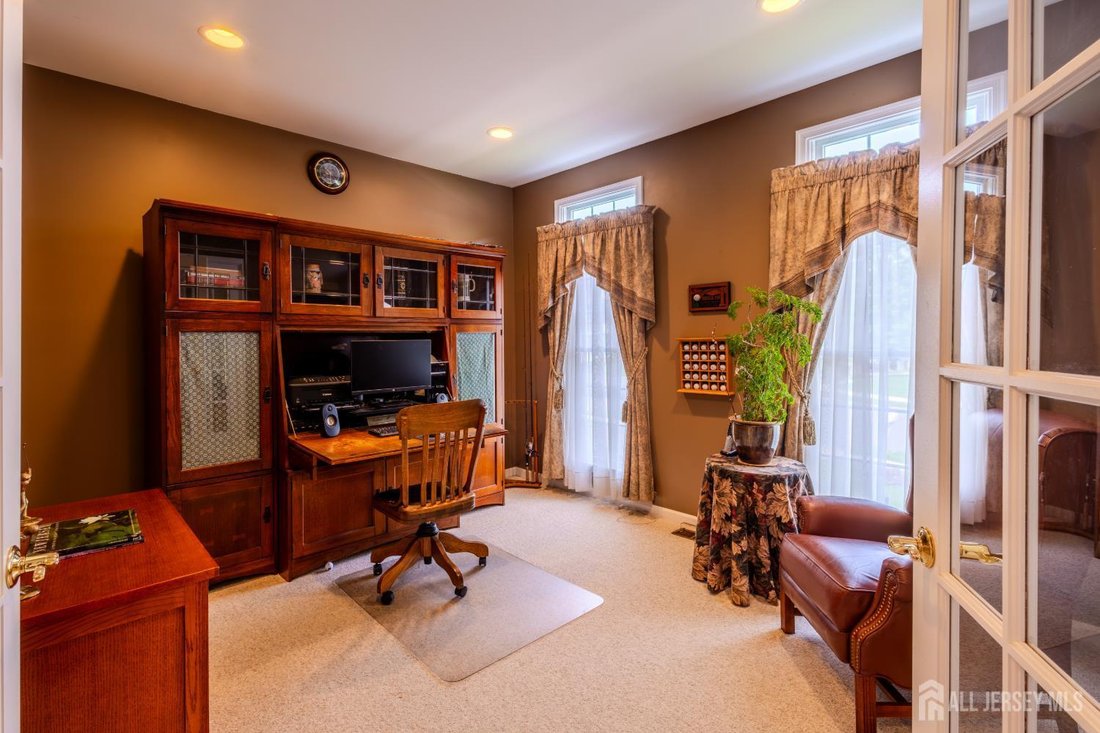
Welcome to this magnificent custom home offering over 4,000 square feet of luxurious living space, thoughtfully designed with timeless elegance and exceptional craftsmanship. A grand two-story foyer creates an impressive first impression, flanked by a private office on one side and an elegant formal living room on the other. Perfect for entertaining, the raised formal dining room flows seamlessly
Welcome to this magnificent custom home offering over 4,000 square feet of luxurious living space, thoughtfully designed with timeless elegance and exceptional craftsmanship. A grand two-story foyer creates an impressive first impression, flanked by a private office on one side and an elegant formal living room on the other. Perfect for entertaining, the raised formal dining room flows seamlessly through a Butler’s pantry into the spectacular gourmet kitchen, featuring Viking stainless steel appliances, a large center island, abundant cabinetry, and an expansive dining area. The kitchen opens to a breathtaking family room with soaring ceilings and a dramatic gas fireplace, which is shared with an extraordinary sun-filled conservatory surrounded by walls of windows, creating a warm and inviting atmosphere throughout. Dual front and rear staircases lead to the second level, where four spacious bedrooms provide comfort and privacy for family and guests alike. The luxurious primary suite is a true retreat, offering two oversized closets and an impressive spa-inspired bath complete with a soaking tub, separate shower, dual vanities, a private water closet, and linen closet. Two generously sized bedrooms share a beautifully appointed Jack-and-Jill bathroom, while the fourth bedroom enjoys its own private en-suite bath and large closet. The open second-floor hallway overlooks both the grand foyer and the magnificent family room below, enhancing the home’s spacious and airy design. Step outside to your own private oasis. The beautifully landscaped, fully fenced backyard is adorned with mature gardens, a spacious patio ideal for outdoor entertaining, and a storage shed for added convenience. A two-car garage with automatic openers also features a large interior storage area, providing exceptional space for tools, seasonal items, or hobbies. This remarkable residence offers an extraordinary combination of luxury, comfort, and thoughtful design, making it the perfect place to call home.
-
Tipo de propiedad
Casa
-
Año de construcción
2002
-
Precio/pie²
$339
Características
Explorar la zona
18 Hartlander Street, East Brunswick, NJ 08816, Municipio de East Brunswick, Nueva Jersey, Estados Unidos
Ver en Google Maps
Precio por sqft
Bajo
Alto
Se unió hace 1 año
Usted ha preguntado por esta propiedad
El agente se comunicará con usted pronto por
Publicado por
2
Anuncios
2025
Se unió
Reserva una visita con Carolyn Barszcz
Elija una fecha y si prefiere una visita virtual o presencial con el agente.
Fecha preferida
Tipo de tour

Coldwell Banker Realty - East Brunswick
51 Arthur St Ste H, 08816, East Brunswick, New Jersey, United States
Ver perfil de la agencia
Última actualización
Agosto 22
Primera publicación
Aug 12
Referencia del anuncio
esdwb2
Propiedades similares cercanas
Nuevos anuncios en Municipio de East Brunswick






Explorar más viviendas en venta
Municipio de East Brunswick, NJ, Estados Unidos tipos de propiedad
Municipio de East Brunswick, NJ, Estados Unidos búsquedas populares
- Propiedades con Garaje en Municipio de East Brunswick, NJ, Estados Unidos
- Propiedades con Terraza en Municipio de East Brunswick, NJ, Estados Unidos
- Propiedades con Cocina abierta en Municipio de East Brunswick, NJ, Estados Unidos
- Propiedades Moderno en Municipio de East Brunswick, NJ, Estados Unidos
- Propiedades con Cine en Municipio de East Brunswick, NJ, Estados Unidos
- Propiedades Vista Panorámica en Municipio de East Brunswick, NJ, Estados Unidos
- Propiedades con Bodega en Municipio de East Brunswick, NJ, Estados Unidos
- Propiedades con Sauna en Municipio de East Brunswick, NJ, Estados Unidos
- Propiedades con Biblioteca en Municipio de East Brunswick, NJ, Estados Unidos
- Propiedades Obras nuevas en Municipio de East Brunswick, NJ, Estados Unidos
Guías e historias relacionadas
La confianza de los mejores brokers del mundo
Los agentes tras las propiedades más excepcionales del mundo publican en JamesEdition.
- Anuncios de Sotheby's, Christie's, BARNES y Engel & Völkers
- Cada anuncio se revisa antes de publicarse
- Conecte directamente con agentes verificados
Al continuar, acepta nuestros Términos y la Política de Privacidad.
brokerages we
partnered with
partnered with