$1,150,000

Single Family Residence In Easley

  • 5 Hab.
  • 4 Baños
  • 4,003 Sqft
  • 5.24 Ac lot
  • Actualizado: Hoy
  • Fuente:
    Greater Greenville Association of REALTORS (SC)  MLS#1603433

Sobre la propiedad

La descripción se tradujo automáticamente.
La descripción se muestra en el idioma original.
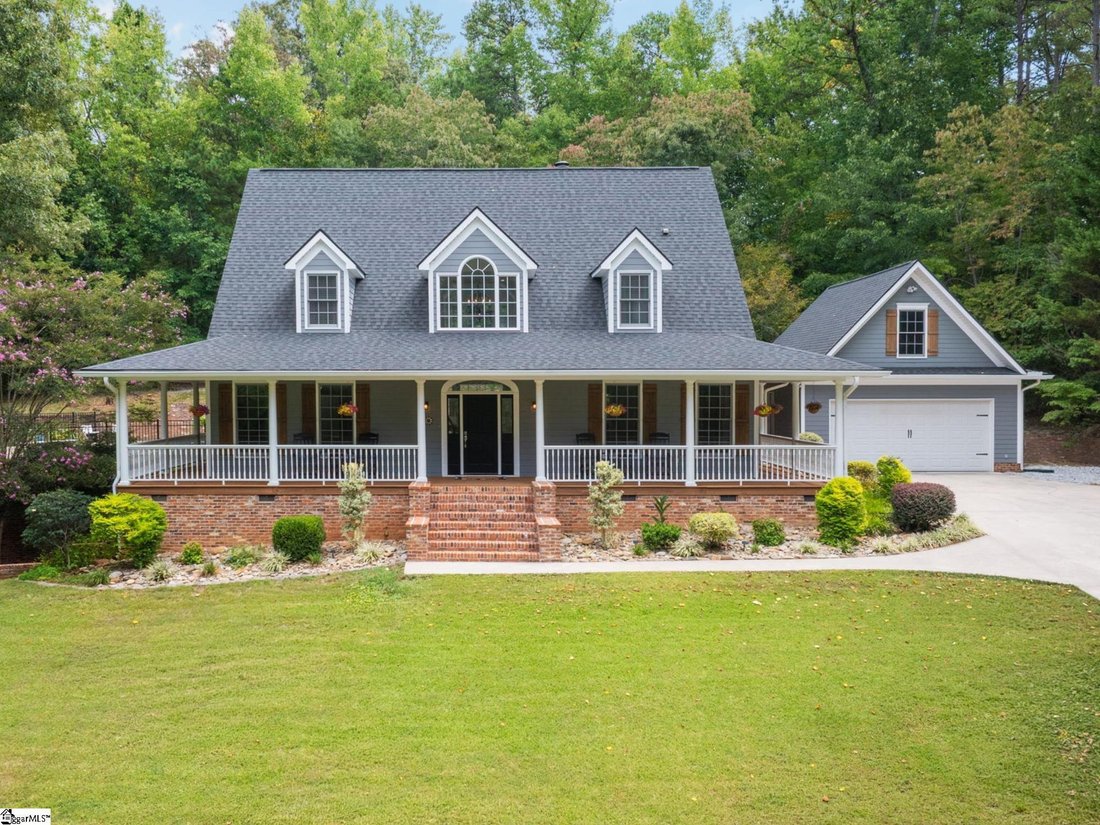
Down the gently winding driveway, tucked among established hardwoods and mature shade trees, you’ll discover a home that feels a world away while remaining remarkably convenient. Welcome to 320 Watson Road - a custom-built country retreat set on 5.24 picturesque acres with a tranquil creek, shaded meadow, wooded areas, in-ground saltwater pool, detached garage, barn, and finished walk-out terrace
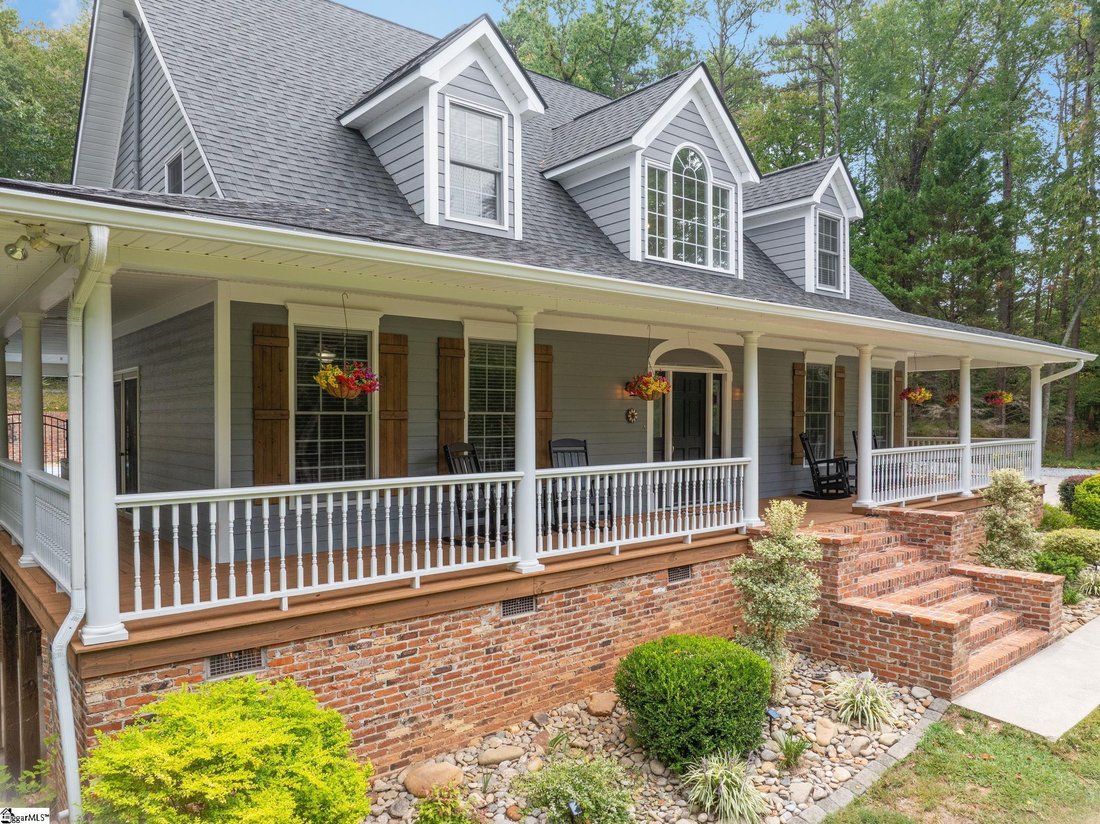
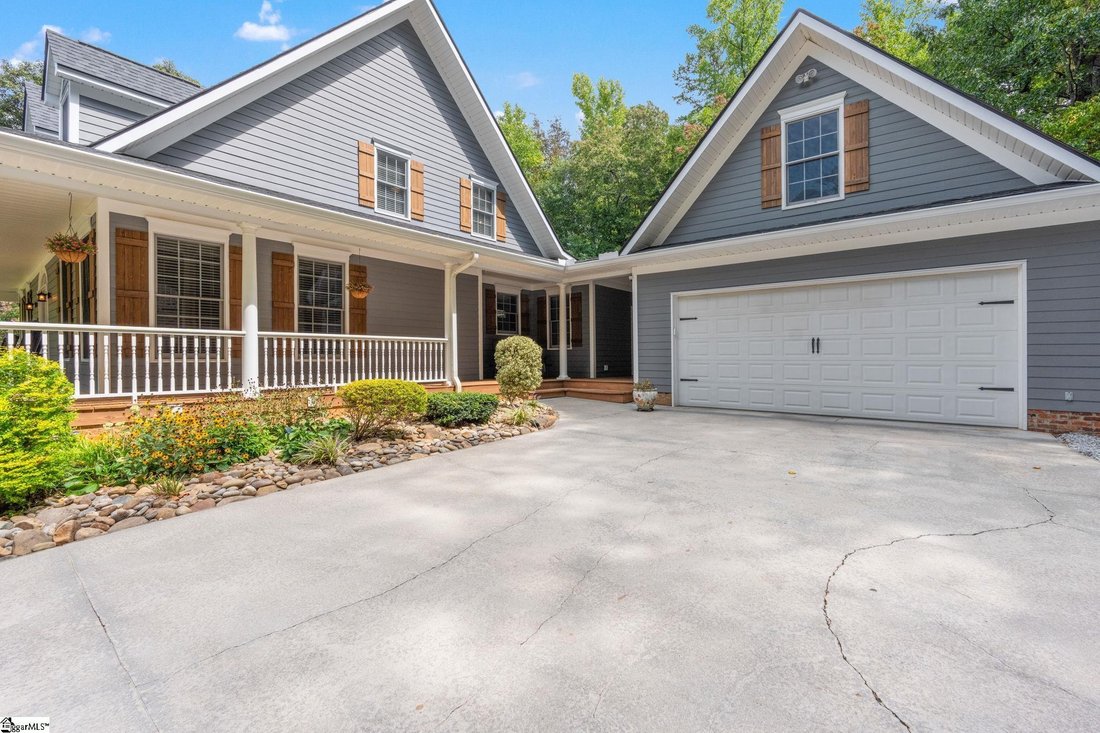
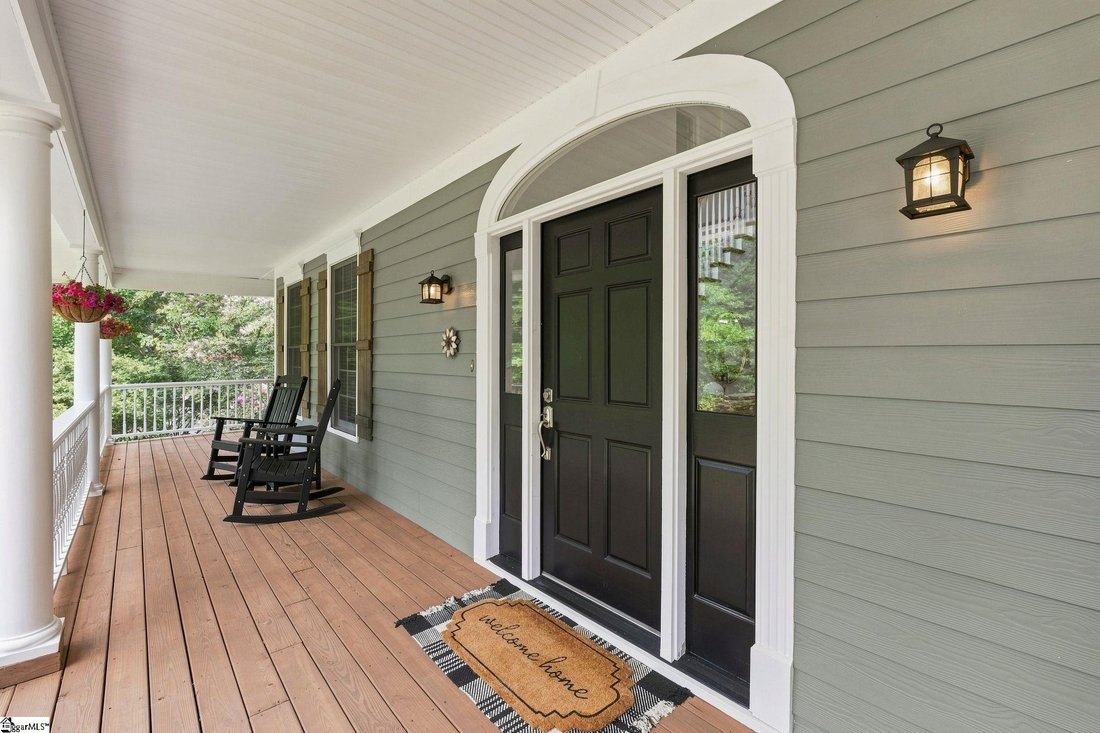
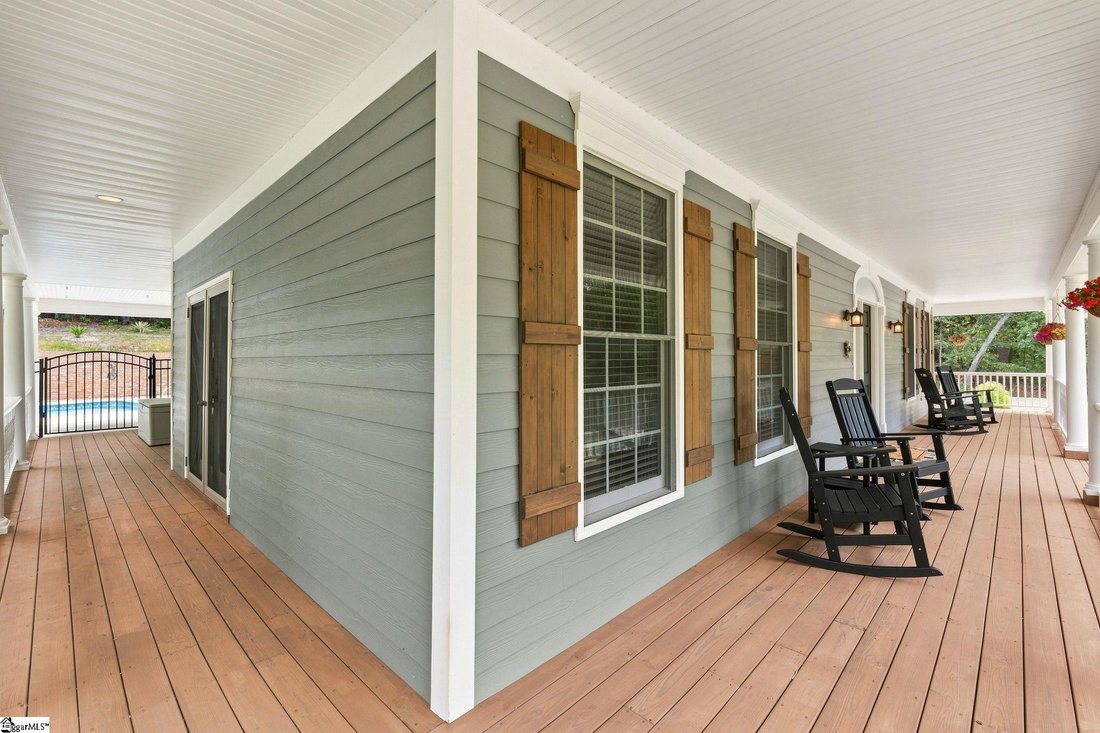
Down the gently winding driveway, tucked among established hardwoods and mature shade trees, you’ll discover a home that feels a world away while remaining remarkably convenient. Welcome to 320 Watson Road - a custom-built country retreat set on 5.24 picturesque acres with a tranquil creek, shaded meadow, wooded areas, in-ground saltwater pool, detached garage, barn, and finished walk-out terrace level with its own living space. A property with this combination of land, amenities, and versatility is truly a rare find. A quintessential Southern rocking-chair wraparound porch welcomes you into the grand two-story foyer and inviting main living space. Gleaming hardwood floors, a gas fireplace, and an abundance of natural light create a warm, casually elegant atmosphere in the family room, where extra-tall windows and double doors frame views of the pool and surrounding landscape. The well-appointed kitchen features stainless steel appliances, granite countertops, ample cabinetry, and a sunny breakfast nook, while the adjoining formal dining room offers generous space for holiday gatherings and entertaining. Fresh, neutral finishes throughout the main level give the home a light and airy feel. The main-level primary suite is a peaceful retreat with a double trey ceiling, double doors opening to the wraparound porch, two closets, and a spacious ensuite bath. Two vanities, a separate shower, generous soaking tub, and abundant linen cabinetry provide both comfort and functionality. A guest half bath and large laundry room with cabinetry complete the main level. Upstairs, two exceptionally spacious bedrooms each feature walk-in closets and tall windows that fill the rooms with natural light. A beautifully refreshed full bath offers an extended vanity and additional storage. The finished walk-out terrace level offers remarkable flexibility and could easily accommodate extended living, recreation, hobbies, a home office, a private guest suite, or potentially an income-producing Airbnb. With extra-tall ceilings, a separate entrance, and its own full kitchen, living room, bedroom, additional flex room, full bath, and laundry room, this level offers an unusual degree of versatility. The living room features a trey ceiling and custom stacked-stone fireplace, while the adjoining dining area flows into the full kitchen with abundant cabinetry, smooth-top electric range, and custom vent hood. The spacious bedroom enjoys plenty of natural light and direct access to a private side patio, with an additional room ideal for an office or flex space. Outside, the property truly comes into its own. A covered porch overlooks the sparkling saltwater pool, expansive patio surround, and lush, mature landscaping - an inviting setting for long afternoons and evenings at home. The detached two-car garage features a covered breezeway connecting directly to the kitchen and offers a second-level storage loft. A separate barn with electricity and greenhouse adds even more possibilities for storage, hobbies, gardening, or outdoor pursuits. With two separate parking areas, including one providing convenient access to the terrace-level entrance, there is room for all of the property’s many uses. Beyond the immediate outdoor living spaces, 5.24 acres unfold into mature hardwoods, plus a large, flat shaded meadow, and a gentle creek. Imagine Adirondack chairs gathered around the fire pit, evenings spent outdoors, or simply enjoying the peace and privacy that comes with having this much land. It’s the best of country living without giving up convenience, with easy access to Easley and Powdersville shopping, dining, and everyday amenities, and downtown Greenville only approximately 25 minutes away. Privacy. Space. Versatility. Southern charm. Properties offering this rare combination simply don’t come along often. Schedule your showing today!
  • Tipo de propiedad

    Casa

  • Pisos

    2

  • Año de construcción

    2000

  • Precio/pie²

    $287

Características

  • Garaje
  • Chimenea
  • Vestidor
  • Piscina
  • Fogata
  • Terraza
  • Cocina abierta
  • Jardín
  • Aparcamiento
Características

Lote

  • Privacidad

Interior

  • Techo alto
  • Oficina
  • Chimenea
  • Lavadero
  • Cocina abierta
  • Sótano
  • Encimeras de piedra
  • Vestidor

Outdoor

  • Terraza
  • Aparcamiento
  • Fogata
  • Piscina
  • Garaje
  • Jardín

Explorar la zona

320 Watson Road, Easley, Carolina del Sur, Estados Unidos Ver en Google Maps
Precio por sqft
Bajo
Alto

Ver 59 anuncios más en en Easley

Wilson Associates - Greenville

Se unió hace 4 meses
Su mensaje
Usted ha preguntado por esta propiedad

El agente se comunicará con usted pronto por

Publicado por

Wilson Associates - Greenville
United States
Ver perfil de la agencia
48
Anuncios
2026
Se unió

Reserva una visita con the agent

Elija una fecha y si prefiere una visita virtual o presencial con el agente.

In-person tour
Fecha preferida
Tipo de tour
Wilson Associates - Greenville
Greenville, United States
Ver perfil de la agencia
Última actualización
Hoy
Primera publicación
Sep 10
Referencia del anuncio
1603433
Estado del anuncio
Llamada

Iniciar llamada telefónica con:

Hola, llamo por la propiedad con referencia 1603433, que encontré en JamesEdition.

Después de la llamada, proporcionaremos tus contactos al agente para una comunicación fácil.

brokerages we
partnered with