$1,299,990
Single Family Detached Eagle
- 4 Hab.
- 4 Baños
- 3,460 Sqft
- 14,288 Sqft lot
- Actualizado: Septiembre 25
- MLS#99001481
Sobre la propiedad
La descripción se tradujo automáticamente.
La descripción se muestra en el idioma original.
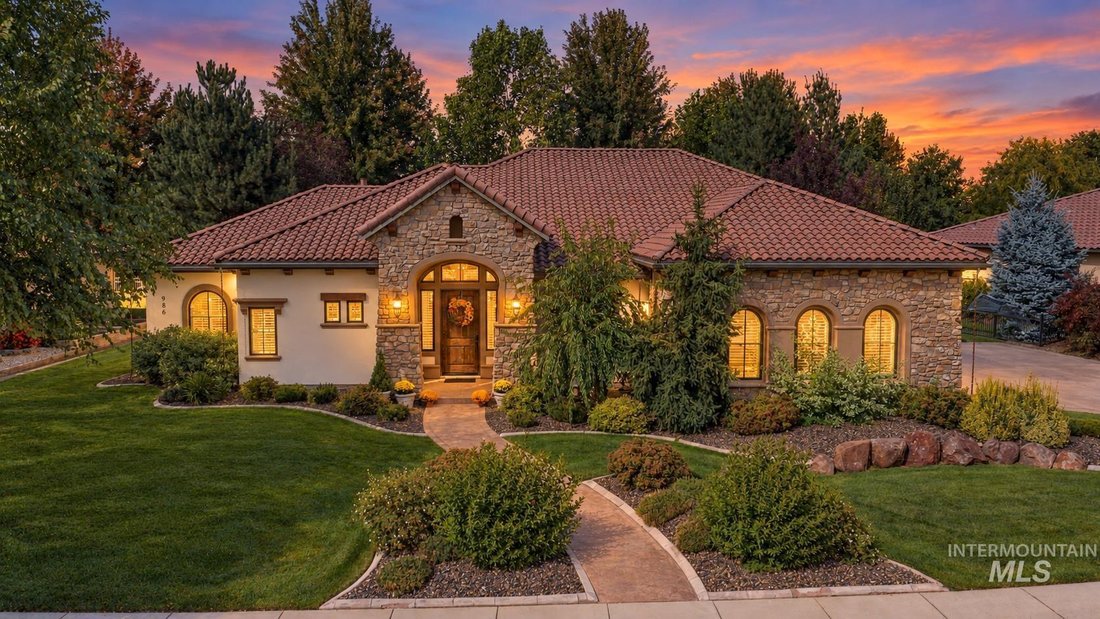
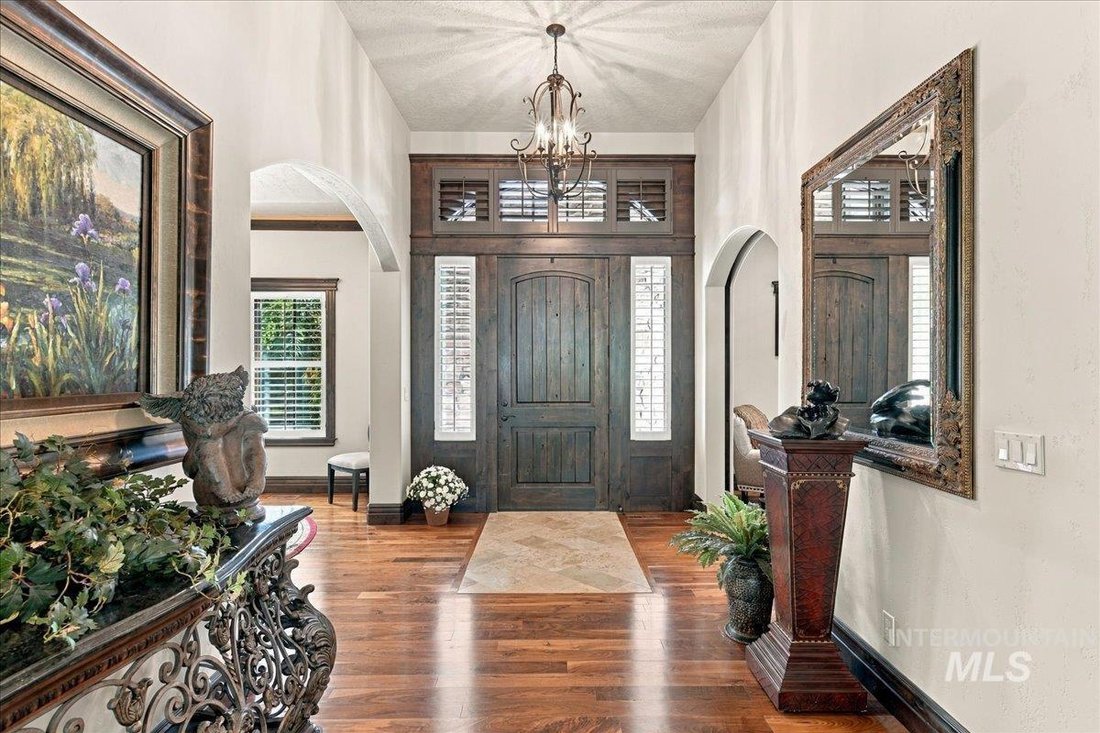
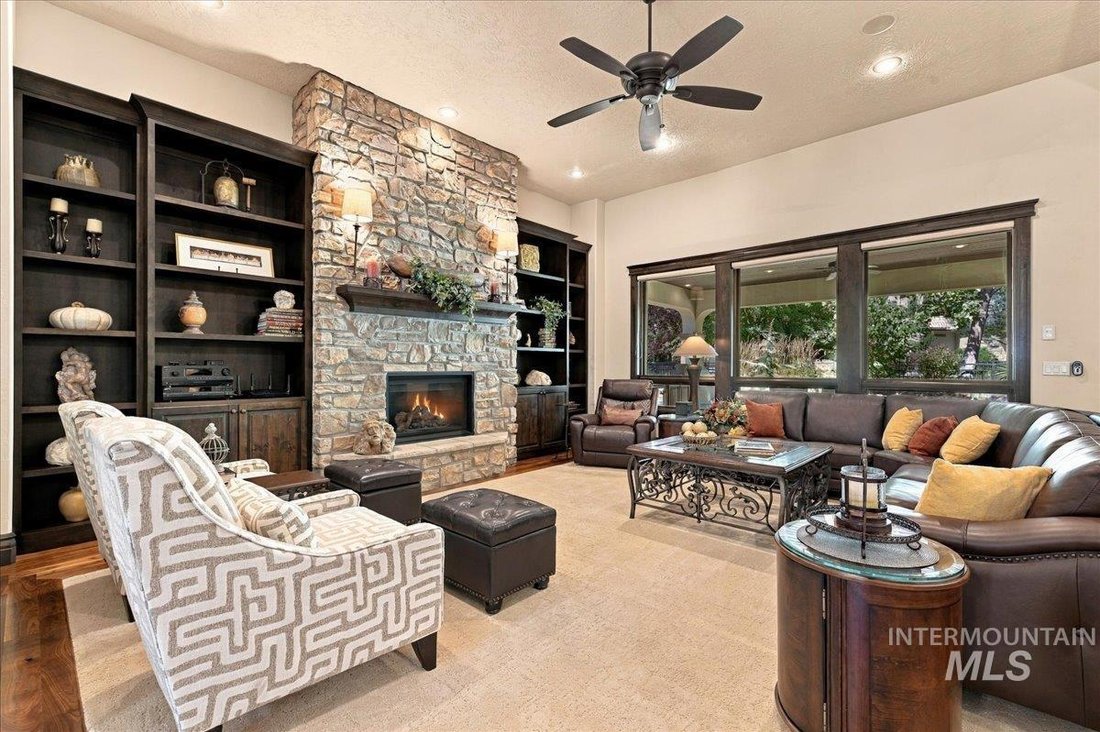
Custom details and upscale finishes set this 4-bedroom, 3.5-bath home apart, with inviting living spaces that include a spacious family room and breakfast nook. From there, the layout flows into a well-equipped kitchen featuring Sub-Zero and Wolf appliances, double oven, island, pantry, butler’s pantry, wine storage, and generous cabinetry. Bedroom spaces offer thoughtful features throughout, incl
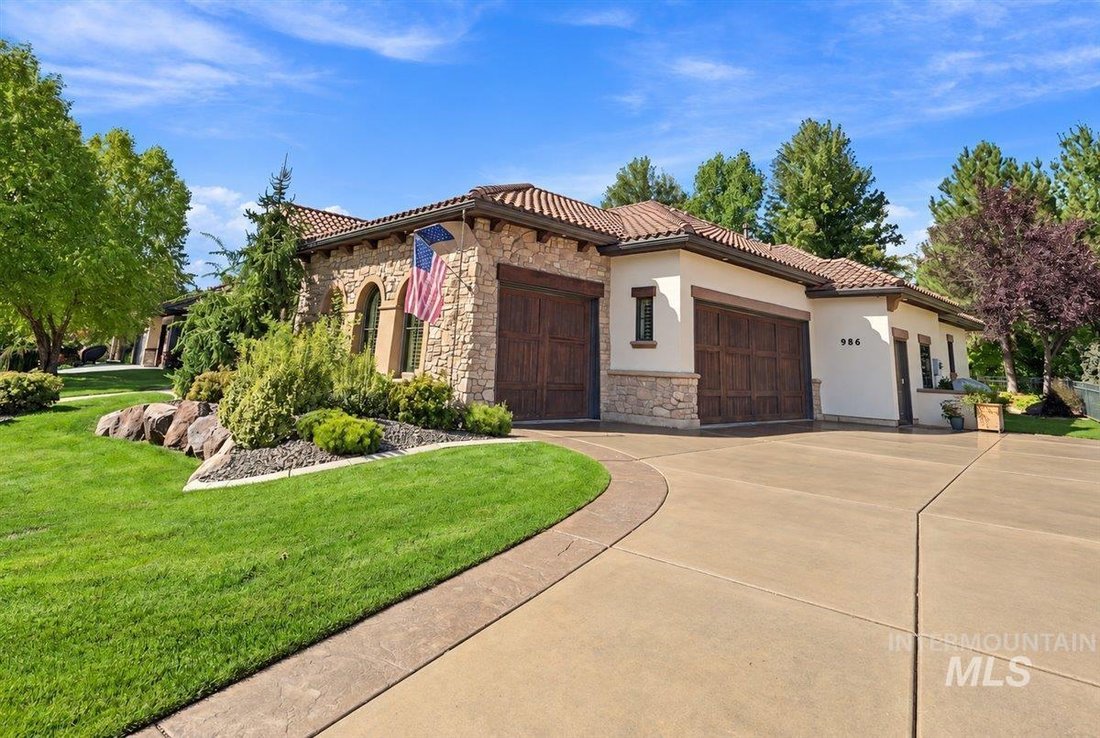
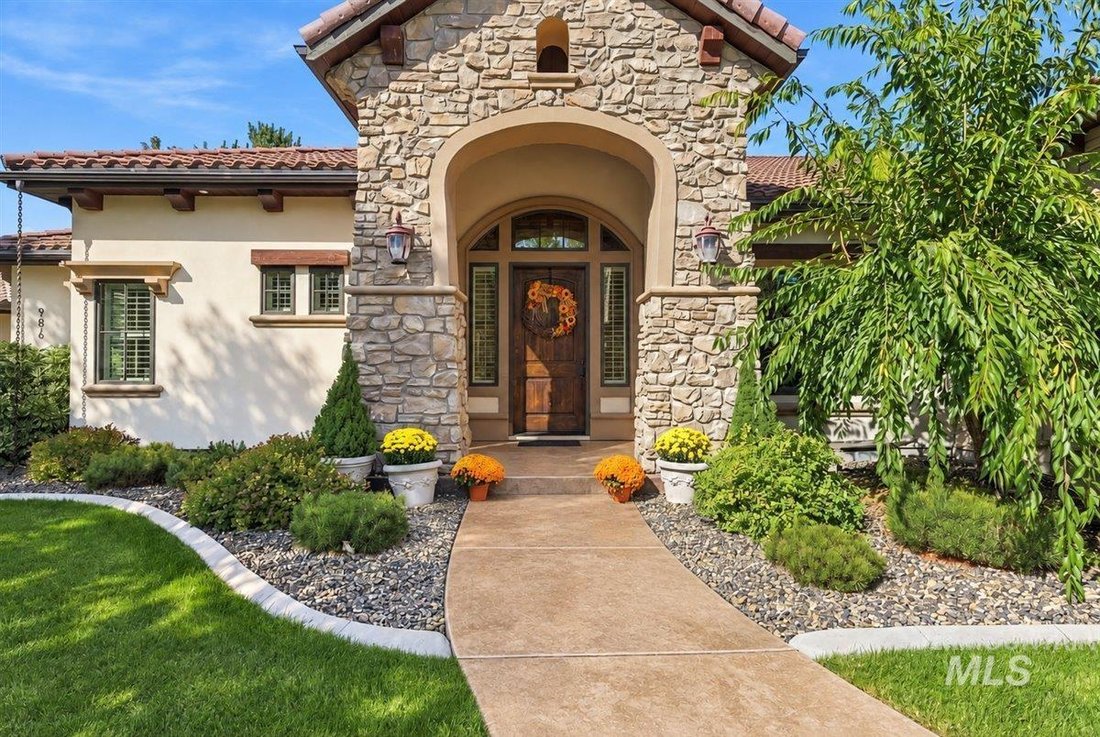
Custom details and upscale finishes set this 4-bedroom, 3.5-bath home apart, with inviting living spaces that include a spacious family room and breakfast nook. From there, the layout flows into a well-equipped kitchen featuring Sub-Zero and Wolf appliances, double oven, island, pantry, butler’s pantry, wine storage, and generous cabinetry. Bedroom spaces offer thoughtful features throughout, including heated bathroom floors, while the primary suite includes dual vanities, a jetted tub, and a hidden safe room within the closet, adding discreet functionality. An additional bedroom offers an office and mini kitchen, adding extra flexibility. Garage space extends beyond parking with custom cabinetry, a 17x15 shop area, and electric vehicle charging. Outside, enjoy a covered patio, built-in grill, garden space, and waterfall feature that create an inviting setting for outdoor use. Community amenities include a pool and park, adding even more options close to home. See these exceptional features for yourself and schedule a showing today.
-
Tipo de propiedad
Casa
-
Año de construcción
2012
-
Precio/pie²
$375
Características
- Chimenea
- Jardín
- Garaje
- Vestidor
- Patio de recreo
- Vista a la Montaña
- Piscina
- Plano de planta 2D
- Aparcamiento
Características
Lote
- Vista a la Montaña
Interior
- Oficina
- Chimenea
- Isla de cocina
- Bar
- Encimeras de piedra
- Vestidor
Outdoor
- Aparcamiento
- Piscina
- Garaje
- Patio de recreo
- Jardín
Explorar la zona
986 W Cherry Bello Dr, Eagle, ID 83616, Idaho, Estados Unidos
Ver en Google Maps
Precio por sqft
Bajo
Alto
Se unió hace 5 años
Usted ha preguntado por esta propiedad
El agente se comunicará con usted pronto por
Publicado por
182
Anuncios
2022
Se unió
Reserva una visita con the agent
Elija una fecha y si prefiere una visita virtual o presencial con el agente.
Fecha preferida
Tipo de tour

Última actualización
Septiembre 25
Primera publicación
Septiembre 22
Referencia del anuncio
2161465624403370
Estado del anuncio
Propiedades similares cercanas
Nuevos anuncios en Eagle



Explorar más viviendas en venta
Eagle, ID, Estados Unidos tipos de propiedad
Eagle, ID, Estados Unidos búsquedas populares
- Propiedades con Garaje en Eagle, ID, Estados Unidos
- Propiedades con Piscina en Eagle, ID, Estados Unidos
- Propiedades Frente al Agua en Eagle, ID, Estados Unidos
- Propiedades con Cine en Eagle, ID, Estados Unidos
- Propiedades con Sauna en Eagle, ID, Estados Unidos
- Propiedades Comunidad Cerrada en Eagle, ID, Estados Unidos
- Propiedades Vista de la ciudad en Eagle, ID, Estados Unidos
- Propiedades Vista al Río en Eagle, ID, Estados Unidos
- Propiedades con Bodega en Eagle, ID, Estados Unidos
- Propiedades Vista al Campo de Golf en Eagle, ID, Estados Unidos
- Propiedades con Sauna en Eagle, ID, Estados Unidos
- Propiedades Mansión en Eagle, ID, Estados Unidos
- Propiedades Duplex en Eagle, ID, Estados Unidos
- Propiedades Vista al Lago en Eagle, ID, Estados Unidos
- Propiedades Cima de una colina en Eagle, ID, Estados Unidos
- Propiedades Ski-In / Ski-Out en Eagle, ID, Estados Unidos
- Propiedades con Piscina cubierta en Eagle, ID, Estados Unidos
- Propiedades Gran Altitud en Eagle, ID, Estados Unidos
- Propiedades Frente al mar en Eagle, ID, Estados Unidos
- Propiedades Frente al mar en Eagle, ID, Estados Unidos
- Propiedades con Helipuerto en Eagle, ID, Estados Unidos
- Propiedades Vista al Mar en Eagle, ID, Estados Unidos
- Propiedades Frente al Mar en Eagle, ID, Estados Unidos
- Propiedades con Aeropuerto Privado en Eagle, ID, Estados Unidos
- Propiedades Vista al Mar en Eagle, ID, Estados Unidos
Guías e historias relacionadas
La confianza de los mejores brokers del mundo
Los agentes tras las propiedades más excepcionales del mundo publican en JamesEdition.
- Anuncios de Sotheby's, Christie's, BARNES y Engel & Völkers
- Cada anuncio se revisa antes de publicarse
- Conecte directamente con agentes verificados
Al continuar, acepta nuestros Términos y la Política de Privacidad.
Brokerages we
partnered with
partnered with