
$3,693,671
Moderne Architektenvilla In Bester Lage Von Düsseldorf Unterbach
- 4 Hab.
- 3 Baños
- 4,123 Sqft
- 24,047 Sqft lot
- Actualizado: Octubre 2
- 21
Sobre la propiedad
La descripción se tradujo automáticamente.
La descripción se muestra en el idioma original.
+++ EXKLUSIVE STADTVILLA MIT DIREKTEM WALDZUGANG +++ GRUNDSTÜCK — EIN PLATZ, DER BEGEISTERT Das 2.234 m² große Grundstück überzeugt mit einem großzügigen, uneinsehbaren Südgarten und bietet Raum für individuelle Gartengestaltung in vollständiger Privatspatspärtung Hare. Die ruhige Sackgassenlage ohne Durchgangsverkehr sorgt für maximale Abgeschiedenheit — und das in einer der begehrtesten Wohnlag
+++ EXCLUSIVE CITY VILLA WITH DIRECT FOREST ACCESS +++
PROPERTY – A PLACE THAT INSPIRES
The 2,234 m² plot impresses with a spacious, secluded south-facing garden, offering room for personalized landscaping in complete privacy. The quiet cul-de-sac location without through traffic ensures maximum seclusion – all in one of Düsseldorf’s most sought-after residential areas.
Uniqu
PROPERTY – A PLACE THAT INSPIRES
The 2,234 m² plot impresses with a spacious, secluded south-facing garden, offering room for personalized landscaping in complete privacy. The quiet cul-de-sac location without through traffic ensures maximum seclusion – all in one of Düsseldorf’s most sought-after residential areas.
Uniqu
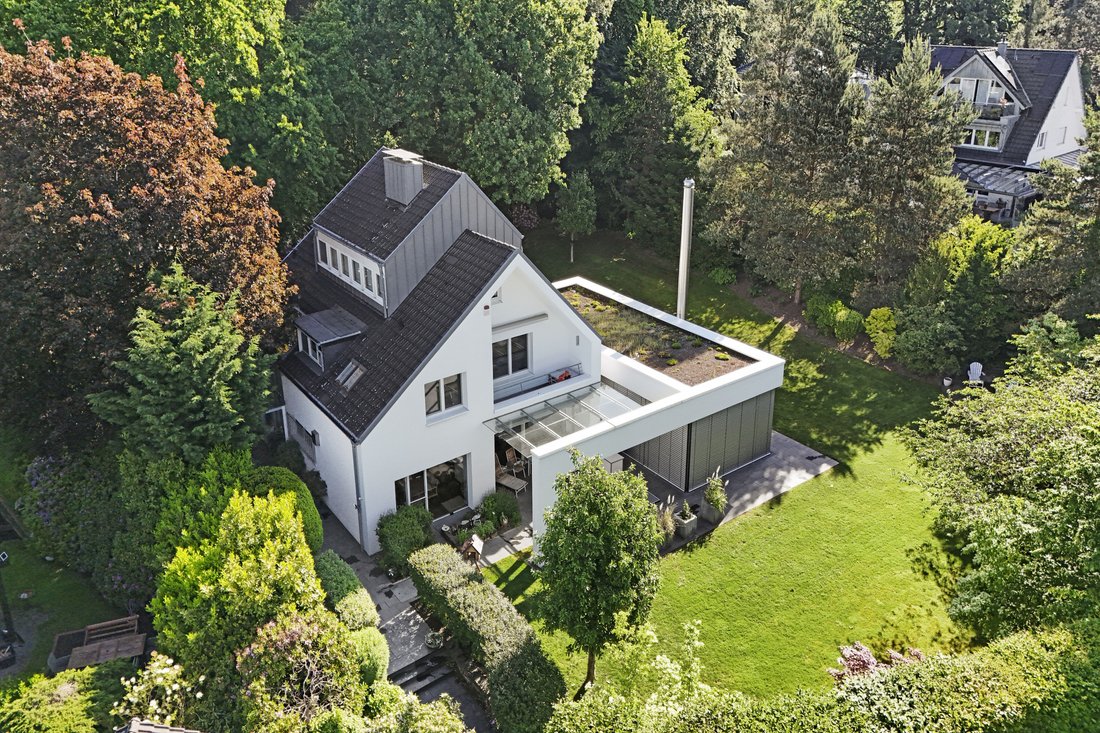
+++ EXKLUSIVE STADTVILLA MIT DIREKTEM WALDZUGANG +++ GRUNDSTÜCK — EIN PLATZ, DER BEGEISTERT Das 2.234 m² große Grundstück überzeugt mit einem großzügigen, uneinsehbaren Südgarten und bietet Raum für individuelle Gartengestaltung in vollständiger Privatspatspärtung Hare. Die ruhige Sackgassenlage ohne Durchgangsverkehr sorgt für maximale Abgeschiedenheit — und das in einer der begehrtesten Wohnlagen Düsseldorf. Einzigartig: Das Grundstück grenzt unmittelbar an einen Wald, der direkt und ohne Straße in die Düsselauen führt — eine idyllische Auenlandschaft entlang der Düssel, die als Naturschutzgebiet dauerhaft unter Schutz steht und damit die Naturkulisse vor dem Haus für alle Zeit Sichert. DIE VILLA — ARCHITEKTUR, DIE MAßSTÄBE SETZT Diese repräsentative Stadtvilla verbindet die zeitlose Eleganz eines klassischen Villenhauses mit der Großzügigkeit und Offenheit neuzeitlicher Architektur. Das Haupthaus aus dem Jahr 1964 wurde vollständig kernsaniert und durch einen modernen Anbau mit offenem Wohnkonzept erweitert — geplant und realisiert unter der Leitung von Dr.-Ing. Hermann Klapheck, einem mehrfach ausgezeichneten Architekten mit besonderer Expertise im Bereich Villenbau und anspruchsvoller Umbauprojekte. Auf ca. 383 m² Wohnfläche zuzüglich ca. 276 m² Nutzfläche entfaltet sich ein Zuhause, das Raum für jeden Lebensmoment bietet. Mehrere großformatige bodentiefe Schiebetüren lassen die Grenzen zwischen Innen- und Außenraum fließend verschwimmen; ein aufwendig designter Kaminofen setzt als zentrales Raumgestaltungselement einen markanten Akzent. Die große überdachte Terrasse in Südlage mit Wärmestrahlern und Markise verlängert die Wohnsaison weit in den Herbst — und macht das Außenleben zum ganzjährigen Genuss. TOP-MODERNISIERT — WOHLFÜHLFERTIG — BEREIT ZUM EINZUG Die Villa präsentiert sich bezugsfertig und in einem Zustand, der Neubauqualität mit gewachsenem Karaken verbindet. Die vollständige Kernsanierung im Jahr 2007 sowie weitere gezielte Modernisierungen in den Jahren 2017/2018 haben das Haus von Grund auf erneuert — und dabei behutsam die architektonischen Akzente des ursprünglichen Hauses gewahrt. Die Modernisierungen umfassten insbesondere: Neueindeckung des Dachs mit effizienter Aufsparrendämmung ohne Wärmebrücken — von innen bleibt die Holzbalkenkonstruktion des Dachstuhls sichtbar und erlebbar; vollständige Erneuerung nahezu aller Fenster (lediglich 2) Uxfenster stammen aus dem Jahr (1995), Leitungssysteme (Strom, Frischwasser, Abwasser) sowie der Heizungsanlage; Fußbodenheizung in Küche, Esszimmer und Wohnzimmer; Fassadendämmung und Fassadenanstrich. Die Bäder im Obergeschoss wurden 2017/2018 vollständig modernisiert, das Badezimmer im Untergeschoss im Zuge der Kernsanierung 2007. Eine Klimaanlage lässt sich problemlos installieren — die Leitungen sind bereits vorhanden; dank Aufsparrendämmung und optimaler Querlüftung wurde sie bislang nicht für nötig erachtet. Der großzügige als Nutzfläche deklarierte Kellerbereich bietet mit einer Sauna sowie einem Hobby- bzw. Multifunktionsraum zusätzlichen Komfort. Die hochwertige Küche des Premium-Herstellers Bulthaup kann bei Interesse separat übernommen werden (nicht im Angebotspreis enthalten). Der Einzug ist zeitnah nach Absprache möglich. NACHHALTIGKEIT & ENERGIEEFFIZIENZ Nachhaltiges Wohnen beginnt bei der Gebäudehülle — und diese ist hier vollständig energetisch saniert: Fassade, sämtliche Fenster und eine aufwendige Aufsparrendämmung des Dachs ohne Wärmebrücken bilden gemeinsam Hülle, die dem Standard eines modernen Neubaus in nichts nachsteht. Diese Villa ist kein Kompromiss zwischen Character und Effizienz — sie vereint beides. Die Wahl der Ölheizung wurde bewusst im Sinne der Versorgungssicherheit getroffen: Der großzügig dimensionierte 10.000 Liter-Tank — dessen Innenhülle ebenfalls erneuert wurde — hält einen Vorrat für knapp drei Heizperioden vor und macht das Haus unabhängig von Kurzfristigen Versorgungsengpässen. Wer perspektivisch auf erneuerbare Energien umsteigen möchte, findet hier ideale Voraussetzungen: Die hervorragende Dämmung der Gebäudehülle in Kombination mit der Fußbodenheizung in den großen, offenen Wohnräumen — genau dort, wo die Heizlast am höchsten ist — macht einen Umstieg auf eine Wärmepumpe technisch problemlos möglich. +++ LAGE +++ GRÜN, LEBENDING, BESTENS VERNETZT - DÜSSELDORF-UNTERBACH Unterbach zählt zu den begehrtesten Wohnlagen Düsseldorf — und das aus gutem Grund: Der Stadtteil vereint, was selten zusammenkommt: die Lebensqualität der Landeshauptstadt und die Ruhe einer naturnahen Idylle, wie man sie im Stadtgebiet kaum ein zweites Mal findet. EIN STADTTEIL MIT PERSÖNLICHKEIT Unterbach ist kein gesichtsloser Stadtteil — es ist ein Ort mit Geschichte, Charme und einer Gewachsenen Gemeinschaft, die man spürt. Familiär, naturverbunden, ruhig — und dennoch bestens eingebettet in die Strukturen einer Modernen Großstadt. Unterbach begeistert mit Natur — und punktet ebenso im Alltag: Mehrere Kindertagesstätten und zwei Grundschulen machen Unterbach zu einer ausgesprochen familienfreundlichen Adresse. Für den täglichen Bedarf stehen lokale Einkaufsmöglichkeiten zur Verfügung; was der Stadtteil selbst nicht bietet, ist mit dem Rad oder dem Auto in wenigen Minuten in den umliegenden Stadtteilen erreichbar — und das Düsseldorfer Stadtzentrum mit seinem vollständigen Angebot an Handel, Gastronomie, Kultur und Medizin ist nur einen Katzensprung entfernt. NATUR UND FREIZEIT — DIREKT VOR DER HAUSTÜR Was Unterbach wirklich besonders macht, ist seine außergewöhnliche Naturlage — und bei dieser Immobilie beginnt sie buchstäblich am Grundstück: Der angrenzende Wald lädt direkt zum Spaziergang ein, ohne Straße, ohne Umweg — und führt auf direktem Weg in die Düsselauen, eine idyllische Auenlandschaft entlang der Düssel, die als Naturschutzgebiet unter besonderem Schutz steht. Ein ausgedehntes Netz aus Wander- und Radwegen erschließt die gesamte Naturlandschaft und lädt zu ausgedehnten Touren durch Wald und Auen ein. Hier kommen Naturliebhaber, Sportbegeisterte und Familien gleichermaßen auf ihre Kosten. Das Herzstück bildet der Unterbacher See — der größte Badesee im Großraum Düsseldorf — mit einem Freizeitangebot, das weit über die zwei vorhandenen Strandbäder hinausgeht: Escuela de vela, Surfzentrum, Bootsverleih, Kanufahren und Bootstouren, Hochseilgarten, Minigolgarten Fanlage, paseo marítimo y gastronomía con vistas al mar. Im Sommer ein beliebtes Ausflugsziel für die gesamte Region — für Unterbacher schlicht Alltag. HERVORRAGENDE VERKEHRSANBINDUNG — LOCAL, REGIONAL, ÜBERREGIONAL Natur vor der Tür, die Welt vor dem Haus — in Unterbach keine Frage des Entweder-Oders. Das Autobahnkreuz Hilden — Knotenpunkt der A3 und A46 — liegt in unmittelbarer Nähe und sorgt für eine schnelle Anbindung im Stadtgebiet und weit darüber hinaus: Köln, das Ruhrgebiet und das gesamte überregionale Straßennetz sind schnell und bequem erreichbar. Der Düsseldorfer Flughafen (DUS) — Deutschlands drittgrößter Flughafen und das interkontinentale Drehkreuz Nordrhein-Westfalens mit Direktverbindungen in alle Welt — ist in rund 25 Minuten mit dem Auto erreichbar.
+++ EXCLUSIVE CITY VILLA WITH DIRECT FOREST ACCESS +++
PROPERTY – A PLACE THAT INSPIRES
The 2,234 m² plot impresses with a spacious, secluded south-facing garden, offering room for personalized landscaping in complete privacy. The quiet cul-de-sac location without through traffic ensures maximum seclusion – all in one of Düsseldorf’s most sought-after residential areas.
Unique: The property borders directly on a forest that leads straight into the Düssel meadows without a road – an idyllic floodplain landscape along the Düssel River, permanently protected as a nature reserve, securing the natural backdrop in front of the house forever.
THE VILLA – ARCHITECTURE THAT SETS STANDARDS
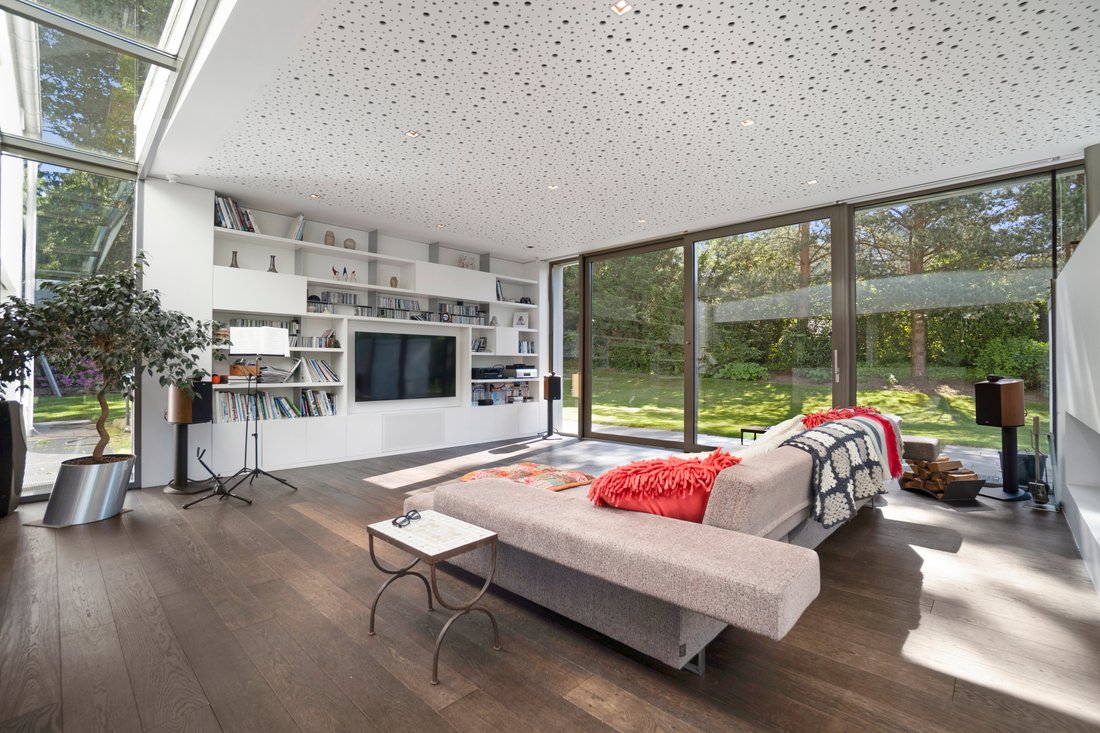
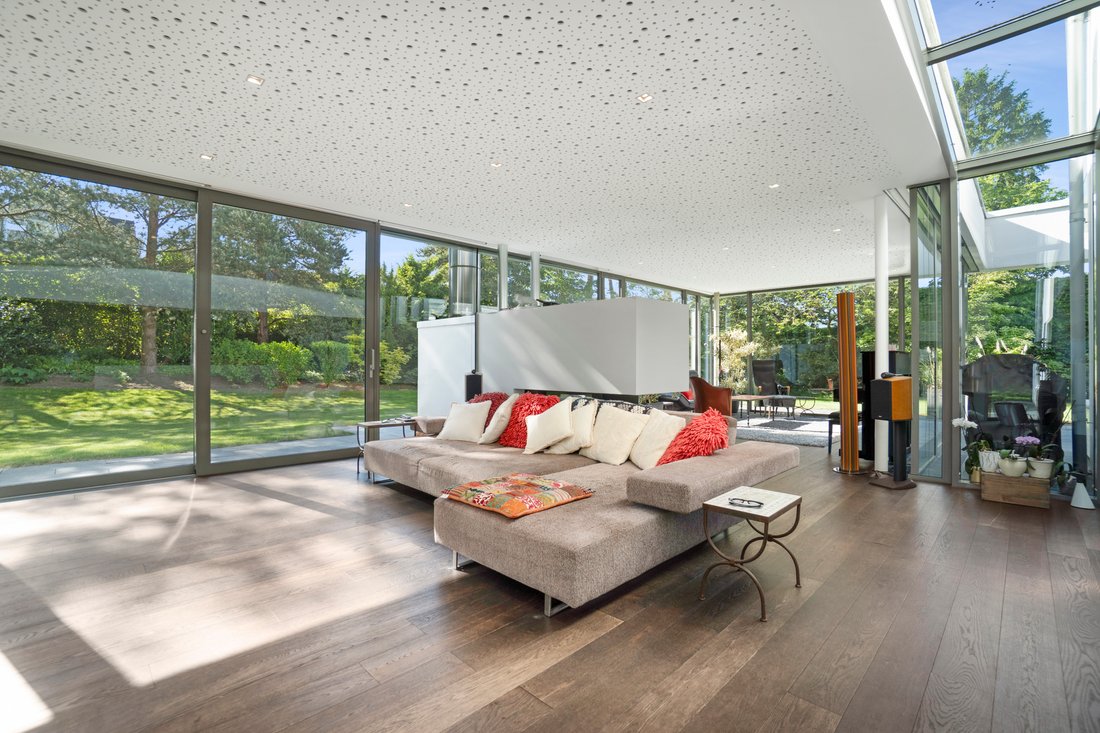
This representative city villa combines the timeless elegance of a classic villa with the spaciousness and openness of contemporary architecture. The main house, built in 1964, was completely renovated and expanded with a modern extension featuring an open living concept – planned and executed under the direction of Dr.-Ing. Hermann Klapheck, a multiple award-winning architect with special expertise in villa construction and sophisticated renovation projects.
With approximately 383 m² of living space plus about 276 m² of usable space, this home offers room for every life moment. Several large floor-to-ceiling sliding doors blur the boundaries between indoor and outdoor spaces; an elaborately designed fireplace serves as a striking central design element.
The large covered south-facing terrace with heat radiators and awning extends the living season well into autumn – making outdoor living enjoyable year-round.
TOP-MODERNIZED – COZY – READY TO MOVE IN
The villa is move-in ready and in a condition that combines new-build quality with established character. The complete core renovation in 2007 and further targeted modernizations in 2017/2018 have renewed the house from the ground up while carefully preserving the architectural accents of the original building.
Modernizations included:
- New roof covering with efficient over-rafter insulation without thermal bridges – the wooden beam structure of the roof remains visible and tangible from the inside
- Complete renewal of almost all windows (only 2 Velux windows date from 1995), electrical, fresh water, and wastewater systems, as well as the heating system
- Underfloor heating in kitchen, dining room, and living room
- Facade insulation and repainting
The bathrooms on the upper floor were fully modernized in 2017/2018; the basement bathroom was renovated during the 2007 core renovation. An air conditioning system can be easily installed – the wiring is already in place; thanks to the over-rafter insulation and optimal cross-ventilation, it has not been necessary so far.
The spacious basement, designated as usable space, offers additional comfort with a sauna and a hobby/multi-purpose room. The high-quality kitchen from premium manufacturer Bulthaup can be taken over separately upon request (not included in the offer price). Move-in is possible shortly after arrangement.
SUSTAINABILITY & ENERGY EFFICIENCY
Sustainable living starts with the building envelope – which here is fully energy-renovated: facade, all windows, and elaborate over-rafter roof insulation without thermal bridges together form a shell that meets the standards of a modern new build.
This villa is no compromise between character and efficiency – it combines both.
The choice of oil heating was made deliberately for supply security: the generously sized 10,000-liter tank – whose inner lining was also renewed – holds a reserve for nearly three heating periods, making the house independent of short-term supply shortages.
Those wishing to switch to renewable energy in the future will find ideal conditions here: the excellent insulation of the building envelope combined with underfloor heating in the large, open living areas – exactly where the heating load is highest – makes switching to a heat pump technically straightforward.
+++ LOCATION +++
GREEN, VIBRANT, WELL CONNECTED – DÜSSELDORF-UNTERBACH
Unterbach is one of Düsseldorf’s most desirable residential areas – and for good reason: the district combines what rarely comes together: the quality of life of the state capital and the tranquility of a natural idyll, hardly found elsewhere in the city.
A DISTRICT WITH PERSONALITY
Unterbach is not a faceless district – it is a place with history, charm, and a close-knit community you can feel. Family-friendly, nature-oriented, quiet – yet perfectly integrated into the structures of a modern metropolis.
Unterbach delights with nature and scores in everyday life: several kindergartens and two primary schools make it an exceptionally family-friendly address. Local shopping facilities cover daily needs; what the district itself lacks is reachable within minutes by bike or car in the surrounding neighborhoods – and Düsseldorf city center with its full range of shopping, dining, culture, and medical services is just a stone’s throw away.
NATURE AND LEISURE – RIGHT AT YOUR DOORSTEP
What makes Unterbach truly special is its extraordinary natural setting – and for this property, it literally begins at the plot: the adjacent forest invites you to walk directly, without roads or detours, leading straight into the Düssel meadows, an idyllic floodplain landscape along the Düssel River, protected as a nature reserve.
An extensive network of hiking and cycling paths opens up the entire natural landscape and invites you to long tours through forest and meadows. Nature lovers, sports enthusiasts, and families alike will find their place here.
The centerpiece is Unterbacher See – the largest bathing lake in the Düsseldorf metropolitan area – with leisure offerings far beyond the two existing beach baths: sailing school, surf center, boat rental, canoeing and boat tours, high ropes course, mini-golf course, lakeside promenade, and lakeside gastronomy.
In summer, a popular excursion destination for the entire region – for Unterbach residents, simply everyday life.
EXCELLENT TRANSPORT CONNECTIONS – LOCAL, REGIONAL, NATIONAL
Nature at the door, the world at your doorstep – in Unterbach, this is no either-or.
The Hilden motorway interchange – junction of the A3 and A46 – is nearby, providing quick access within the city and far beyond: Cologne, the Ruhr area, and the entire national road network are quickly and conveniently reachable.
Düsseldorf Airport (DUS) – Germany’s third-largest airport and the intercontinental hub of North Rhine-Westphalia with direct connections worldwide – is about 25 minutes away by car.
PROPERTY – A PLACE THAT INSPIRES
The 2,234 m² plot impresses with a spacious, secluded south-facing garden, offering room for personalized landscaping in complete privacy. The quiet cul-de-sac location without through traffic ensures maximum seclusion – all in one of Düsseldorf’s most sought-after residential areas.
Unique: The property borders directly on a forest that leads straight into the Düssel meadows without a road – an idyllic floodplain landscape along the Düssel River, permanently protected as a nature reserve, securing the natural backdrop in front of the house forever.
THE VILLA – ARCHITECTURE THAT SETS STANDARDS
This representative city villa combines the timeless elegance of a classic villa with the spaciousness and openness of contemporary architecture. The main house, built in 1964, was completely renovated and expanded with a modern extension featuring an open living concept – planned and executed under the direction of Dr.-Ing. Hermann Klapheck, a multiple award-winning architect with special expertise in villa construction and sophisticated renovation projects.
With approximately 383 m² of living space plus about 276 m² of usable space, this home offers room for every life moment. Several large floor-to-ceiling sliding doors blur the boundaries between indoor and outdoor spaces; an elaborately designed fireplace serves as a striking central design element.
The large covered south-facing terrace with heat radiators and awning extends the living season well into autumn – making outdoor living enjoyable year-round.
TOP-MODERNIZED – COZY – READY TO MOVE IN
The villa is move-in ready and in a condition that combines new-build quality with established character. The complete core renovation in 2007 and further targeted modernizations in 2017/2018 have renewed the house from the ground up while carefully preserving the architectural accents of the original building.
Modernizations included:
- New roof covering with efficient over-rafter insulation without thermal bridges – the wooden beam structure of the roof remains visible and tangible from the inside
- Complete renewal of almost all windows (only 2 Velux windows date from 1995), electrical, fresh water, and wastewater systems, as well as the heating system
- Underfloor heating in kitchen, dining room, and living room
- Facade insulation and repainting
The bathrooms on the upper floor were fully modernized in 2017/2018; the basement bathroom was renovated during the 2007 core renovation. An air conditioning system can be easily installed – the wiring is already in place; thanks to the over-rafter insulation and optimal cross-ventilation, it has not been necessary so far.
The spacious basement, designated as usable space, offers additional comfort with a sauna and a hobby/multi-purpose room. The high-quality kitchen from premium manufacturer Bulthaup can be taken over separately upon request (not included in the offer price). Move-in is possible shortly after arrangement.
SUSTAINABILITY & ENERGY EFFICIENCY
Sustainable living starts with the building envelope – which here is fully energy-renovated: facade, all windows, and elaborate over-rafter roof insulation without thermal bridges together form a shell that meets the standards of a modern new build.
This villa is no compromise between character and efficiency – it combines both.
The choice of oil heating was made deliberately for supply security: the generously sized 10,000-liter tank – whose inner lining was also renewed – holds a reserve for nearly three heating periods, making the house independent of short-term supply shortages.
Those wishing to switch to renewable energy in the future will find ideal conditions here: the excellent insulation of the building envelope combined with underfloor heating in the large, open living areas – exactly where the heating load is highest – makes switching to a heat pump technically straightforward.
+++ LOCATION +++
GREEN, VIBRANT, WELL CONNECTED – DÜSSELDORF-UNTERBACH
Unterbach is one of Düsseldorf’s most desirable residential areas – and for good reason: the district combines what rarely comes together: the quality of life of the state capital and the tranquility of a natural idyll, hardly found elsewhere in the city.
A DISTRICT WITH PERSONALITY
Unterbach is not a faceless district – it is a place with history, charm, and a close-knit community you can feel. Family-friendly, nature-oriented, quiet – yet perfectly integrated into the structures of a modern metropolis.
Unterbach delights with nature and scores in everyday life: several kindergartens and two primary schools make it an exceptionally family-friendly address. Local shopping facilities cover daily needs; what the district itself lacks is reachable within minutes by bike or car in the surrounding neighborhoods – and Düsseldorf city center with its full range of shopping, dining, culture, and medical services is just a stone’s throw away.
NATURE AND LEISURE – RIGHT AT YOUR DOORSTEP
What makes Unterbach truly special is its extraordinary natural setting – and for this property, it literally begins at the plot: the adjacent forest invites you to walk directly, without roads or detours, leading straight into the Düssel meadows, an idyllic floodplain landscape along the Düssel River, protected as a nature reserve.
An extensive network of hiking and cycling paths opens up the entire natural landscape and invites you to long tours through forest and meadows. Nature lovers, sports enthusiasts, and families alike will find their place here.
The centerpiece is Unterbacher See – the largest bathing lake in the Düsseldorf metropolitan area – with leisure offerings far beyond the two existing beach baths: sailing school, surf center, boat rental, canoeing and boat tours, high ropes course, mini-golf course, lakeside promenade, and lakeside gastronomy.
In summer, a popular excursion destination for the entire region – for Unterbach residents, simply everyday life.
EXCELLENT TRANSPORT CONNECTIONS – LOCAL, REGIONAL, NATIONAL
Nature at the door, the world at your doorstep – in Unterbach, this is no either-or.
The Hilden motorway interchange – junction of the A3 and A46 – is nearby, providing quick access within the city and far beyond: Cologne, the Ruhr area, and the entire national road network are quickly and conveniently reachable.
Düsseldorf Airport (DUS) – Germany’s third-largest airport and the intercontinental hub of North Rhine-Westphalia with direct connections worldwide – is about 25 minutes away by car.
-
Tipo de propiedad
Villa
-
Pisos
4
-
Año de construcción
1964
-
Precio/pie²
$895
-
Consumo
D
Características
Características
Lote
Interior
- Techo alto
- Chimenea
- Aire Acondicionado
- Isla de cocina
- Lavadora Secadora
- Lavadero
- Sauna
- Bodega
- Cocina abierta
- Sótano
- Vestidor
- Gimnasio
Outdoor
Explorar la zona
Am Kiefernforst 13, 40627 Düsseldorf-Stadtbezirk 8, Germany, Renania del Norte-Westfalia, Alemania
Ver en Google Maps
Precio por sqft
Bajo
Alto
Usted ha preguntado por esta propiedad
El agente se comunicará con usted pronto por
Publicado por
1
Anuncios
2026
Se unió
Reserva una visita con Dr. Paul Kaplan
Elija una fecha y si prefiere una visita virtual o presencial con el agente.
Fecha preferida
Tipo de tour
Die Grünen Makler GbR - Dr. Kaplan & Kaplan
44 Johannes-Hesse-Straße, 40597, Düsseldorf, Germany
Ver perfil de la agencia
Die Grünen Makler (”The Green Realtors”) is an owner-managed real estate agency based in Düsseldorf, Germany, spec
Die Grünen Makler (”The Green Realtors”) is an owner-managed real estate agency based in Düsseldorf, Germany, specializing in the brokerage and valuation of sustainable and high-quality properties. Led by Dr. Paul M. Kaplan — a Cambridge-educated structural engineer, certified property valuation expert, and lecturer in real estate and civil engineering — the agency combines deep technical expertise with a genuine commitment to sustainability and climate responsibility. What sets us apart is our holistic approach: we go beyond standard market valuations to assess energy efficiency, renovation potential, and long-term value development. With a strong background in construction and engineering, we are experienced in identifying renovation opportunities, estimating costs reliably, and guiding clients through available government subsidies — giving buyers and financing partners the planning certainty they need. As part of our commitment to the environment, we offset the annual CO2 footprint of both buyer and seller upon every successful transaction. Sustainability and profitability are not opposites for us — they are complementary goals. Awarded ”Best Property Agents 2026” by BELLEVUE, Europe’s leading real estate magazine, Die Grünen Makler stands for verified expertise, transparent advice, and a personal service standard that no automated platform can replicate.
Última actualización
Octubre 2
Primera publicación
Agosto 2
Referencia del anuncio
2613
La confianza de los mejores brokers del mundo
Los agentes tras las propiedades más excepcionales del mundo publican en JamesEdition.
- Anuncios de Sotheby's, Christie's, BARNES y Engel & Völkers
- Cada anuncio se revisa antes de publicarse
- Conecte directamente con agentes verificados
Al continuar, acepta nuestros Términos y la Política de Privacidad.