$1,100,000
Townhouse In Durham
- 3 Hab.
- 4 Baños
- 2,467 Sqft
- 4,792 Sqft lot
- Actualizado: Agosto 16
- Fuente: Triangle MLS (Doorify) MLS#10186635
Sobre la propiedad
La descripción se tradujo automáticamente.
La descripción se muestra en el idioma original.
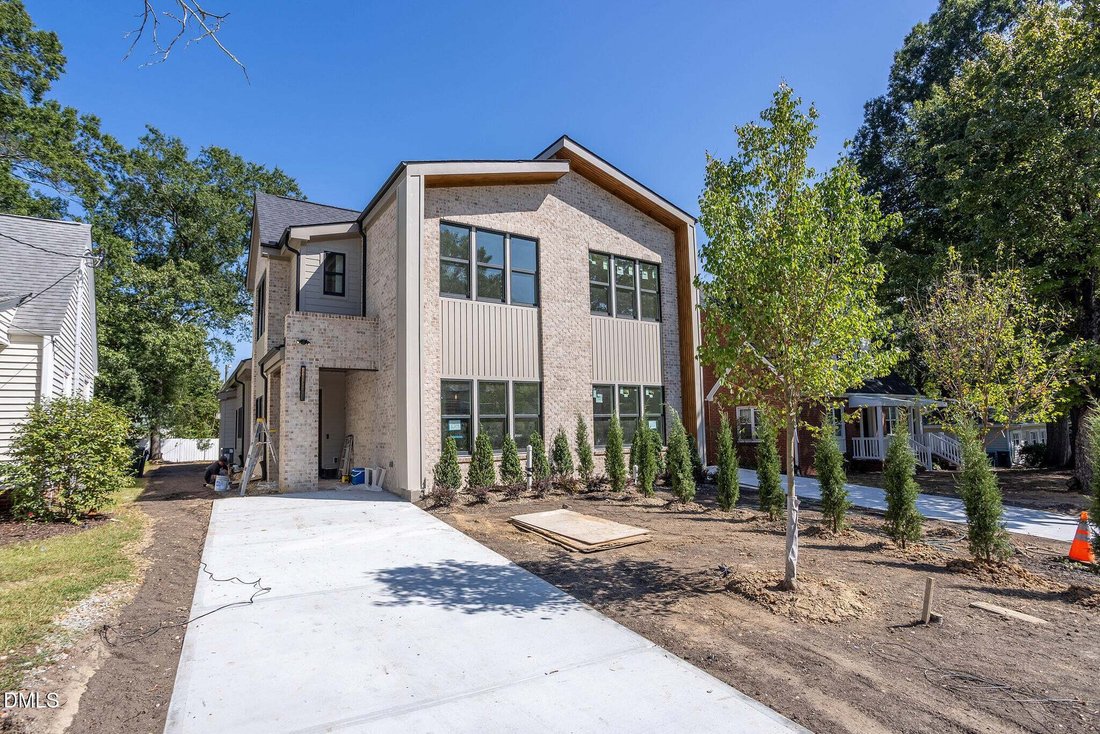
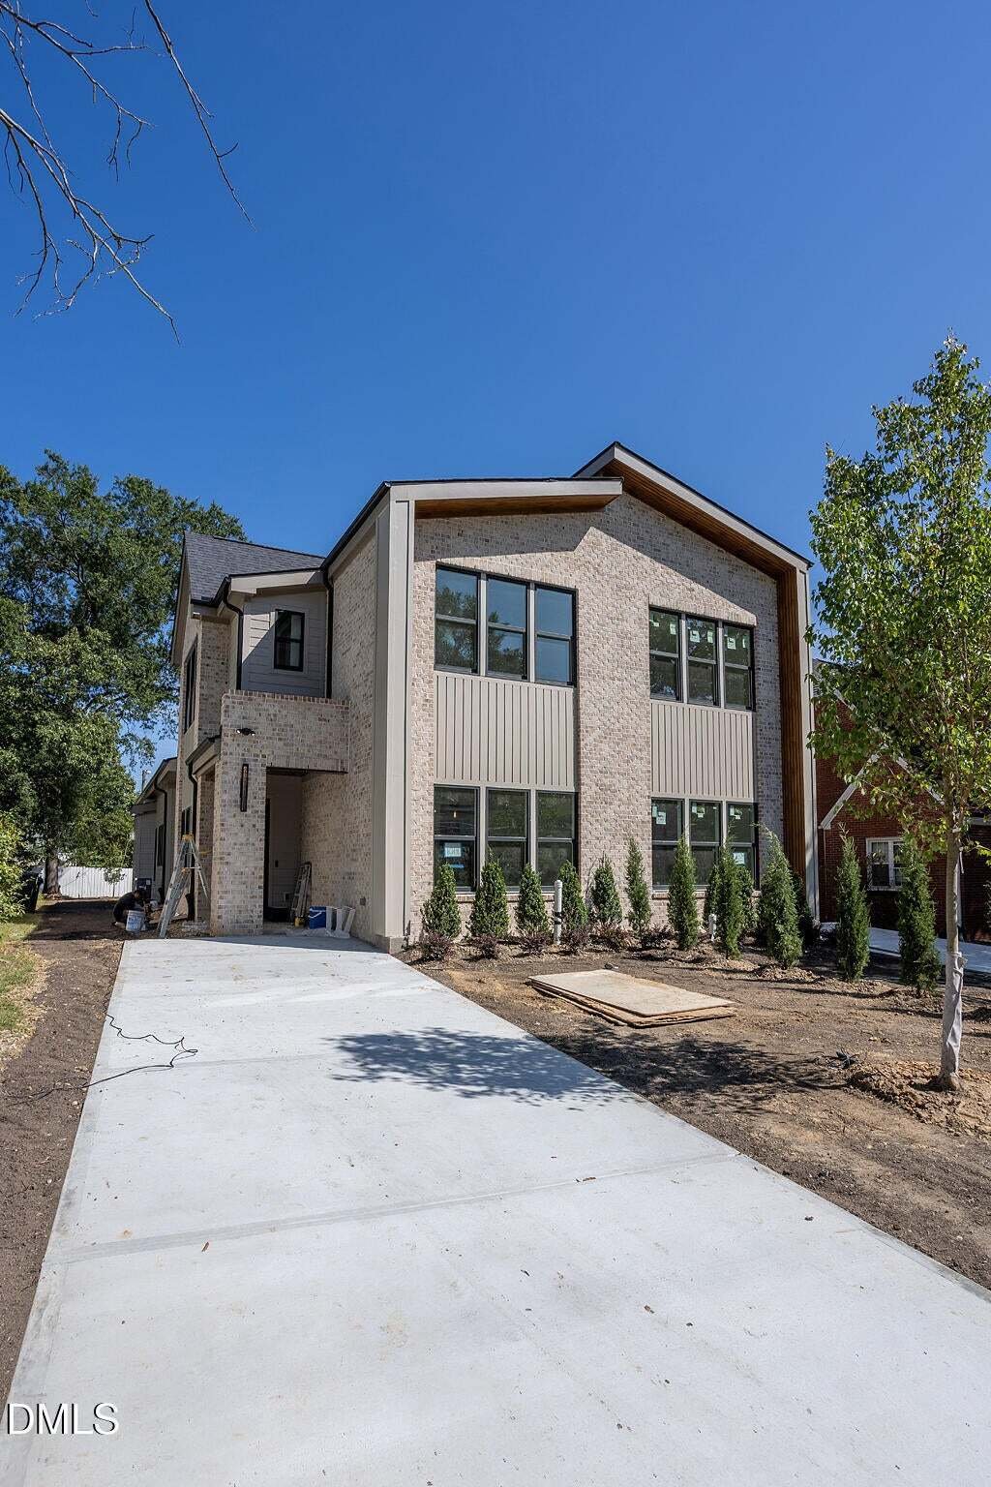
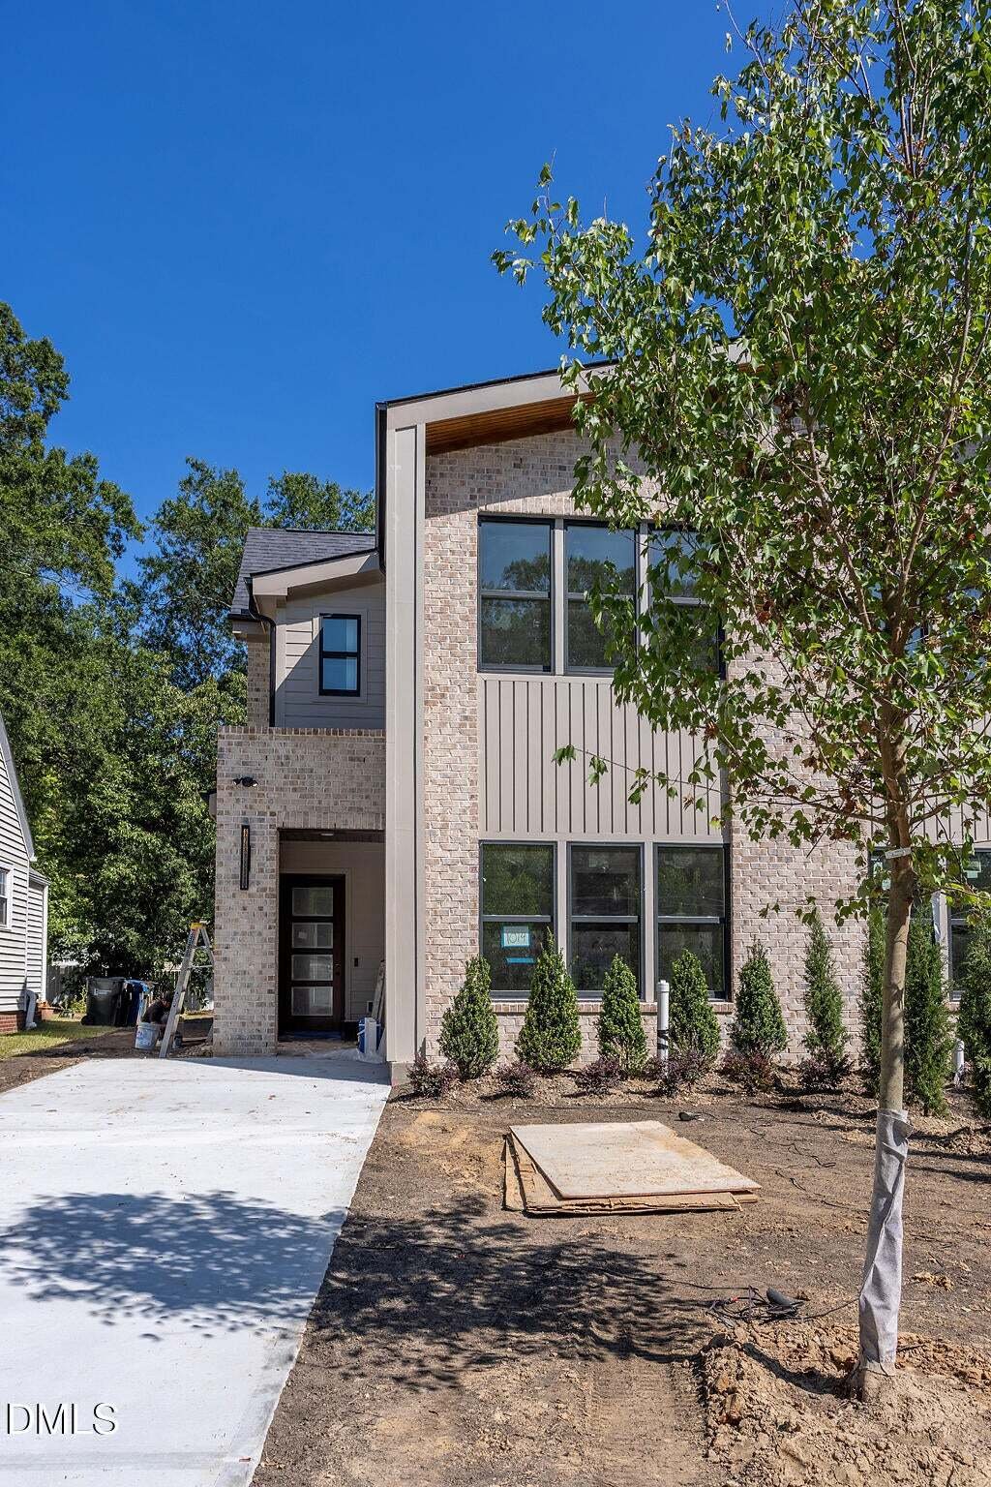
Durham-based EdgeKraft Homes believes luxury shouldn’t come with a workout. This new-construction, single-family attached home lets you park right at your front door and walk straight into soaring ceilings, chef-grade finishes, and a private outdoor retreat; all in walkable Old West Durham. If spending time outdoors is your idea of a good time, you’ll love the three-panel glass sliders connecting
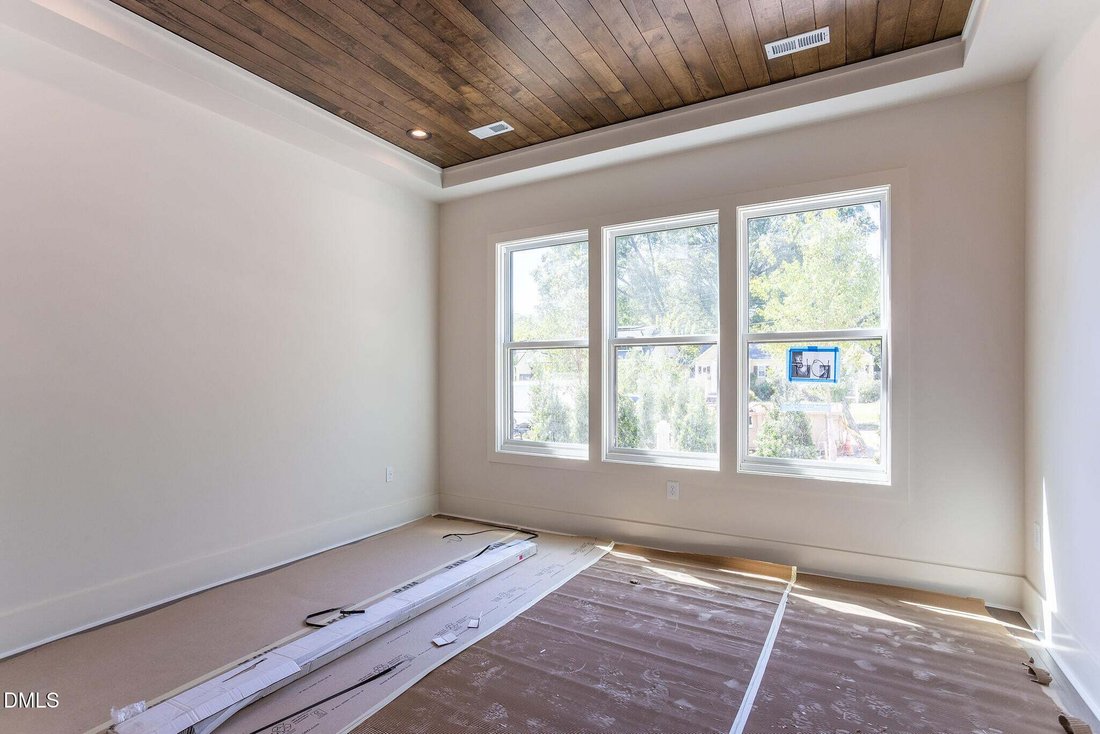
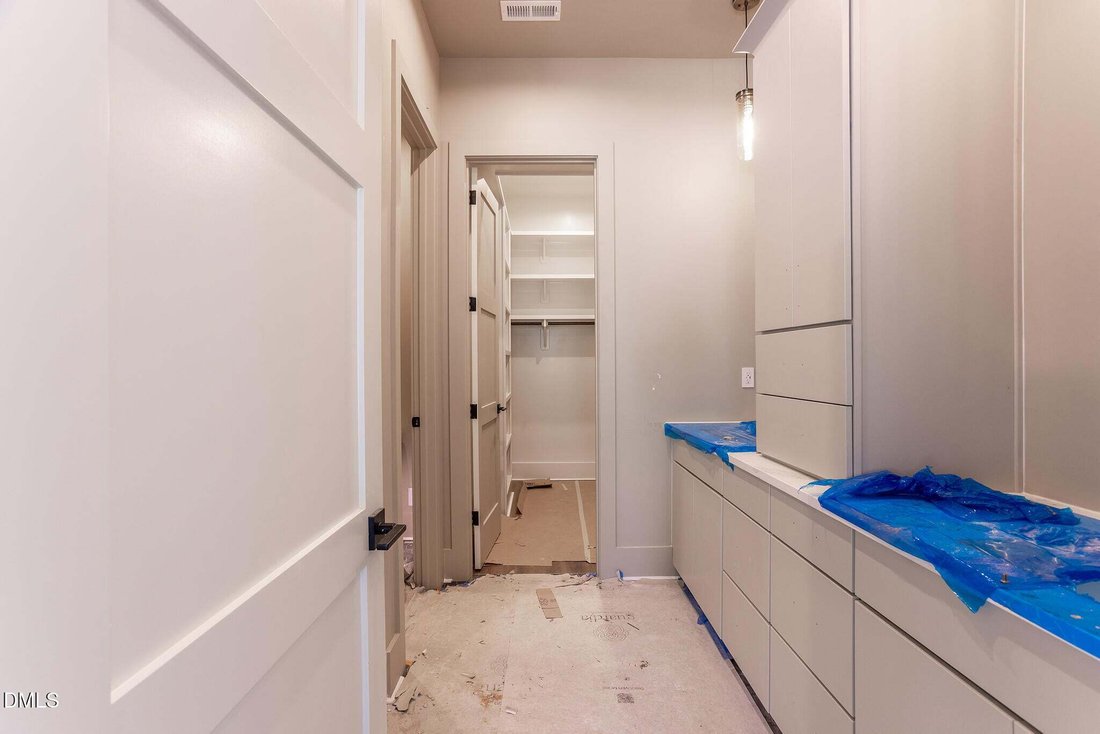
Durham-based EdgeKraft Homes believes luxury shouldn’t come with a workout. This new-construction, single-family attached home lets you park right at your front door and walk straight into soaring ceilings, chef-grade finishes, and a private outdoor retreat; all in walkable Old West Durham. If spending time outdoors is your idea of a good time, you’ll love the three-panel glass sliders connecting the open-concept living, dining, and kitchen spaces to the screened porch and backyard. Fenced for privacy and built for entertaining, the backyard comes ready for the next gathering: a full outdoor kitchen with a gas grill, a pergola for just the right amount of shade, and turf that’s as easy on the feet as it is to maintain. The screened porch has tile flooring and is pre-wired for a patio heater, so taking the chill off on a cool evening watching the game is no problem. It’s also wired for the biggest flat screen you can find. And storage is everywhere in this home; right off the porch, you’ll find space to stash the bikes and the rest of your sports gear, so gear-up and get-out is never a hassle. Inside, 10-foot ceilings give the home an immediate sense of volume, and a tongue-and-groove tray ceiling in the family room takes it up another foot. Upstairs, 9-foot ceilings keep things feeling open and airy. Just inside the front door, built-in cabinetry gives coats, bags, and the everyday clutter a place to disappear; out of sight, but still within reach. The living room centers on a stone, natural-gas fireplace that delivers instant cozy at the flick of a switch. The kitchen is the heart of the home. There’s so much cabinet space you’re sure to misplace the things you don’t use everyday. A long run of cabinetry under a bank of north-facing windows doubles as a built-in coffee station, complete with its own filtration system, and still leaves enough counter space to finally take up baking and use that French rolling pin you bought in Paris a decade ago. The modern farmhouse sink adds a touch of nostalgia, and the pantry has room for everything, including a spot to hide the microwave. The Cafe appliance package will have you feeling like your favorite TV chef in no time with the 48” paneled fridge and a gas range for precise baking and total control while cooking... Bon Appétit. The powder room’s alligator-print tile wall is bound to get a comment every time a guest borrows the loo. The first floor primary suite bathroom includes a double vanity with linen tower, a private water closet, a zero-entry shower with dual shower heads and LED-lit niches, and tile that might have you wondering if you’re at the Four Seasons. The primary bedroom walls are finished in Romabio Mineral Wash Paint for a subtle touch of luxury. Upstairs, two additional bedrooms each come with their own bathroom. The loft includes a beverage fridge and a built-in entertainment wall. The systems are just as thoughtfully incorporated: a Trane HVAC system, spray foam insulation in the attic, and Ecobee thermostats help keep energy bills low. Add a tankless water heater and Cat 6A wiring throughout, and this home is as smart and efficient as it is stylish. At EdgeKraft Homes, we’ve thought of everything, right down to the coffee filtration system and storage, so all you have to do is move in and enjoy. Think of it like your favorite vacation, minus the 11am checkout.
-
Tipo de propiedad
Townhouse
-
Pisos
2
-
Año de construcción
2026
-
Precio/pie²
$445
Características
- Vestidor
- Jardín
- Chimenea
- Cocina exterior
- Pérgola
- Privacidad
- Techo alto
- Isla de cocina
- Lavadero
Explorar la zona
1014 Virgie Street, Durham, Carolina del Norte, Estados Unidos
Ver en Google Maps
Precio por sqft
Bajo
Alto
Se unió hace 7 meses
Usted ha preguntado por esta propiedad
El agente se comunicará con usted pronto por
Publicado por
1
Anuncios
2026
Se unió
Reserva una visita con the agent
Elija una fecha y si prefiere una visita virtual o presencial con el agente.
Fecha preferida
Tipo de tour
Última actualización
Agosto 16
Primera publicación
Agosto 16
Referencia del anuncio
10186635
Estado del anuncio
Listings marked with an icon are provided courtesy of the Triangle MLS, Inc. of North Carolina, Internet Data Exchange Database. Information Not Guaranteed. Copyright 2026 Triangle MLS, Inc. of North Carolina. All rights reserved.
Propiedades similares cercanas
Nuevos anuncios en Municipio de Mangum

Explorar más viviendas en venta
Municipio de Mangum, NC, Estados Unidos tipos de propiedad
- Casas en venta en Municipio de Mangum, NC, Estados Unidos
- Condominios en venta en Municipio de Mangum, NC, Estados Unidos
- Casas adosadas en venta en Municipio de Mangum, NC, Estados Unidos
- Terreno en venta en Municipio de Mangum, NC, Estados Unidos
- Apartamentos en venta en Municipio de Mangum, NC, Estados Unidos
Municipio de Mangum, NC, Estados Unidos búsquedas populares
- Propiedades con Piscina en Municipio de Mangum, NC, Estados Unidos
- Propiedades con Cocina abierta en Municipio de Mangum, NC, Estados Unidos
- Propiedades con Cancha de Tenis en Municipio de Mangum, NC, Estados Unidos
- Propiedades Vista de la ciudad en Municipio de Mangum, NC, Estados Unidos
- Propiedades Vista Panorámica en Municipio de Mangum, NC, Estados Unidos
- Propiedades con Sauna en Municipio de Mangum, NC, Estados Unidos
- Propiedades con Sauna en Municipio de Mangum, NC, Estados Unidos
- Propiedades Duplex en Municipio de Mangum, NC, Estados Unidos
- Propiedades Vista al Campo de Golf en Municipio de Mangum, NC, Estados Unidos
- Propiedades Vista a la Montaña en Municipio de Mangum, NC, Estados Unidos
Guías e historias relacionadas
La confianza de los mejores brokers del mundo
Los agentes tras las propiedades más excepcionales del mundo publican en JamesEdition.
- Anuncios de Sotheby's, Christie's, BARNES y Engel & Völkers
- Cada anuncio se revisa antes de publicarse
- Conecte directamente con agentes verificados
Al continuar, acepta nuestros Términos y la Política de Privacidad.
brokerages we
partnered with
partnered with