$799,000
Single Family Residence in Durham
- 4 Hab.
- 4 Baños
- 3,793 Sqft
- 17,424 Sqft lot
- Actualizado: Hoy
- Fuente: Triangle MLS (Doorify) MLS#10204175
Sobre la propiedad
La descripción se tradujo automáticamente.
La descripción se muestra en el idioma original.
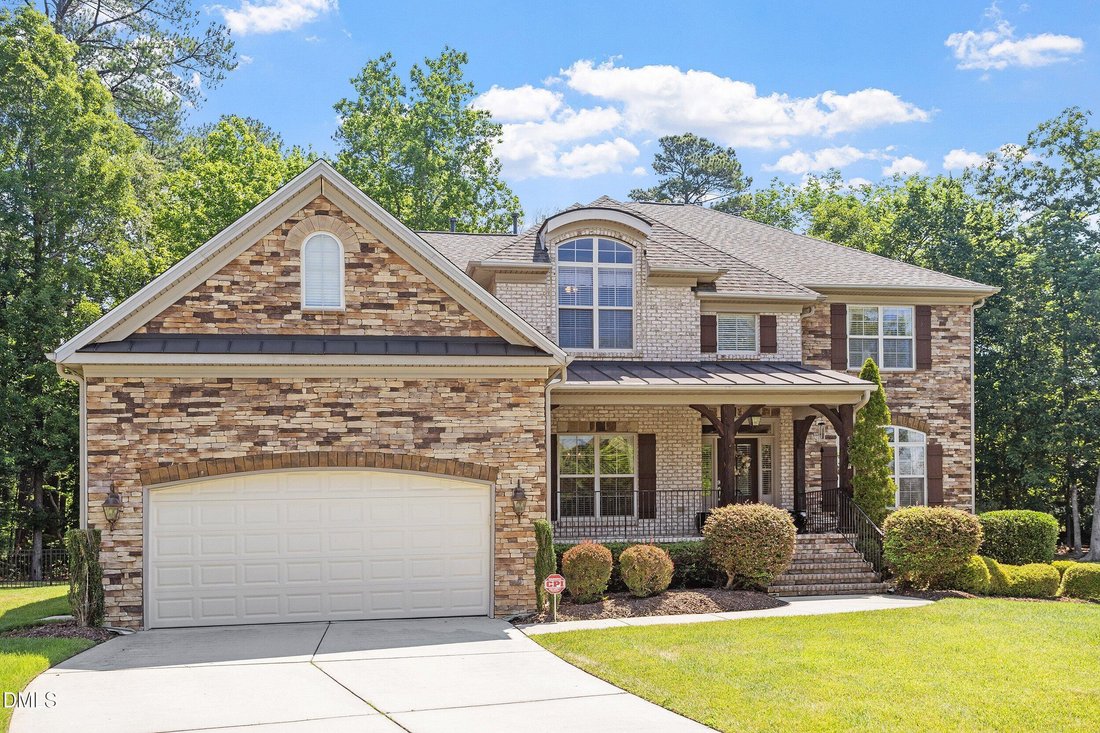
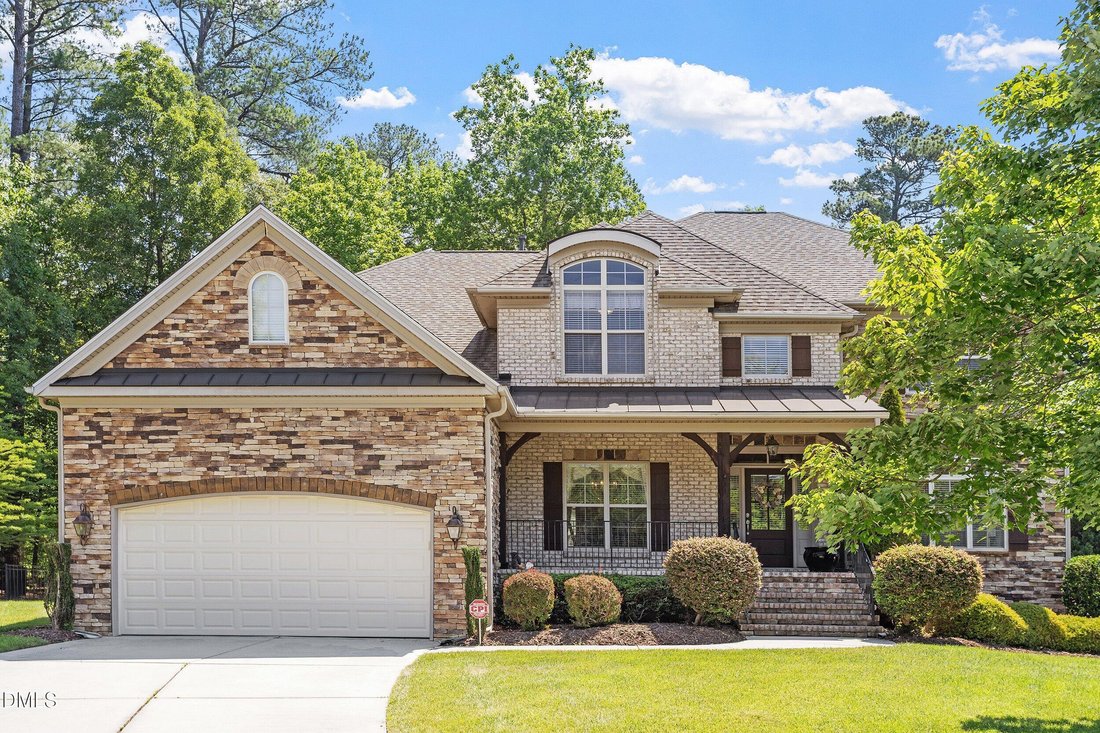
Space, style, and flexibility come together seamlessly in this Grandale home. Beautifully manicured landscaping and an impressive two-story stone and brick exterior create a welcoming first impression at this Grandale home in South Durham. Offering 3,793 square feet of thoughtfully designed living space, the home showcases timeless architectural details, including hardwood floors, crown molding, t
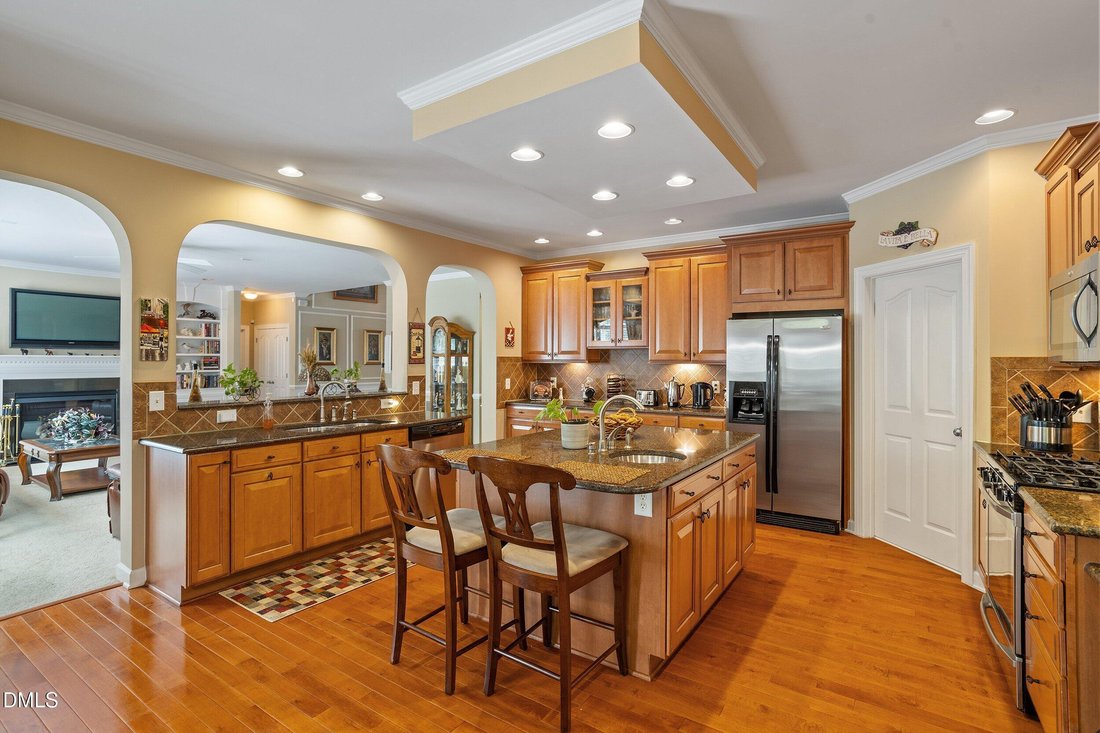
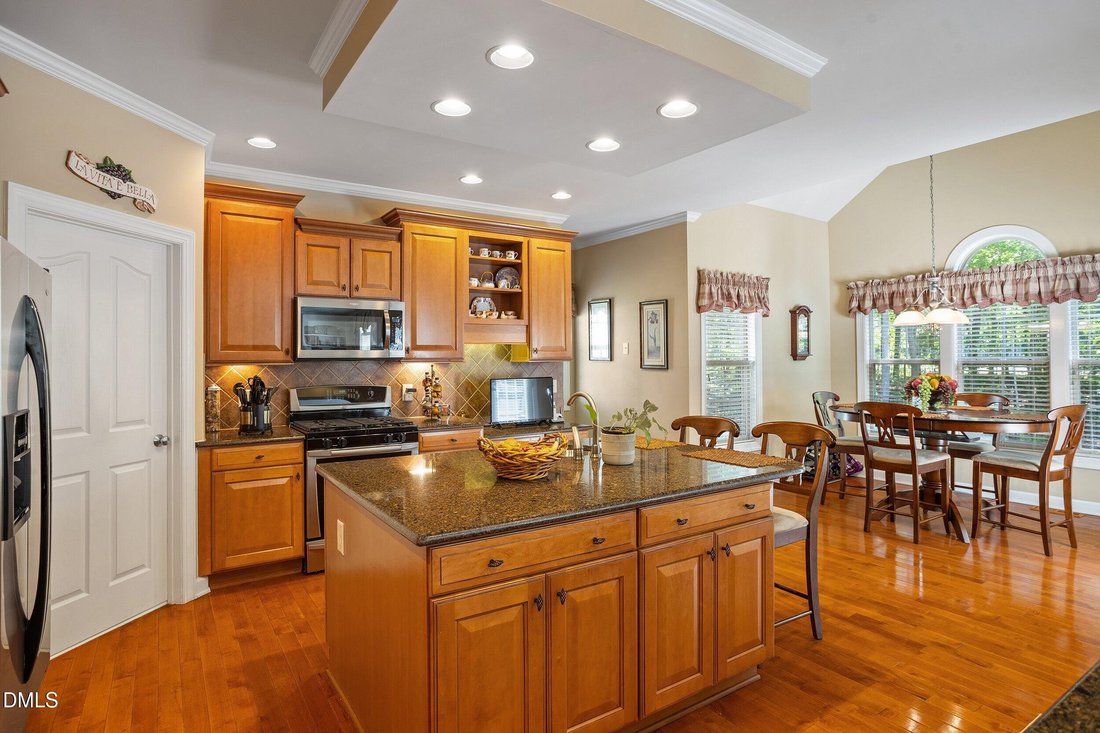
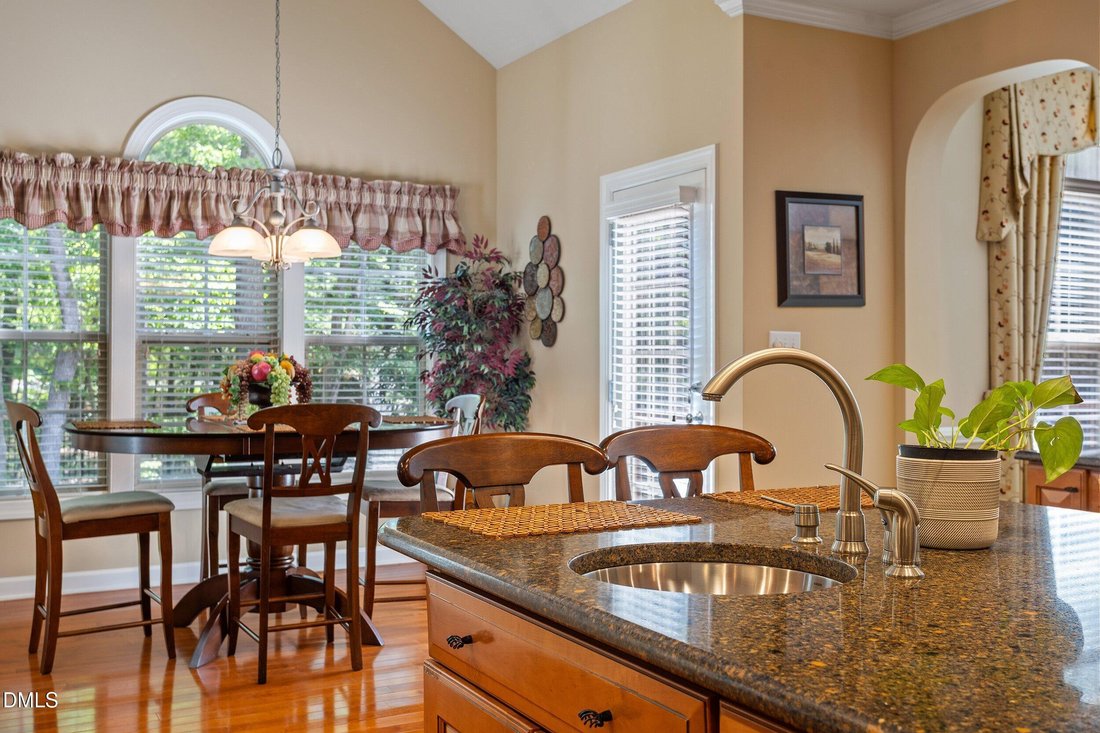
Space, style, and flexibility come together seamlessly in this Grandale home. Beautifully manicured landscaping and an impressive two-story stone and brick exterior create a welcoming first impression at this Grandale home in South Durham. Offering 3,793 square feet of thoughtfully designed living space, the home showcases timeless architectural details, including hardwood floors, crown molding, tray ceilings, and elegant arched doorways. The well-appointed kitchen features granite countertops, tile backsplash, abundant wood cabinetry, stainless steel appliances, a center island, and the added convenience of two sinks, including a separate produce sink. A charming breakfast nook provides a comfortable spot for everyday dining. Multiple living spaces include formal living and dining rooms and a family room with built-in shelving, a built-in bar, and a gas-starter fireplace. A first-floor bedroom with a closet and full bath offers flexibility for guests, a home office, or additional living needs. Upstairs, the spacious primary suite features a tray ceiling with integrated recessed lighting, ceiling fan, two walk-in closets, and a beautifully appointed bath with dual vanities, soaking tub, and walk-in shower. An additional second-floor flex space offers versatility for a den, media room, or secondary gathering space. Two staircases provide access to the upper level, with a chairlift along the rear staircase. Enjoy outdoor living on the deck overlooking the relatively private, fenced backyard, with an additional patio for relaxing or entertaining. Conveniently located near Southpoint Mall, Research Triangle Park, and the American Tobacco Trail, this home offers an appealing combination of architectural character, versatile living spaces, and a desirable South Durham location. The home was professionally measured.
-
Tipo de propiedad
Casa
-
Año de construcción
2006
-
Precio/pie²
$210
Características
- Garaje
- Vestidor
- Jardín
- Chimenea
- Patio de recreo
- Piscina
- Cocina abierta
- Lavadora Secadora
- Privacidad
Características
Lote
- Privacidad
Interior
- Techo alto
- Chimenea
- Isla de cocina
- Lavadora Secadora
- Bar
- Lavadero
- Cocina abierta
- Encimeras de piedra
- Vestidor
Outdoor
- Aparcamiento
- Piscina
- Garaje
- Patio de recreo
- Jardín
Explorar la zona
5301 Sutteridge Court, Municipio de Williams, Carolina del Norte, Estados Unidos
Ver en Google Maps
Precio por sqft
Bajo
Alto
Se unió hace 12 meses
Usted ha preguntado por esta propiedad
El agente se comunicará con usted pronto por
Publicado por
27
Anuncios
2025
Se unió
Reserva una visita con the agent
Elija una fecha y si prefiere una visita virtual o presencial con el agente.
Fecha preferida
Tipo de tour
Berkshire Hathaway HomeService - Chapel Hill
Chapel Hill, North Carolina, United States
Ver perfil de la agencia
Última actualización
Hoy
Primera publicación
Noviembre 20
Referencia del anuncio
10204175
Estado del anuncio
Listings marked with an icon are provided courtesy of the Triangle MLS, Inc. of North Carolina, Internet Data Exchange Database. Information Not Guaranteed. Copyright 2026 Triangle MLS, Inc. of North Carolina. All rights reserved.
La confianza de los mejores brokers del mundo
Los agentes tras las propiedades más excepcionales del mundo publican en JamesEdition.
- Anuncios de Sotheby's, Christie's, BARNES y Engel & Völkers
- Cada anuncio se revisa antes de publicarse
- Conecte directamente con agentes verificados
Al continuar, acepta nuestros Términos y la Política de Privacidad.
Brokerages we
partnered with
partnered with