$767,500
Single Family Residence In Durham
- 4 Hab.
- 3 Baños
- 3,230 Sqft
- 7,841 Sqft lot
- Actualizado: Agosto 29
- Fuente: Triangle MLS (Doorify) MLS#10189446
Sobre la propiedad
La descripción se tradujo automáticamente.
La descripción se muestra en el idioma original.
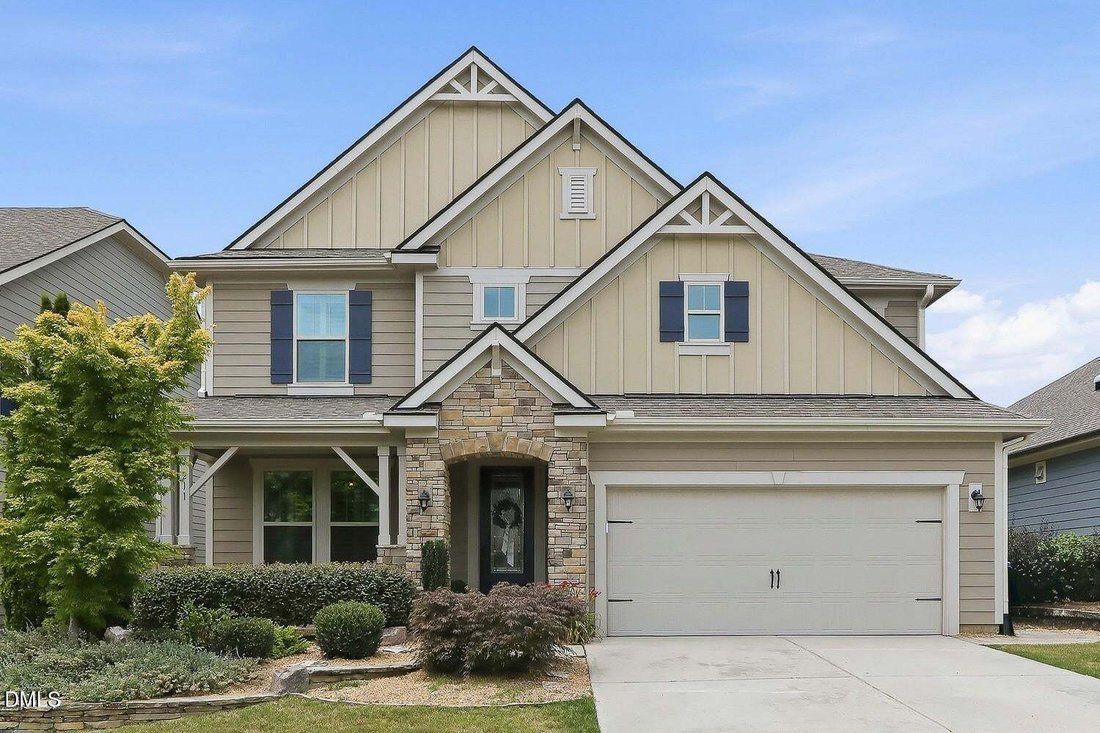
Welcome to this beautiful home, in meticulous condition, offering a thoughtfully designed floor plan with comfortable living spaces and timeless finishes throughout. Hardwood floors span the main level, creating a warm and inviting atmosphere. The well-appointed kitchen features EnergyStar KitchenAid stainless steel appliances, granite countertops, custom cabinetry, tile backsplash, recessed light
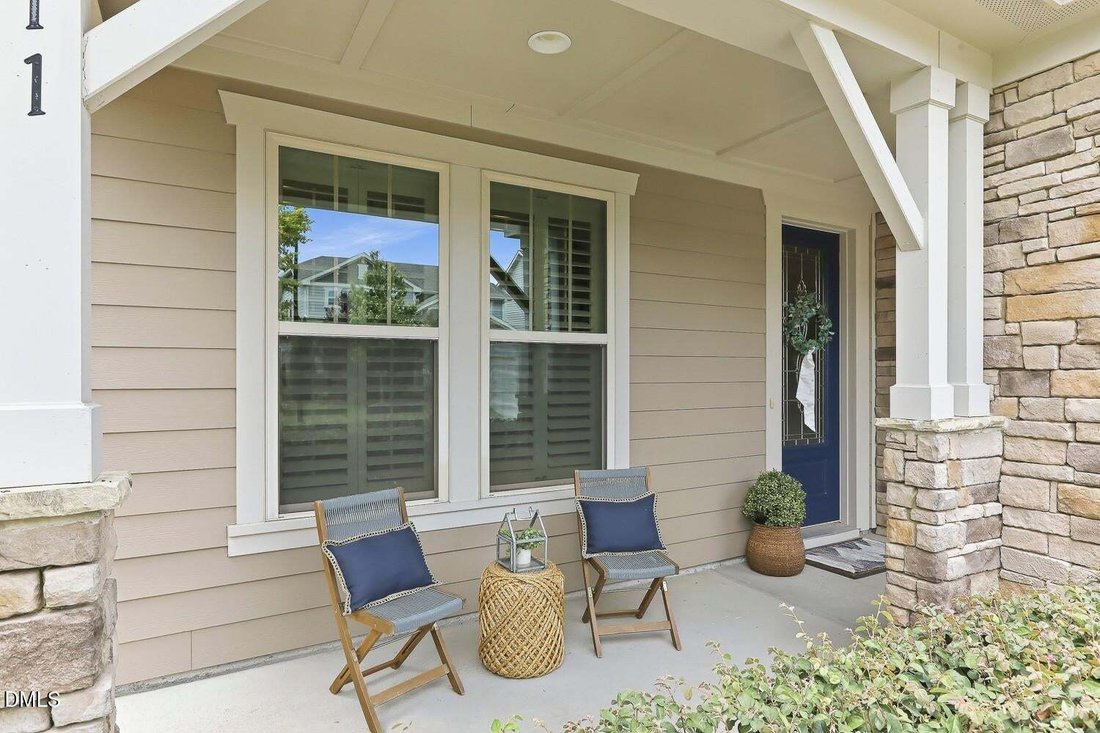
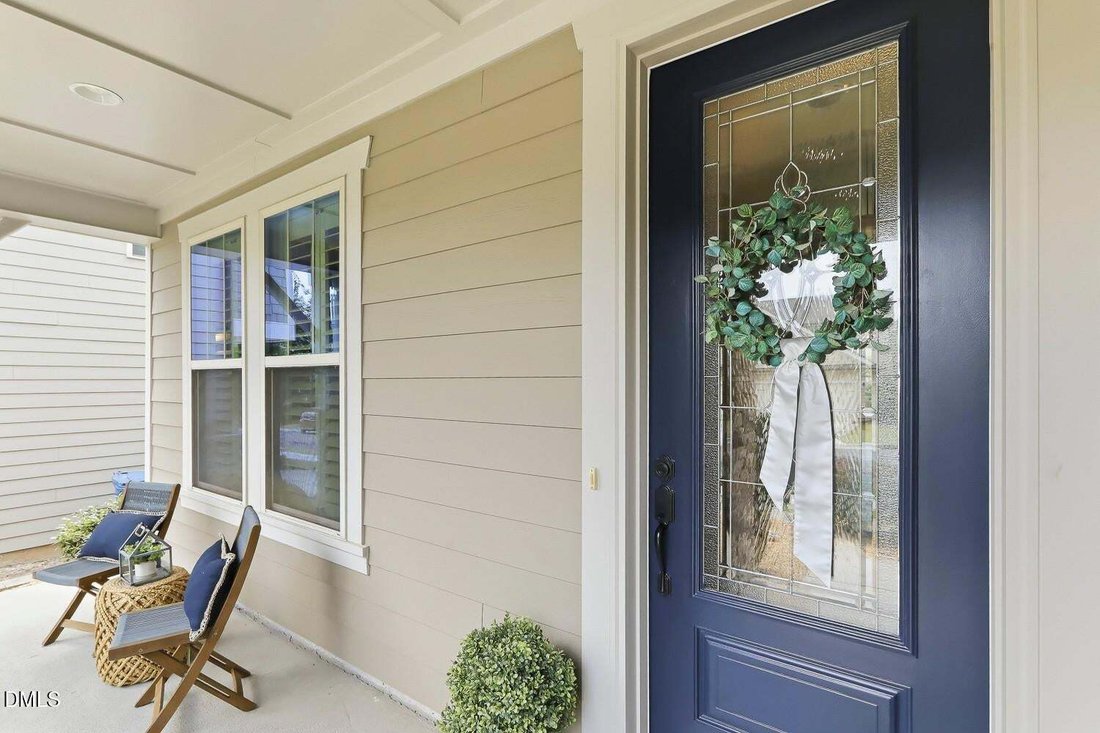
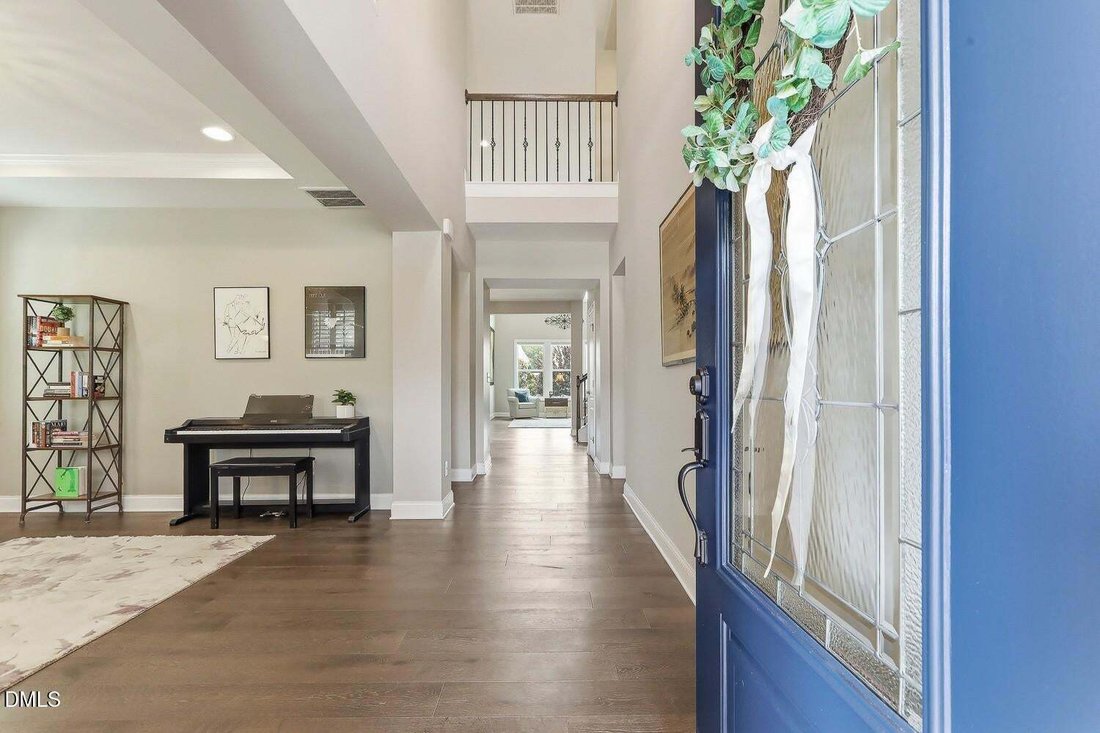
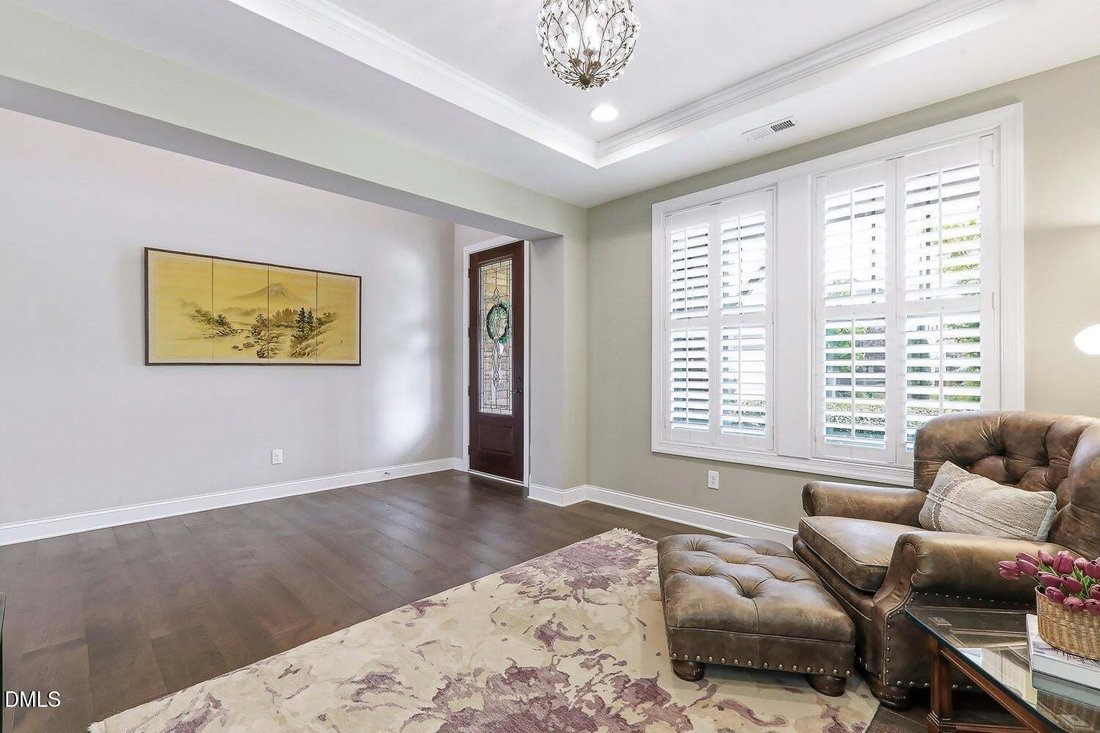
Welcome to this beautiful home, in meticulous condition, offering a thoughtfully designed floor plan with comfortable living spaces and timeless finishes throughout. Hardwood floors span the main level, creating a warm and inviting atmosphere. The well-appointed kitchen features EnergyStar KitchenAid stainless steel appliances, granite countertops, custom cabinetry, tile backsplash, recessed lighting, a pantry, and a center island with bar seating that opens to a casual dining area, making it ideal for both everyday living and entertaining. The dramatic two-story family room is highlighted by a cozy gas fireplace, while a separate living room or flex space showcases a tray ceiling with crown molding and plantation shutters, providing versatility for a home office, sitting room, or formal living area. The MAIN-FLOOR Owners’ suite offers a private retreat with a walk-in closet and an en-suite bath featuring a double granite vanity, garden tub, tiled shower, and water closet. Relax after a long day in the peaceful SUNROOM overlooking the spacious backyard. Upstairs, a generous-sized loft and dedicated office provide additional flexible living space, while additional bedrooms, each featuring a walk-in closet and plantation shutters, share a large hall bath. Enjoy the covered front porch and a fenced backyard designed for relaxation and entertaining with a stone patio and firepit. Residents of Jordan at Southpoint enjoy access to a community pool and playground. Conveniently located just minutes from The Streets at Southpoint for shopping and dining, the American Tobacco Trail, Old Chatham Golf Course, Jordan Lake, and major routes including Highway 54 and I-40, this home offers the perfect blend of comfort, convenience, and lifestyle.
-
Tipo de propiedad
Casa
-
Pisos
2
-
Año de construcción
2015
-
Precio/pie²
$237
Características
Explorar la zona
211 Crisp Road, Municipio de Williams, Carolina del Norte, Estados Unidos
Ver en Google Maps
Precio por sqft
Bajo
Alto
Se unió hace 9 meses
Usted ha preguntado por esta propiedad
El agente se comunicará con usted pronto por
Publicado por
48
Anuncios
2025
Se unió
Reserva una visita con the agent
Elija una fecha y si prefiere una visita virtual o presencial con el agente.
Fecha preferida
Tipo de tour
Última actualización
Agosto 29
Primera publicación
Aug 29
Referencia del anuncio
10189446
Estado del anuncio
Listings marked with an icon are provided courtesy of the Triangle MLS, Inc. of North Carolina, Internet Data Exchange Database. Information Not Guaranteed. Copyright 2026 Triangle MLS, Inc. of North Carolina. All rights reserved.
La confianza de los mejores brokers del mundo
Los agentes tras las propiedades más excepcionales del mundo publican en JamesEdition.
- Anuncios de Sotheby's, Christie's, BARNES y Engel & Völkers
- Cada anuncio se revisa antes de publicarse
- Conecte directamente con agentes verificados
Al continuar, acepta nuestros Términos y la Política de Privacidad.
brokerages we
partnered with
partnered with