$1,500,000
Single Family Residence In Durham
- 5 Hab.
- 6 Baños
- 4,768 Sqft
- 13,504 Sqft lot
- Actualizado: Hoy
- 1
- Fuente: Triangle MLS (Doorify) MLS#10183419
Sobre la propiedad
La descripción se tradujo automáticamente.
La descripción se muestra en el idioma original.
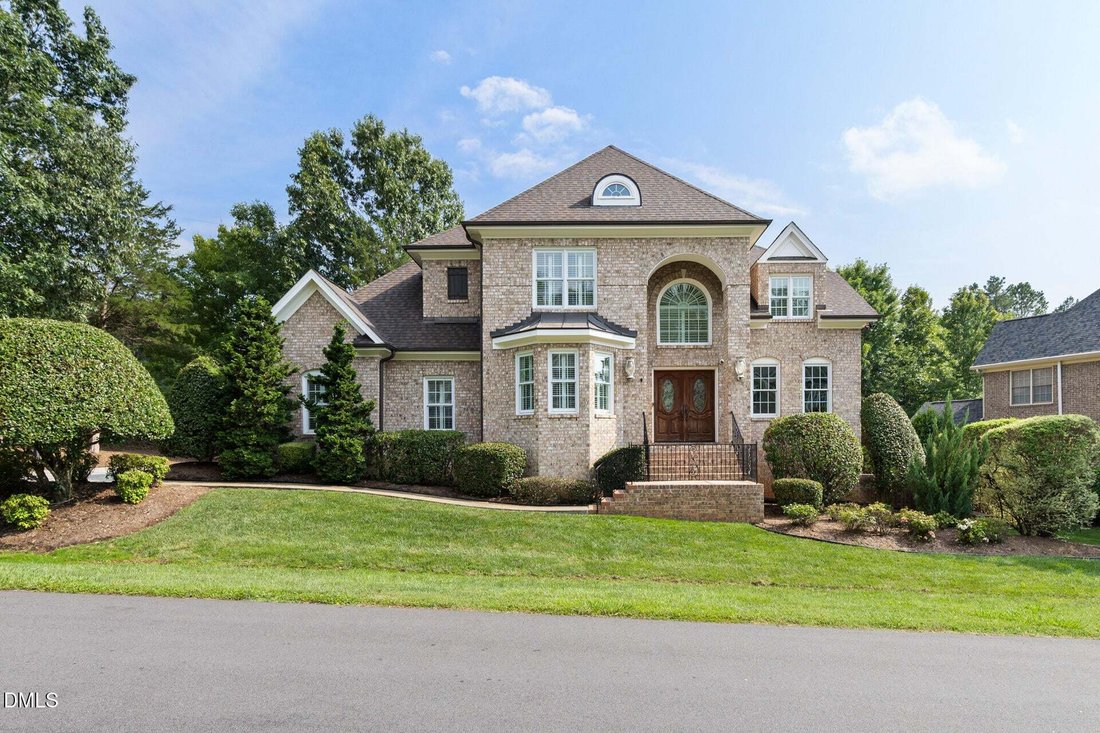
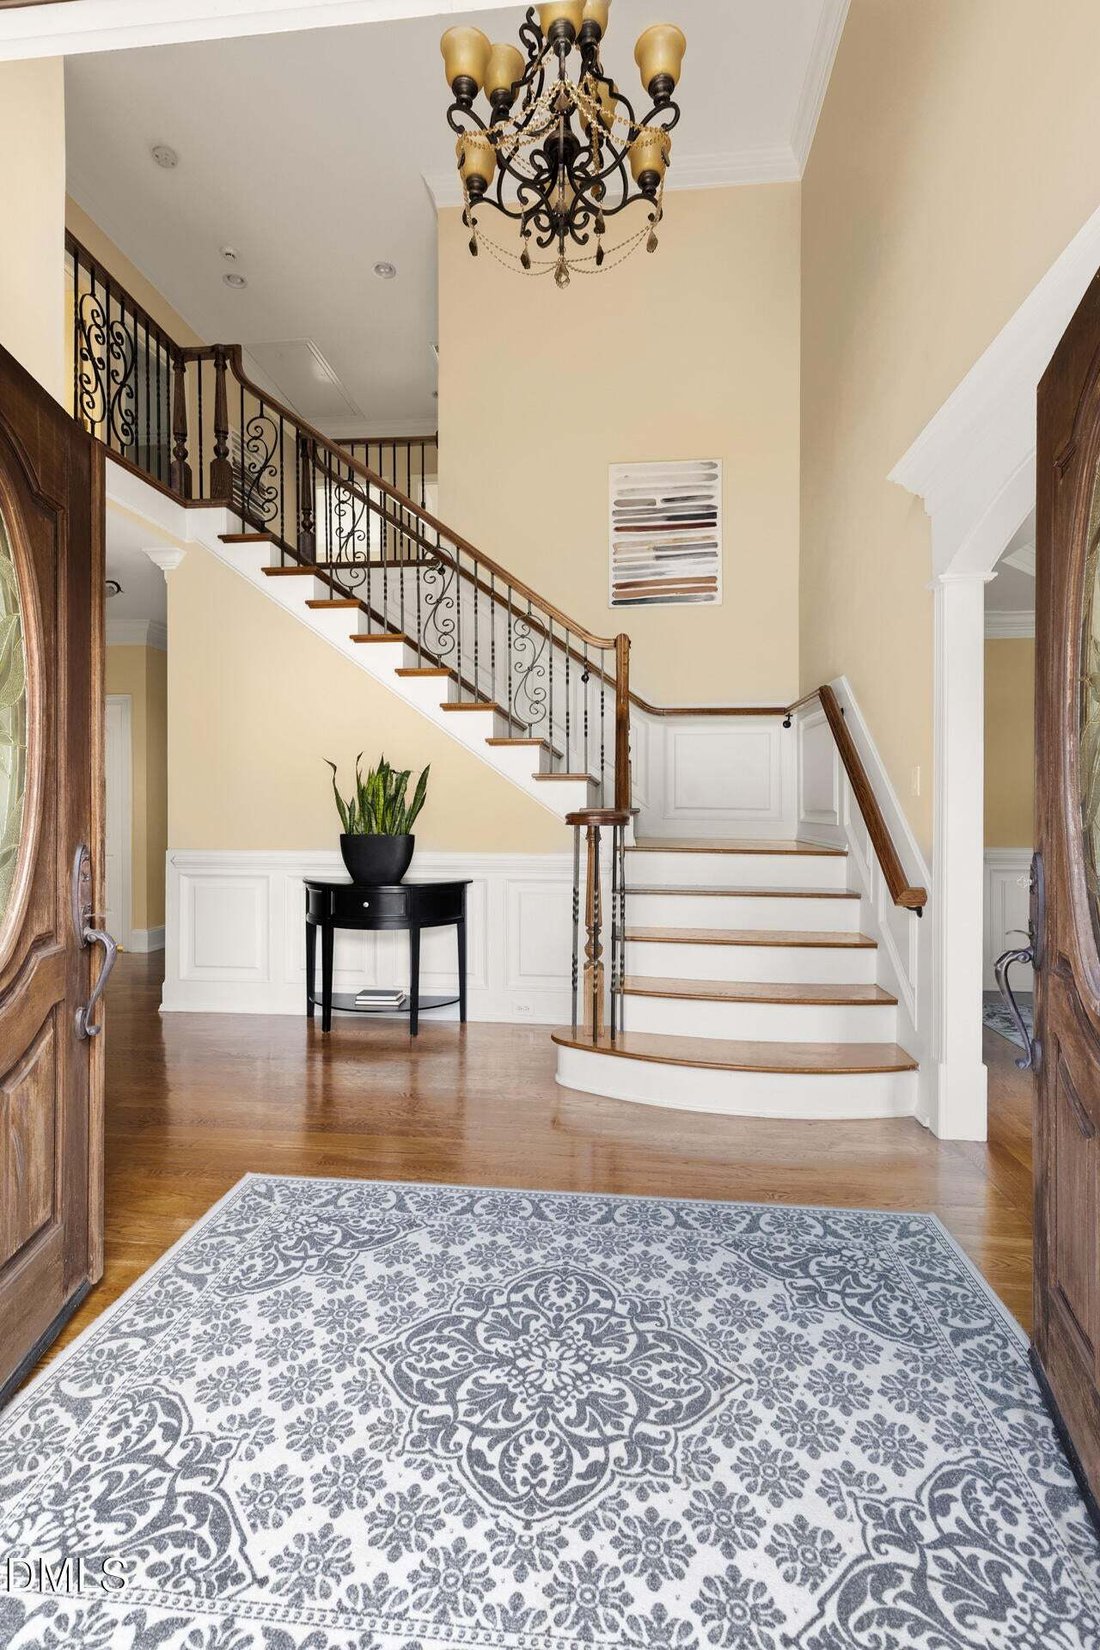
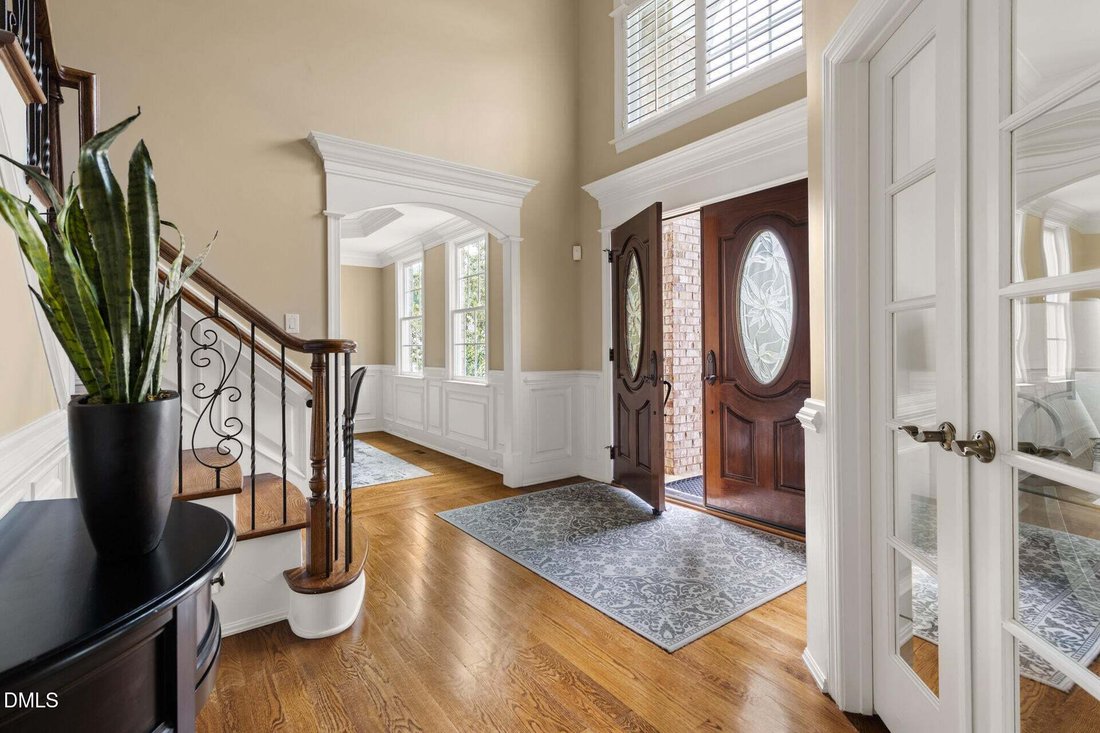
In one of the area’s most beloved neighborhoods, Colvard Farms, this feels like home before you even step inside. A two-story foyer greets you with hardwood floors, with a formal dining room and leading you into a spacious living room flooded with natural light. The kitchen anchors the home, with premium appliances, whole-home water filtration, instant hot water, generous prep space, and a wet bar
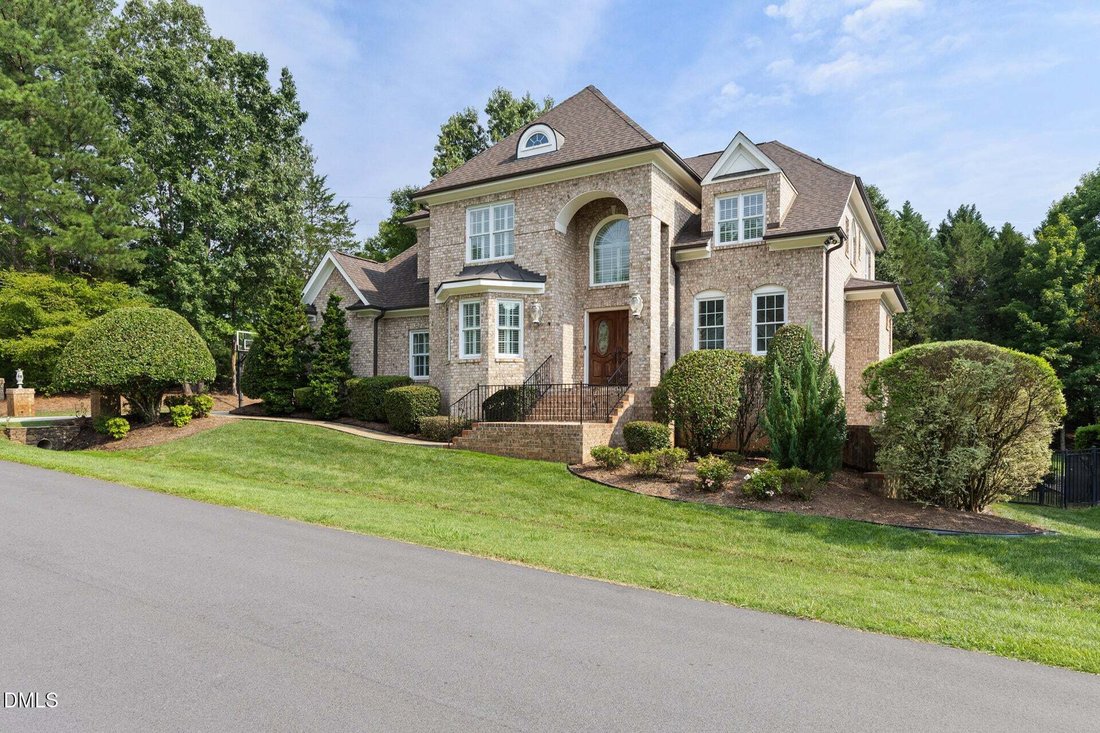
In one of the area’s most beloved neighborhoods, Colvard Farms, this feels like home before you even step inside. A two-story foyer greets you with hardwood floors, with a formal dining room and leading you into a spacious living room flooded with natural light. The kitchen anchors the home, with premium appliances, whole-home water filtration, instant hot water, generous prep space, and a wet bar just off the kitchen. Step out to the screened porch overlooking the private backyard for easy indoor-outdoor living. A true rarity: the main-level guest suite offers a spa-style bath, step-in shower, and walk-in closet, ideal for multigenerational living, guests, or main-level living convenience. A dedicated home office and powder room complete the main floor. Upstairs, you’ll find the primary suite with its spa-inspired bath, oversized dual-head shower, and soaking tub. Three additional bedrooms each with generous closet space. Second-floor laundry (one of two laundry rooms in the home) adds everyday convenience. The stand out in this home is finished walk-out lower level: generously sized is an understatement and endlessly adaptable, with a full second kitchen, expansive recreation space, theater room with projector and Dolby 5.1 surround sound, full bath, sunroom, and direct patio access. Previously used as a home office, this level offers the space and flexibility to suit almost any need, entertaining, extended family, or a work-from-home setup of your own. Additional upgrades include smart home technology, whole-home water treatment, EV charging, warm LED lighting, and app-controlled systems. Minutes to shopping, restaurants, and everyday amenities with easy access to Duke, UNC-Chapel Hill, RTP, and RDU. Homes like this don’t last.
-
Tipo de propiedad
Casa
-
Pisos
1
-
Año de construcción
2006
-
Precio/pie²
$314
Características
- Vestidor
- Jardín
- Chimenea
- Piscina
- Cancha de Tenis
- Estufa de gas
- Encimeras de piedra
- Bar
- Oficina
Características
Interior
- Techo alto
- Oficina
- Chimenea
- Estufa de gas
- Bar
- Lavadero
- Encimeras de piedra
- Vestidor
Outdoor
- Piscina
- Cancha de Tenis
- Jardín
Explorar la zona
81 Edgewood Drive, Municipio de Williams, Carolina del Norte, Estados Unidos
Ver en Google Maps
Precio por sqft
Bajo
Alto
Se unió hace 10 meses
Usted ha preguntado por esta propiedad
El agente se comunicará con usted pronto por
Publicado por
15
Anuncios
2025
Se unió
Reserva una visita con the agent
Elija una fecha y si prefiere una visita virtual o presencial con el agente.
Fecha preferida
Tipo de tour
Última actualización
Hoy
Primera publicación
Julio 31
Referencia del anuncio
10183419
Estado del anuncio
Listings marked with an icon are provided courtesy of the Triangle MLS, Inc. of North Carolina, Internet Data Exchange Database. Information Not Guaranteed. Copyright 2026 Triangle MLS, Inc. of North Carolina. All rights reserved.
La confianza de los mejores brokers del mundo
Los agentes tras las propiedades más excepcionales del mundo publican en JamesEdition.
- Anuncios de Sotheby's, Christie's, BARNES y Engel & Völkers
- Cada anuncio se revisa antes de publicarse
- Conecte directamente con agentes verificados
Al continuar, acepta nuestros Términos y la Política de Privacidad.
brokerages we
partnered with
partnered with