$2,215,000
Single Family Residence In Durham
- 4 Hab.
- 6 Baños
- 4,249 Sqft
- 14,811 Sqft lot
- Actualizado: Marzo 31
- Fuente: Triangle MLS (Doorify) MLS#10153096
Sobre la propiedad
La descripción se tradujo automáticamente.
La descripción se muestra en el idioma original.
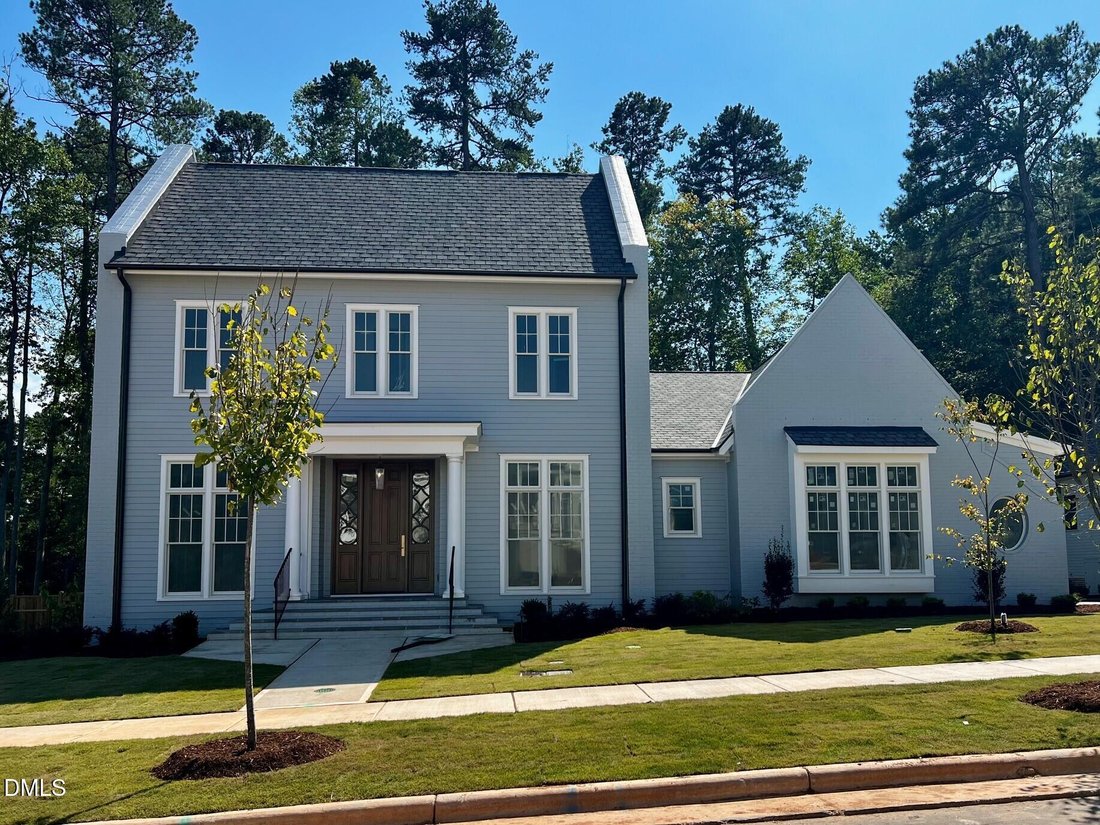
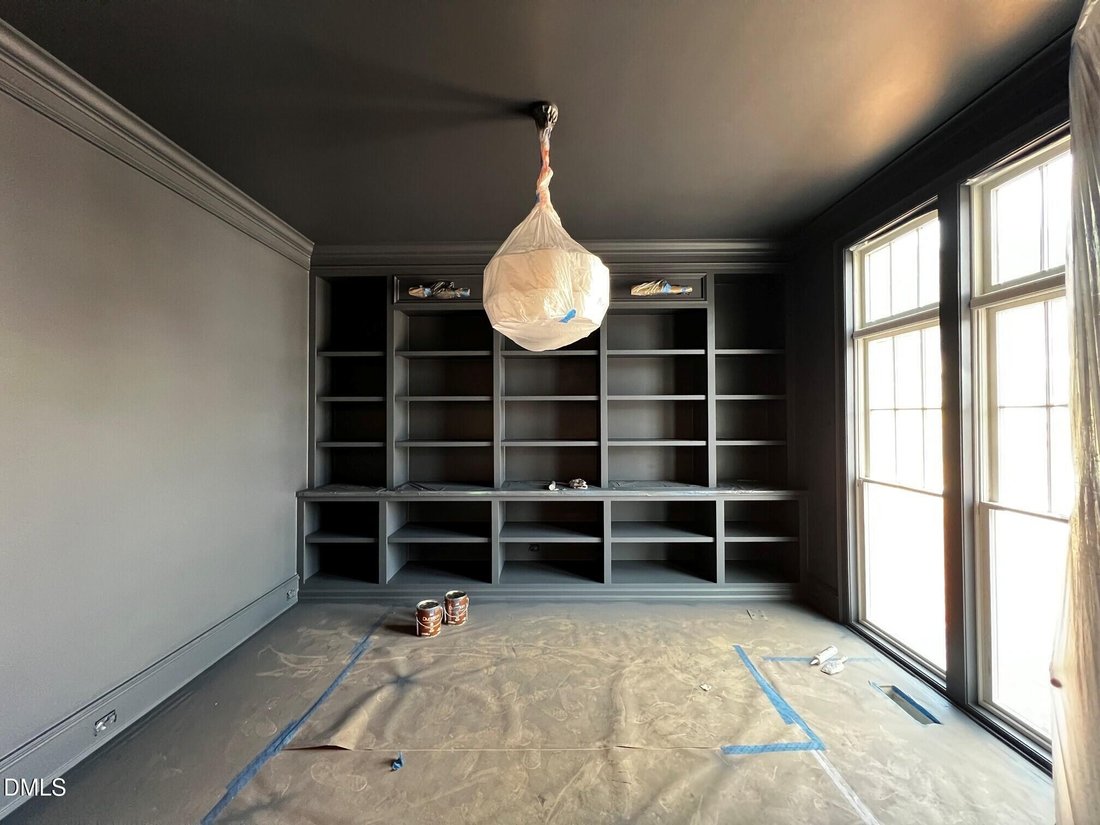
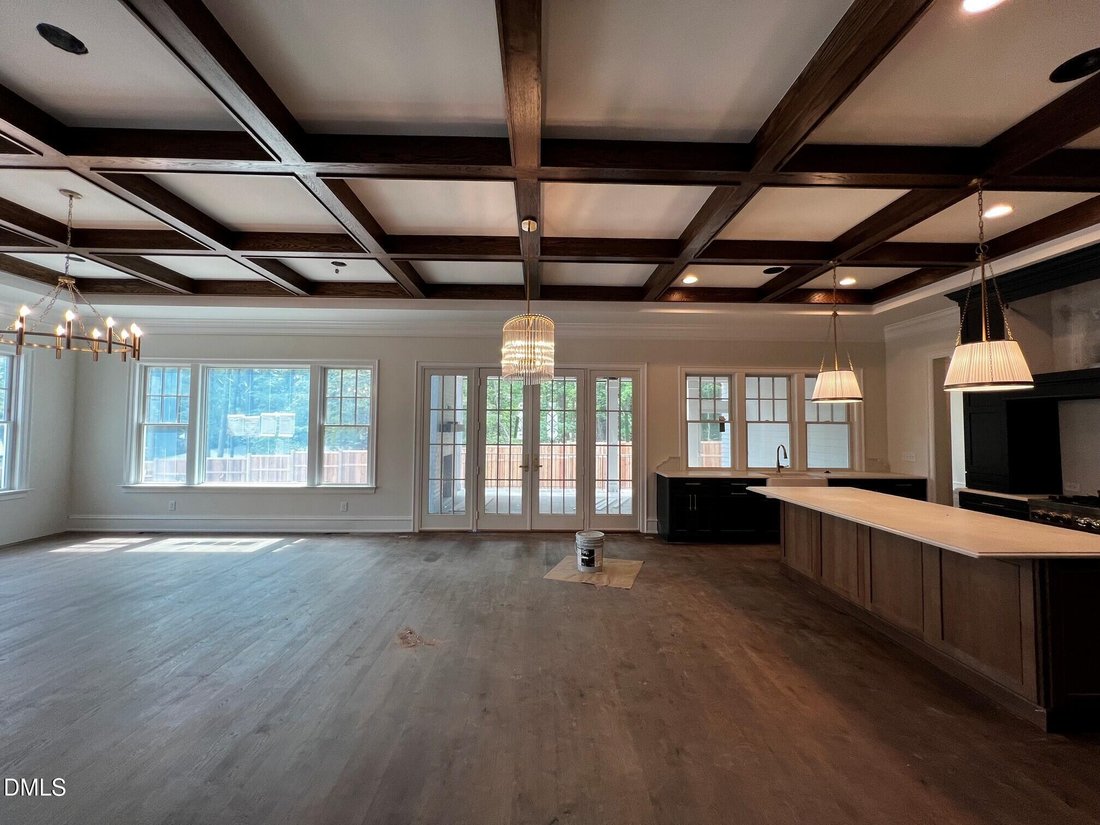
Introducing ’’The Julian’’ by local, custom builder Homes by Dickerson. This high-performance home is designed for elevated everyday living. The Julian plan offers 4,249 square feet of thoughtfully curated space in the heart of Hope Valley. The main level features a first-floor primary suite, a guest bedroom, and a private study, along with an open-concept kitchen enhanced by a scullery for effort
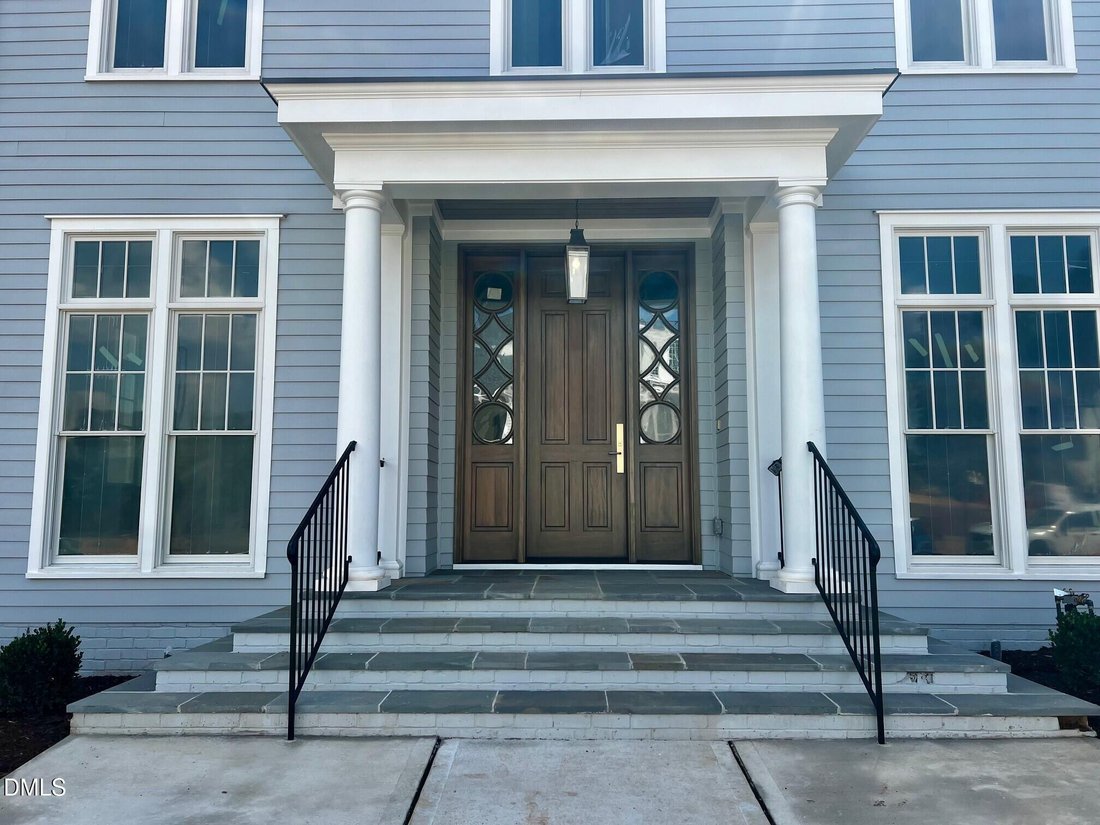
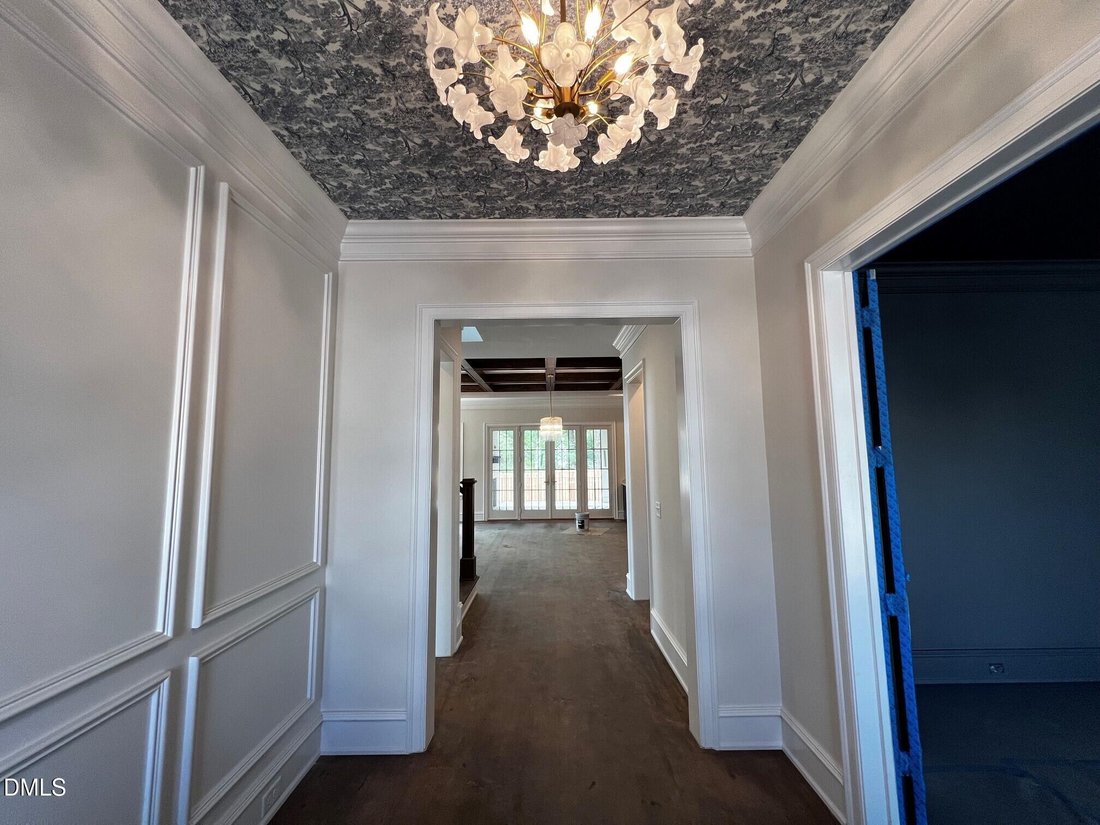
Introducing ’’The Julian’’ by local, custom builder Homes by Dickerson. This high-performance home is designed for elevated everyday living. The Julian plan offers 4,249 square feet of thoughtfully curated space in the heart of Hope Valley. The main level features a first-floor primary suite, a guest bedroom, and a private study, along with an open-concept kitchen enhanced by a scullery for effortless entertaining. Upstairs, two additional bedrooms and a spacious recreation room provide flexible living and gathering spaces. With four bedrooms, four full baths, and a two-car garage, this home presents a rare opportunity to enjoy custom craftsmanship in the exclusive Oldfourth community.
-
Tipo de propiedad
Casa
-
Año de construcción
2026
-
Precio/pie²
$521
Características
- Garaje
- Jardín
- Vestidor
- Chimenea
- Plano de planta 2D
- Encimeras de piedra
- Bar
- Techo alto
- Isla de cocina
Características
Interior
- Techo alto
- Chimenea
- Isla de cocina
- Bar
- Lavadero
- Encimeras de piedra
- Vestidor
Outdoor
- Garaje
- Jardín
Explorar la zona
1100 Oldfourth Lane, Chapel Hill, Carolina del Norte, Estados Unidos
Ver en Google Maps
Precio por sqft
Bajo
Alto
Se unió hace 10 meses
Usted ha preguntado por esta propiedad
El agente se comunicará con usted pronto por
Publicado por
44
Anuncios
2025
Se unió
Reserva una visita con the agent
Elija una fecha y si prefiere una visita virtual o presencial con el agente.
Fecha preferida
Tipo de tour
Homes by Dickerson Real Estate - Raleigh
Raleigh, North Carolina, United States
Ver perfil de la agencia
Última actualización
Marzo 31
Primera publicación
Marzo 31
Referencia del anuncio
10153096
Estado del anuncio
Listings marked with an icon are provided courtesy of the Triangle MLS, Inc. of North Carolina, Internet Data Exchange Database. Information Not Guaranteed. Copyright 2026 Triangle MLS, Inc. of North Carolina. All rights reserved.
Propiedades similares cercanas
Nuevos anuncios en Chapel Hill


Explorar más viviendas en venta
Chapel Hill, NC, Estados Unidos tipos de propiedad
Chapel Hill, NC, Estados Unidos búsquedas populares
- Propiedades con Piscina en Chapel Hill, NC, Estados Unidos
- Propiedades con Cocina abierta en Chapel Hill, NC, Estados Unidos
- Propiedades Comunidad Cerrada en Chapel Hill, NC, Estados Unidos
- Propiedades con Ascensor en Chapel Hill, NC, Estados Unidos
- Propiedades con Biblioteca en Chapel Hill, NC, Estados Unidos
- Propiedades Vista al Campo de Golf en Chapel Hill, NC, Estados Unidos
- Propiedades Frente al Agua en Chapel Hill, NC, Estados Unidos
- Propiedades Duplex en Chapel Hill, NC, Estados Unidos
- Propiedades con Sauna en Chapel Hill, NC, Estados Unidos
- Propiedades Frente al mar en Chapel Hill, NC, Estados Unidos
- Propiedades Vista de la ciudad en Chapel Hill, NC, Estados Unidos
- Propiedades Mansión en Chapel Hill, NC, Estados Unidos
- Propiedades con Piscina cubierta en Chapel Hill, NC, Estados Unidos
Guías e historias relacionadas
La confianza de los mejores brokers del mundo
Los agentes tras las propiedades más excepcionales del mundo publican en JamesEdition.
- Anuncios de Sotheby's, Christie's, BARNES y Engel & Völkers
- Cada anuncio se revisa antes de publicarse
- Conecte directamente con agentes verificados
Al continuar, acepta nuestros Términos y la Política de Privacidad.
brokerages we
partnered with
partnered with