$518,000
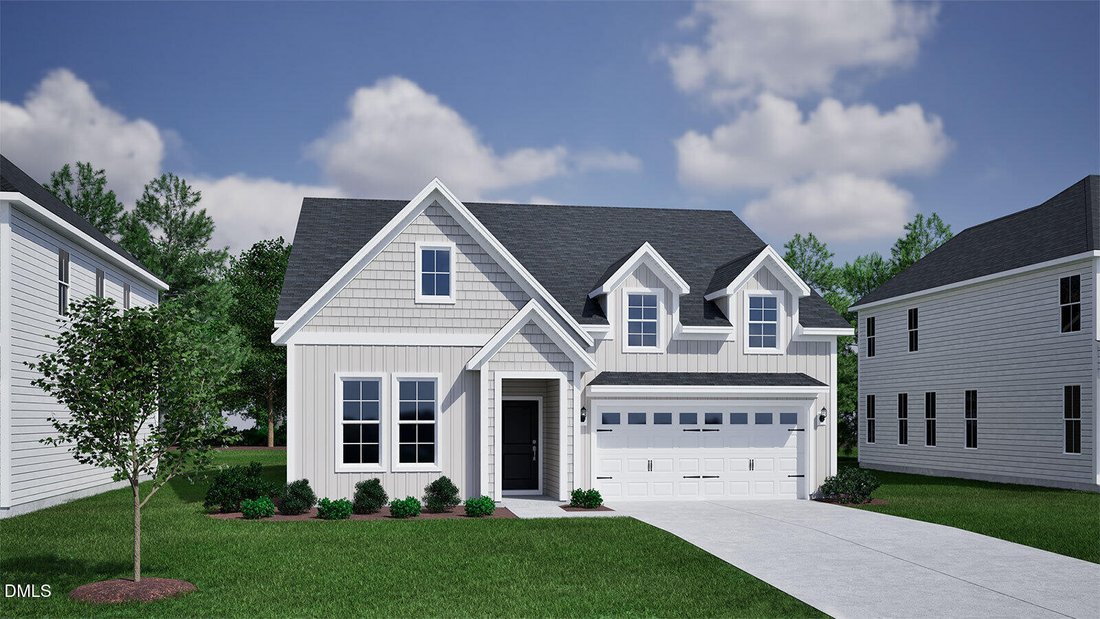
Single Family Residence In Durham
- 4 Hab.
- 3 Baños
- 2,183 Sqft
- 7,406 Sqft lot
- Actualizado: Septiembre 12
- Fuente: Triangle MLS (Doorify) MLS#10152567
Sobre la propiedad
La descripción se tradujo automáticamente.
La descripción se muestra en el idioma original.
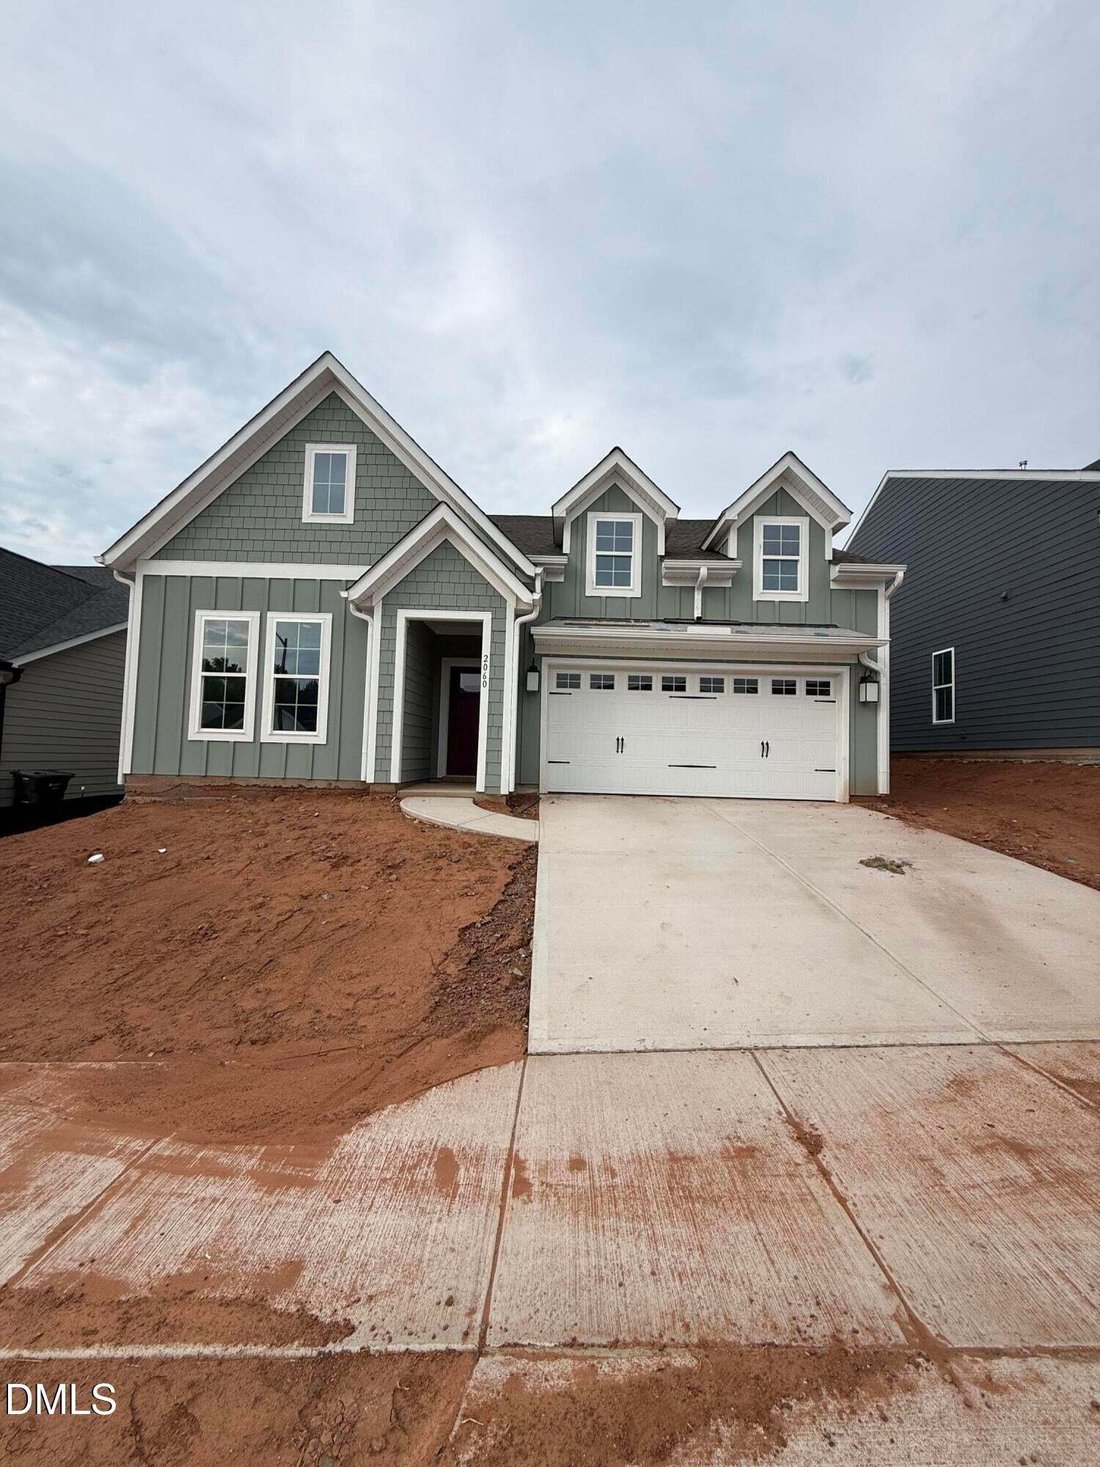
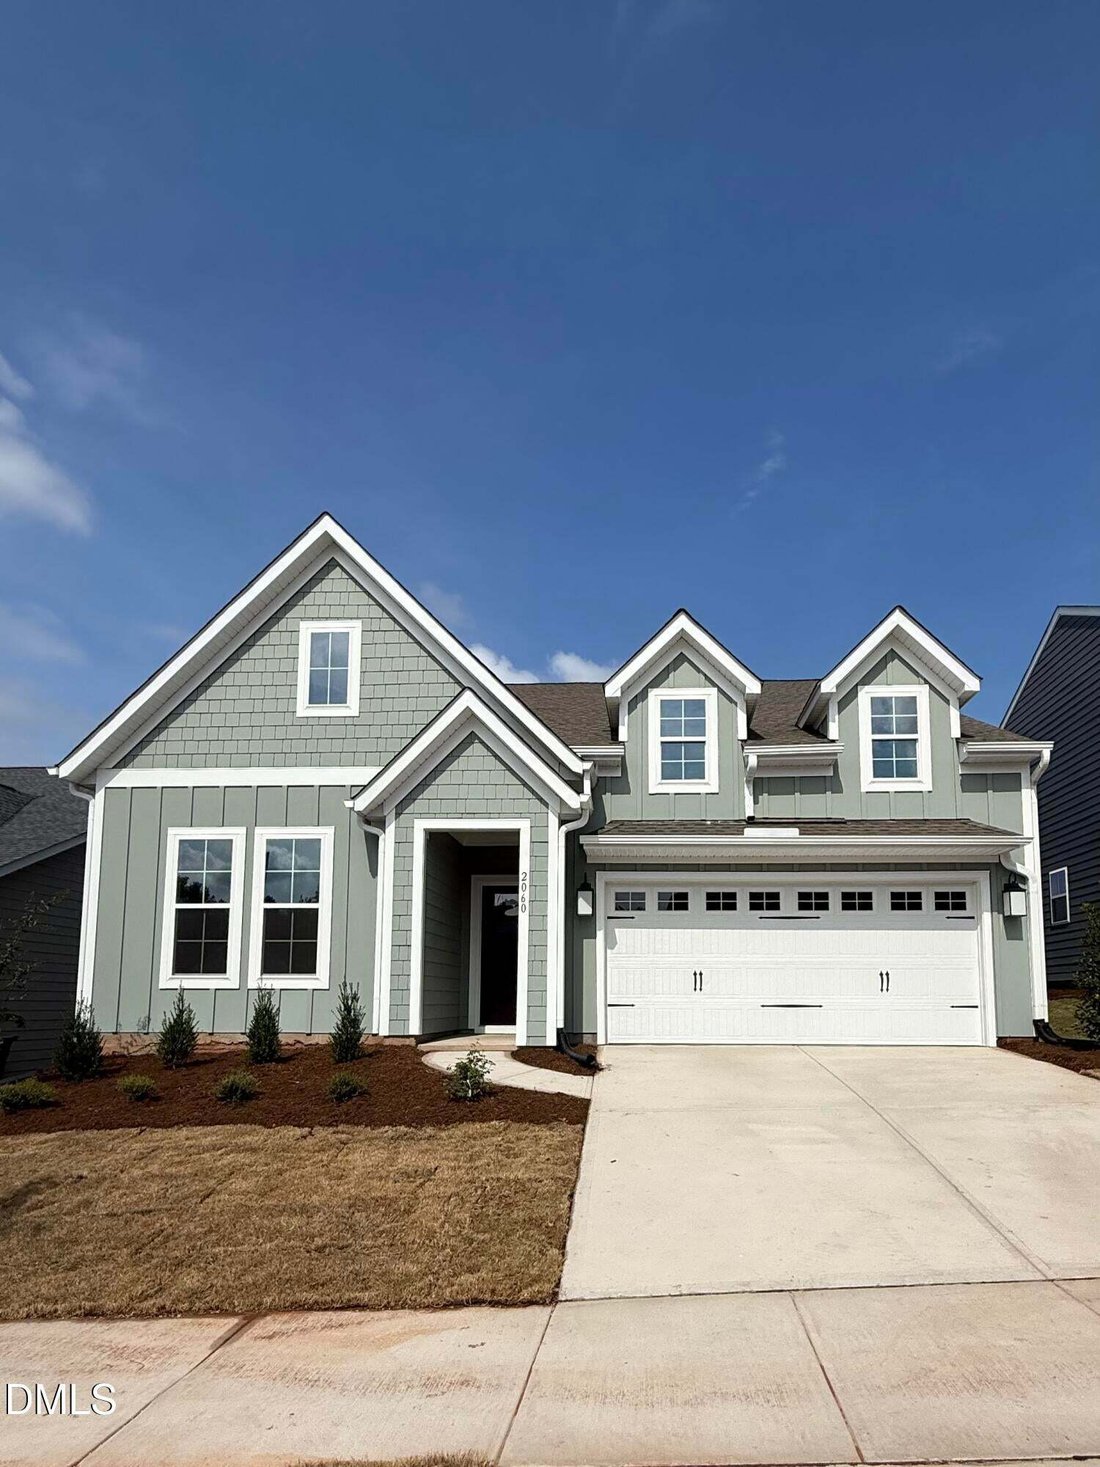
Welcome home to modern comfort and effortless style in this beautifully designed residence at Ovation at Sweetbrier. With four bedrooms, three full baths, and spacious open-concept living, this home is crafted to complement your lifestyle. Step inside to discover a bright, flowing layout where the kitchen, eat-in area, and great room come together seamlessly--perfect for casual living and entertai
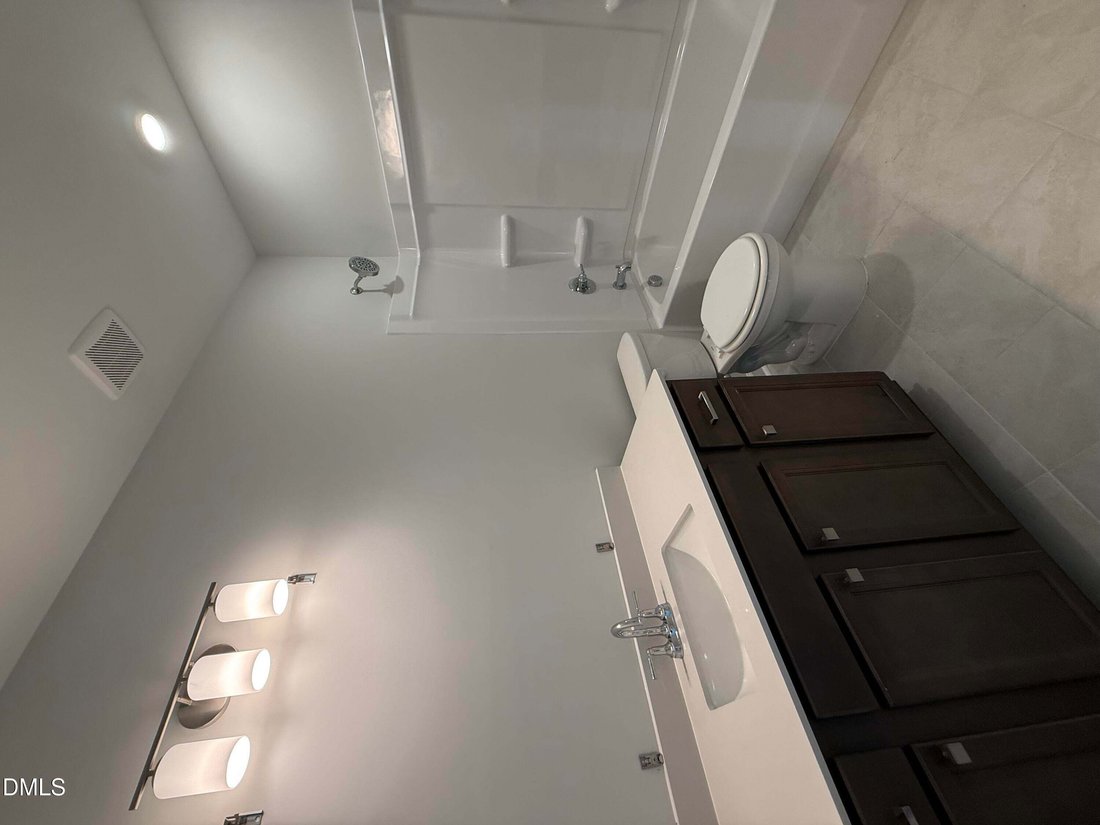
Welcome home to modern comfort and effortless style in this beautifully designed residence at Ovation at Sweetbrier. With four bedrooms, three full baths, and spacious open-concept living, this home is crafted to complement your lifestyle. Step inside to discover a bright, flowing layout where the kitchen, eat-in area, and great room come together seamlessly--perfect for casual living and entertaining alike. The kitchen stands out with a large center island, stainless steel appliances, and walk-in pantry, offering exceptional space for storage and organization. The primary suite on the main level provides a private retreat with a beautifully tiled walk-in shower, dual vanities, linen closet and a generous walk-in closet. Two additional main-level bedrooms and a full bath offer flexibility for guests, an office, or hobbies. Upstairs, a spacious guest suite with two closets and its own full bath adds versatility and privacy for guests, while a walk-in storage area provides plenty of room to keep things neatly tucked away. At Ovation at Sweetbrier, lawn maintenance is included, giving you more time to enjoy resort-style amenities such as the clubhouse, fitness center, pool, spa, pickleball and tennis courts, dog park, community garden, and scenic walking trails. Don’t miss your opportunity. Incentives available! Visit today! Please call on site agent, Debra Ochsner at [hidden information] to schedule an appointment. The sales center is located at 913 Crested Commons (off Bull City Bend) by Clubhouse/Tennis Courts, Durham, NC 27703. Our onsite sales agents can assist you and your clients. Ask about our generous incentives with our affiliated lender, Silverton Mortgage, and attorney Moore & Alphin for closing.
-
Tipo de propiedad
Casa
-
Pisos
2
-
Año de construcción
2026
-
Precio/pie²
$237
Características
Explorar la zona
2060 Bull City Bend 371, Raleigh, Carolina del Norte, Estados Unidos
Ver en Google Maps
Precio por sqft
Bajo
Alto
Se unió hace 11 meses
Usted ha preguntado por esta propiedad
El agente se comunicará con usted pronto por
Publicado por
6
Anuncios
2025
Se unió
Reserva una visita con the agent
Elija una fecha y si prefiere una visita virtual o presencial con el agente.
Fecha preferida
Tipo de tour
Última actualización
Septiembre 12
Primera publicación
Marzo 13
Referencia del anuncio
10152567
Estado del anuncio
Listings marked with an icon are provided courtesy of the Triangle MLS, Inc. of North Carolina, Internet Data Exchange Database. Information Not Guaranteed. Copyright 2026 Triangle MLS, Inc. of North Carolina. All rights reserved.
Propiedades similares cercanas
Nuevos anuncios en Swift Creek



Explorar más viviendas en venta
Swift Creek, NC, Estados Unidos tipos de propiedad
Swift Creek, NC, Estados Unidos búsquedas populares
- Propiedades con Jardín en Swift Creek, NC, Estados Unidos
- Propiedades con Piscina en Swift Creek, NC, Estados Unidos
- Propiedades con Gimnasio en Swift Creek, NC, Estados Unidos
- Propiedades con Balcón en Swift Creek, NC, Estados Unidos
- Propiedades con Ascensor en Swift Creek, NC, Estados Unidos
- Propiedades con Cancha de Tenis en Swift Creek, NC, Estados Unidos
- Propiedades Moderno en Swift Creek, NC, Estados Unidos
- Propiedades Renovado en Swift Creek, NC, Estados Unidos
- Propiedades con Sauna en Swift Creek, NC, Estados Unidos
- Propiedades Comunidad Cerrada en Swift Creek, NC, Estados Unidos
- Propiedades con Biblioteca en Swift Creek, NC, Estados Unidos
- Propiedades con Bodega en Swift Creek, NC, Estados Unidos
- Propiedades con Cine en Swift Creek, NC, Estados Unidos
- Propiedades con Piscina cubierta en Swift Creek, NC, Estados Unidos
- Propiedades Ecuestre en Swift Creek, NC, Estados Unidos
- Propiedades Vista al Lago en Swift Creek, NC, Estados Unidos
- Propiedades Vista al Campo de Golf en Swift Creek, NC, Estados Unidos
- Propiedades Frente al Lago en Swift Creek, NC, Estados Unidos
- Propiedades con Playa privada en Swift Creek, NC, Estados Unidos
- Propiedades Frente al mar en Swift Creek, NC, Estados Unidos
- Propiedades Cima de una colina en Swift Creek, NC, Estados Unidos
Guías e historias relacionadas
La confianza de los mejores brokers del mundo
Los agentes tras las propiedades más excepcionales del mundo publican en JamesEdition.
- Anuncios de Sotheby's, Christie's, BARNES y Engel & Völkers
- Cada anuncio se revisa antes de publicarse
- Conecte directamente con agentes verificados
Al continuar, acepta nuestros Términos y la Política de Privacidad.
brokerages we
partnered with
partnered with