$743,675
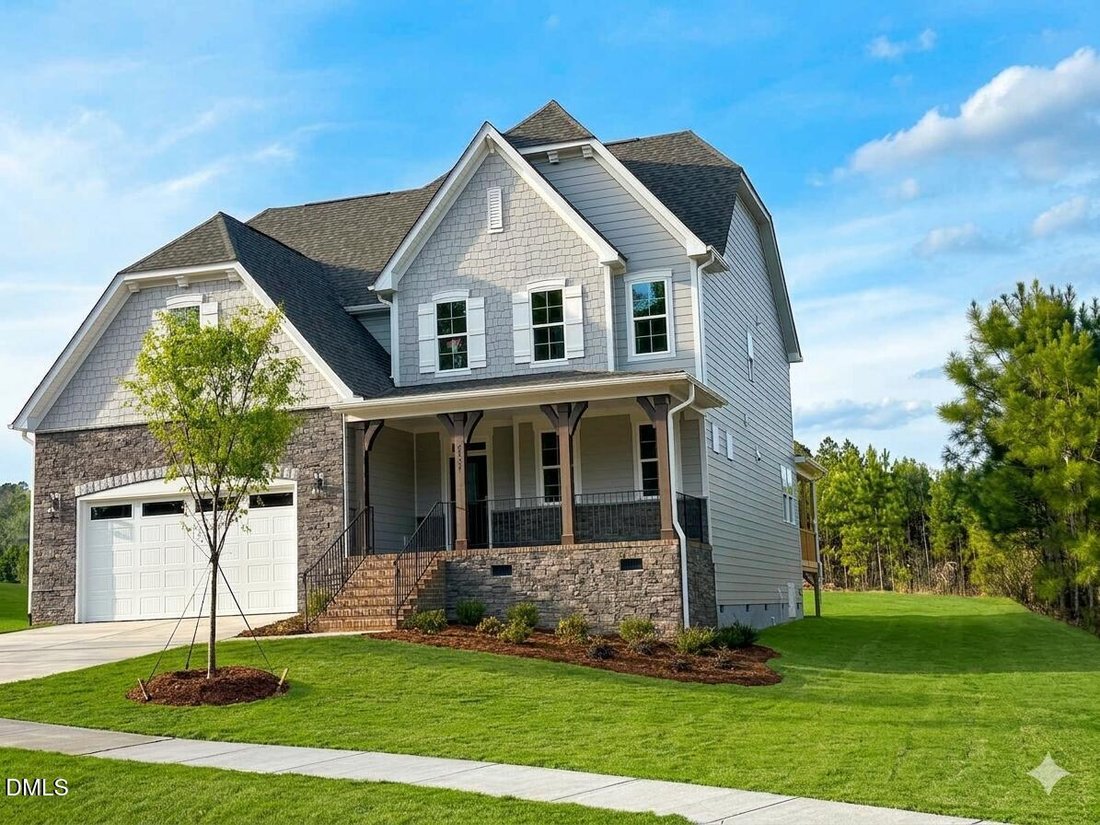
Single Family Residence In Durham
- 4 Hab.
- 4 Baños
- 3,353 Sqft
- 18,296 Sqft lot
- Actualizado: Septiembre 12
- 1
- Fuente: Triangle MLS (Doorify) MLS#10141246
Sobre la propiedad
La descripción se tradujo automáticamente.
La descripción se muestra en el idioma original.
Ask about GREAT RATE and special financing incentives! Welcome to The View. Our most popular floor plan, the Clark, offers 3,353 sq ft, 4 bedrooms, 3.5 baths and a flexible open layout. This home is situated on a 0.42acre homesite with a wooded backdrop and no neighbor on one side. The first-floor primary suite and the private upstairs suite each feature walk-in closets and en-suite baths. The gou
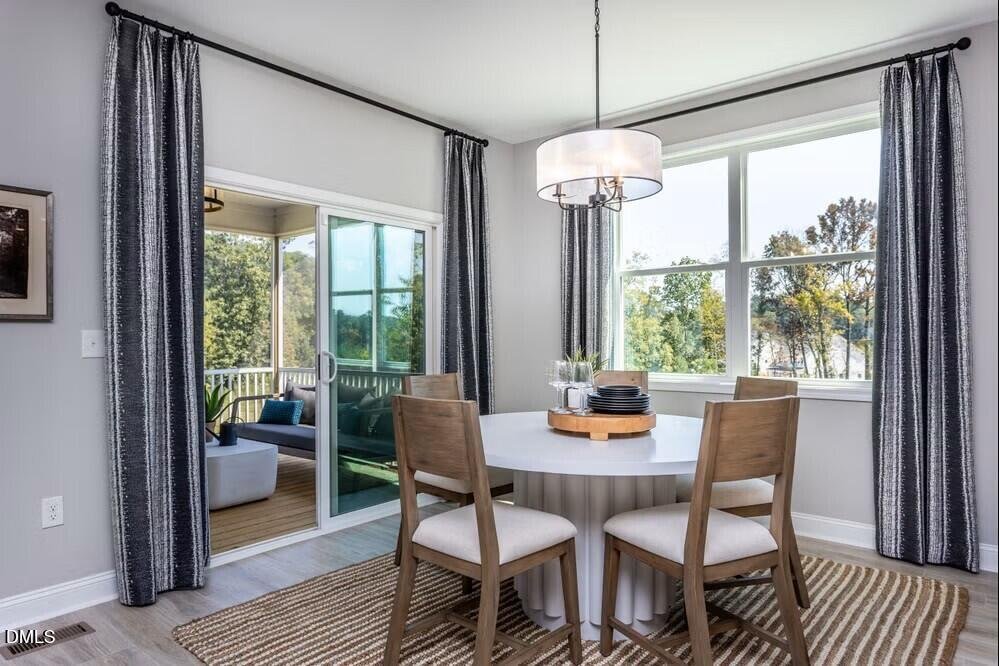
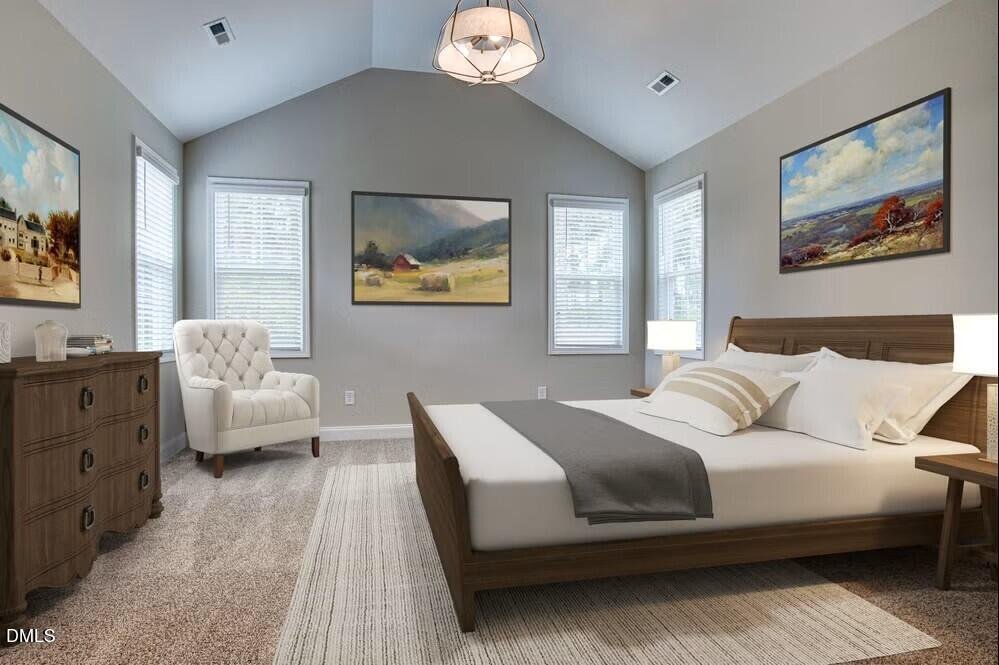
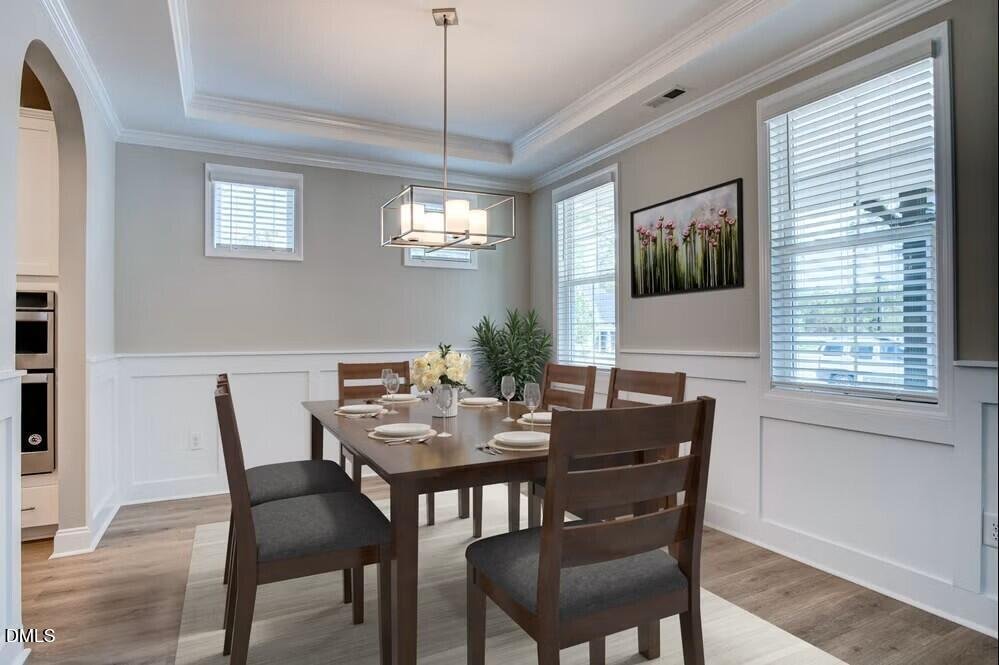
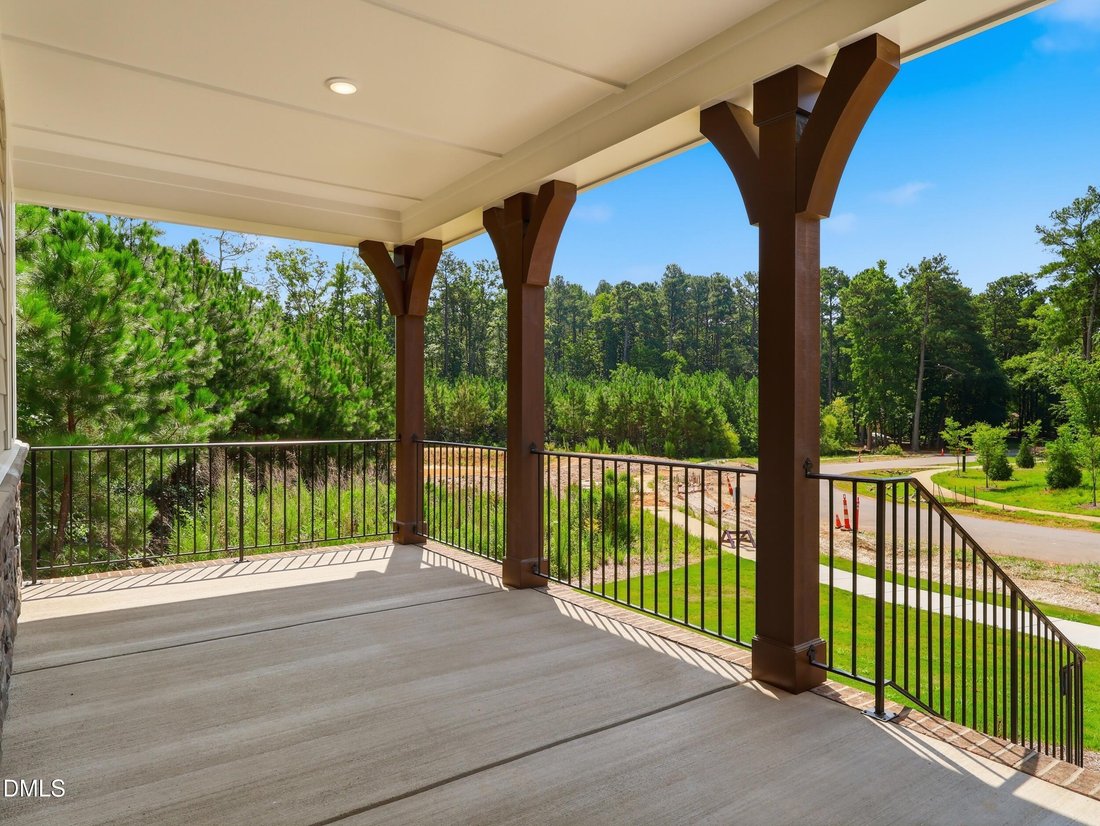
Ask about GREAT RATE and special financing incentives! Welcome to The View. Our most popular floor plan, the Clark, offers 3,353 sq ft, 4 bedrooms, 3.5 baths and a flexible open layout. This home is situated on a 0.42acre homesite with a wooded backdrop and no neighbor on one side. The first-floor primary suite and the private upstairs suite each feature walk-in closets and en-suite baths. The gourmet kitchen features a wall oven, wall microwave, cooktop, range hood, pantry and energy-efficient dishwasher, seamlessly connecting to the spacious dining area and central gathering room. Upstairs offers two additional bedrooms, a full bath with dual sinks, and a versatile bonus/media room. Enjoy covered front and rear outdoor living spaces, a paved driveway, community sidewalks and convenient access to Downtown Durham, Duke, RTP, shopping, dining and parks. Photos are staged and do not represent this home. Visit our Model Home at 1012 Prominence Dr., Durham, NC. [The View] [Clark]
-
Tipo de propiedad
Casa
-
Pisos
2
-
Año de construcción
2026
-
Precio/pie²
$221
Características
- Garaje
- Vestidor
- Jardín
- Lavadora Secadora
- Lavadero
Explorar la zona
5820 Genesee Drive, Municipio de Mangum, Carolina del Norte, Estados Unidos
Ver en Google Maps
Precio por sqft
Bajo
Alto
Se unió hace 10 meses
Usted ha preguntado por esta propiedad
El agente se comunicará con usted pronto por
Publicado por
54
Anuncios
2025
Se unió
Reserva una visita con the agent
Elija una fecha y si prefiere una visita virtual o presencial con el agente.
Fecha preferida
Tipo de tour
Fonville Morisey & Barefoot - Raleigh
Raleigh, North Carolina, United States
Ver perfil de la agencia
Última actualización
Septiembre 12
Primera publicación
Jan 15
Referencia del anuncio
10141246
Estado del anuncio
Listings marked with an icon are provided courtesy of the Triangle MLS, Inc. of North Carolina, Internet Data Exchange Database. Information Not Guaranteed. Copyright 2026 Triangle MLS, Inc. of North Carolina. All rights reserved.
La confianza de los mejores brokers del mundo
Los agentes tras las propiedades más excepcionales del mundo publican en JamesEdition.
- Anuncios de Sotheby's, Christie's, BARNES y Engel & Völkers
- Cada anuncio se revisa antes de publicarse
- Conecte directamente con agentes verificados
Al continuar, acepta nuestros Términos y la Política de Privacidad.
brokerages we
partnered with
partnered with