


$1,749,000
287 Wildcat Trail, Durango, Co 81326
- 4 Hab.
- 5 Baños
- 4,435 Sqft
- 10.27 Ac lot
- MLS#834483
Sobre la propiedad
La descripción se tradujo automáticamente.
La descripción se muestra en el idioma original.
Set on over ten private acres in the coveted Trappers Crossing Subdivision, this custom-crafted 4 bedroom air conditioned residence captures sweeping views of the majestic La Plata Mountains and offers a refined mountain living experience. Expansive windows throughout the home invite in an ever-changing panorama of natural beauty, filling each room with light and tranquility. Impeccably maintained
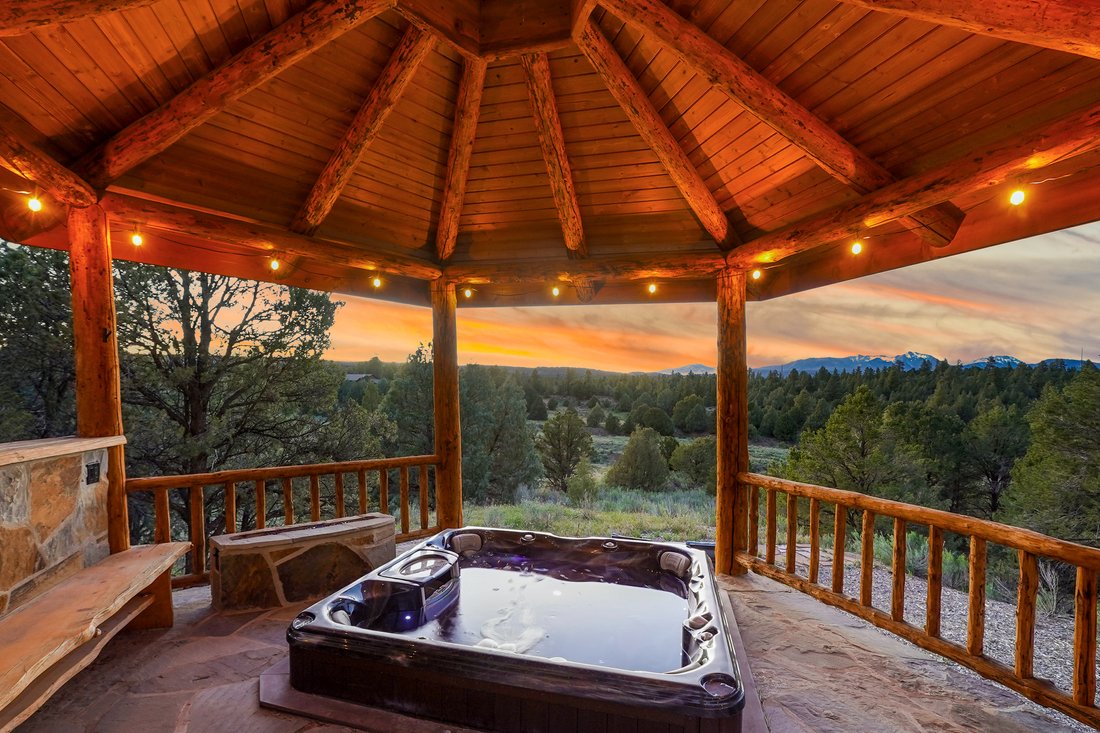
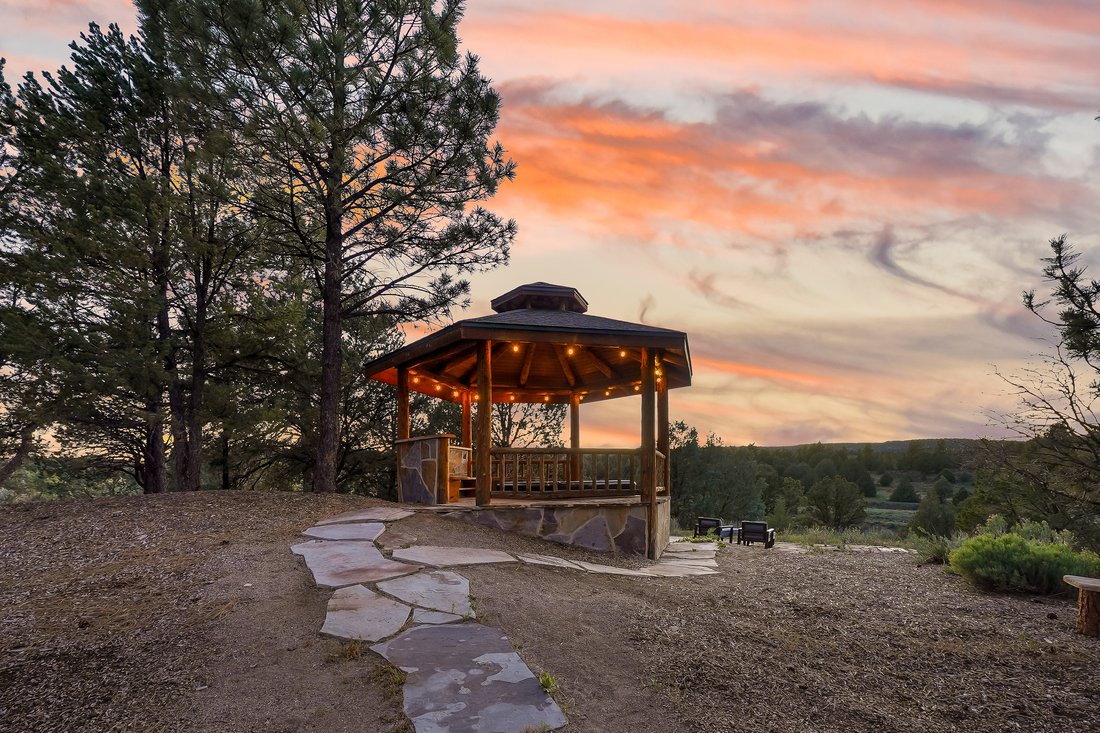
Set on over ten private acres in the coveted Trappers Crossing Subdivision, this custom-crafted 4 bedroom air conditioned residence captures sweeping views of the majestic La Plata Mountains and offers a refined mountain living experience. Expansive windows throughout the home invite in an ever-changing panorama of natural beauty, filling each room with light and tranquility. Impeccably maintained and thoughtfully designed, the main level features a spacious primary suite with a beautifully appointed bath and an adjoining sunroom/office area that opens to a generous deck—perfect for taking in views of the mountains. This level also includes a well-equipped kitchen, complete with a built-in refrigerator, updated double ovens, an oversized gas range, abundant counter space, and pantry with convenient pull-out shelving. Two dining areas, a large laundry room, and a welcoming living room with a soaring cathedral ceiling and gas/wood-burning fireplace create an ideal setting for both everyday living and elegant entertaining. engineered wood flooring and new lighting throughout the home. Upstairs, two generously sized bedrooms with expansive walk-in closets, complemented by a private office and two full bathrooms, including an en-suite. The lower level offers remarkable versatility, featuring a second family room with fireplace and patio access, a game room with included pool table, a built-in wet bar, an additional bedroom, and a full bath. With its ample space, this level can easily accommodate a home theater, fitness studio, or private guest quarters. Throughout the home, abundant storage and thoughtful details enhance both comfort and functionality. Modern conveniences include dual air conditioning units and efficient in-floor radiant heating with eight zones. Outdoors, over 2,000 square feet of newer Trex decking provide exceptional space for relaxation and gathering. The professionally landscaped grounds showcase a variety of plantings, a maintained sprinkler system, and a custom-built gazebo (2021) featuring a hot tub, gas firepit, and adjacent flagstone patio—an inviting setting for year-round enjoyment. Ideally positioned for endless outdoor fun, this home places world-class adventures right at your doorstep. Located just minutes from Lake Nighthorse for boating, paddleboarding, and fishing, and a short drive to historic Durango and nearby slopes for skiing, residents enjoy unparalleled access to recreation. Within the community itself, explore over 100 acres of preserved open space complete with scenic trails for hiking, biking, and snowshoeing.
-
Tipo de propiedad
Casa
-
Año de construcción
2000
-
Precio/pie²
$394
Características
- Chimenea
- Jacuzzi
- Piscina
- Gimnasio
- Sala de juegos
- Sótano
- Aire Acondicionado
- Bar
- Lavadero
Características
Interior
- Oficina
- Chimenea
- Aire Acondicionado
- Jacuzzi
- Lavadora Secadora
- Bar
- Lavadero
- Sala de juegos
- Sótano
- Gimnasio
Outdoor
- Piscina
Explorar la zona
287 Wildcat Trail , Durango, CO 81326, Colorado, Estados Unidos
Ver en Google Maps
Precio por sqft
Bajo
Alto
Se unió hace 11 años
Usted ha preguntado por esta propiedad
El agente se comunicará con usted pronto por
Publicado por
8
Anuncios
2017
Se unió
Reserva una visita con Katie Sturm
Elija una fecha y si prefiere una visita virtual o presencial con el agente.
Fecha preferida
Tipo de tour

Legacy Properties West Sotheby's International Realty
743 Main Avenue, 81301, Durango, Colorado, United States
Ver perfil de la agencia
Última actualización
Julio 25
Primera publicación
May 8
Enlace del anuncio
Referencia del anuncio
SD3Q4E
Propiedades similares cercanas
Nuevos anuncios en Durango

Explorar más viviendas en venta
Durango, CO, Estados Unidos tipos de propiedad
Durango, CO, Estados Unidos búsquedas populares
- Propiedades Vista a la Montaña en Durango, CO, Estados Unidos
- Propiedades con Piscina en Durango, CO, Estados Unidos
- Propiedades con Gimnasio en Durango, CO, Estados Unidos
- Propiedades Vista Panorámica en Durango, CO, Estados Unidos
- Propiedades Moderno en Durango, CO, Estados Unidos
- Propiedades con Terraza en Durango, CO, Estados Unidos
- Propiedades Comunidad Cerrada en Durango, CO, Estados Unidos
- Propiedades Propiedad de Inversión en Durango, CO, Estados Unidos
- Propiedades Vista al Campo de Golf en Durango, CO, Estados Unidos
- Propiedades con Cine en Durango, CO, Estados Unidos
- Propiedades Vista al Lago en Durango, CO, Estados Unidos
- Propiedades con Sauna en Durango, CO, Estados Unidos
- Propiedades con Bodega en Durango, CO, Estados Unidos
- Propiedades con Viñedo / Bodega en Durango, CO, Estados Unidos
Guías e historias relacionadas
La confianza de los mejores brokers del mundo
Los agentes tras las propiedades más excepcionales del mundo publican en JamesEdition.
- Anuncios de Sotheby's, Christie's, BARNES y Engel & Völkers
- Cada anuncio se revisa antes de publicarse
- Conecte directamente con agentes verificados
Al continuar, acepta nuestros Términos y la Política de Privacidad.
brokerages we
partnered with
partnered with