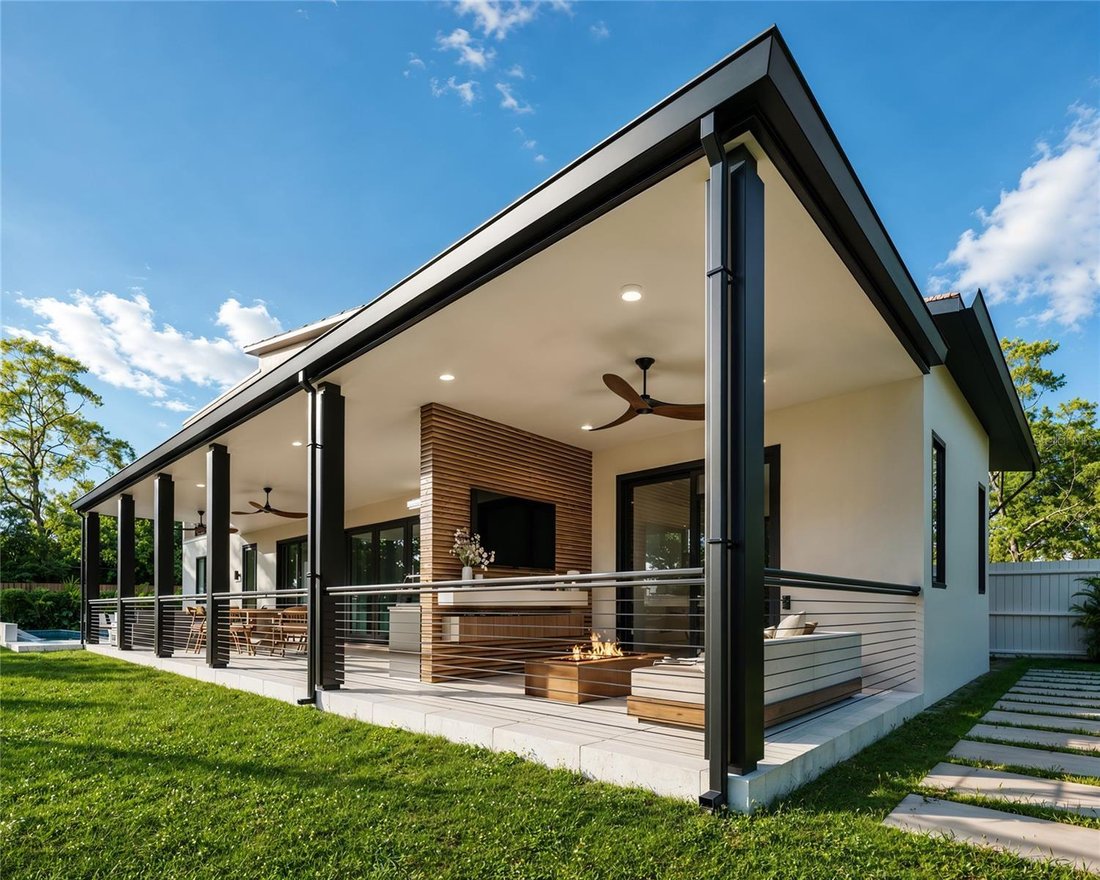
Single Family Residence In Dunedin
- 3 Hab.
- 4 Baños
- 2,317 Sqft
- 6,255 Sqft lot
- Actualizado: Septiembre 13
- Fuente: Stellar MLS MLS#TB8548200
Sobre la propiedad
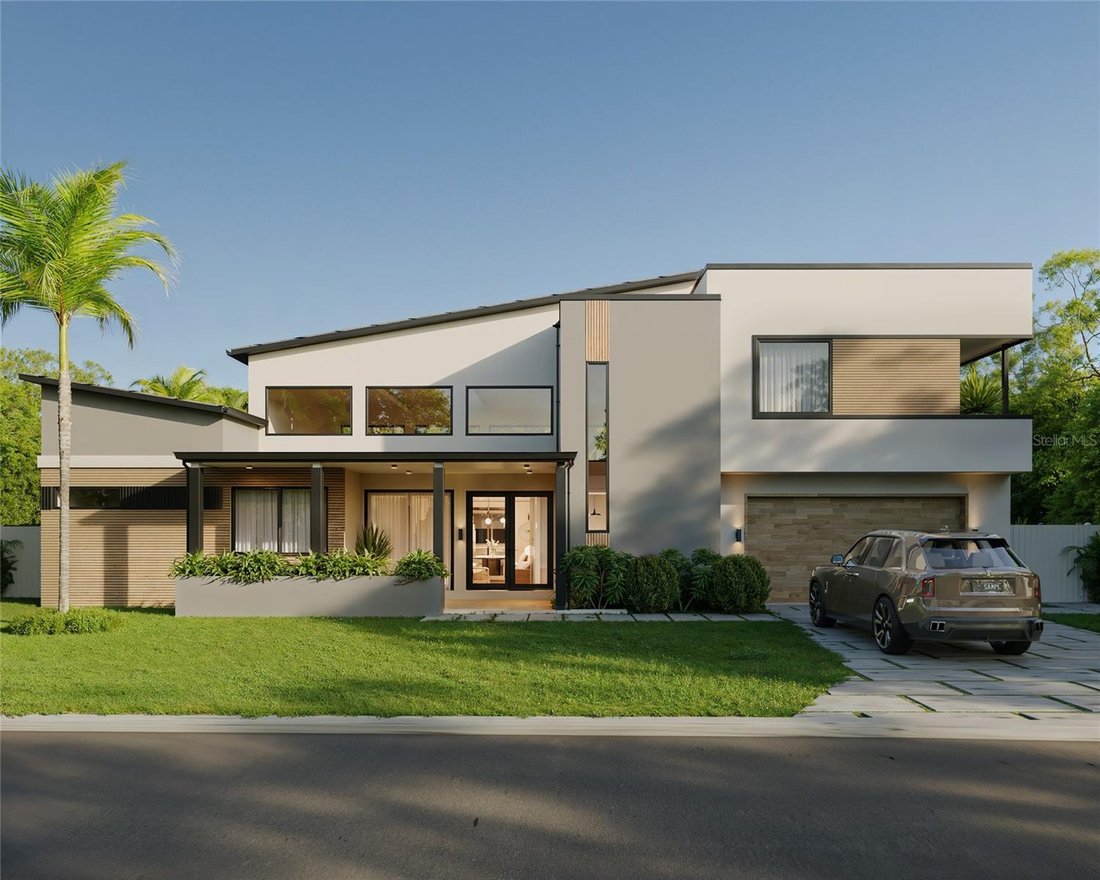
From the moment you enter, expansive windows fill the home with natural light while warm oak floors, a curated Restoration Hardware lighting package, and elevated finishes create an inviting atmosphere. Soaring 18-foot ceilings crown the main living area, where a full-height fireplace feature wall with a modern water-vapor flame and backlit white oak slat detail anchors the room and walls of glass slide open to the screened lanai. Entertain with ease in the designer kitchen: a full Dacor appliance package, natural stone waterfall island with seating, custom cabinetry, and a full-height stone backsplash.
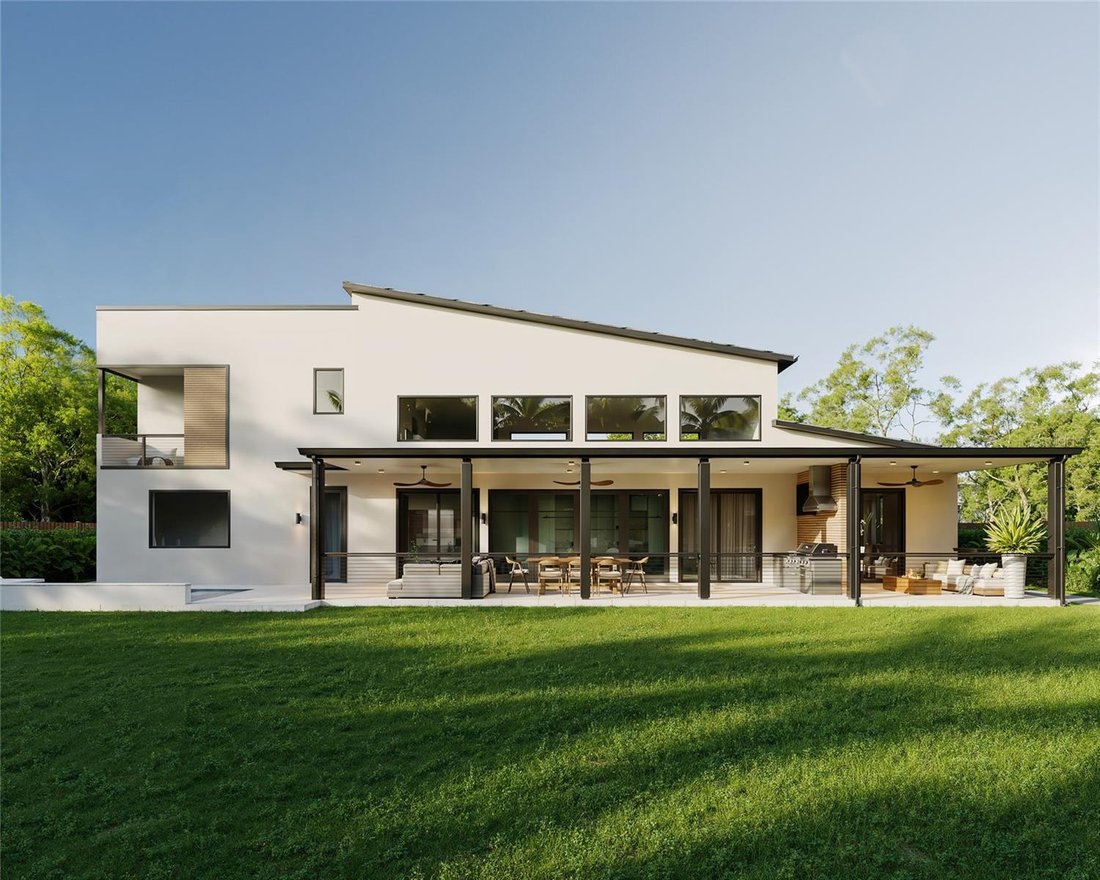
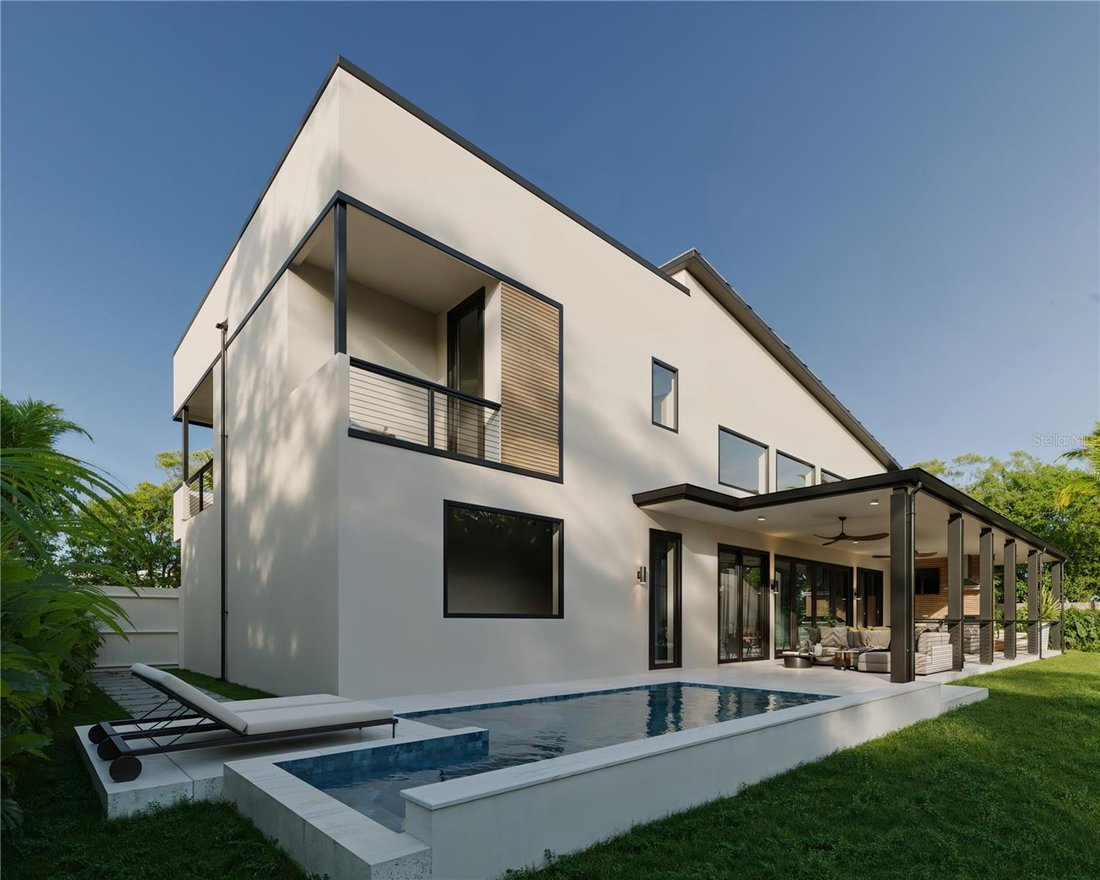
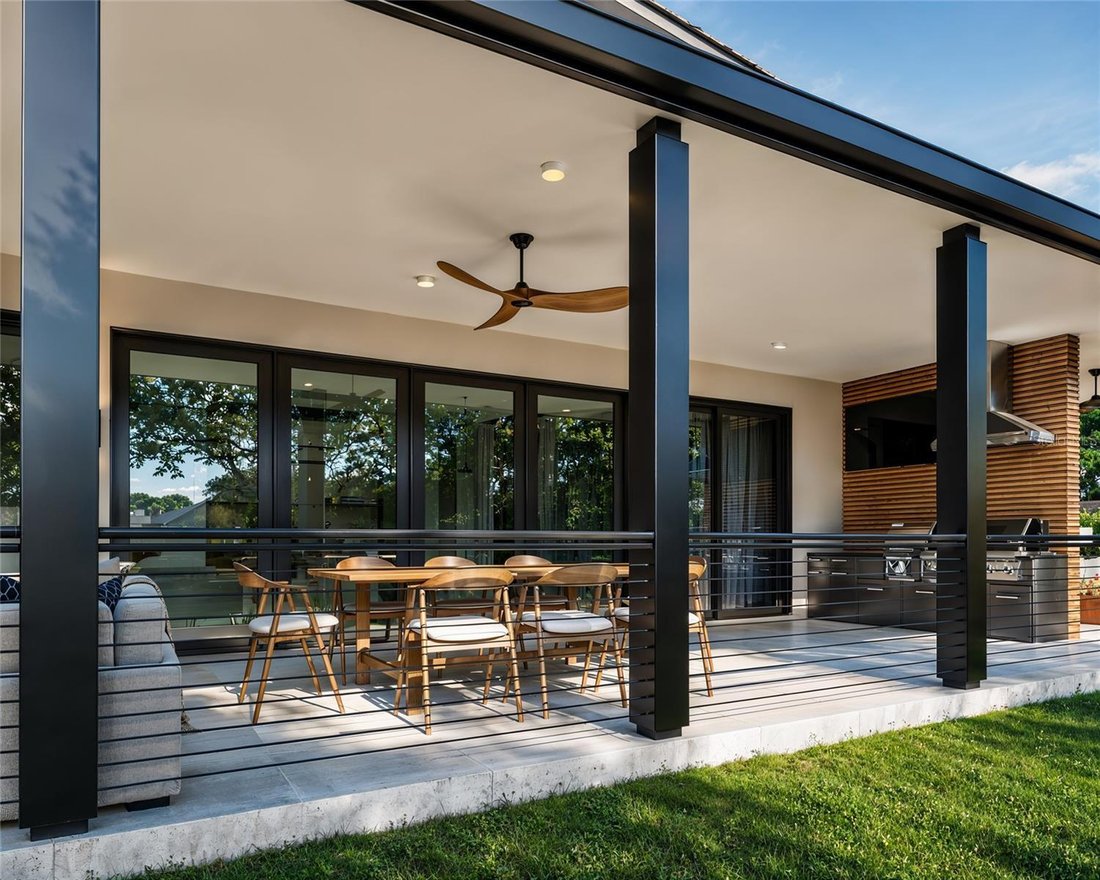
Nearly 600 square feet of covered, screened lanai is built expressly for entertaining, featuring a complete outdoor kitchen with built-in grill, a designated al fresco dining space, a mounted outdoor television, and a private primary space off the master suite — all with paddle fans overhead, overlooking the pool and spa and the fully fenced, professionally landscaped yard. Cypress tongue-and-groove ceilings carry across every covered outdoor space, from the front porch to the lanai to both second-floor balconies.
The first-floor primary suite is a retreat of its own, with a spa-inspired en-suite, luxurious soaking tub, oversized two-person shower with rainfall, floating double vanity, and custom-fitted closets. Step through your own doors to your private section of the lanai — an ideal space for morning coffee or quiet evenings. Upstairs, two generous guest suites each offer a full en-suite bath and a private balcony, giving family and visitors genuine separation and comfort.
Every door and window is hardwired for electric window coverings. Multi-zone in-ceiling audio spans the living areas and lanai, a structured Cat6 data backbone with PoE serves the home, cameras and network coverage are pre-wired throughout, and the fireplace feature wall carries dedicated media and display pre-wire with Lutron lighting control.
Under construction, delivering November 2026 — a rare opportunity to secure a custom architect-designed home on the Pinellas Trail and still have a voice in the final selections. Renderings are artist’s conceptions; finishes, features, and dimensions are subject to change. Blueprints available upon request.
-
Tipo de propiedad
Casa
-
Año de construcción
2026
-
Precio/pie²
$858
Características
- Garaje
- Piscina
- Vestidor
- Jardín
- Jacuzzi
- Cocina exterior
- Chimenea
- Estufa de gas
- Obras nuevas
Lote
- Obras nuevas
Interior
- Techo alto
- Oficina
- Chimenea
- Isla de cocina
- Estufa de gas
- Jacuzzi
- Lavadora Secadora
- Bar
- Lavadero
- Encimeras de piedra
- Vestidor
Outdoor
- Balcón
- Piscina
- Garaje
- Cocina exterior
- Espacio de vida al aire libre
- Jardín
Explorar la zona
El agente se comunicará con usted pronto por
Publicado por
Reserva una visita con the agent
Elija una fecha y si prefiere una visita virtual o presencial con el agente.
Listings courtesy of Stellar MLS as distributed by MLS GRID. Based on information submitted to the MLS GRID. All data is obtained from various sources and may not have been verified by broker or MLS GRID. Supplied Open House Information is subject to change without notice. All information should be independently reviewed and verified for accuracy. Properties may or may not be listed by the office/agent presenting the information. Listing information is provided for consumers? personal, non-commercial use, solely to identify prospective properties for potential purchase; all other use is strictly prohibited and may violate relevant federal and state law. Information deemed reliable but not guaranteed. Copyright © 2026 MLS GRID. All Rights Reserved.
Propiedades similares cercanas
Nuevos anuncios en Dunedin






Explorar más viviendas en venta
Dunedin, FL, Estados Unidos tipos de propiedad
Dunedin, FL, Estados Unidos búsquedas populares
- Propiedades con Piscina en Dunedin, FL, Estados Unidos
- Propiedades Frente al Agua en Dunedin, FL, Estados Unidos
- Propiedades con Ascensor en Dunedin, FL, Estados Unidos
- Propiedades con Cocina abierta en Dunedin, FL, Estados Unidos
- Propiedades Vista al Mar en Dunedin, FL, Estados Unidos
- Propiedades Frente a la Playa en Dunedin, FL, Estados Unidos
- Propiedades con Viñedo / Bodega en Dunedin, FL, Estados Unidos
- Propiedades Vista al Mar en Dunedin, FL, Estados Unidos
- Propiedades Vista de la ciudad en Dunedin, FL, Estados Unidos
- Propiedades con Sauna en Dunedin, FL, Estados Unidos
- Propiedades con Cancha de Tenis en Dunedin, FL, Estados Unidos
- Propiedades Frente al Mar en Dunedin, FL, Estados Unidos
- Propiedades con Sauna en Dunedin, FL, Estados Unidos
- Propiedades Vista al Lago en Dunedin, FL, Estados Unidos
Guías e historias relacionadas
La confianza de los mejores brokers del mundo
Los agentes tras las propiedades más excepcionales del mundo publican en JamesEdition.
- Anuncios de Sotheby's, Christie's, BARNES y Engel & Völkers
- Cada anuncio se revisa antes de publicarse
- Conecte directamente con agentes verificados
Al continuar, acepta nuestros Términos y la Política de Privacidad.
partnered with