Moderna Residencia Familiar De Bienestar, Cerca Del Danubio
- 4 Hab.
- 3 Baños
- 2,745 Sqft
- 13
Sobre la propiedad
y confort a solo unos minutos a pie del Danubio. Este magnífico y moderno edificio de tres niveles
Una casa familiar, terminada en 2018, ofrece amplios espacios y todo lo imaginable
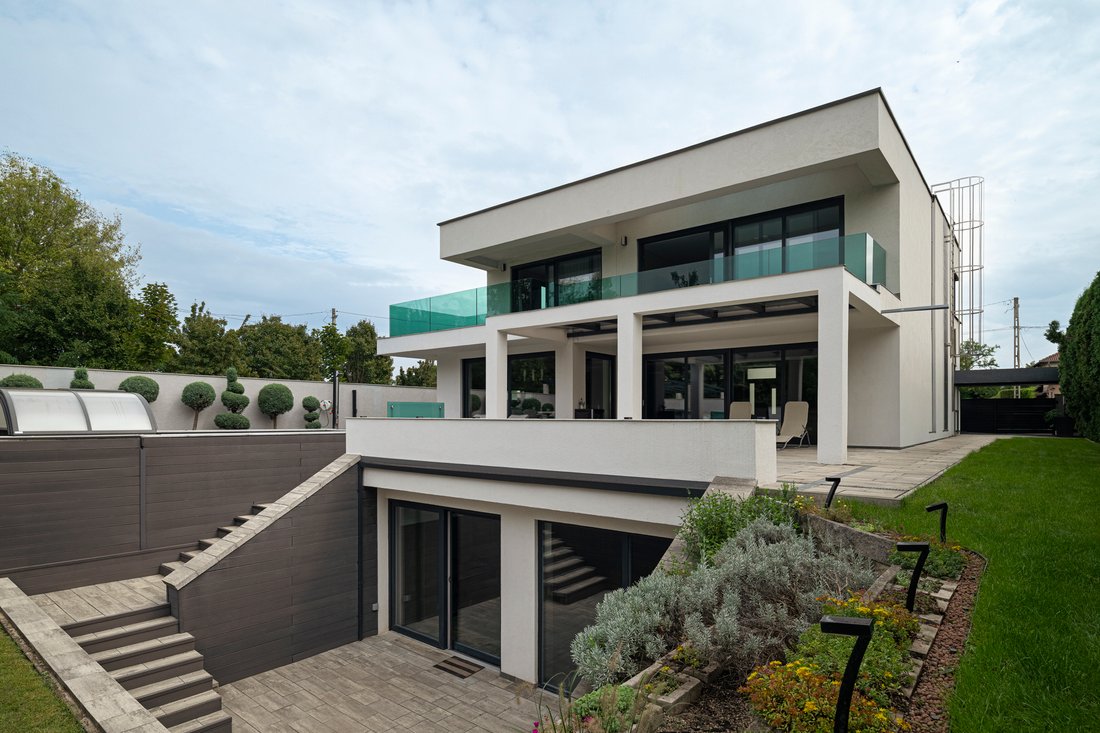
comodidad. Situada en una parcela de 721 metros cuadrados, la casa abarca un edificio de aproximadamente 595 metros cuadrados
superficie (255 metros cuadrados de superfi
Maximum tranquility, privacy,
and comfort just a few minutes’ walk from the Danube.
This grand, three-level modern
family home—completed in 2018—offers expansive spaces and every imaginable
comfort. Situated on a 721 sqm plot, the house spans approximately 595 sqm building
area (255 sqm living area). It is bordered by a neighbor on only one side,
ensuring a truly priva
y confort a solo unos minutos a pie del Danubio. Este magnífico y moderno edificio de tres niveles
Una casa familiar, terminada en 2018, ofrece amplios espacios y todo lo imaginable
comodidad. Situada en una parcela de 721 metros cuadrados, la casa abarca un edificio de aproximadamente 595 metros cuadrados
superficie (255 metros cuadrados de superficie habitable). Está bordeado por un vecino por un solo lado,
asegurando un ambiente verdaderamente privado y tranquilo. El sótano cuenta con un
amplia zona de bienestar con una gran sauna finlandesa, un gimnasio y un
impresionante piscina de 12x5 metros y piscina de experiencias, ya construida pero
esperando los toques finales. También hay una amplia área de relajación, de un tamaño generoso
terraza para tomar el sol y las áreas húmedas que la acompañan.
Para aquellos que buscan relajación, recreación o un estilo de vida activo, no hay
¡Necesito salir de casa! Este nivel también incluye un
habitación actualmente sin usar, ideal para un cine en casa, un estudio de yoga, una suite de invitados o
habitaciones para el personal. Los sistemas técnicos también se encuentran aquí. La planta baja ofrece
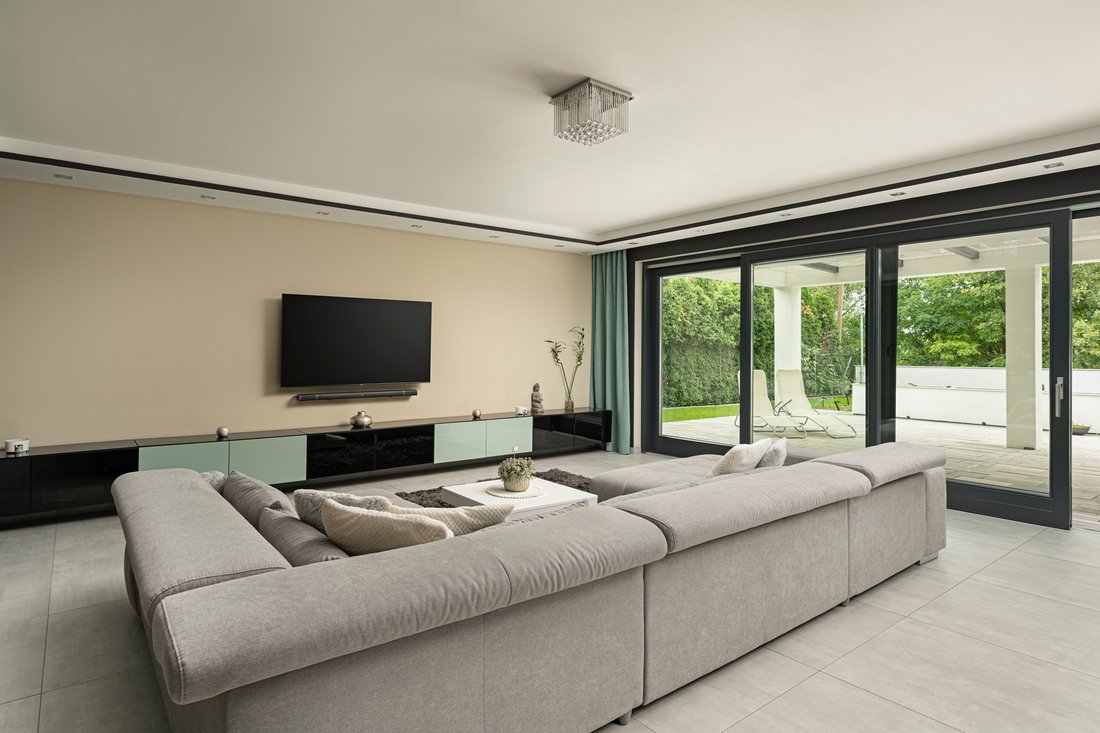
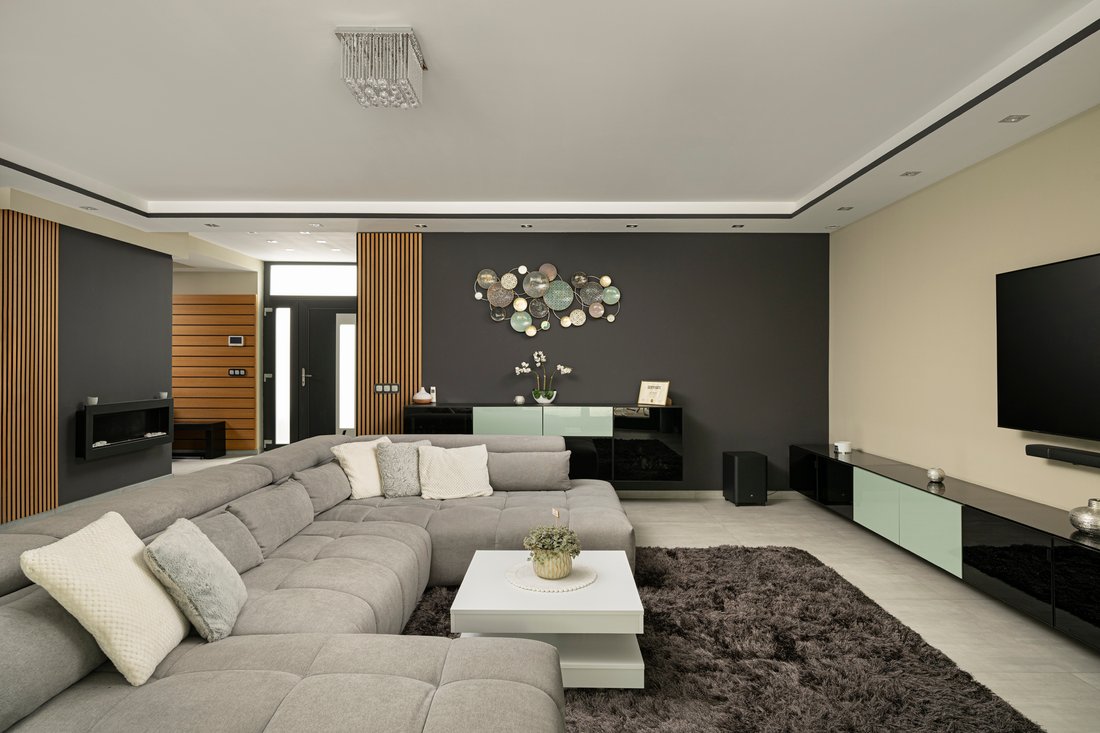
amplios espacios habitables, que incluyen una sala de estar tipo salón con etanol
chimenea, una gran cocina con isla y barra de bar, y una cocina separada
zona de comedor. Estos espacios están conectados, o separados, por grandes vidrios
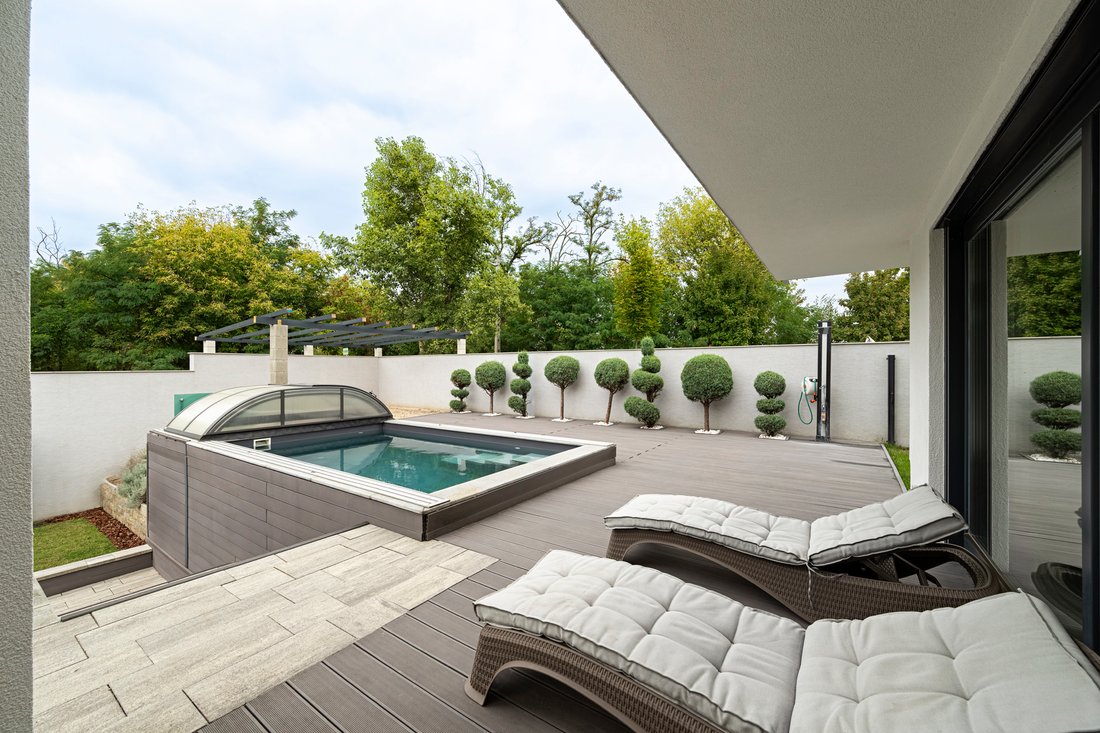
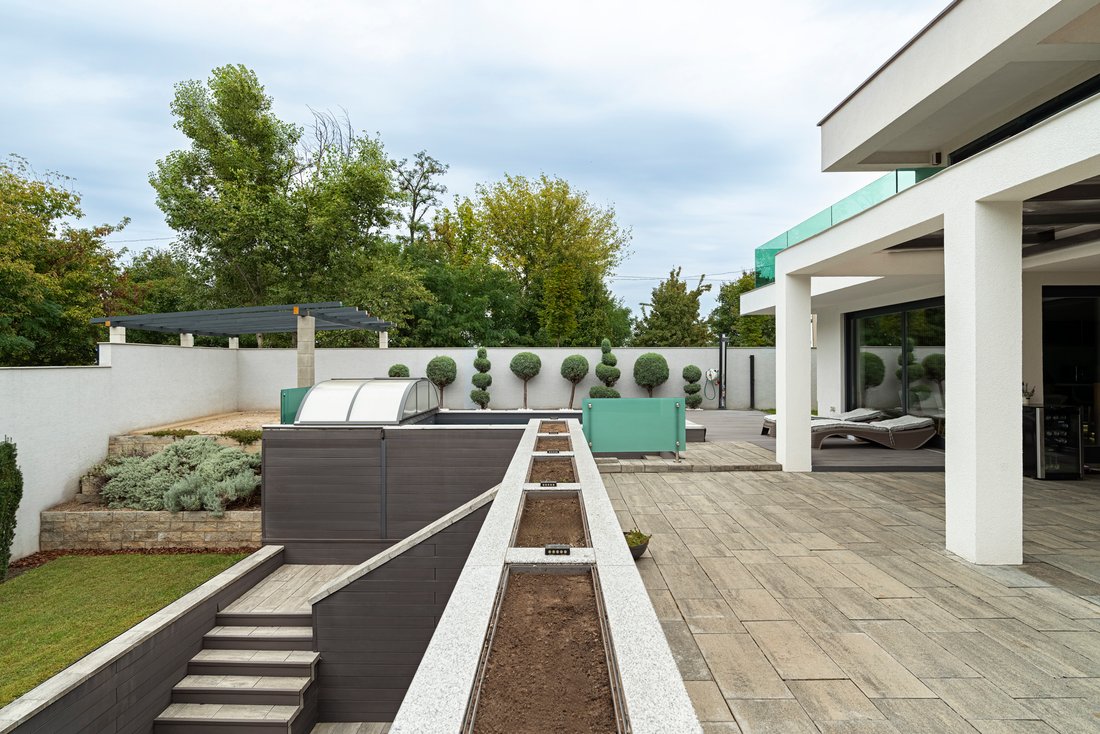
superficies que se abren a la zona de la piscina al aire libre con una terraza para tomar el sol. También en la planta baja hay un
estudio, áreas húmedas y un garaje doble.
La cocina está totalmente equipada con electrodomésticos Bosch integrados, una nevera AEG y
congelador, un enfriador de vino, una cafetera Whirlpool incorporada y un armario oculto
despensa. Desde la sala de estar, puedes
salga a la piscina cubierta al aire libre, que mide 3x5 metros, que ofrece un
lugar perfecto para relajarse y refrescarse durante los meses de verano. En la planta superior, hay tres
dormitorios, dos de los cuales tienen acceso a una terraza, un amplio baño compartido y
una sala de lavandería. El almacenamiento es fácil con un vestidor y un armario empotrado
Armarios. Toda la casa está equipada con
persianas eléctricas y mosquiteras en todas las ventanas. La calefacción y la refrigeración son
proporcionado por una combinación de refrigeración/calefacción de techo y calefacción por suelo radiante,
funciona con una caldera de gas y una bomba de calor, ambas controlables a distancia, y actualmente funciona un sistema de paneles solares de 10 kW que se puede ampliar aún más, ya que el inversor tiene una capacidad de 32 kW. El jardín incluye un sistema de riego
sistema de goteo de arena. La casa está equipada con un sistema de alarma y una cámara
el sistema está preinstalado. Actualmente se está construyendo una cocina de verano en
el jardín. El espacio de estacionamiento exterior cubierto
está equipado con un cargador de coche eléctrico.
Esta casa realmente ofrece
lo último en comodidad y habitabilidad, con todo lo que una familia podría necesitar durante todo el año.
Maximum tranquility, privacy,
and comfort just a few minutes’ walk from the Danube.
This grand, three-level modern
family home—completed in 2018—offers expansive spaces and every imaginable
comfort. Situated on a 721 sqm plot, the house spans approximately 595 sqm building
area (255 sqm living area). It is bordered by a neighbor on only one side,
ensuring a truly private and peaceful environment.
The basement level features a
spacious wellness area with a large Finnish sauna, a fitness room, and an
impressive 12x5 meter swimming pool and experience pool—already constructed but
awaiting final touches. There’s also a vast relaxation area, a generously sized
sun terrace, and accompanying wet areas.
For those seeking relaxation, recreation, or an active lifestyle, there’s no
need to leave the house!
This level also includes a
currently unused room, ideal for a home cinema, yoga studio, guest suite, or
staff quarters. The technical systems are also located here.
The ground floor offers truly
expansive living spaces, including a lounge-style living room with an ethanol
fireplace, a large kitchen with an island and bar counter, and a separate
dining area. These spaces are connected — or separated — by large glass
surfaces that open onto the outdoor pool area with a sun terrace.
Also on the ground floor are a
study, wet areas, and a double garage.
The kitchen is fully equipped with built-in Bosch appliances, an AEG fridge and
freezer, a wine cooler, a built-in Whirlpool coffee machine, and a hidden
pantry.
From the living room, you can
step out to the outdoor, covered pool — measuring 3x5 meters — which offers a
perfect spot for relaxation and refreshment during the summer months.
Upstairs, there are three
bedrooms—two of which have access to a terrace—a spacious shared bathroom, and
a laundry room. Storage is made easy with a walk-in wardrobe and built-in
closets.
The entire house is fitted with
electric shutters and mosquito screens on all windows. Heating and cooling are
provided by a combination of ceiling cooling/heating, and underfloor heating,
powered by a gas boiler and heat pump—both remotely controllable, and a 10kW solar panel system is currently operational and can be further expanded, as the inverter has a capacity os 32kW.
The garden includes an irrigation
and drip system. The house is equipped with an alarm system, and the camera
system is pre-installed. A summer kitchen is currently under construction in
the garden.
The covered outdoor parking space
is equipped with an electric car charger.
This home truly offers the
ultimate in comfort and livability, with everything a family could need — year-round.
-
Tipo de propiedad
Casa
-
Año de construcción
2018
-
Precio/pie²
$521
Características
Explorar la zona
El agente se comunicará con usted pronto por
Publicado por
Reserva una visita con Levente Jozsa
Elija una fecha y si prefiere una visita virtual o presencial con el agente.

unique location where rich history
unique location where rich history blends seamlessly with contemporary urban
charm. Situated just a short walk from iconic landmarks such as the Hungarian
Parliament and Liberty Square, this district boasts the top architecture firms
and interior design shops, inviting cafes, and some of the city’s finest
restaurants, making it a hub of creativity and style.
With deep local expertise and strong connections across Budapest’s most
sought-after neighborhoods, including the historic Castle District, the
prestigious V. and VI. districts, the scenic Rozsadomb, and the exclusive villas
of Pasaret and Hegyvidek, we offer tailored real estate solutions for discerning
buyers and sellers alike.
Our carefully curated portfolio features a wide range of premium properties,
from classic apartments in beautiful heritage buildings to modern luxury
residences and elegant villas nestled in green, tranquil settings.
At Hungary Sotheby’s International Realty, we combine global reach with intimate
local knowledge to provide unparalleled service and results, making your real
estate journey seamless and rewarding.
La confianza de los mejores brokers del mundo
Los agentes tras las propiedades más excepcionales del mundo publican en JamesEdition.
- Anuncios de Sotheby's, Christie's, BARNES y Engel & Völkers
- Cada anuncio se revisa antes de publicarse
- Conecte directamente con agentes verificados
Al continuar, acepta nuestros Términos y la Política de Privacidad.