$1,495,000
3 Bedrooms Single Family Detached
- 3 Hab.
- 3 Baños
- 4,505 Sqft
- 2.07 Ac lot
- Actualizado: Septiembre 29
- MLS#6128200
Sobre la propiedad
La descripción se tradujo automáticamente.
La descripción se muestra en el idioma original.
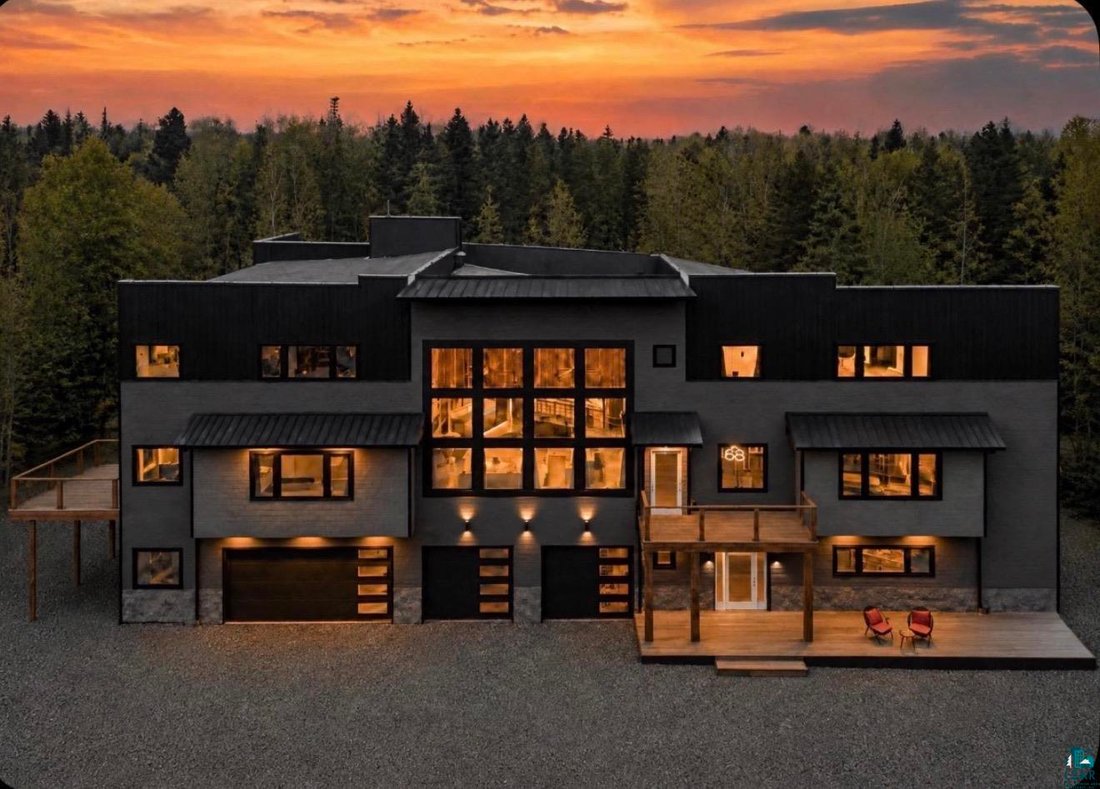
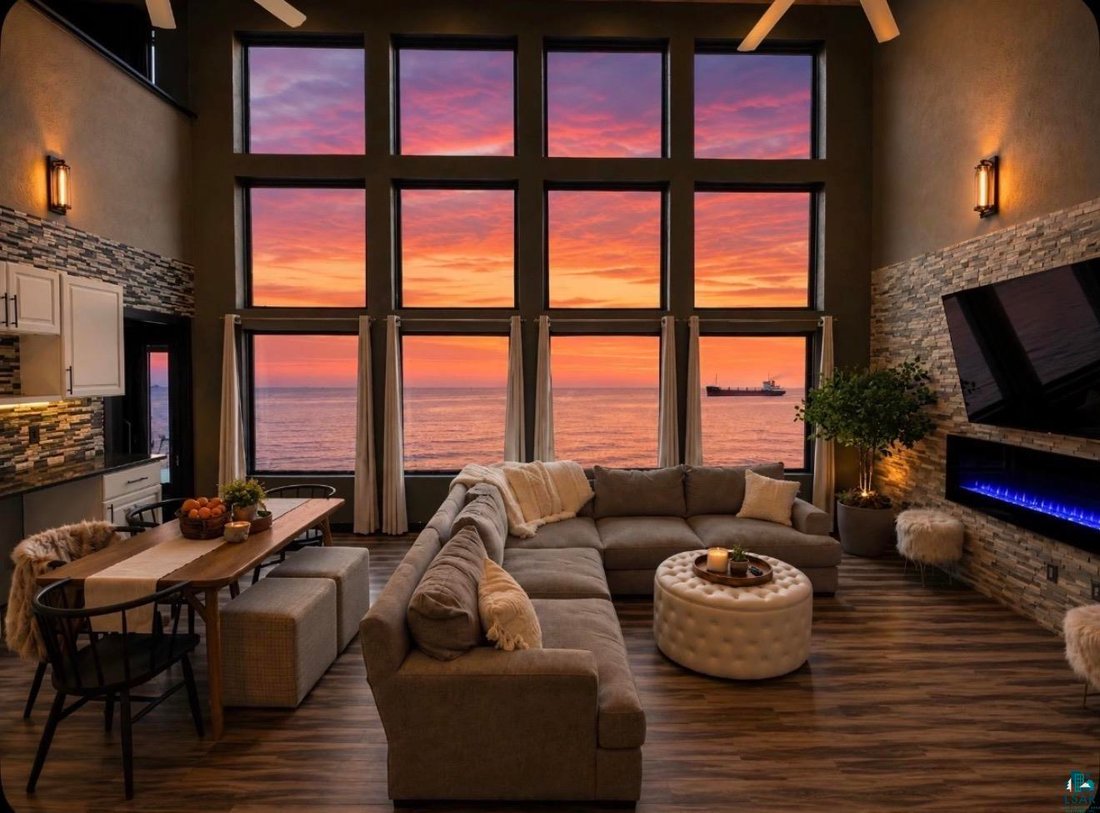
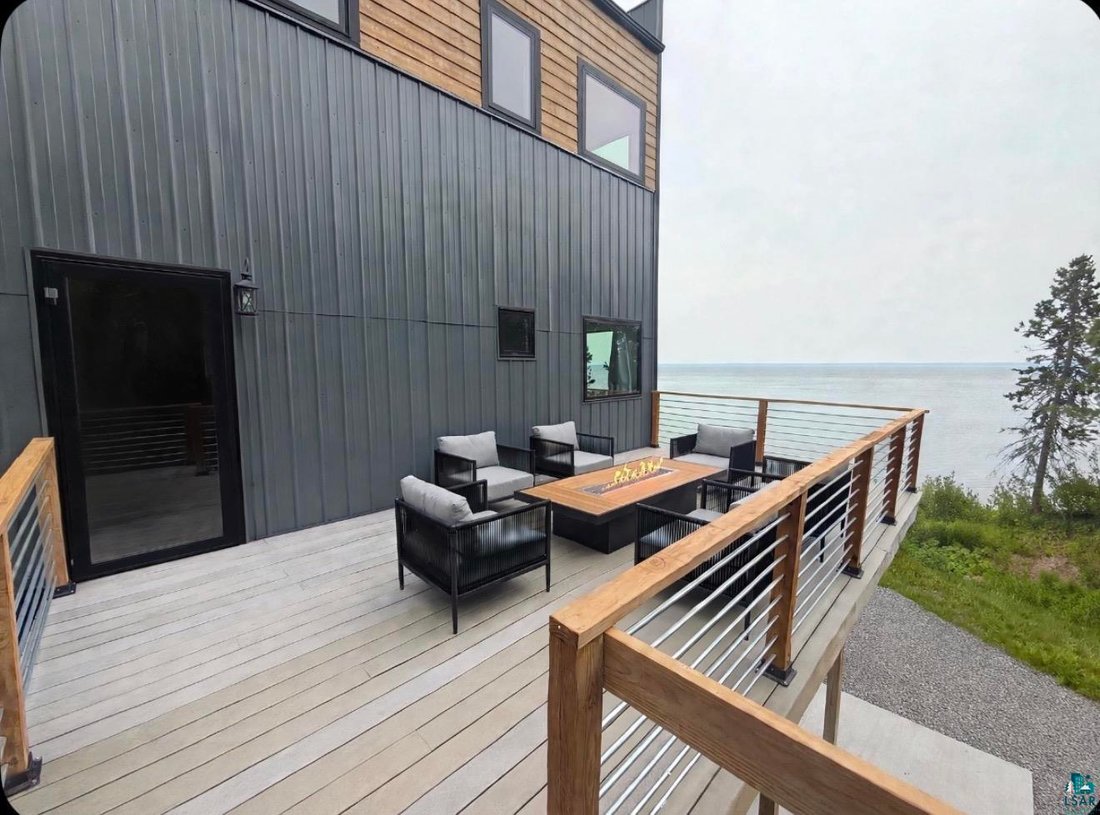
Fall colors are coming. This could be your drive home along the shore of Lake Superior as you unwind. A private retreat, panoramic views, splashing surf, and stunning sunsets welcome you. This home offers a southern exposure, giving you warmth in the wintertime and glistening waves all year long. The unique design can function as a multigenerational home, which offers separate spaces for everyone
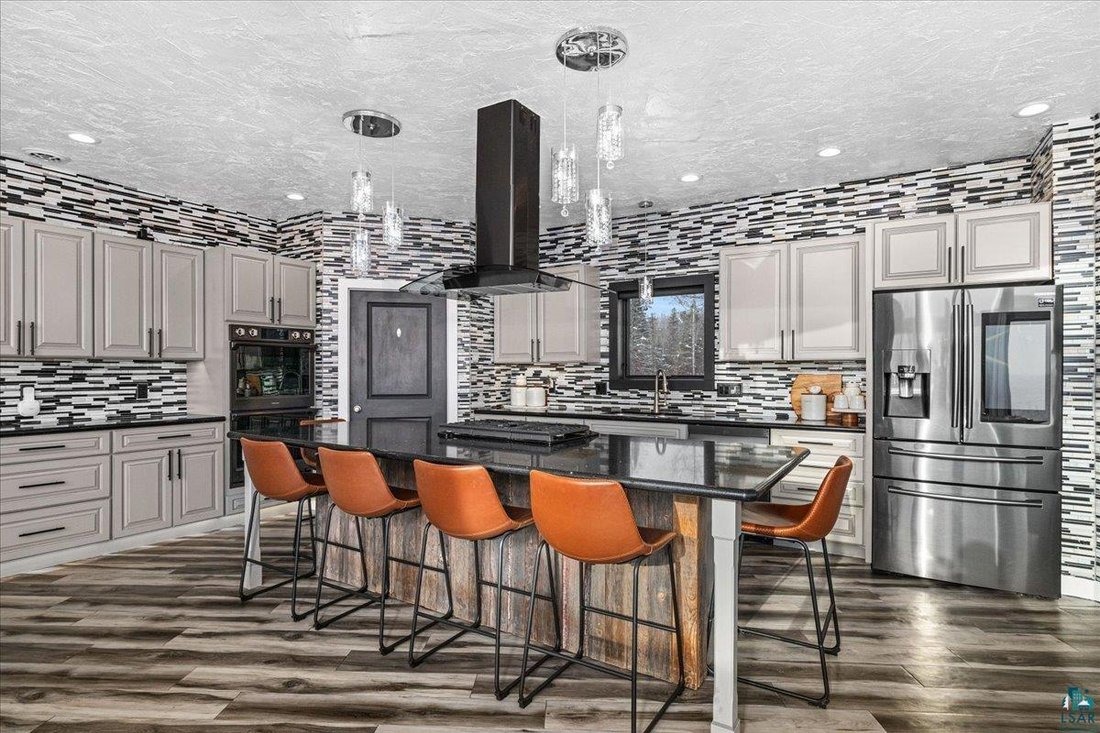
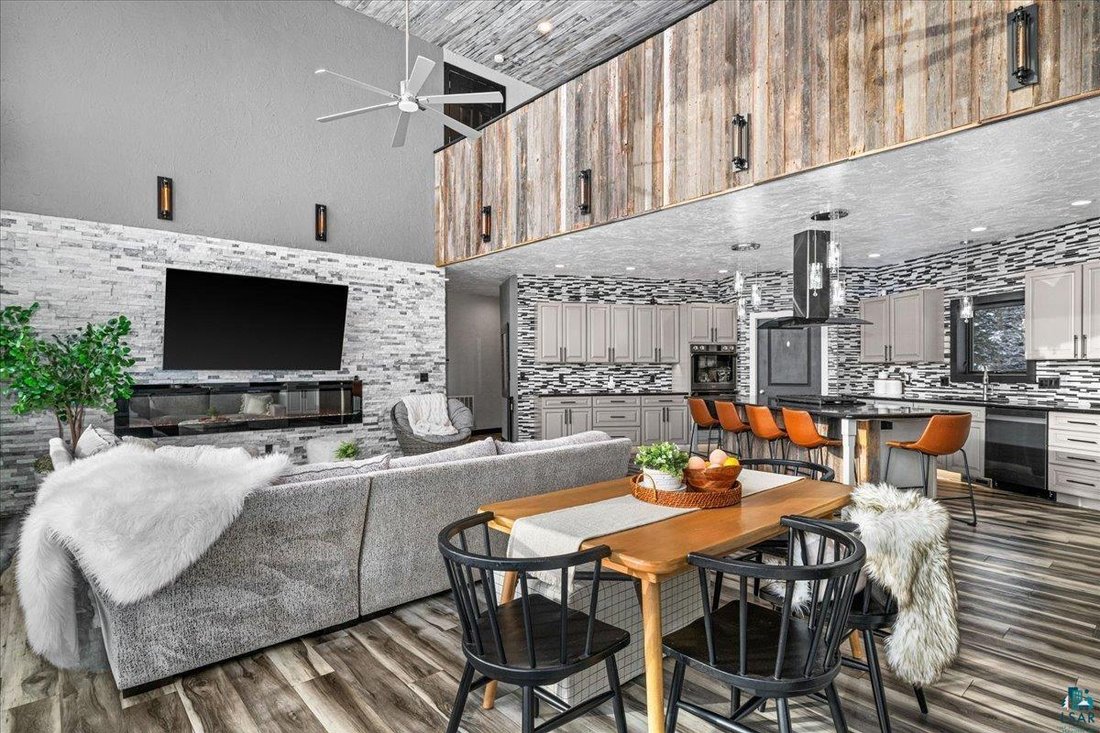
Fall colors are coming. This could be your drive home along the shore of Lake Superior as you unwind. A private retreat, panoramic views, splashing surf, and stunning sunsets welcome you. This home offers a southern exposure, giving you warmth in the wintertime and glistening waves all year long. The unique design can function as a multigenerational home, which offers separate spaces for everyone during this holiday season. This custom-designed home sit on 2+ lightly wooded lots with 250 ft of shoreline on Lake Superior. Built in 2020 to offer a private living space with vaulted ceilings and floor-to-ceiling windows, capturing the beauty of Lake Superior. Enjoy the open concept for entertaining, a full bath, extra bedroom, and office. The main floor bedroom features Lake views, a four-piece en suite and exceptional walk-in closet with island, storage, shelving, and laundry, private deck for those evening sunsets. There’s an additional bedroom and office with a separate full bath from the living room. Combined with the living is the kitchen of your dreams with large walk-in pantry, coffee bar and buffet wall cabinets and ample counter space for holidays. Relax off the kitchen in the extra room to spread out. Guests can go upstairs to their private bedroom lounge area with a full bath and a large closet and lofted office space. Another media/exercise space is lofted over the living space with panoramic views. Step into the 1300 sq ft unfinished space to make your own. Go upstairs to the pickleball court, or make a secret hideaway. The 4-car attached garage allows ease of parking and a covered patio allows another space to relax on those weekends you gather with friends in the backyard. The unfinished basement offers a 1/2 basketball court, roughed-in bath, & workshop. Biking, hiking, trails and Lake Superior! The perfect combination.
-
Tipo de propiedad
Casa
-
Año de construcción
2020
-
Precio/pie²
$331
Características
- Chimenea
- Vista al Agua
- Garaje
- Vestidor
- Cancha de baloncesto
- Cocina abierta
- Terraza
- Frente al Lago
- Vista al Lago
Características
Lote
- Vista Panorámica
- Vista al Agua
- Frente al Agua
- Frente al Lago
- Vista al Lago
Interior
- Techo alto
- Oficina
- Chimenea
- Aire Acondicionado
- Isla de cocina
- Estufa de gas
- Lavadora Secadora
- Bar
- Lavadero
- Cocina abierta
- Sótano
- Encimeras de piedra
- Vestidor
Outdoor
- Terraza
- Balcón
- Fogata
- Garaje
- Espacio de vida al aire libre
- Cancha de baloncesto
Explorar la zona
1430 Stoney Point Dr, Duluth, MN 55804, Minnesota, Estados Unidos
Ver en Google Maps
Precio por sqft
Bajo
Alto
Se unió hace 7 años
Usted ha preguntado por esta propiedad
El agente se comunicará con usted pronto por
Publicado por
2
Anuncios
2019
Se unió
Reserva una visita con Belinda Sternberg
Elija una fecha y si prefiere una visita virtual o presencial con el agente.
Fecha preferida
Tipo de tour

CENTURY 21 Atwood
4140 Richard Avenue, 55811, Duluth, Minnesota, United States
Ver perfil de la agencia
Última actualización
Septiembre 29
Primera publicación
Septiembre 29
Referencia del anuncio
D53A64E5-86C7-4644-92DF-E846FBDD67AE
Propiedades similares cercanas
Nuevos anuncios en Duluth




Explorar más viviendas en venta
Duluth, MN, Estados Unidos tipos de propiedad
Duluth, MN, Estados Unidos búsquedas populares
- Propiedades Vista al Agua en Duluth, MN, Estados Unidos
- Propiedades Privacidad en Duluth, MN, Estados Unidos
- Propiedades con Aire Acondicionado en Duluth, MN, Estados Unidos
- Propiedades Vista al Lago en Duluth, MN, Estados Unidos
- Propiedades con Jardín en Duluth, MN, Estados Unidos
- Propiedades Frente al Lago en Duluth, MN, Estados Unidos
- Propiedades Ecuestre en Duluth, MN, Estados Unidos
- Propiedades con Ascensor en Duluth, MN, Estados Unidos
- Propiedades con Cocina exterior en Duluth, MN, Estados Unidos
- Propiedades Vista de la ciudad en Duluth, MN, Estados Unidos
- Propiedades con Cocina abierta en Duluth, MN, Estados Unidos
- Propiedades con Piscina en Duluth, MN, Estados Unidos
- Propiedades Renovado en Duluth, MN, Estados Unidos
- Propiedades Frente al mar en Duluth, MN, Estados Unidos
- Propiedades con Sauna en Duluth, MN, Estados Unidos
- Propiedades con Biblioteca en Duluth, MN, Estados Unidos
- Propiedades con Gimnasio en Duluth, MN, Estados Unidos
- Propiedades con Sauna en Duluth, MN, Estados Unidos
- Propiedades con Bodega en Duluth, MN, Estados Unidos
- Propiedades con Jacuzzi en Duluth, MN, Estados Unidos
- Propiedades con Terraza en Duluth, MN, Estados Unidos
Guías e historias relacionadas
La confianza de los mejores brokers del mundo
Los agentes tras las propiedades más excepcionales del mundo publican en JamesEdition.
- Anuncios de Sotheby's, Christie's, BARNES y Engel & Völkers
- Cada anuncio se revisa antes de publicarse
- Conecte directamente con agentes verificados
Al continuar, acepta nuestros Términos y la Política de Privacidad.
brokerages we
partnered with
partnered with