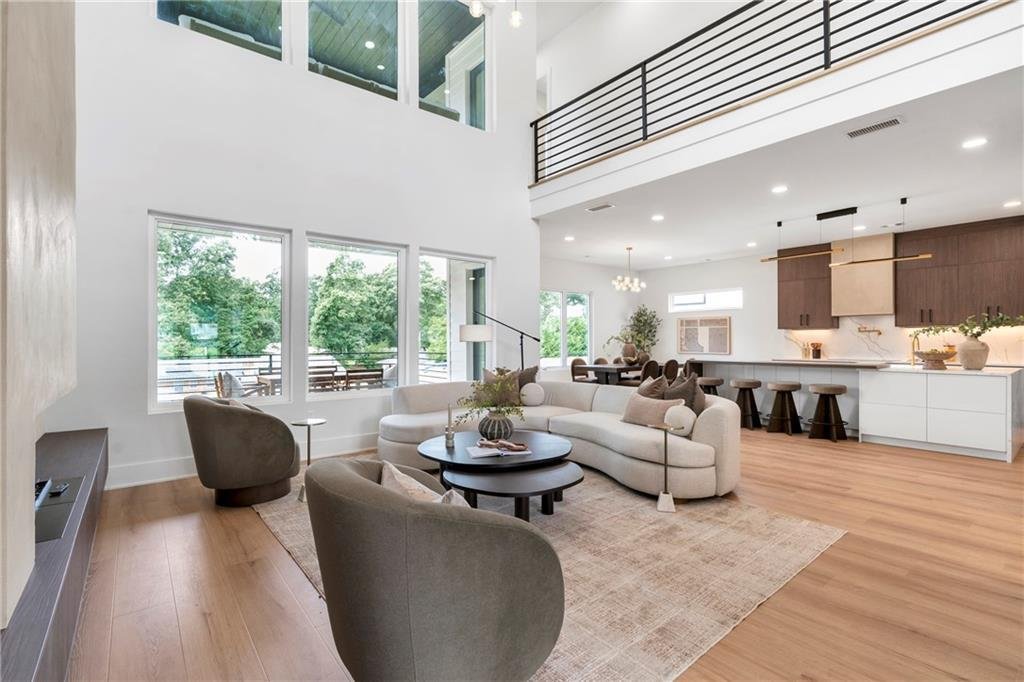


Single Family Home/House Duluth United States
- 5 Hab.
- 7 Baños
- 5,453 Sqft
- 13,940 Sqft lot
- Actualizado: Septiembre 16
- MLS#7803484
Sobre la propiedad
-
Tipo de propiedad
Casa
-
Pisos
3
-
Año de construcción
2026
-
Precio/pie²
$256
Características
- Vestidor
- Jardín
- Chimenea
- Piscina
- Moderno
- Terraza
- Obras nuevas
- Espacio de vida al aire libre
- Balcón
Lote
Interior
- Techo alto
- Oficina
- Chimenea
- Isla de cocina
- Estufa de gas
- Bar
- Lavadero
- Encimeras de piedra
- Vestidor
Outdoor
- Terraza
- Balcón
- Piscina
- Espacio de vida al aire libre
- Jardín
Explorar la zona

El agente se comunicará con usted pronto por
Publicado por
Reserva una visita con Allyson Keating
Elija una fecha y si prefiere una visita virtual o presencial con el agente.

Ansley Real Estate’s flagship office is in Atlanta’s sought-after Buckhead neighborhood and services agents who
Ansley Real Estate’s flagship office is in Atlanta’s sought-after Buckhead neighborhood and services agents who work in some of the most affluent areas of the state and country including Tuxedo Park, Chastain Park, Peachtree Heights, Haynes Manor, Brookhaven and Vinings. The Buckhead area is home to some of Atlanta’s most luxurious high-rise condominium buildings as well as street after street of grand historic homes with rolling manicured lawns. Although newer homes continue to be built in the area, Buckhead’s various neighborhoods contain some of Atlanta’s most architecturally significant residences designed by a who’s-who of nationally recognized architects.
Established in 2015, Ansley Real Estate has become the luxury sales leader in Georgia, outpacing legacy brokerages with decades of established business and exposure. Our agents, leadership and staff are the difference! Collectively, we are determined to provide a superior real estate experience focused on exceeding our clients’ expectations in achieving their home buying and selling goals. We’re not content to do things the same old way and wait for things to happen. We’re in the market every day, working relentlessly to provide an exceptional experience for our clients - to listen, provide counsel and earn their trust and their business one home sale at a time.
Propiedades similares cercanas
Nuevos anuncios en Duluth

Explorar más viviendas en venta
Duluth, GA, Estados Unidos tipos de propiedad
Duluth, GA, Estados Unidos búsquedas populares
- Propiedades con Piscina en Duluth, GA, Estados Unidos
- Propiedades con Cocina abierta en Duluth, GA, Estados Unidos
- Propiedades Vista al Agua en Duluth, GA, Estados Unidos
- Propiedades Vista Panorámica en Duluth, GA, Estados Unidos
- Propiedades con Cocina exterior en Duluth, GA, Estados Unidos
- Propiedades Frente al río en Duluth, GA, Estados Unidos
- Propiedades Obras nuevas en Duluth, GA, Estados Unidos
- Propiedades con Sauna en Duluth, GA, Estados Unidos
- Propiedades con Playa privada en Duluth, GA, Estados Unidos
- Propiedades Frente al Agua en Duluth, GA, Estados Unidos
- Propiedades con Ascensor en Duluth, GA, Estados Unidos
- Propiedades Frente al Lago en Duluth, GA, Estados Unidos
- Propiedades con Cine en Duluth, GA, Estados Unidos
- Propiedades Propiedad de Inversión en Duluth, GA, Estados Unidos
- Propiedades Vista al Lago en Duluth, GA, Estados Unidos
Guías e historias relacionadas
La confianza de los mejores brokers del mundo
Los agentes tras las propiedades más excepcionales del mundo publican en JamesEdition.
- Anuncios de Sotheby's, Christie's, BARNES y Engel & Völkers
- Cada anuncio se revisa antes de publicarse
- Conecte directamente con agentes verificados
Al continuar, acepta nuestros Términos y la Política de Privacidad.
partnered with