$1,884,556
Detached Single-Family Home with Unobstructed View in Duggingen
- 2 Hab.
- 2 Baños
- 1,798 Sqft
- 5,307 Sqft lot
- Actualizado: Noviembre 18
Sobre la propiedad
La descripción se tradujo automáticamente.
La descripción se muestra en el idioma original.
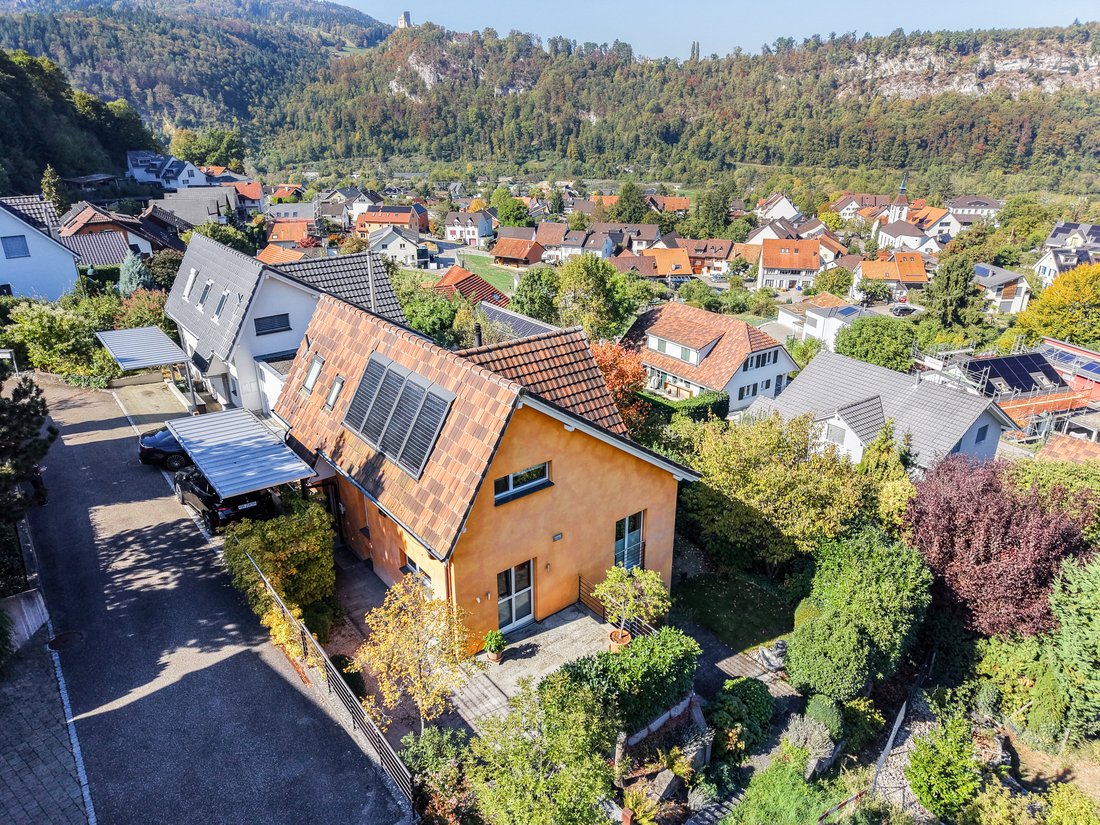
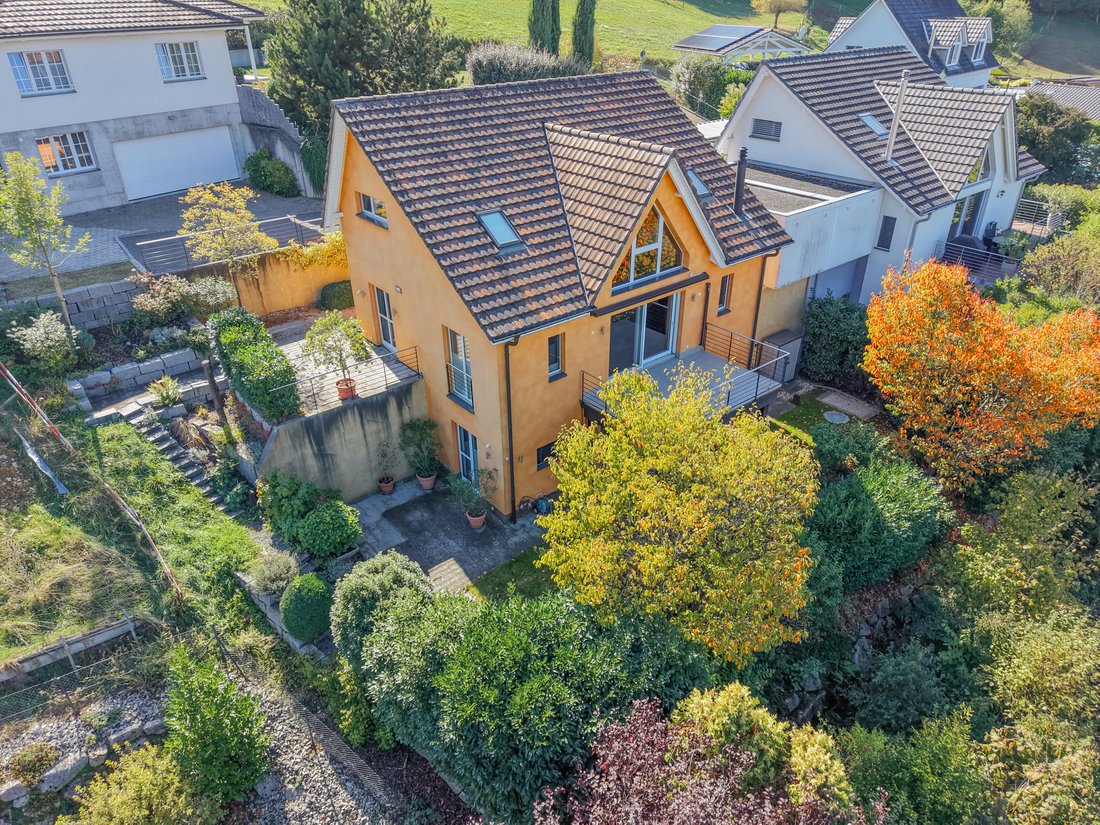
This detached single-family home in an elevated and quiet location above Duggingen combines generous living space with plenty of privacy and an unobstructed view of the surrounding landscape. The clear architecture, spacious room structures, and flowing transitions between the individual living areas create a unique living experience.
The property encompasses a total plot area of 493 m², consi
The property encompasses a total plot area of 493 m², consi
This detached single-family home in an elevated and quiet location above Duggingen combines generous living space with plenty of privacy and an unobstructed view of the surrounding landscape. The clear architecture, spacious room structures, and flowing transitions between the individual living areas create a unique living experience.
The property encompasses a total plot area of 493 m², consisting of the main parcel of 447 m² and an additional annotation parcel of 46 m². The natural setting offers tranquility and relaxation, while the good connection to the Basel economic area allows for short distances in daily life.
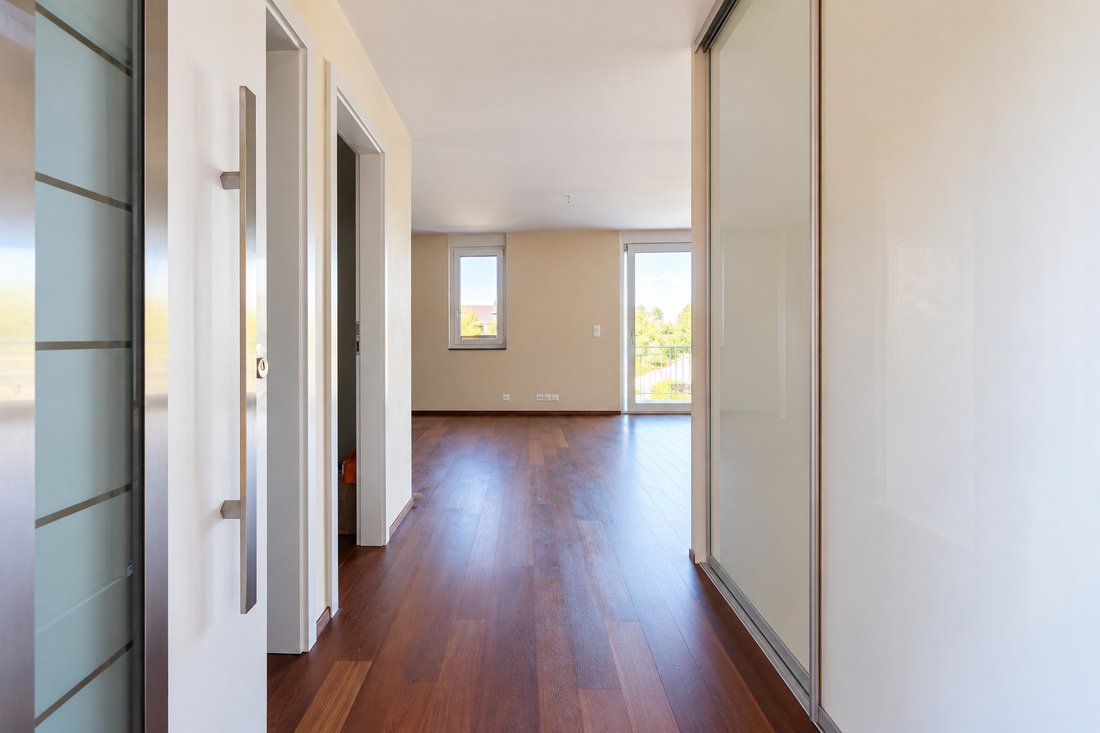
The house impresses with an open and versatile spatial concept that extends over several levels. Generous rooms and flexibly usable areas provide ample freedom for individual design and enable an optimal connection of living, working, and retreat.
Currently, the property has 4 rooms. With manageable effort, the room layout can be adjusted, for example, using lightweight partition walls, and expanded to up to 5.5 rooms.
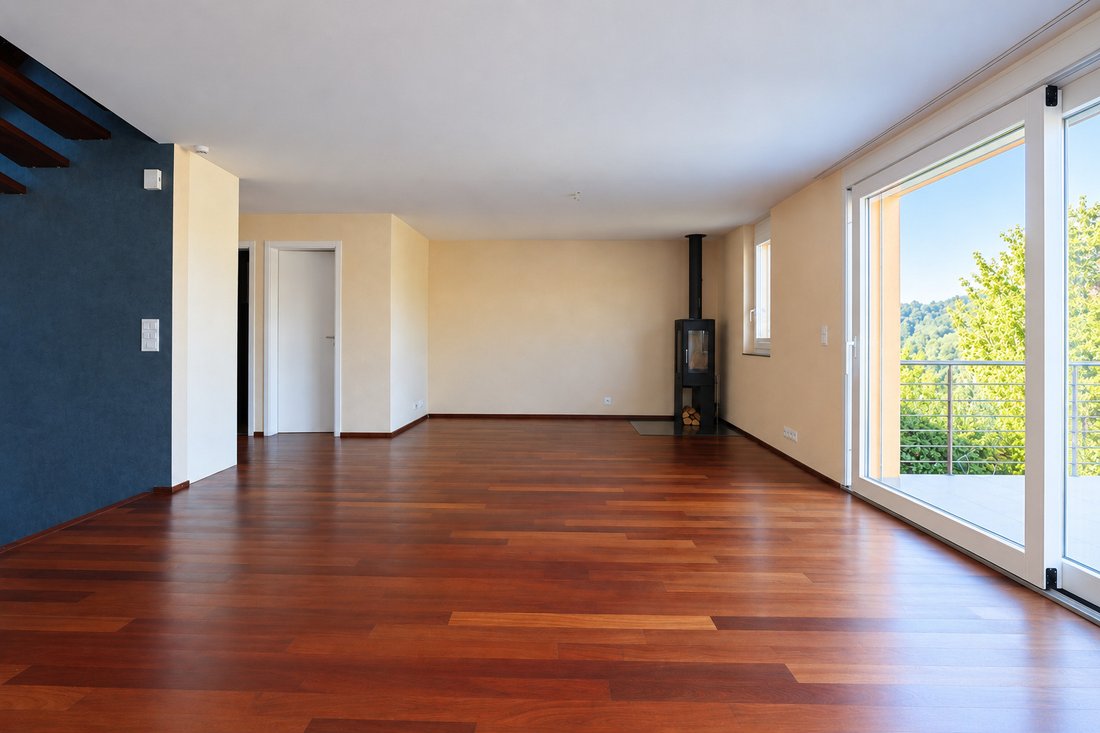
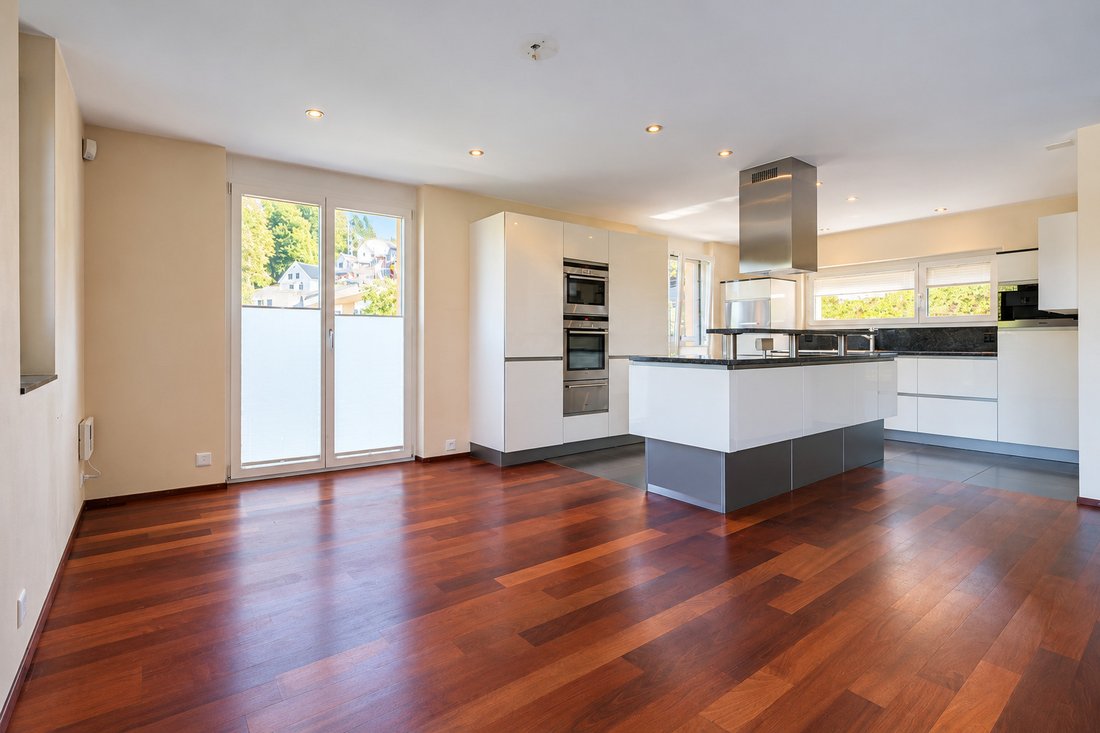
At the center of the house is the open-plan living, dining, and cooking area. Large window fronts ensure plenty of daylight and offer an impressive view of the surrounding landscape. The unobstructed view accompanies the living area and emphasizes the special location of the property.
A stylish fireplace creates a pleasant living atmosphere and serves as a cozy focal point, especially in the cooler months. A separate guest toilet complements this living level.
The modern kitchen harmoniously integrates into the open living area and combines timeless design with high functionality. Two ovens, a high-pressure steamer, and an integrated espresso machine provide a high standard of finish and much comfort in daily life.
On the upper floor is the private living area. The bedroom, dressing room, and bathroom form a cohesive unit and create a personal retreat with plenty of privacy. The spacious bathroom is equipped with a whirlpool and rain shower, offering a comfortable area for rest and relaxation.
The lower level expands the space with a versatile area. Whether home office, fitness room, hobby area, or guest room – the available spaces can be flexibly adapted to different needs. An additional bathroom and a separate winter garden complete this level.
The lovingly landscaped garden offers various sheltered retreats and harmoniously integrates into the overall concept of the property. The flowing transitions between indoor and outdoor areas create a pleasant connection to nature and extend the living space outdoors.
The property also offers a contemporary standard of technical fittings. Solar thermal, rainwater tank, and automatic garden irrigation support resource-saving operation while providing additional comfort.
The property encompasses a total plot area of 493 m², consisting of the main parcel of 447 m² and an additional annotation parcel of 46 m². The natural setting offers tranquility and relaxation, while the good connection to the Basel economic area allows for short distances in daily life.
The house impresses with an open and versatile spatial concept that extends over several levels. Generous rooms and flexibly usable areas provide ample freedom for individual design and enable an optimal connection of living, working, and retreat.
Currently, the property has 4 rooms. With manageable effort, the room layout can be adjusted, for example, using lightweight partition walls, and expanded to up to 5.5 rooms.
At the center of the house is the open-plan living, dining, and cooking area. Large window fronts ensure plenty of daylight and offer an impressive view of the surrounding landscape. The unobstructed view accompanies the living area and emphasizes the special location of the property.
A stylish fireplace creates a pleasant living atmosphere and serves as a cozy focal point, especially in the cooler months. A separate guest toilet complements this living level.
The modern kitchen harmoniously integrates into the open living area and combines timeless design with high functionality. Two ovens, a high-pressure steamer, and an integrated espresso machine provide a high standard of finish and much comfort in daily life.
On the upper floor is the private living area. The bedroom, dressing room, and bathroom form a cohesive unit and create a personal retreat with plenty of privacy. The spacious bathroom is equipped with a whirlpool and rain shower, offering a comfortable area for rest and relaxation.
The lower level expands the space with a versatile area. Whether home office, fitness room, hobby area, or guest room – the available spaces can be flexibly adapted to different needs. An additional bathroom and a separate winter garden complete this level.
The lovingly landscaped garden offers various sheltered retreats and harmoniously integrates into the overall concept of the property. The flowing transitions between indoor and outdoor areas create a pleasant connection to nature and extend the living space outdoors.
The property also offers a contemporary standard of technical fittings. Solar thermal, rainwater tank, and automatic garden irrigation support resource-saving operation while providing additional comfort.
-
Tipo de propiedad
Casa
-
Año de construcción
2008
-
Precio/pie²
$1,048
Características
Características
Lote
Interior
- Techo alto
- Oficina
- Chimenea
- Isla de cocina
- Jacuzzi
- Cocina abierta
- Encimeras de piedra
- Vestidor
- Gimnasio
Outdoor
Explorar la zona
Duggingen, Basilea-Campiña, Suiza
Ver en Google Maps
Precio por sqft
Bajo
Alto
Se unió hace 4 meses
Usted ha preguntado por esta propiedad
El agente se comunicará con usted pronto por
Publicado por
10
Anuncios
2026
Se unió
Reserva una visita con the agent
Elija una fecha y si prefiere una visita virtual o presencial con el agente.
Fecha preferida
Tipo de tour
Última actualización
Noviembre 18
Primera publicación
Noviembre 18
Referencia del anuncio
6342035
La confianza de los mejores brokers del mundo
Los agentes tras las propiedades más excepcionales del mundo publican en JamesEdition.
- Anuncios de Sotheby's, Christie's, BARNES y Engel & Völkers
- Cada anuncio se revisa antes de publicarse
- Conecte directamente con agentes verificados
Al continuar, acepta nuestros Términos y la Política de Privacidad.