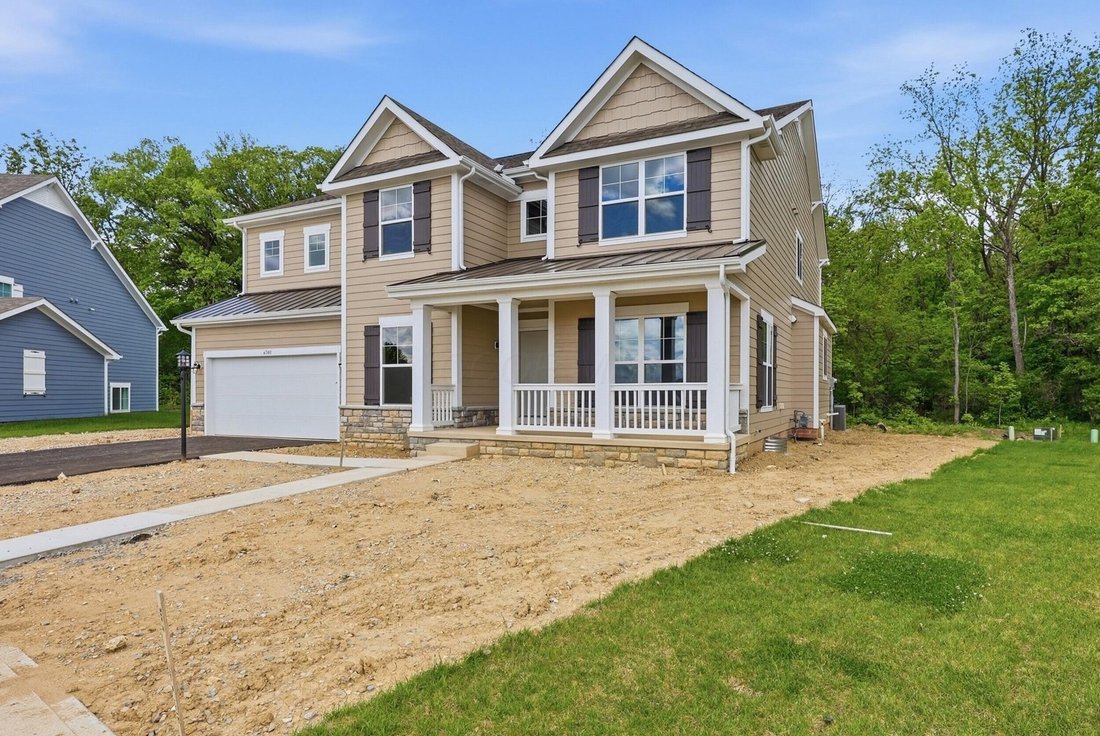
$859,900
Single Family Detached Dublin
- 5 Hab.
- 4 Baños
- 3,996 Sqft
- 14,375 Sqft lot
- Actualizado: Agosto 31
- MLS#226013294
Sobre la propiedad
La descripción se tradujo automáticamente.
La descripción se muestra en el idioma original.
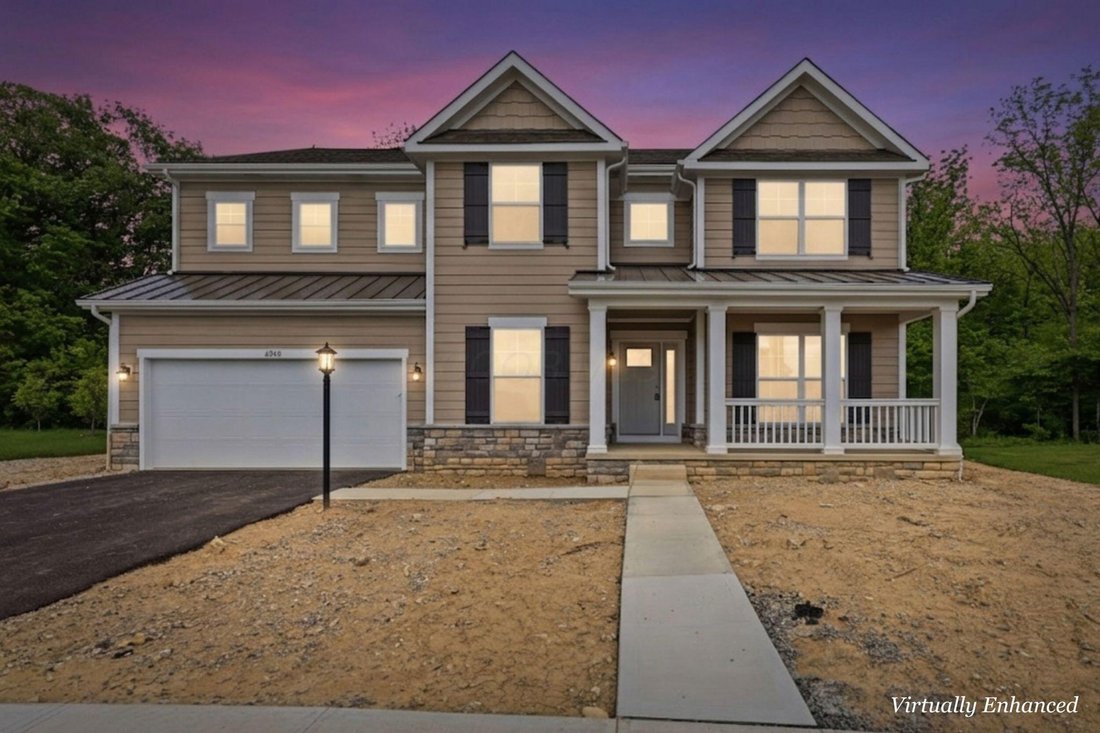
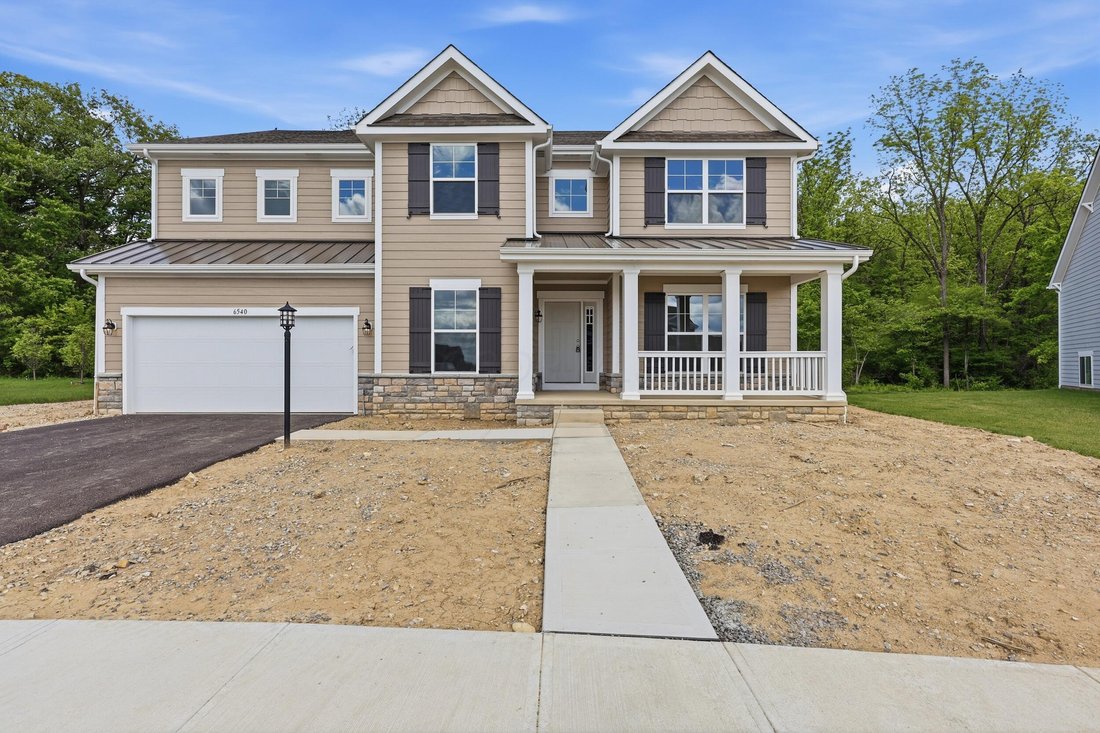
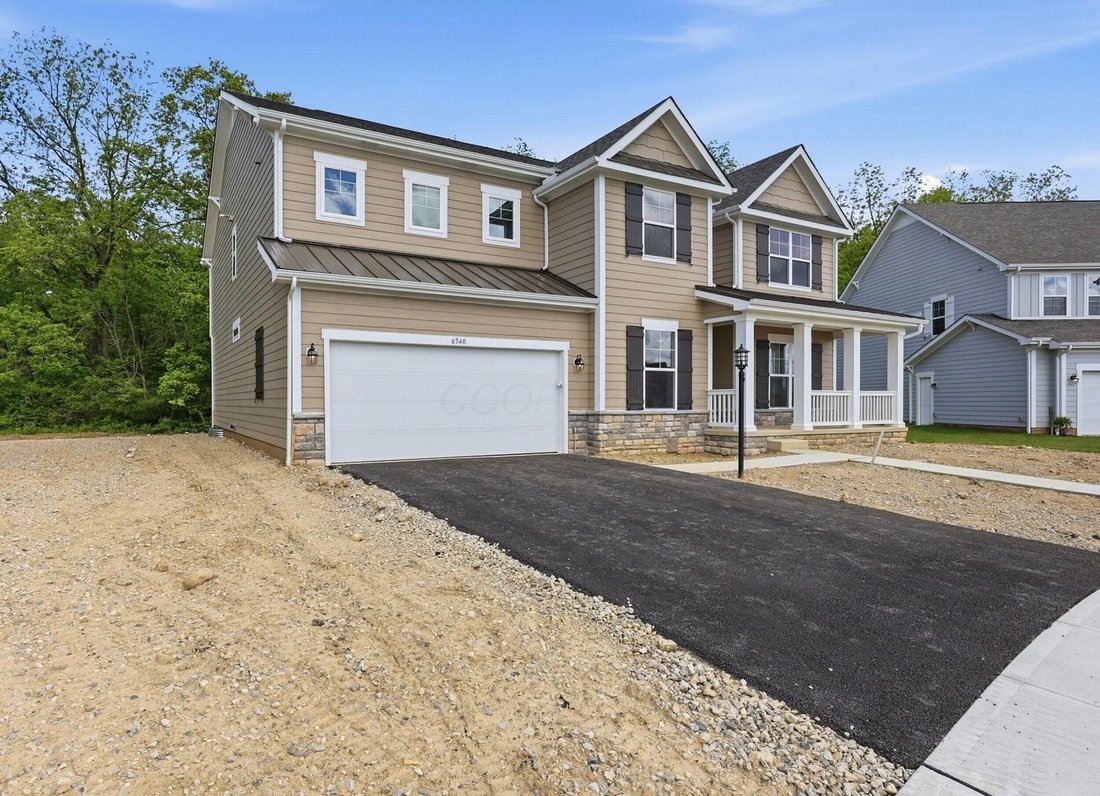
From the moment you enter the front door of this brand new Trinity Builders 5 Bedroom, 3-1/2 Bath home, you’ll be impressed by the spacious layout, 9’ & 2-story ceilings, clean neutral decor & well designed living space throughout. Backing to woods with no other houses behind, this exceptional home features a covered front Porch, welcoming 2-story Foyer, a flex use Den/Office with French d
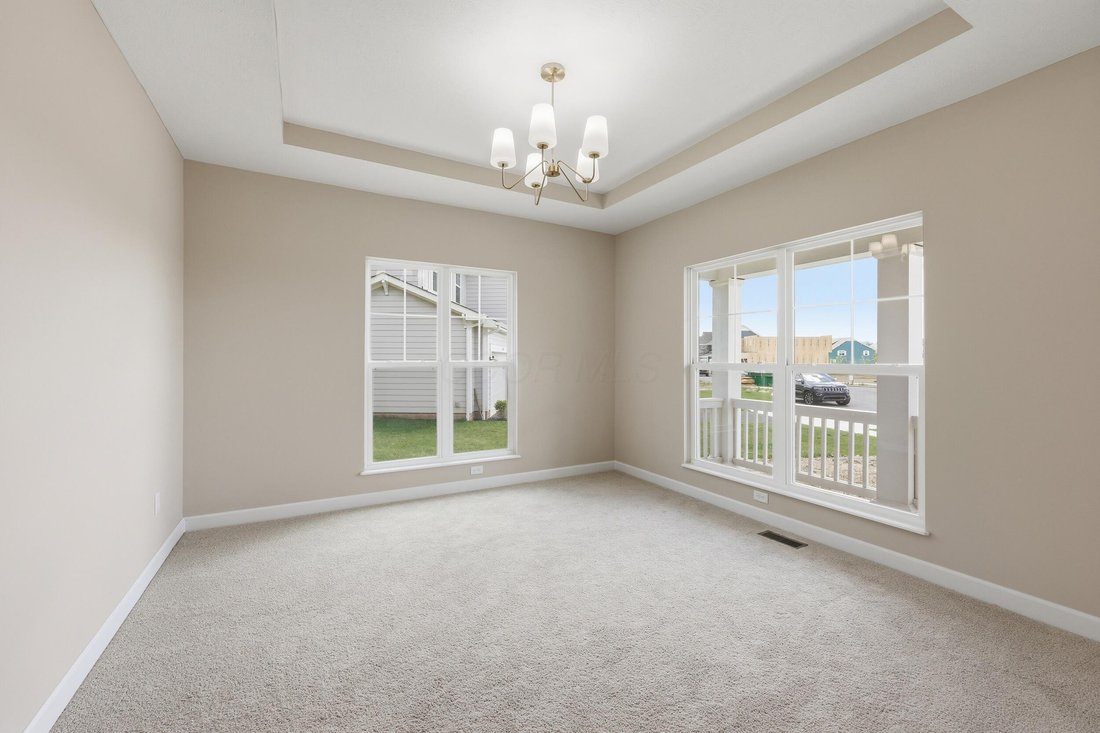
From the moment you enter the front door of this brand new Trinity Builders 5 Bedroom, 3-1/2 Bath home, you’ll be impressed by the spacious layout, 9’ & 2-story ceilings, clean neutral decor & well designed living space throughout. Backing to woods with no other houses behind, this exceptional home features a covered front Porch, welcoming 2-story Foyer, a flex use Den/Office with French doors, formal Dining Room with tray ceiling & chandelier, Half Bath, & Mud Room with door to the 2-car Garage. Fabulous gourmet Kitchen with 42’’ cabinets, stainless steel appliances, elegant counters & huge island with casual dining bar with decorator lighting, walk-in pantry, and an adjacent Eating Area with a sliding glass door to the back yard. The soaring, 2-story Great Room features a wall of windows, filling the space with natural light, a gas fireplace & open staircase to the upper level. There is main level Bedroom Suite with walk-in closet & ensuite Full Bath, perfect for guests or multi-generational living/in-law suite. The upper level includes a wonderful Primary Suite with luxury Bath which has double sinks, separate tub & shower, w/c & room-size walk-in closet. Convenient Laundry Room on the upper level too. Three additional Bedrooms, all with walk-in closets, plus a 2-room Jack & Jill Bath with doors to the hall & BRs 3 & 4 complete the upper level. Amazing potential for additional living space in the huge, ready to finish Full Basement which includes a rough-in for additional Bathroom, 2 water heaters & plenty of space for storage, workshop & more. The beautiful Avondale Woods neighborhood features Hilliard Schools & is close to Dublin Hospital, shopping & business areas, & is just minutes to SR 33 & I-270. Additional amenities of the home include white doors, cabinets & trim, quartz bathroom counters, LVP flooring, plush carpet, staircase with twist & basket balusters, and all the space & style you’ve been looking for. Sparkling new & move-in ready!
-
Tipo de propiedad
Casa
-
Año de construcción
2026
-
Precio/pie²
$215
Características
- Garaje
- Chimenea
- Vestidor
- Jardín
- Bar
- Lavadero
- Oficina
- Sótano
Explorar la zona
6540 Tanseyclose Lane, Dublin, OH 43016, Columbus, Ohio, Estados Unidos
Ver en Google Maps
Precio por sqft
Bajo
Alto
Se unió hace 4 años
Usted ha preguntado por esta propiedad
El agente se comunicará con usted pronto por
Publicado por
4
Anuncios
2023
Se unió
Reserva una visita con Lori Lynn
Elija una fecha y si prefiere una visita virtual o presencial con el agente.
Fecha preferida
Tipo de tour

Keller Williams Consultants Realty
5400 Frantz Rd., Suite 100, 43016, Dublin, United States
Ver perfil de la agencia
Última actualización
Agosto 31
Primera publicación
Apr 23
Licencia del agente
#2002019169
Referencia del anuncio
2107730448773070
Estado del anuncio
Propiedades similares cercanas
Nuevos anuncios en Columbus
Explorar más viviendas en venta
Columbus, OH, Estados Unidos tipos de propiedad
Columbus, OH, Estados Unidos búsquedas populares
- Propiedades con Garaje en Columbus, OH, Estados Unidos
- Propiedades con Jardín en Columbus, OH, Estados Unidos
- Propiedades con Balcón en Columbus, OH, Estados Unidos
- Propiedades con Gimnasio en Columbus, OH, Estados Unidos
- Propiedades con Piscina en Columbus, OH, Estados Unidos
- Propiedades Renovado en Columbus, OH, Estados Unidos
- Propiedades con Terraza en Columbus, OH, Estados Unidos
- Propiedades Moderno en Columbus, OH, Estados Unidos
- Propiedades Obras nuevas en Columbus, OH, Estados Unidos
- Propiedades Vista de la ciudad en Columbus, OH, Estados Unidos
- Propiedades con Ascensor en Columbus, OH, Estados Unidos
- Propiedades Vista al Agua en Columbus, OH, Estados Unidos
- Propiedades Duplex en Columbus, OH, Estados Unidos
- Propiedades con Cancha de Tenis en Columbus, OH, Estados Unidos
- Propiedades Vista Panorámica en Columbus, OH, Estados Unidos
- Propiedades con Cine en Columbus, OH, Estados Unidos
- Propiedades Frente al Agua en Columbus, OH, Estados Unidos
- Propiedades con Cocina exterior en Columbus, OH, Estados Unidos
- Propiedades con Sala de juegos en Columbus, OH, Estados Unidos
- Propiedades con Biblioteca en Columbus, OH, Estados Unidos
- Propiedades Frente al río en Columbus, OH, Estados Unidos
- Propiedades Comunidad Cerrada en Columbus, OH, Estados Unidos
- Propiedades con Sauna en Columbus, OH, Estados Unidos
- Propiedades Mansión en Columbus, OH, Estados Unidos
- Propiedades Vista al Río en Columbus, OH, Estados Unidos
- Propiedades Vista al Campo de Golf en Columbus, OH, Estados Unidos
- Propiedades Frente al Lago en Columbus, OH, Estados Unidos
- Propiedades Vista al Lago en Columbus, OH, Estados Unidos
- Propiedades Ecuestre en Columbus, OH, Estados Unidos
Guías e historias relacionadas
La confianza de los mejores brokers del mundo
Los agentes tras las propiedades más excepcionales del mundo publican en JamesEdition.
- Anuncios de Sotheby's, Christie's, BARNES y Engel & Völkers
- Cada anuncio se revisa antes de publicarse
- Conecte directamente con agentes verificados
Al continuar, acepta nuestros Términos y la Política de Privacidad.
brokerages we
partnered with
partnered with