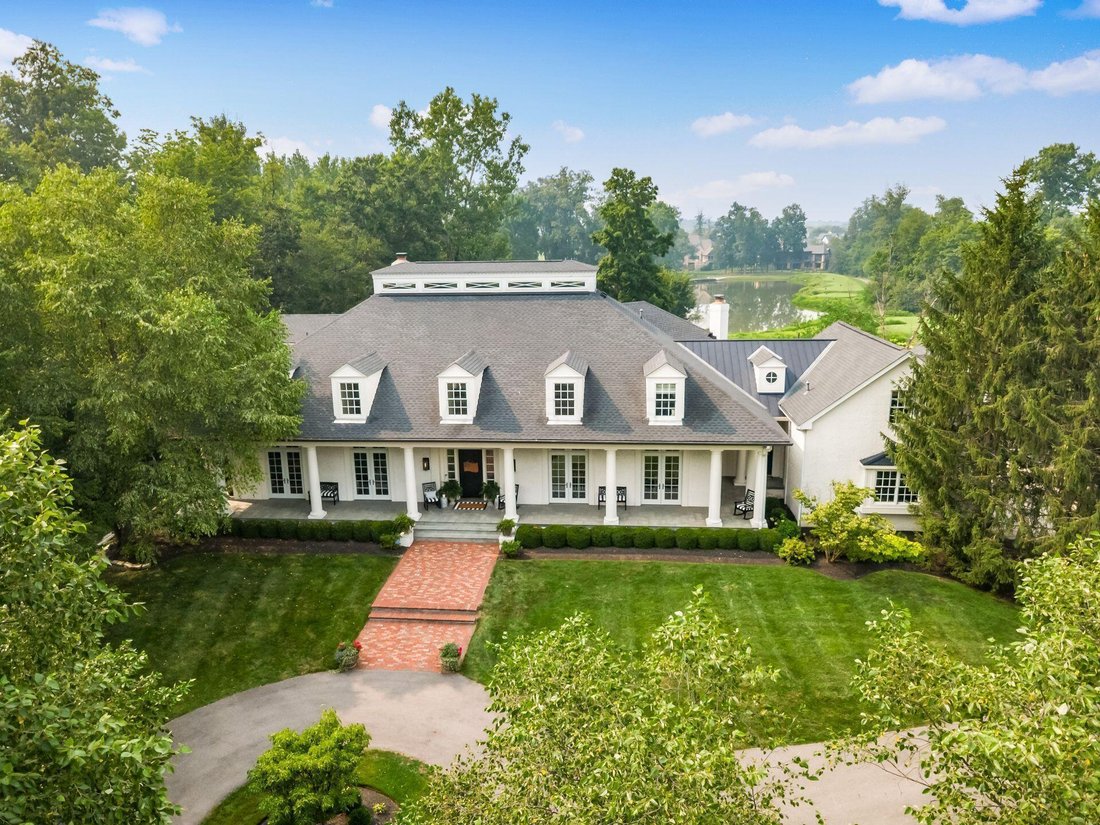


$3,500,000
4 Bedrooms Single Family Detached
- 4 Hab.
- 7 Baños
- 8,882 Sqft
- 31,364 Sqft lot
- Actualizado: Agosto 7
- 1
- MLS#226029488
Sobre la propiedad
La descripción se tradujo automáticamente.
La descripción se muestra en el idioma original.
Welcome to one of Dublin’s most distinguished golf course estates--an extraordinary 8,800+ square foot residence overlooking the picturesque 6th hole in prestigious Tartan Fields. Timeless architecture and exceptional craftsmanship define this one-of-a-kind home. Designed for both gracious daily living and unforgettable entertaining, every space has been thoughtfully curated with custom Amish inse
Welcome to one of Dublin’s most distinguished golf course estates--an extraordinary 8,800+ square foot residence overlooking the picturesque 6th hole in prestigious Tartan Fields. Timeless architecture and exceptional craftsmanship define this one-of-a-kind home. Designed for both gracious daily living and unforgettable entertaining, every space has been thoughtfully curated with custom Amish inset cabinetry, architectural millwork, marble surfaces, designer wallcoverings, unlacquered brass hardware, premium lighting, and hardwood flooring throughout. The reimagined floor plan features a private office, library, elegant dining room, dramatic two-story great room with a Bardiglio marble fireplace, and an exceptional chef’s kitchen complete with Thermador appliances, an expansive custom island, butler’s pantry, and an adjoining solarium breakfast room with panoramic golf course views. Upstairs, you’ll find generously sized secondary bedrooms, a spacious family room with beamed ceilings and a private balcony, and a newly appointed laundry and craft studio. The walkout lower level was designed for entertaining, offering expansive recreation spaces, a custom bar with seating for eight, private sauna, and abundant storage. Ten sets of French doors open to bluestone porches, patios, and a covered outdoor living space with a fireplace, creating seamless indoor-outdoor living while showcasing breathtaking fairway views and exceptional privacy. The extraordinary level of customization, craftsmanship, and designer-selected finishes is simply too extensive to capture within an MLS description; an in-person tour is required to fully appreciate the exceptional caliber of this one-of-a-kind residence.
-
Tipo de propiedad
Casa
-
Año de construcción
2003
-
Precio/pie²
$394
Características
- Garaje
- Chimenea
- Vestidor
- Jardín
- Biblioteca
- Sauna
- Vista al Agua
- Terraza
- Vista Panorámica
Características
Lote
- Vista Panorámica
- Vista al Agua
- Privacidad
Interior
- Techo alto
- Oficina
- Chimenea
- Aire Acondicionado
- Isla de cocina
- Lavadora Secadora
- Bar
- Lavadero
- Sauna
- Biblioteca
- Sótano
- Encimeras de piedra
- Vestidor
Outdoor
- Terraza
- Balcón
- Garaje
- Espacio de vida al aire libre
- Pérgola
- Jardín
Explorar la zona
8100 Tillinghast Drive, Dublin, OH 43017, Ohio, Estados Unidos
Ver en Google Maps
Precio por sqft
Bajo
Alto
Se unió hace 6 años
Usted ha preguntado por esta propiedad
El agente se comunicará con usted pronto por
Publicado por
1
Anuncios
2021
Se unió
Reserva una visita con Anne DeVoe
Elija una fecha y si prefiere una visita virtual o presencial con el agente.
Fecha preferida
Tipo de tour

Coldwell Banker Realty - Upper Arlington
3160 Kingsdale Ctr, 43221, Upper Arlington, Ohio, United States
Ver perfil de la agencia
Última actualización
Agosto 7
Primera publicación
Agosto 7
Referencia del anuncio
x4x5pv
Propiedades similares cercanas
Nuevos anuncios en Dublin





Explorar más viviendas en venta
Dublin, OH, Estados Unidos tipos de propiedad
Dublin, OH, Estados Unidos búsquedas populares
- Propiedades con Piscina en Dublin, OH, Estados Unidos
- Propiedades con Cancha de Tenis en Dublin, OH, Estados Unidos
- Propiedades Privacidad en Dublin, OH, Estados Unidos
- Propiedades con Cocina abierta en Dublin, OH, Estados Unidos
- Propiedades Vista al Agua en Dublin, OH, Estados Unidos
- Propiedades con Sauna en Dublin, OH, Estados Unidos
- Propiedades Moderno en Dublin, OH, Estados Unidos
- Propiedades con Jacuzzi en Dublin, OH, Estados Unidos
- Propiedades Frente al Agua en Dublin, OH, Estados Unidos
- Propiedades Comunidad Cerrada en Dublin, OH, Estados Unidos
- Propiedades con Bodega en Dublin, OH, Estados Unidos
- Propiedades Frente al río en Dublin, OH, Estados Unidos
- Propiedades Propiedad de Inversión en Dublin, OH, Estados Unidos
- Propiedades Vista Panorámica en Dublin, OH, Estados Unidos
- Propiedades con Cocina exterior en Dublin, OH, Estados Unidos
- Propiedades Duplex en Dublin, OH, Estados Unidos
- Propiedades Vista al Campo de Golf en Dublin, OH, Estados Unidos
- Propiedades Obras nuevas en Dublin, OH, Estados Unidos
- Propiedades Vista al Río en Dublin, OH, Estados Unidos
- Propiedades con Cine en Dublin, OH, Estados Unidos
Guías e historias relacionadas
La confianza de los mejores brokers del mundo
Los agentes tras las propiedades más excepcionales del mundo publican en JamesEdition.
- Anuncios de Sotheby's, Christie's, BARNES y Engel & Völkers
- Cada anuncio se revisa antes de publicarse
- Conecte directamente con agentes verificados
Al continuar, acepta nuestros Términos y la Política de Privacidad.
brokerages we
partnered with
partnered with