The Old Station Master's House
- 6 Hab.
- 5 Baños
- 4,661 Sqft
- 14,375 Sqft lot
Sobre la propiedad
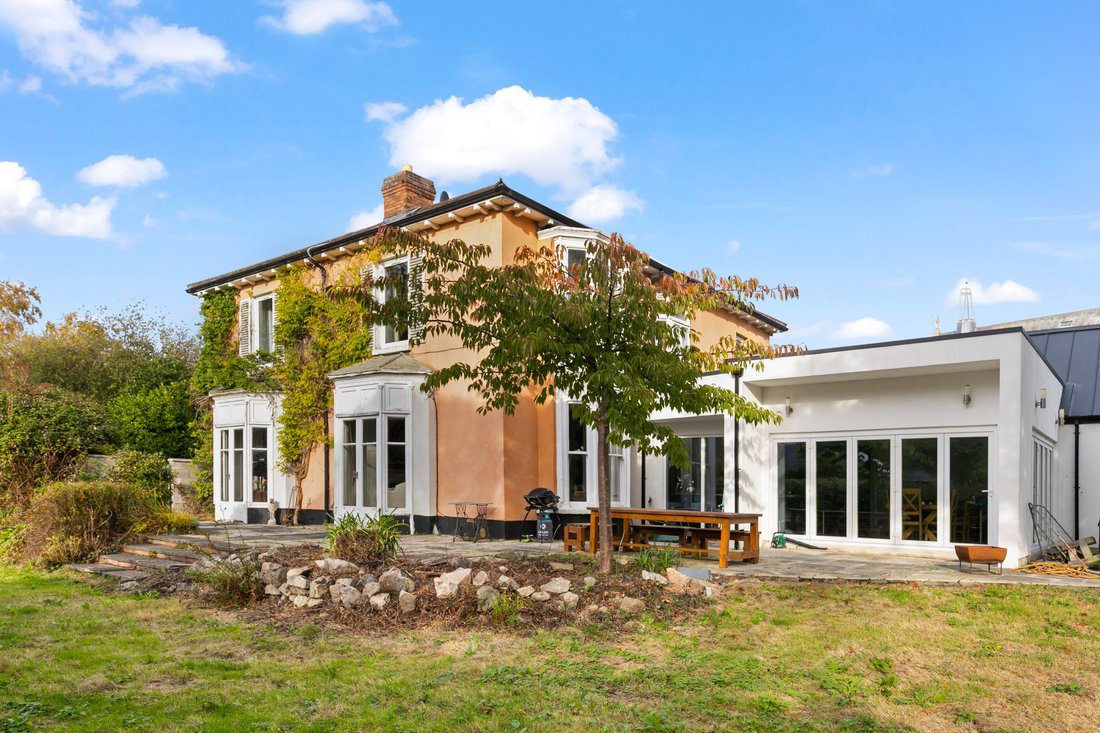
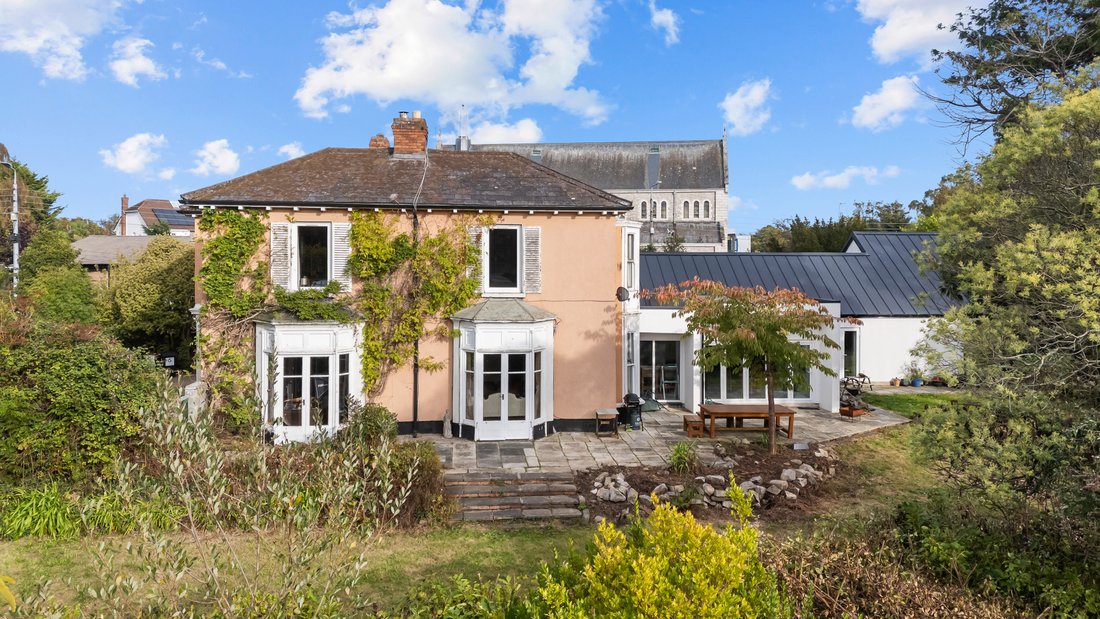
Dating from circa 1861, The Old Station Master’s House is a distinguished double-fronted Victorian residence occupying approximately 0.33 acre of beautifully private grounds in the heart of Shankill. Extending to approximately 433 sq. m (4,660 sq. Ft.), this exceptional family home has been meticulously restored, refurbished and significantly enlarged by its current owners, resulting in a seaml
Dating from circa 1861, The Old Station Master’s House is a distinguished double-fronted Victorian residence occupying approximately 0.33 acre of beautifully private grounds in the heart of Shankill. Extending to approximately 433 sq. m (4,660 sq. Ft.), this exceptional family home has been meticulously restored, refurbished and significantly enlarged by its current owners, resulting in a seamless blend of timeless period elegance and contemporary luxury. Approached via a shared driveway, electric sliding gates open to a substantial gravelled forecourt providing secure off-street parking for numerous vehicles and an electrical charging point, while a separate side access leads directly to self-contained accommodation.
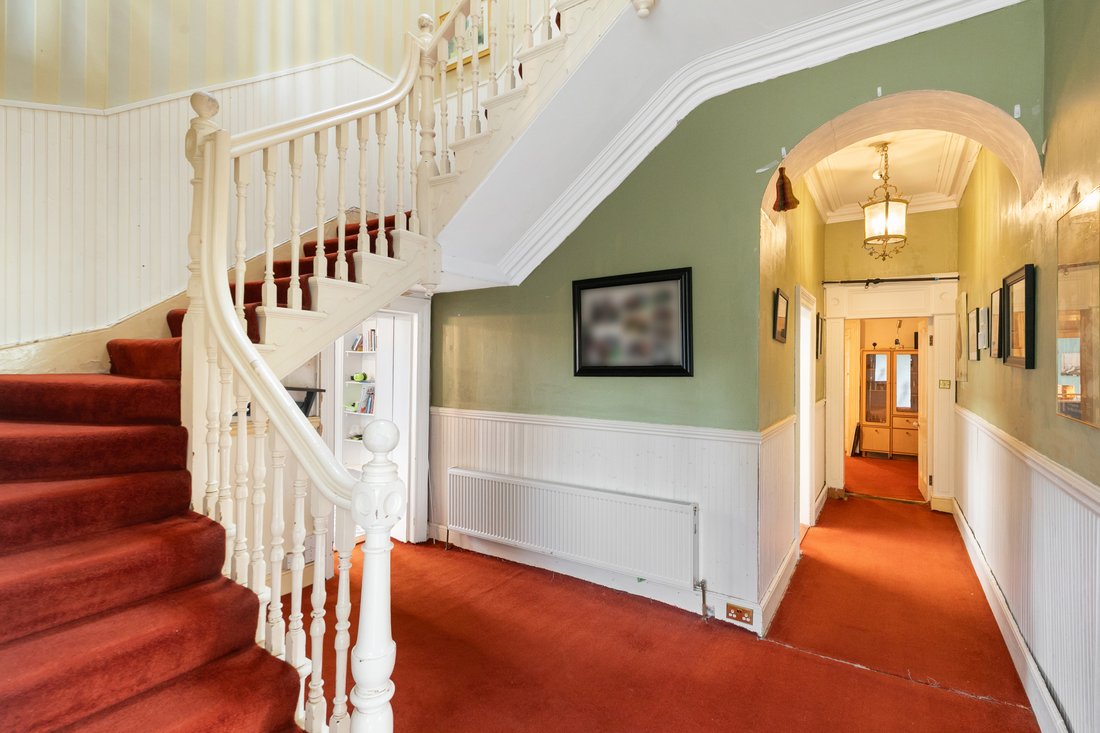
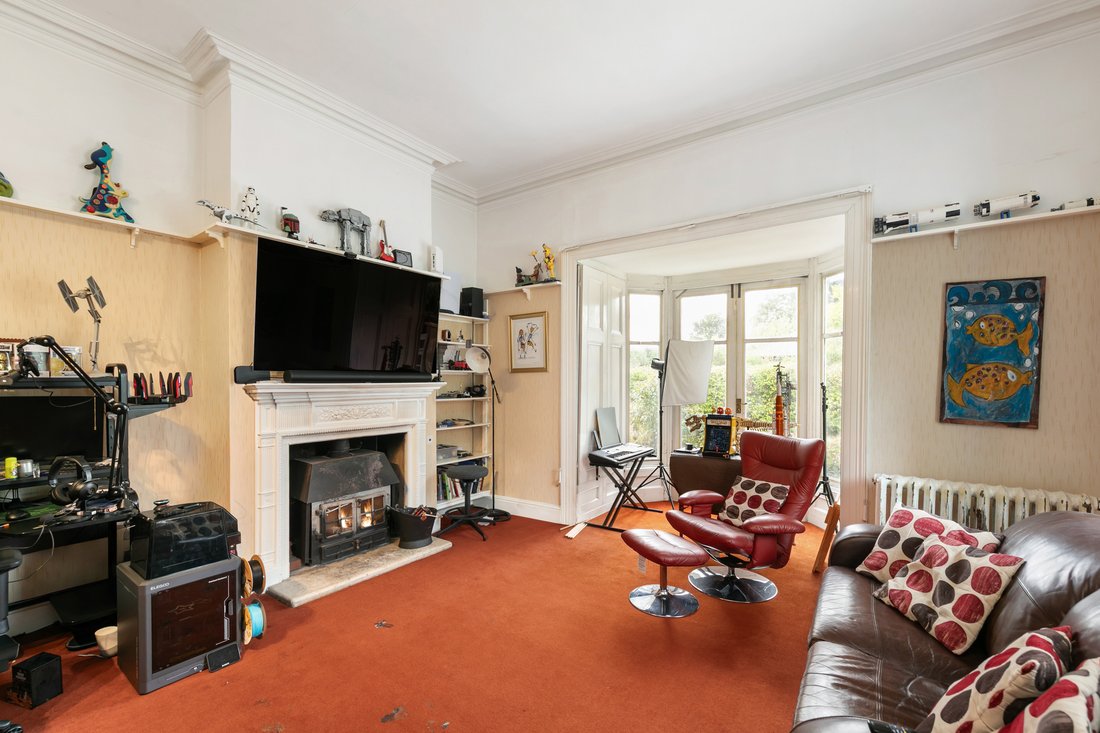
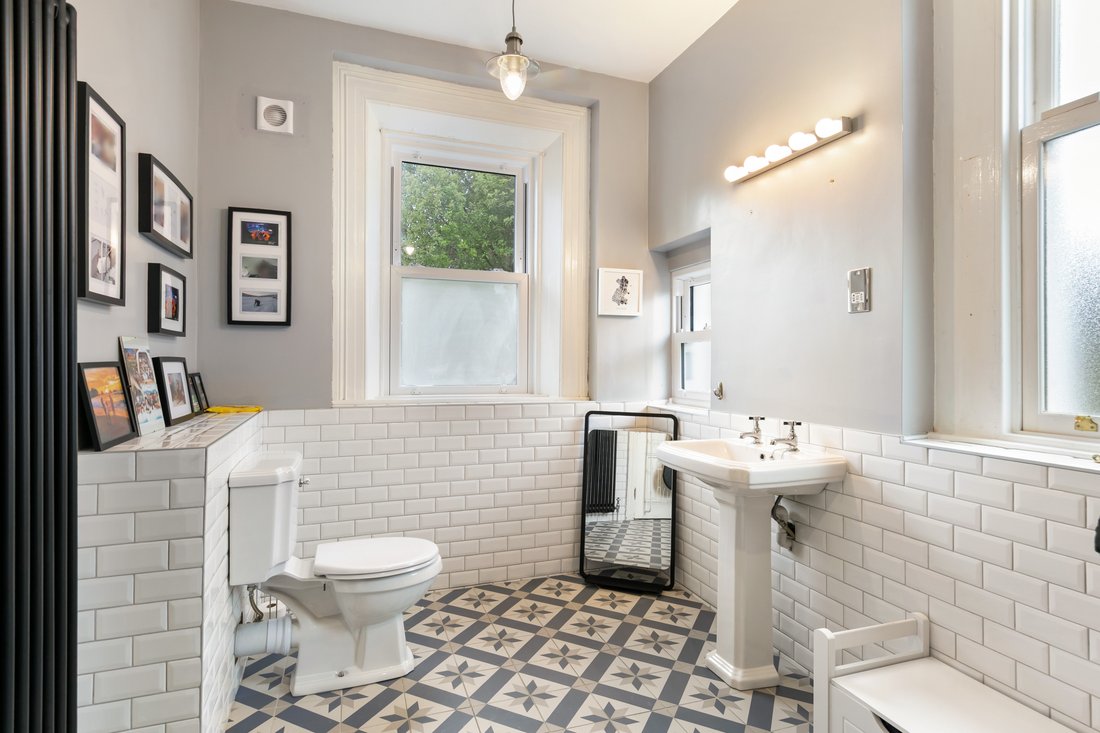
Beyond its attractive façade lies a home rich in character, retaining many of the original Victorian features that define its heritage, including soaring ceiling heights, decorative coving, bay windows, original window shutters and elegant fireplaces. A traditional porch opens into a gracious reception hall from which the accommodation flows naturally and includes a beautifully appointed guest bathroom at ground-floor level. The living room is a beautifully proportioned dual-aspect space enjoying views over the gardens and featuring a period fireplace together with French doors opening onto the rear terrace.
To the rear of the house, a generous reception lobby connects the original residence with the stunning contemporary extension and leads to an elegant drawing room, again dual aspect with a bay window and French doors to the patio, creating a wonderful balance between formal and informal living spaces.
The true heart of the home is the spectacular open-plan kitchen, dining and family room. Designed by renowned cabinet makers Rhatigan & Hick, the bespoke handcrafted kitchen is centred around a substantial island with luxurious marble-effect worktops and premium integrated appliances. Flooded with natural light through expansive triple-glazed windows and bifold doors, this impressive space enjoys a seamless connection to the gardens and provides an exceptional setting for both everyday family life and entertaining on a grand scale. A spacious laundry room, utility room and plant room further enhance the practicality of the accommodation.
Upstairs, four exceptionally generous double bedrooms retain all the grandeur associated with Victorian architecture, with high ceilings and attractive views across the mature gardens. Two bathrooms and a versatile home office complete the first-floor accommodation, providing flexibility for modern family living.
Positioned to the side and rear of the property is a recently constructed self-contained two-bedroom, 2 bathroom residence, presented in turnkey condition and accessed internally from the main kitchen , or independently via the side entrance. Offering bright and spacious accommodation throughout, this highly versatile space is ideally suited to multi-generational living, guest accommodation, independent living for older children or home-and-income potential.
The mature, landscaped gardens are a particular feature of the property, enjoying a sunny south-westerly orientation and an exceptional degree of privacy. Accessed from several of the principal reception rooms, they provide a tranquil setting for outdoor dining, entertaining and family enjoyment. Thoughtfully upgraded for modern living, the original Victorian residence benefits from gas-fired central heating, while the contemporary extension is served by an energy-efficient heat pump system, combining heritage charm with modern comfort and efficiency.
-
Tipo de propiedad
Casa
-
Precio/pie²
$354
Características
Explorar la zona
El agente se comunicará con usted pronto por
Publicado por
Reserva una visita con Rory Kirwan
Elija una fecha y si prefiere una visita virtual o presencial con el agente.

Propiedades similares cercanas
Nuevos anuncios en Dublin 18

Explorar más viviendas en venta
Dublin 18, Irlanda tipos de propiedad
Dublin 18, Irlanda búsquedas populares
Guías e historias relacionadas
La confianza de los mejores brokers del mundo
Los agentes tras las propiedades más excepcionales del mundo publican en JamesEdition.
- Anuncios de Sotheby's, Christie's, BARNES y Engel & Völkers
- Cada anuncio se revisa antes de publicarse
- Conecte directamente con agentes verificados
Al continuar, acepta nuestros Términos y la Política de Privacidad.