

90 Shrewsbury Lawn
- 4 Hab.
- 2 Baños
- 2,003 Sqft
- 3
Sobre la propiedad
Ubicado en la prestigiosa y madura urbanización de Shrewsbury Lawn, con vistas a las verdes extensiones de Kilbogget Park, el No. 90 es una residencia familiar independiente excepcional que equilibra perfectamente el carácter atemporal con el confort contemporáneo. Con una superficie de aproximadamente 186 metros cuadrados (2.002 pies cuadrados), esta importante casa ha sido mantenida con amor
Nestled within the mature and highly regarded Shrewsbury Lawn development, overlooking the verdant expanses of Kilbogget Park, No. 90 is an exceptional detached family residence that perfectly balances timeless character with contemporary comfort. Extending to approximately 186 sq.m (2,002 sq.ft.), this substantial home has been lovingly maintained and thoughtfully upgraded, offering a rare opp
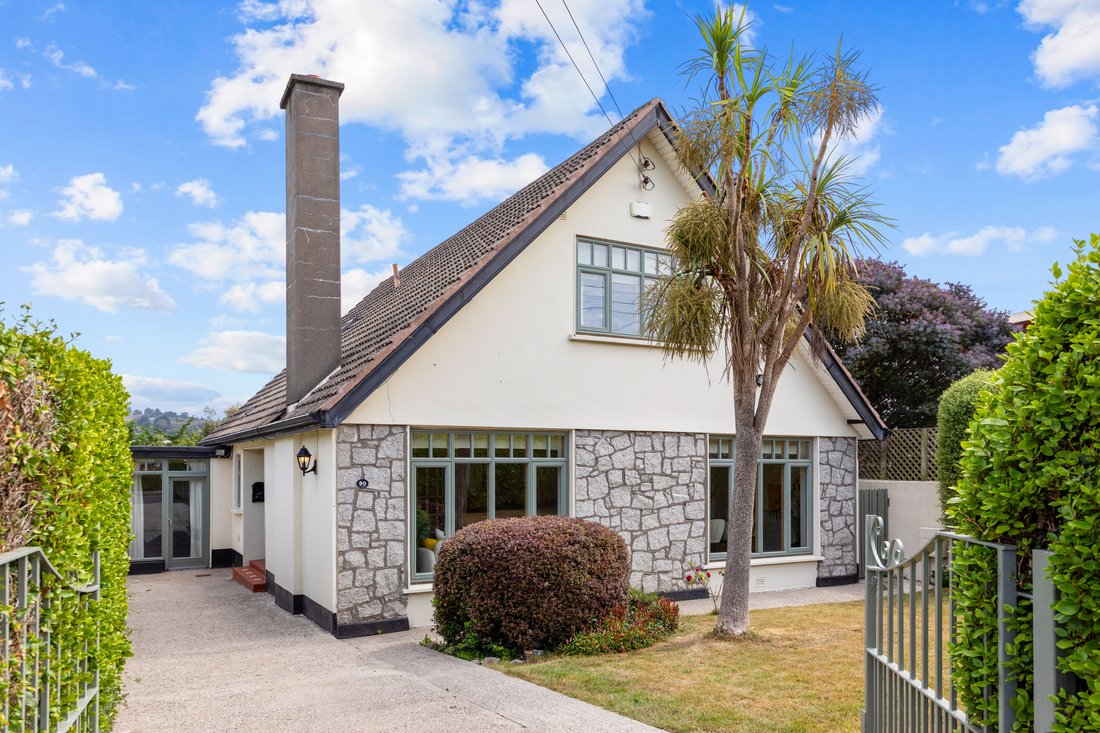
Ubicado en la prestigiosa y madura urbanización de Shrewsbury Lawn, con vistas a las verdes extensiones de Kilbogget Park, el No. 90 es una residencia familiar independiente excepcional que equilibra perfectamente el carácter atemporal con el confort contemporáneo. Con una superficie de aproximadamente 186 metros cuadrados (2.002 pies cuadrados), esta importante casa ha sido mantenida con amor y cuidadosamente mejorada, lo que ofrece una oportunidad única de adquirir una casa familiar llave en mano en uno de los entornos residenciales más codiciados del sur de Dublín.
Accedida a través de atractivas puertas y enmarcada por un paisaje maduro, la propiedad transmite inmediatamente una sensación de privacidad y tranquilidad. La distintiva fachada revestida de piedra, las generosas proporciones y el entorno establecido crean una primera impresión impresionante, mientras que los jardines bellamente cuidados y el amplio estacionamiento fuera de la calle
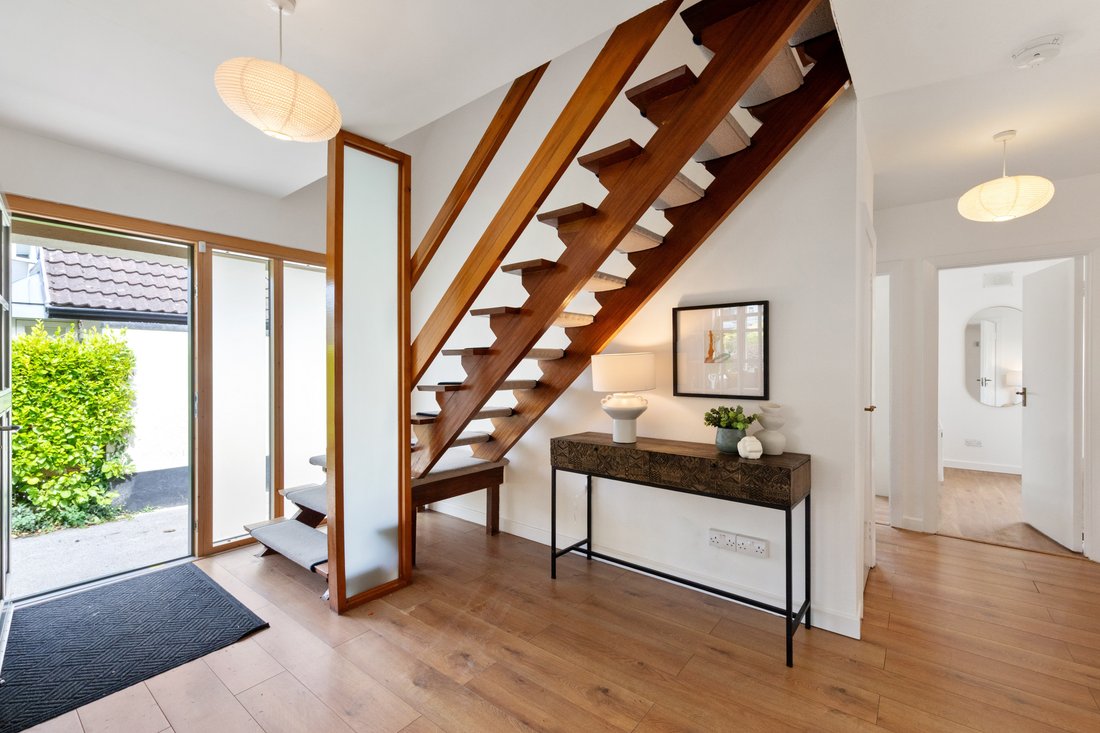
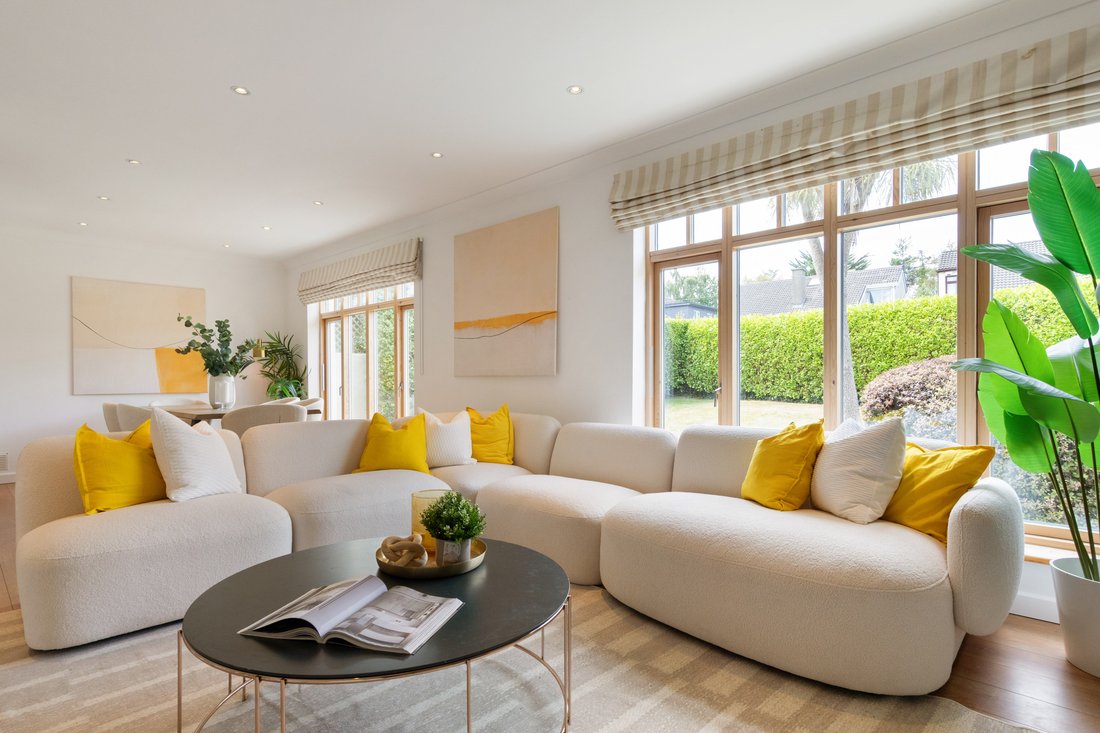
realzan aún más su atractivo.Al entrar, uno es recibido por un interior luminoso y acogedor donde la excepcional luz natural inunda el alojamiento durante todo el día. El diseño equilibrado se ha diseñado teniendo en cuenta la vida familiar moderna, y ofrece una excelente combinación de espacios de recepción formales e informales. La sala de estar principal es un espacio particularmente impresionante, centrado alrededor de una impresionante chimenea de piedra natural que sirve como un maravilloso punto focal. Los grandes ventanales enmarcan las vistas del jardín delantero y permiten que la luz del sol entre en la habitación, creando un ambiente cálido y acogedor. Además, las áreas de estar y comedor de planta abierta brindan el escenario perfecto tanto para la vida familiar cotidiana como para el entretenimiento a mayor escala. El acristalamiento de altura completa y las grandes ventanas con marco de madera crean una conexión perfecta entre el interior y los jardines circundantes, mientras que la elegante decoración contemporánea mejora la sensación
de luz y espacio en todas partes.En el corazón de la casa se encuentra la cocina hecha a medida de Newcastle Design, una instalación atemporal al estilo de una coctelera de nogal que se complementa con elegantes encimeras de cuarzo elaboradas por Auldstone Crafts Ltd de Gorey. Con un bonito diseño y una práctica excepcional, la cocina ofrece un amplio espacio de almacenamiento, electrodomésticos integrados de alta calidad y una isla central, lo que la convierte en un verdadero punto focal para las reuniones familiares. Una espaciosa área de desayuno mejora aún más la versatilidad de la habitación y proporciona un entorno ideal para una cena informal.
El alojamiento es a la vez generoso y flexible. Además de las principales salas de recepción, hay una cómoda habitación familiar, un estudio ideal para trabajar a distancia, un cuarto de servicio y un maravilloso invernadero que sirve como refugio en el jardín durante todo el año. El invernadero, bañado por la luz natural a través de su techo y paredes acristaladas, disfruta de vistas ininterrumpidas sobre el frondoso jardín trasero y ofrece un espacio tranquilo para relajarse en cualquier estación del año
.El alojamiento de las habitaciones está cuidadosamente organizado y bien proporcionado. El dormitorio principal disfruta de una vista tranquila de los jardines circundantes y ofrece abundante luz natural, mientras que los dormitorios adicionales brindan un alojamiento cómodo para una familia en crecimiento. Un dormitorio en la planta baja agrega mayor flexibilidad y puede usarse para invitados, para una vida multigeneracional o como una oficina doméstica adicional si
lo desea.Se ha prestado especial atención a los baños, los cuales fueron completamente rediseñados e instalados por The Bath House, Monkstown, en 2023. Acabados con un estándar excepcional, cuentan con lujosos accesorios contemporáneos, armarios empotrados con espejo Vanquish, calefacción por suelo radiante y elegantes áreas de ducha a ras de suelo. El cuarto de baño de la planta superior se mejora aún más con la inclusión de un inodoro con ducha Geberit de primera calidad, que refleja la calidad de los acabados que se encuentran en toda la propiedad
.Nestled within the mature and highly regarded Shrewsbury Lawn development, overlooking the verdant expanses of Kilbogget Park, No. 90 is an exceptional detached family residence that perfectly balances timeless character with contemporary comfort. Extending to approximately 186 sq.m (2,002 sq.ft.), this substantial home has been lovingly maintained and thoughtfully upgraded, offering a rare opportunity to acquire a turnkey family home in one of South Dublin’s most sought-after residential settings.
Approached through attractive gates and framed by mature landscaping, the property immediately conveys a sense of privacy and tranquillity. The distinctive stone-clad façade, generous proportions and established setting create an impressive first impression, while the beautifully maintained gardens and ample off-street parking further enhance its appeal.
Stepping inside, one is welcomed by a bright and inviting interior where exceptional natural light floods the accommodation throughout the day. The well-balanced layout has been designed with modern family living in mind, offering an excellent combination of formal and informal reception spaces. The principal living room is a particularly impressive space, centred around a striking natural stone fireplace that serves as a wonderful focal point. Large picture windows frame views of the front garden and allow sunlight to stream into the room, creating a warm and inviting atmosphere. Beyond, the open-plan living and dining areas provide the perfect setting for both everyday family life and entertaining on a larger scale. Full-height glazing and large timber-framed windows create a seamless connection between the interior and the surrounding gardens, while the elegant contemporary décor enhances the sense of light and space throughout.
At the heart of the home lies the bespoke Newcastle Design kitchen, a timeless walnut shaker-style installation complemented by elegant quartz worktops crafted by Auldstone Crafts Ltd of Gorey. Beautifully designed and exceptionally practical, the kitchen offers extensive storage, high-quality integrated appliances and a central island, making it a true focal point for family gatherings. A spacious breakfast area further enhances the room’s versatility and provides an ideal setting for informal dining.
The accommodation is both generous and flexible. In addition to the principal reception rooms, there is a comfortable family room, a study ideally suited to remote working, a utility room and a wonderful conservatory that serves as a year-round garden retreat. Bathed in natural light through its glazed roof and walls, the conservatory enjoys uninterrupted views over the mature rear garden and provides a peaceful space to relax regardless of the season.
The bedroom accommodation is thoughtfully arranged and well-proportioned. The principal bedroom enjoys a peaceful outlook over the surrounding gardens and offers an abundance of natural light, while the additional bedrooms provide comfortable accommodation for a growing family. A ground-floor bedroom adds further flexibility and may be used for guests, multigenerational living, or as an additional home office if desired.
Particular attention has been given to the bathrooms, both of which were completely redesigned and installed by The Bath House, Monkstown in 2023. Finished to an exceptional standard, they feature luxurious contemporary fittings, recessed Vanquish mirror cabinets, underfloor heating and elegant walk-in shower areas. The upstairs shower room is further enhanced by the inclusion of a premium Geberit shower toilet, reflecting the quality of finish found throughout the property.
-
Tipo de propiedad
Casa
-
Precio/pie²
$556
Características
- Jardín
- Chimenea
- Cocina abierta
- Espacio de vida al aire libre
- Privacidad
- Estufa de gas
- Isla de cocina
- Puerta
- Encimeras de piedra
Lote
- Privacidad
Interior
- Chimenea
- Isla de cocina
- Estufa de gas
- Cocina abierta
- Encimeras de piedra
Outdoor
- Aparcamiento
- Espacio de vida al aire libre
- Puerta
- Jardín
Explorar la zona
El agente se comunicará con usted pronto por
Publicado por
Reserva una visita con Caroline Kevany
Elija una fecha y si prefiere una visita virtual o presencial con el agente.

Propiedades similares cercanas
Nuevos anuncios en Dublín




Explorar más viviendas en venta
Dublín, Irlanda tipos de propiedad
Dublín, Irlanda búsquedas populares
- Propiedades con Jardín en Dublín, Irlanda
- Propiedades Vista al Agua en Dublín, Irlanda
- Propiedades Moderno en Dublín, Irlanda
- Propiedades con Balcón en Dublín, Irlanda
- Propiedades Vista a la Montaña en Dublín, Irlanda
- Propiedades con Garaje en Dublín, Irlanda
- Propiedades Frente al mar en Dublín, Irlanda
- Propiedades Obras nuevas en Dublín, Irlanda
- Propiedades Vista Panorámica en Dublín, Irlanda
- Propiedades Vista al Mar en Dublín, Irlanda
- Propiedades Duplex en Dublín, Irlanda
- Propiedades con Gimnasio en Dublín, Irlanda
- Propiedades Comunidad Cerrada en Dublín, Irlanda
- Propiedades con Cancha de Tenis en Dublín, Irlanda
- Propiedades con Ascensor en Dublín, Irlanda
- Propiedades Frente al Agua en Dublín, Irlanda
- Propiedades con Bodega en Dublín, Irlanda
- Propiedades Vista de la ciudad en Dublín, Irlanda
- Propiedades con Sauna en Dublín, Irlanda
- Propiedades Mansión en Dublín, Irlanda
- Propiedades con Piscina en Dublín, Irlanda
- Propiedades Vista al Río en Dublín, Irlanda
- Propiedades Vista al Campo de Golf en Dublín, Irlanda
- Propiedades Cima de una colina en Dublín, Irlanda
- Propiedades con Piscina cubierta en Dublín, Irlanda
Dublín, Irlanda Barrios
- Casas en venta en Howth, Irlanda
- Casas en venta en Abberley, Irlanda
- Casas en venta en Beaumont, Irlanda
- Casas en venta en Dartry, Irlanda
- Casas en venta en Dundrum, Irlanda
- Casas en venta en Glenageary, Irlanda
- Casas en venta en Harold's Cross, Irlanda
- Casas en venta en Phibsborough, Irlanda
- Casas en venta en Rathfarnham, Irlanda
- Casas en venta en Sandycove, Irlanda
- Casas en venta en Terenure, Irlanda
- Casas en venta en The Gallops, Irlanda
- Casas en venta en Baily, Irlanda
Guías e historias relacionadas
La confianza de los mejores brokers del mundo
Los agentes tras las propiedades más excepcionales del mundo publican en JamesEdition.
- Anuncios de Sotheby's, Christie's, BARNES y Engel & Völkers
- Cada anuncio se revisa antes de publicarse
- Conecte directamente con agentes verificados
Al continuar, acepta nuestros Términos y la Política de Privacidad.