$16,511,899
Sobha Hartland 2 Crystal Lagoon Mansion | 6 Bed | 17,326 Sq Ft | Private Pool, Basement
- 6 Hab.
- 9 Baños
- 17,326 Sqft
- Actualizado: Octubre 22, 2025
- 2
Sobre la propiedad
La descripción se tradujo automáticamente.
La descripción se muestra en el idioma original.
Price and Key Facts
Price: USD 16,511,899
Hanover: June 2026
Location: Sobha Hartland 2, Dubai, UAE
Property Type: Villa Mansion
Bedrooms: 6
Bathrooms: As per final layout
Built-up Area: 17,326 sq ft (approx. 1,610 sq m)
Parking: 4 enclosed spaces
Floors: Basement, Ground, First, Second, plus accessible rooftop terrac
Price: USD 16,511,899
Hanover: June 2026
Location: Sobha Hartland 2, Dubai, UAE
Property Type: Villa Mansion
Bedrooms: 6
Bathrooms: As per final layout
Built-up Area: 17,326 sq ft (approx. 1,610 sq m)
Parking: 4 enclosed spaces
Floors: Basement, Ground, First, Second, plus accessible rooftop terrac
Price and Key Facts
Price: USD 16,511,899
Hanover: June 2026
Location: Sobha Hartland 2, Dubai, UAE
Property Type: Villa Mansion
Bedrooms: 6
Bathrooms: As per final layout
Built-up Area: 17,326 sq ft (approx. 1,610 sq m)
Parking: 4 enclosed spaces
Floors: Basement, Ground, First, Second, plus accessible rooftop terrace
View: Direct Crystal Lagoon frontage
Swimming Pool: Yes, private
Ultra-prime 6-bed waterfront mansion on the Crystal Lagoon in Sobha Hartland 2. 17,326 sq ft of saleable area across four levels with a private pool, roof lounge, and four-car enclosed parking. Set inside an 8 million sq ft master-planned sanctuary of greenery, lagoons, and secure gated communities.
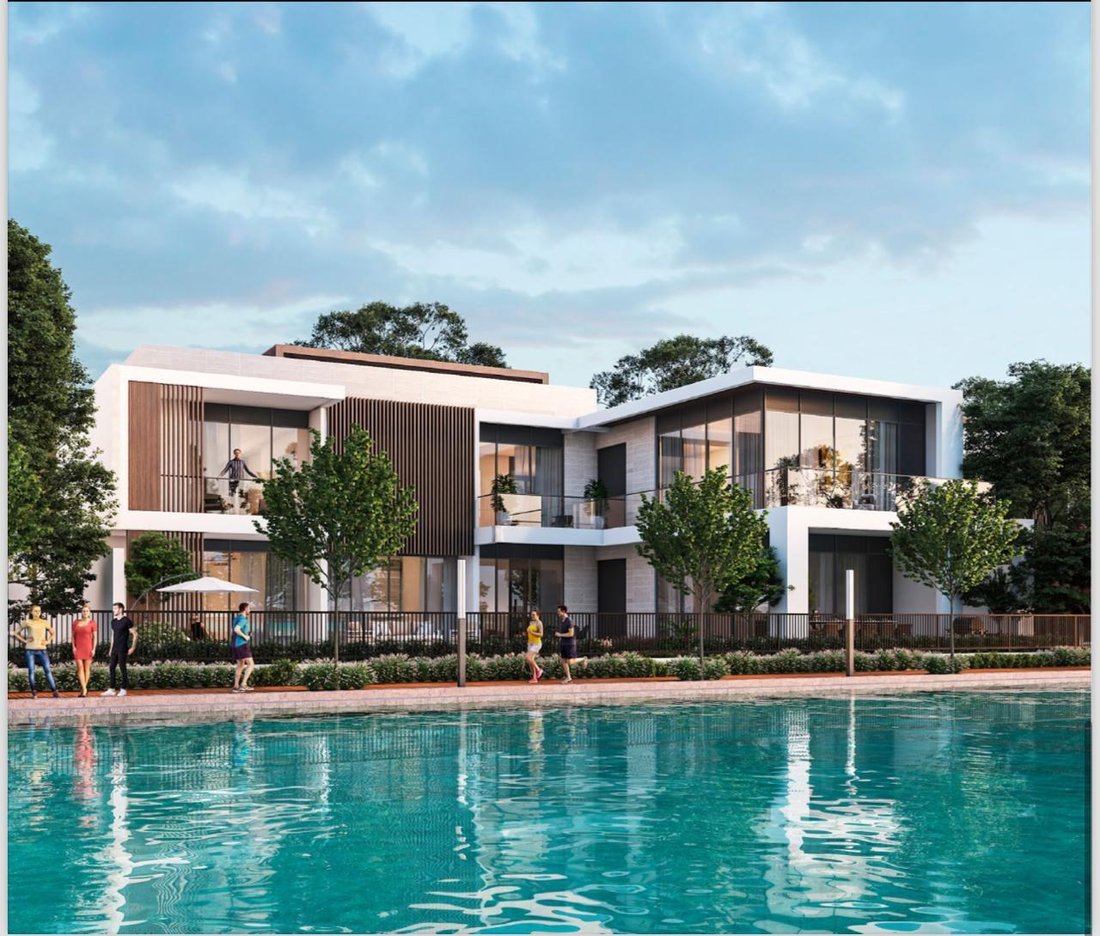
Rare 6-bedroom waterfront mansion on the Crystal Lagoon in Sobha Hartland 2. Spread across a grand 17,326 sq ft, this residence is designed for scale, privacy, and uninterrupted water views.
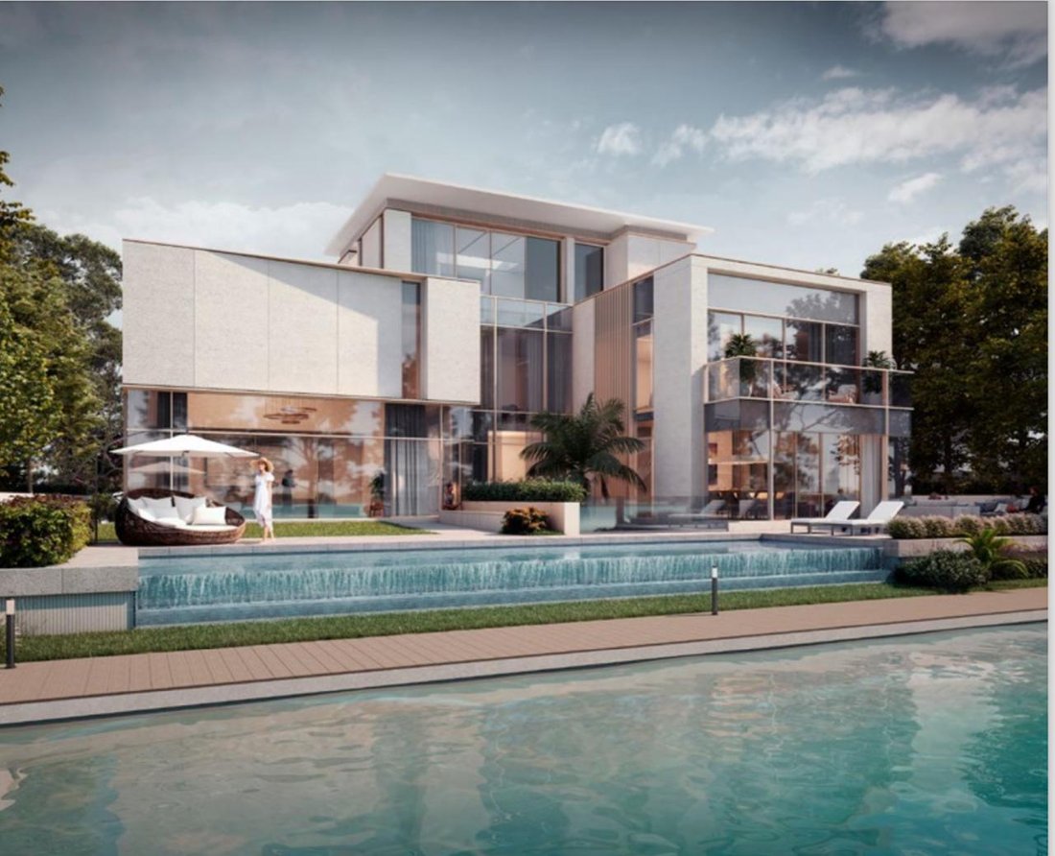
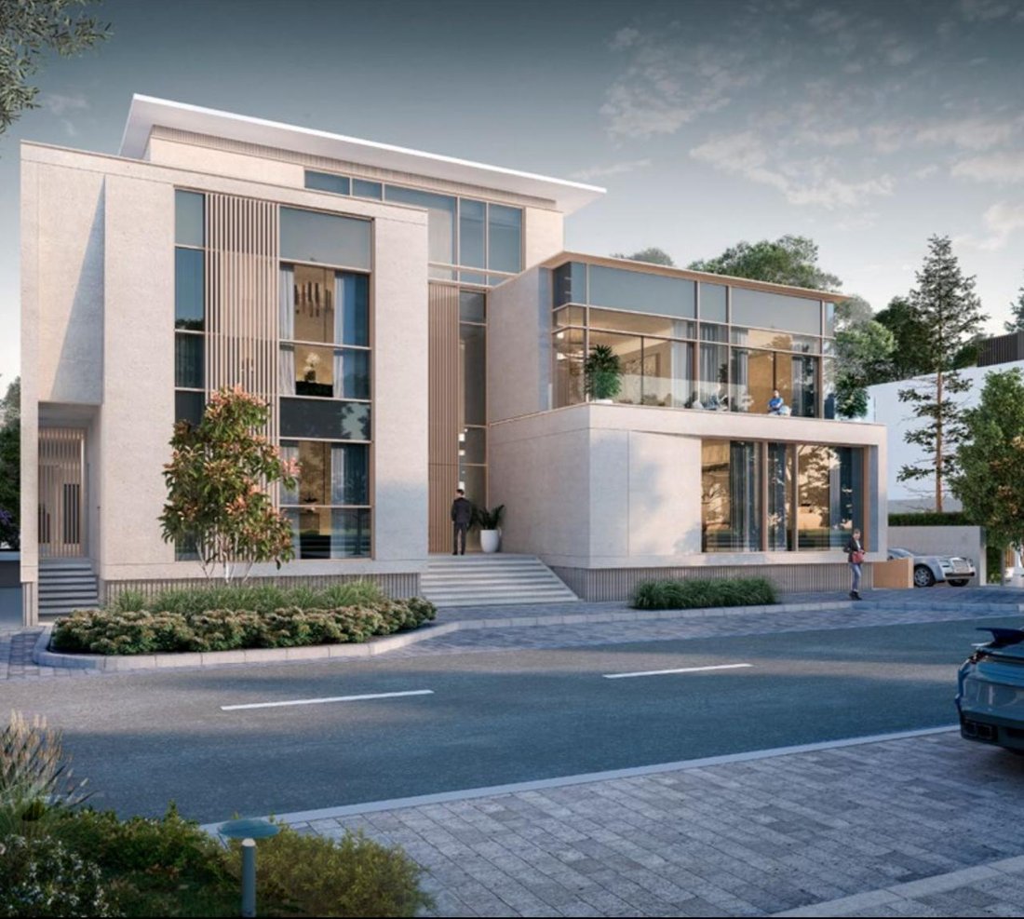
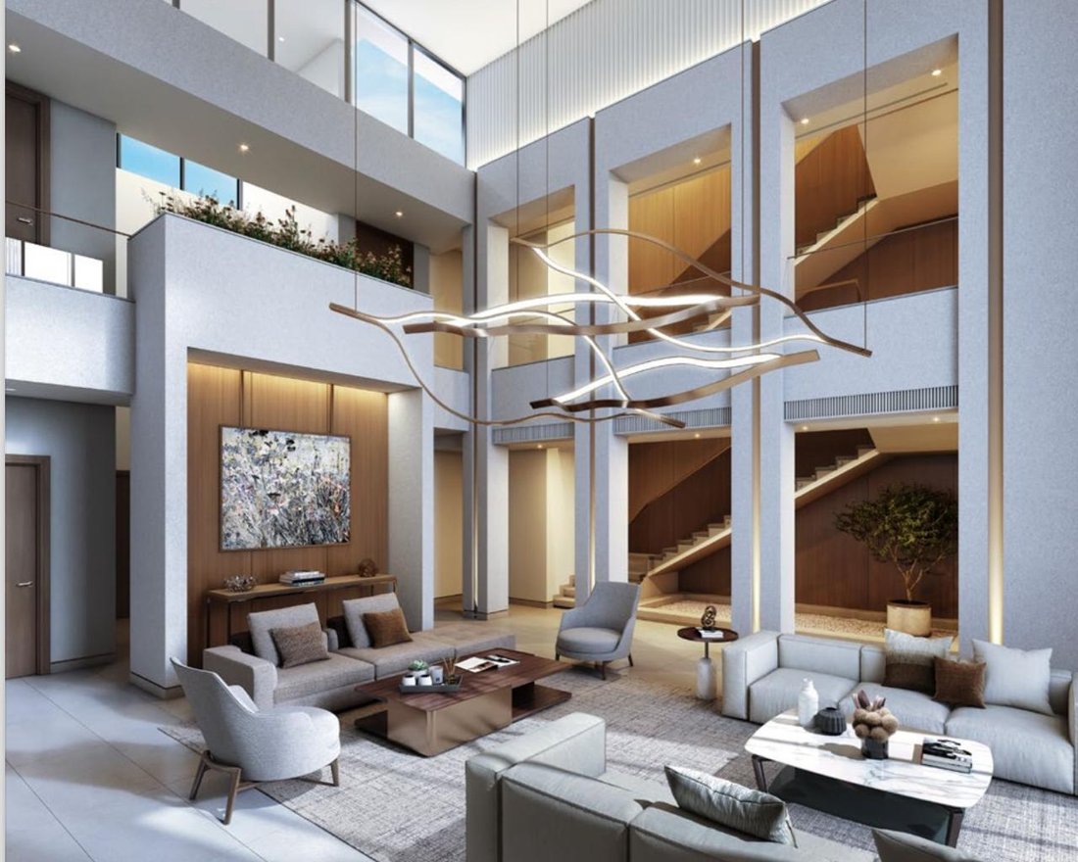
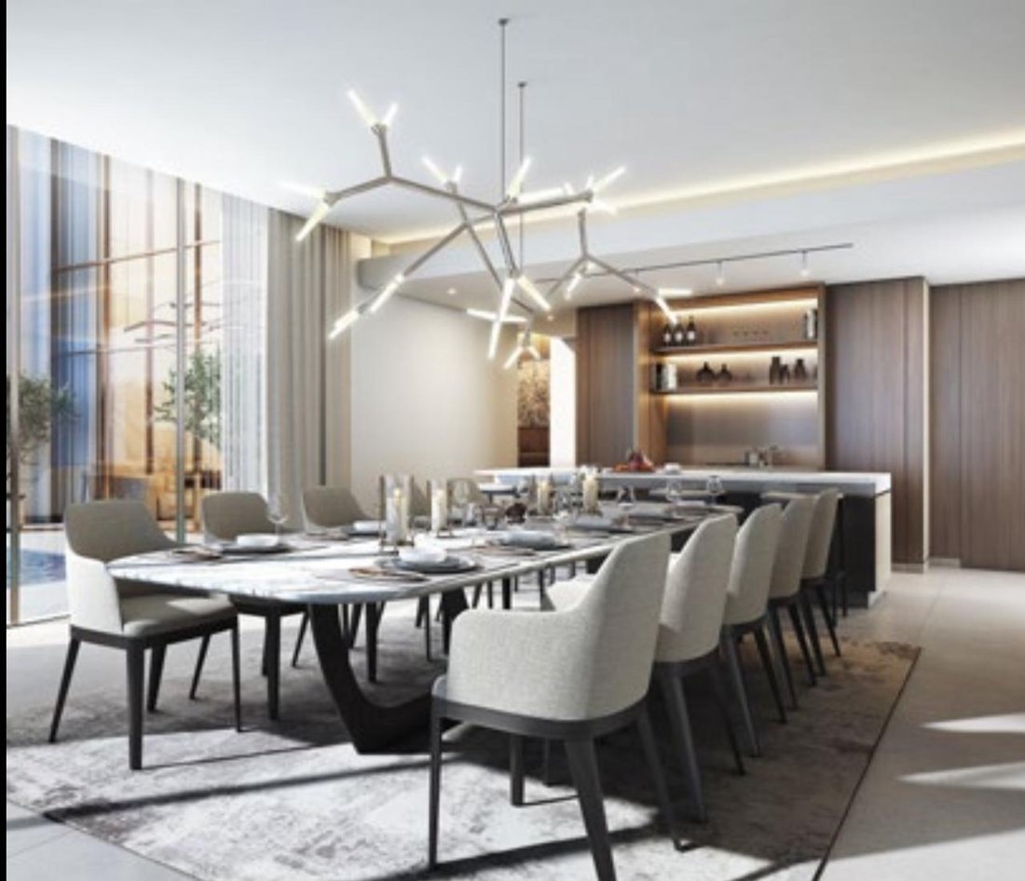
The arrival sequence opens into a spacious entrance court that frames the lagoon ahead. Inside, generous living and dining areas flow toward landscaped outdoor terraces and a private pool. The plan extends over four levels: a fully-utilized basement, elevated ground floor, first and second floors, and an accessible rooftop terrace with a dedicated roof lounge.
Parking is fully enclosed for four cars. The home’s orientation maximizes natural light and water vistas while preserving privacy for family spaces and guest suites.
Sobha Hartland 2 is envisioned as an urban community within a forest-style sanctuary, with dedicated green corridors, parks, and expansive lagoons. Across approximately 8 million sq ft, the master plan blends private gated neighborhoods with everyday convenience—schools, retail, wellness, and outdoor leisure—delivering calm, access, and long-term value.
If you’re seeking a statement primary residence or a blue-chip Dubai holding, this mansion checks every box: water, scale, pedigree location, and a masterplan built for lifestyle and capital preservation.
Property Highlights
Direct Crystal Lagoon setting with panoramic water views
17,326 sq ft internal saleable area across four levels
Private swimming pool and multiple outdoor terraces
Entrance court that opens to lagoon vistas
Basement level for leisure, wellness, cinema, or staff functions as per final layout
Roof lounge and accessible rooftop terrace
Four enclosed parking spaces
6 bedrooms with generous proportions
Quiet, gated community with green corridors and water features
Community Highlights
Sobha Hartland 2 masterplan of approx. 8 million sq ft
Private gated enclaves and large lagoon network
Green spaces, walking paths, and family parks
Schools, retail, health and sports facilities nearby
Fast access to key Dubai business and lifestyle districts
Investment Notes
Ultra-prime waterfront position inside a branded master-community
Large-format family layout with clear end-user and rental demand
Strong long-term fundamentals driven by supply quality, school access, and community amenities
Price per sq ft approx. USD 953
Availability and Viewings
For the latest floor plans, specifications, and viewing arrangements, contact me today.
Price: USD 16,511,899
Hanover: June 2026
Location: Sobha Hartland 2, Dubai, UAE
Property Type: Villa Mansion
Bedrooms: 6
Bathrooms: As per final layout
Built-up Area: 17,326 sq ft (approx. 1,610 sq m)
Parking: 4 enclosed spaces
Floors: Basement, Ground, First, Second, plus accessible rooftop terrace
View: Direct Crystal Lagoon frontage
Swimming Pool: Yes, private
Ultra-prime 6-bed waterfront mansion on the Crystal Lagoon in Sobha Hartland 2. 17,326 sq ft of saleable area across four levels with a private pool, roof lounge, and four-car enclosed parking. Set inside an 8 million sq ft master-planned sanctuary of greenery, lagoons, and secure gated communities.
Rare 6-bedroom waterfront mansion on the Crystal Lagoon in Sobha Hartland 2. Spread across a grand 17,326 sq ft, this residence is designed for scale, privacy, and uninterrupted water views.
The arrival sequence opens into a spacious entrance court that frames the lagoon ahead. Inside, generous living and dining areas flow toward landscaped outdoor terraces and a private pool. The plan extends over four levels: a fully-utilized basement, elevated ground floor, first and second floors, and an accessible rooftop terrace with a dedicated roof lounge.
Parking is fully enclosed for four cars. The home’s orientation maximizes natural light and water vistas while preserving privacy for family spaces and guest suites.
Sobha Hartland 2 is envisioned as an urban community within a forest-style sanctuary, with dedicated green corridors, parks, and expansive lagoons. Across approximately 8 million sq ft, the master plan blends private gated neighborhoods with everyday convenience—schools, retail, wellness, and outdoor leisure—delivering calm, access, and long-term value.
If you’re seeking a statement primary residence or a blue-chip Dubai holding, this mansion checks every box: water, scale, pedigree location, and a masterplan built for lifestyle and capital preservation.
Property Highlights
Direct Crystal Lagoon setting with panoramic water views
17,326 sq ft internal saleable area across four levels
Private swimming pool and multiple outdoor terraces
Entrance court that opens to lagoon vistas
Basement level for leisure, wellness, cinema, or staff functions as per final layout
Roof lounge and accessible rooftop terrace
Four enclosed parking spaces
6 bedrooms with generous proportions
Quiet, gated community with green corridors and water features
Community Highlights
Sobha Hartland 2 masterplan of approx. 8 million sq ft
Private gated enclaves and large lagoon network
Green spaces, walking paths, and family parks
Schools, retail, health and sports facilities nearby
Fast access to key Dubai business and lifestyle districts
Investment Notes
Ultra-prime waterfront position inside a branded master-community
Large-format family layout with clear end-user and rental demand
Strong long-term fundamentals driven by supply quality, school access, and community amenities
Price per sq ft approx. USD 953
Availability and Viewings
For the latest floor plans, specifications, and viewing arrangements, contact me today.
-
Tipo de propiedad
Villa
-
Pisos
4
-
Año de construcción
2026
-
Precio/pie²
$953
Características
- Jardín
- Piscina
- Terraza
- Garaje
- Frente al río
- Vista al Río
- Vista al Lago
- Comunidad Cerrada
- Cocina exterior
Características
Lote
- Comunidad Cerrada
- Vista Panorámica
- Vista al Agua
- Frente al Agua
- Frente al río
- Privacidad
- Vista al Río
- Vista al Lago
- Obras nuevas
- Mansión
- Propiedad de Inversión
Interior
- Techo alto
- Oficina
- Aire Acondicionado
- Isla de cocina
- Estufa de gas
- Jacuzzi
- Lavadora Secadora
- Lavadero
- Ascensor
- Cocina abierta
- Sótano
- Encimeras de piedra
- Vestidor
- Gimnasio
Outdoor
- Terraza
- Balcón
- Piscina
- Garaje
- Cocina exterior
- Espacio de vida al aire libre
- Pérgola
- Jardín
Explorar la zona
Bu Kadra - Nad Al Sheba 1 - Dubai - United Arab Emirates, Bukadra, Dubái, Emiratos Árabes Unidos
Ver en Google Maps
Precio por sqft
Bajo
Alto
Usted ha preguntado por esta propiedad
El agente se comunicará con usted pronto por
Publicado por
216
Anuncios
2024
Se unió
Reserva una visita con Sergio Bugrin
Elija una fecha y si prefiere una visita virtual o presencial con el agente.
Fecha preferida
Tipo de tour
Última actualización
Octubre 22, 2025
Primera publicación
Octubre 22, 2025
Propiedades similares cercanas
Nuevos anuncios en Bukadra




Explorar más viviendas en venta
Bukadra, Dubái, Emiratos Árabes Unidos tipos de propiedad
Bukadra, Dubái, Emiratos Árabes Unidos búsquedas populares
Guías e historias relacionadas
La confianza de los mejores brokers del mundo
Los agentes tras las propiedades más excepcionales del mundo publican en JamesEdition.
- Anuncios de Sotheby's, Christie's, BARNES y Engel & Völkers
- Cada anuncio se revisa antes de publicarse
- Conecte directamente con agentes verificados
Al continuar, acepta nuestros Términos y la Política de Privacidad.