$993,873
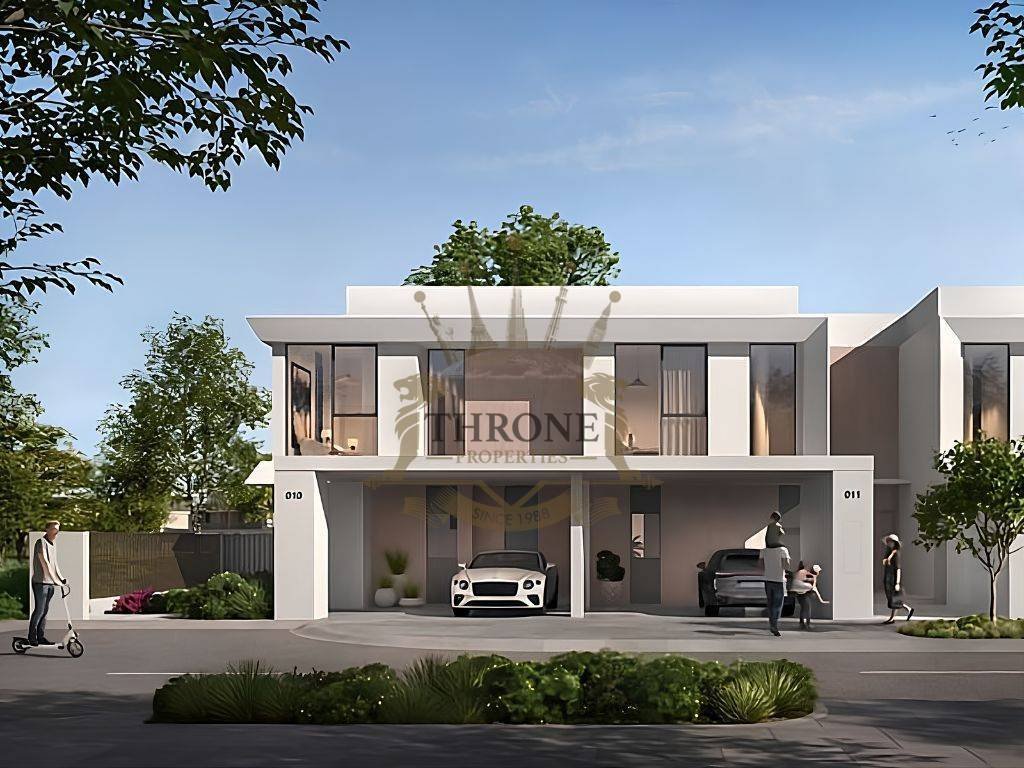
Corner 4 Br Townhouse, Park Facing | Venera
- 4 Hab.
- 5 Baños
- 2,729 Sqft
- 3,275 Sqft lot
- Actualizado: Septiembre 30
- Permiso proporcionado
Sobre la propiedad
La descripción se tradujo automáticamente.
La descripción se muestra en el idioma original.
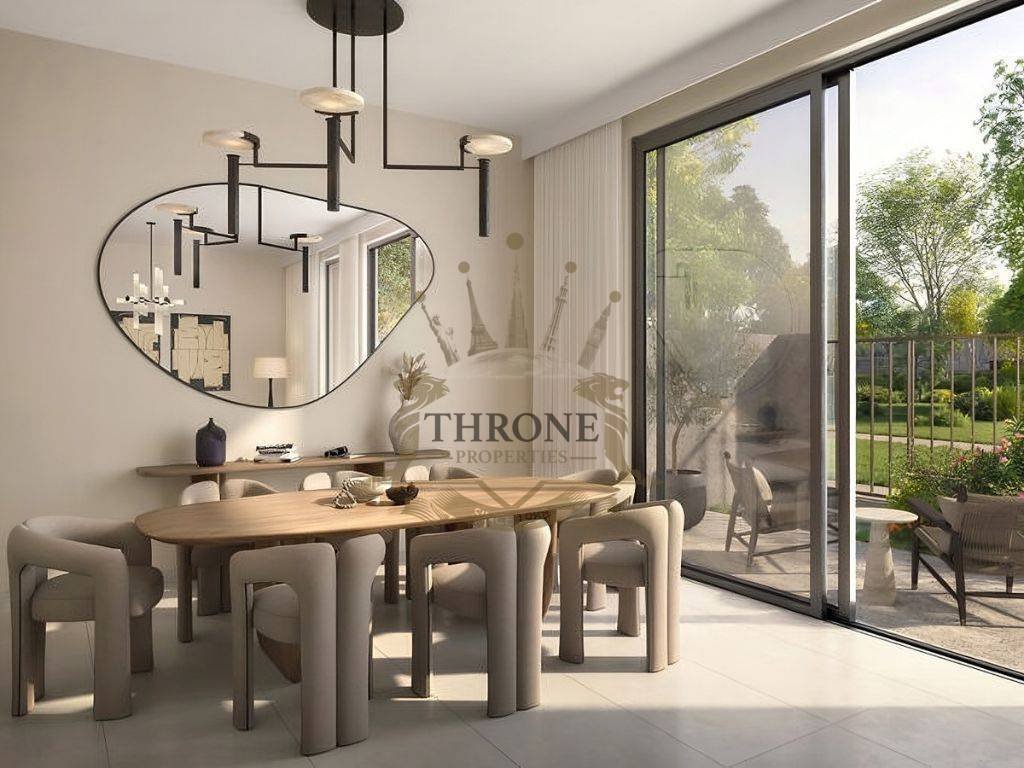
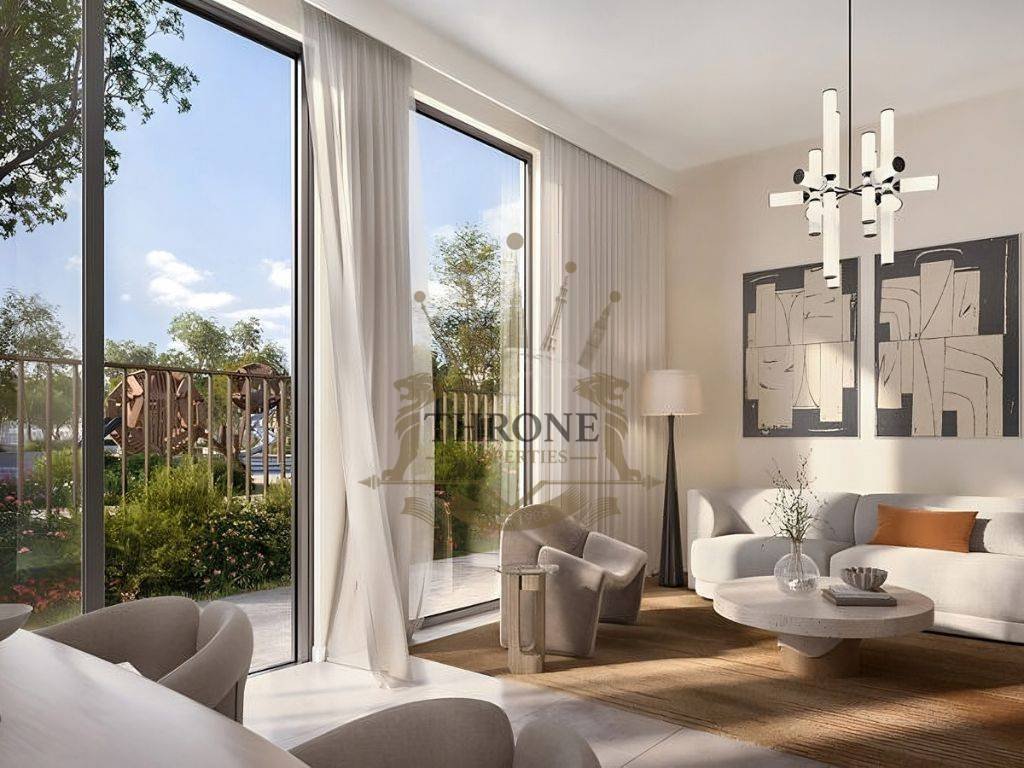
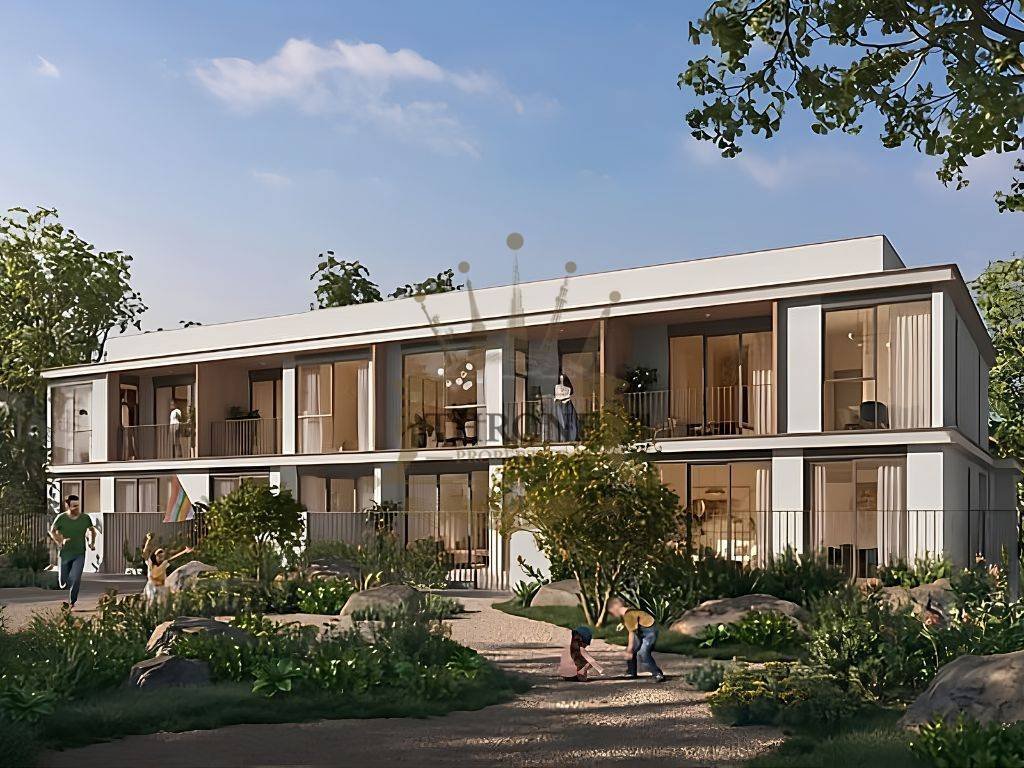
This Vale-style 4-bedroom corner townhouse in Venera, The Valley by Emaar, is available as an off-plan assignment, offering entry into one of the community’s most requested unit positions. It’s an end unit in its 4-plex cluster, with a single shared wall that gives it extra side exposure and natural light.
A 75 sqft entry foyer opens onto a large living and dining space, with a fully clos
A 75 sqft entry foyer opens onto a large living and dining space, with a fully clos
This Vale-style 4-bedroom corner townhouse in Venera, The Valley by Emaar, is available as an off-plan assignment, offering entry into one of the community’s most requested unit positions. It’s an end unit in its 4-plex cluster, with a single shared wall that gives it extra side exposure and natural light.
A 75 sqft entry foyer opens onto a large living and dining space, with a fully closed kitchen — a layout many end-users specifically look for in a townhouse over an open-plan design. The ground floor also includes a guest bedroom with private bathroom access, plus a separate maid’s room with its own bathroom. Upstairs, three bedrooms include a master suite with walk-in wardrobe, private balcony, and ensuite bathroom, with the two additional bedrooms each served by their own bathroom via a private corridor.
The unit sits on a generous plot for its category, with a park-facing orientation and 2 covered parking spaces. Asking price reflects equity already carried on the developer’s payment plan, with the remaining balance continuing through to Q3 2028 handover.
Key Details
Unit
Community: Venera, The Valley by Emaar
Unit type: 4BR Vale Townhouse, 4-Plex End Unit
Sale type: Off-plan assignment
Size & Layout
Built-up Area: 2,729 sqft
Plot Area: 3,275 sqft
Entry: 75 sqft foyer
Kitchen: Fully closed layout
Bedrooms: 4 total — 1 guest bedroom (ground floor) + 3 bedrooms (first floor, incl. master)
Bathrooms: 5 total, including master ensuite
Master suite: Walk-in wardrobe, private balcony, ensuite
Additional: Separate maid’s room with ensuite bathroom, laundry room
Position & Views
Unit position: 4-plex end unit — single shared wall, extra side exposure
View: Park-facing
Parking: 2 covered bays + storage
Commercial
Asking Price: AED 3,650,000
Handover: Q3 2028
Payment status: Significant equity paid to Emaar
A 75 sqft entry foyer opens onto a large living and dining space, with a fully closed kitchen — a layout many end-users specifically look for in a townhouse over an open-plan design. The ground floor also includes a guest bedroom with private bathroom access, plus a separate maid’s room with its own bathroom. Upstairs, three bedrooms include a master suite with walk-in wardrobe, private balcony, and ensuite bathroom, with the two additional bedrooms each served by their own bathroom via a private corridor.
The unit sits on a generous plot for its category, with a park-facing orientation and 2 covered parking spaces. Asking price reflects equity already carried on the developer’s payment plan, with the remaining balance continuing through to Q3 2028 handover.
Key Details
Unit
Community: Venera, The Valley by Emaar
Unit type: 4BR Vale Townhouse, 4-Plex End Unit
Sale type: Off-plan assignment
Size & Layout
Built-up Area: 2,729 sqft
Plot Area: 3,275 sqft
Entry: 75 sqft foyer
Kitchen: Fully closed layout
Bedrooms: 4 total — 1 guest bedroom (ground floor) + 3 bedrooms (first floor, incl. master)
Bathrooms: 5 total, including master ensuite
Master suite: Walk-in wardrobe, private balcony, ensuite
Additional: Separate maid’s room with ensuite bathroom, laundry room
Position & Views
Unit position: 4-plex end unit — single shared wall, extra side exposure
View: Park-facing
Parking: 2 covered bays + storage
Commercial
Asking Price: AED 3,650,000
Handover: Q3 2028
Payment status: Significant equity paid to Emaar
-
Tipo de propiedad
Townhouse
-
Año de construcción
2028
-
Precio/pie²
$364
Explorar la zona
Ud al Bayda, Dubái, Emiratos Árabes Unidos
Ver en Google Maps
Precio por sqft
Bajo
Alto
Se unió hace 1 año
Usted ha preguntado por esta propiedad
El agente se comunicará con usted pronto por
Publicado por
Throne properties
Ver perfil de la agencia
226
Anuncios
2025
Se unió
Reserva una visita con the agent
Elija una fecha y si prefiere una visita virtual o presencial con el agente.
Fecha preferida
Tipo de tour
Última actualización
Septiembre 30
Primera publicación
Agosto 8
Referencia del anuncio
Thron-S-122225
Información Regulatoria
Número de permiso Trakheesi
69629409017
Este número de permiso fue proporcionado por el agente inmobiliario y aún no ha sido verificado de forma independiente por JamesEdition. Recomendamos confirmarlo en el portal oficial del DLD antes de proceder.
Propiedades similares cercanas
Nuevos anuncios en Ud al Bayda

Explorar más viviendas en venta
Ud al Bayda, Dubái, Emiratos Árabes Unidos búsquedas populares
- Propiedades con Sala de juegos en Ud al Bayda, Dubái, Emiratos Árabes Unidos
- Propiedades con Cocina exterior en Ud al Bayda, Dubái, Emiratos Árabes Unidos
- Propiedades con Sauna en Ud al Bayda, Dubái, Emiratos Árabes Unidos
- Propiedades con Aeropuerto Privado en Ud al Bayda, Dubái, Emiratos Árabes Unidos
- Propiedades Mansión en Ud al Bayda, Dubái, Emiratos Árabes Unidos
- Propiedades con Cine en Ud al Bayda, Dubái, Emiratos Árabes Unidos
- Propiedades con Piscina cubierta en Ud al Bayda, Dubái, Emiratos Árabes Unidos
Guías e historias relacionadas
La confianza de los mejores brokers del mundo
Los agentes tras las propiedades más excepcionales del mundo publican en JamesEdition.
- Anuncios de Sotheby's, Christie's, BARNES y Engel & Völkers
- Cada anuncio se revisa antes de publicarse
- Conecte directamente con agentes verificados
Al continuar, acepta nuestros Términos y la Política de Privacidad.