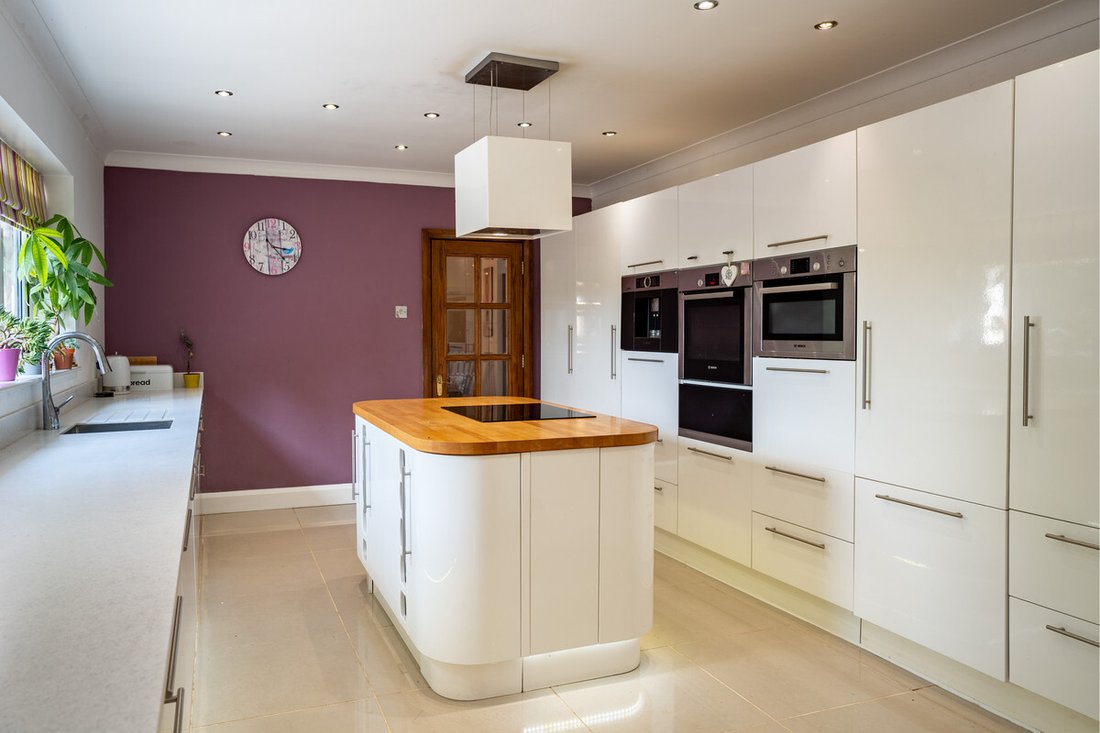
4 Bedroom Detached House For Sale In Droitwich
- 4 Hab.
- 2 Baños
- 3,024 Sqft
- 21,780 Sqft lot
- Actualizado: Septiembre 4
Sobre la propiedad
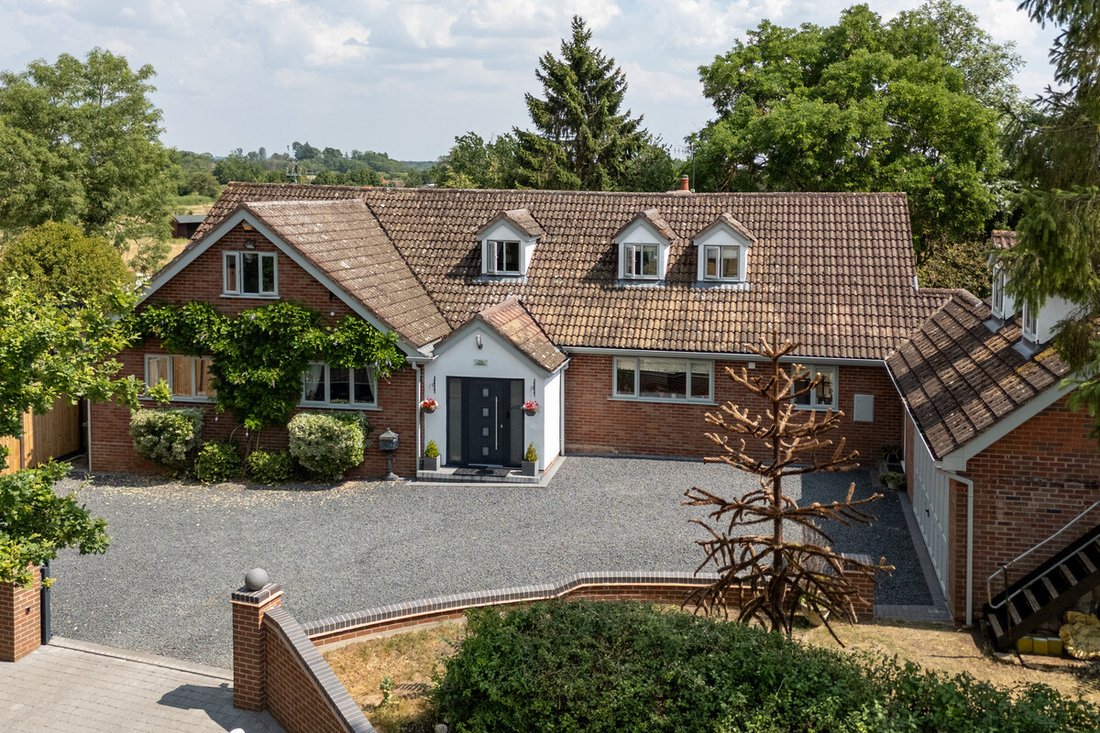
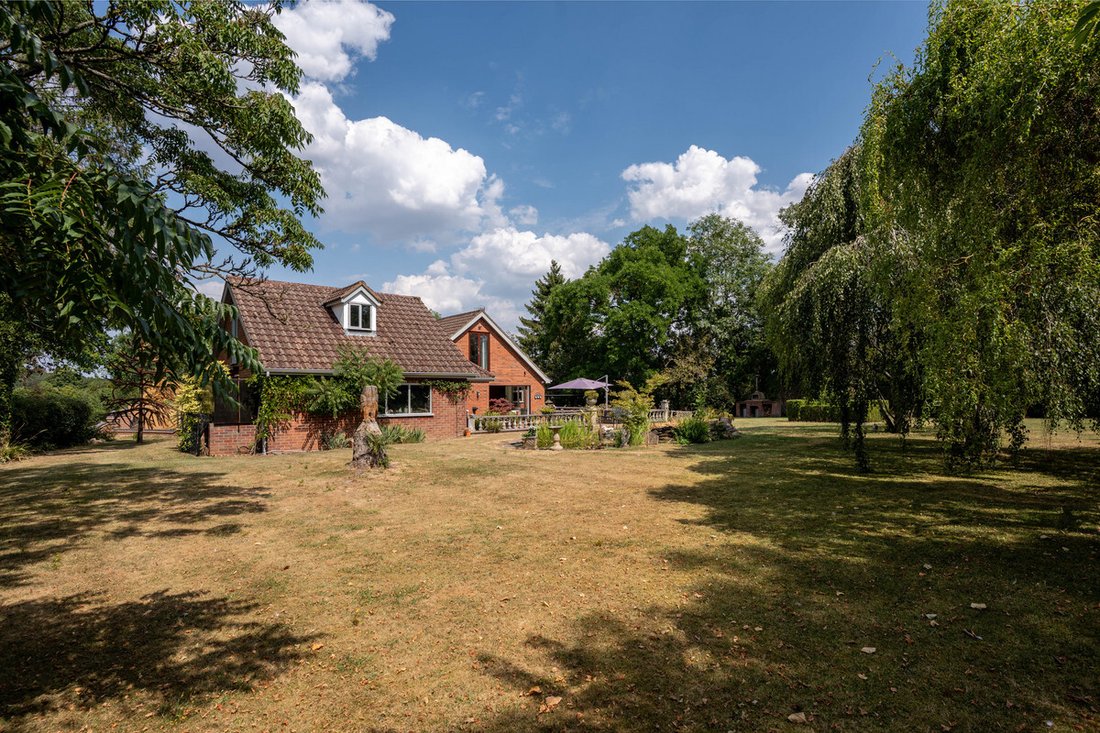
Nestled within approximately half an acre of beautifully established south-facing gardens in the highly desirable hamlet of Saleway, The Gables is an impressive, detached family residence offering exceptionally versatile accommodation, generous proportions throughout and glorious countryside views.
Designed with modern family living in mind, the property centres around a magnificent recep
Nestled within approximately half an acre of beautifully established south-facing gardens in the highly desirable hamlet of Saleway, The Gables is an impressive, detached family residence offering exceptionally versatile accommodation, generous proportions throughout and glorious countryside views.
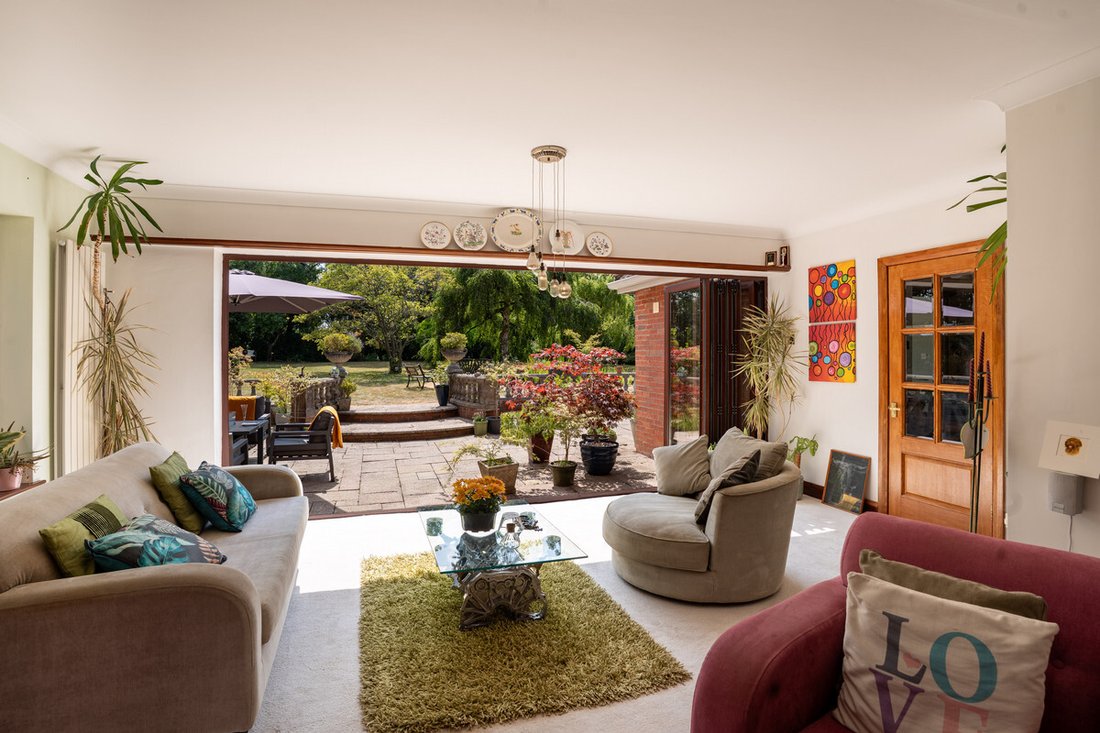
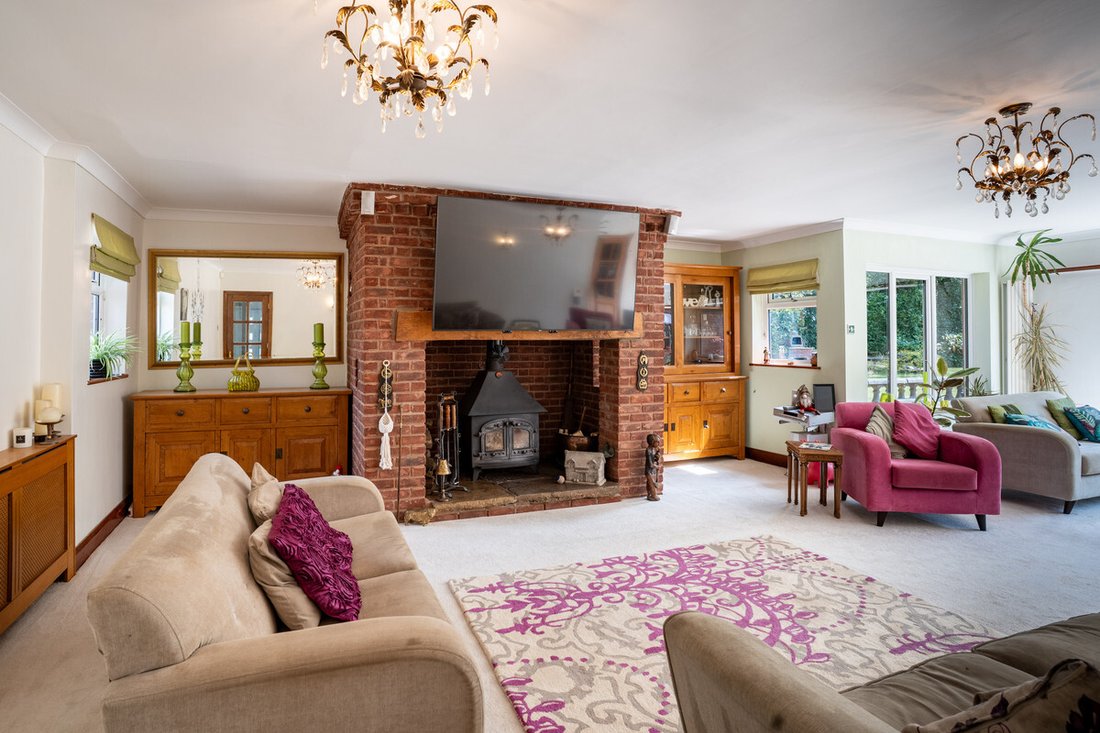
Designed with modern family living in mind, the property centres around a magnificent reception hall which forms the heart of the home, seamlessly connecting each of the principal living spaces. Offering four double bedrooms, four reception rooms, a substantial open-plan kitchen, integral double garage and gated grounds, The Gables presents an exceptional opportunity for families seeking both space and tranquillity whilst remaining exceptionally well connected.
Occupying a peaceful setting surrounded by open fields, the property combines rural charm with practical convenience, making it ideally suited for both entertaining and everyday family life and is offered to the market with no onward chain.
Tenure: Freehold
Council Tax Band: F
Local Authority: Wychavon
EPC: Rating D
Property Construction: Standard (brick and tile)
Electricity Supply: Mains
Water Supply: Mains
Drainage and Sewerage: Private drainage via a sewage treatment plant
Heating: Oil-fired central heating and underfloor heating
Broadband: FTTP ultrafast full fibre broadband connection available - we advise you to check with your provider.
Mobile Signal/Coverage: 4G/5G mobile signal is available in the area - we advise you to check with your provider.
Parking: Double garage and driveway parking for 4+ vehicles
Total Internal Floor Area: 3,024 sq ft
Additional Information: CCTV or similar security system in operation.
Property being constructed next door.
New septic tank installed in June 2026, new windows upstairs in June 2026.
Historic planning to convert the room above the garage to an annexe – now lapsed.
Title Information: Title includes a covenant requiring the owner to maintain a stock-proof fence along the south-western boundary.
-
Tipo de propiedad
Casa
-
Precio/pie²
$425
Características
- Jardín
- Piscina
- Garaje
- Moderno
- Cocina abierta
- Vista Panorámica
- Puerta
- Estufa de gas
- Espacio de vida al aire libre
Explorar la zona
El agente se comunicará con usted pronto por
Publicado por
Reserva una visita con the agent
Elija una fecha y si prefiere una visita virtual o presencial con el agente.

La confianza de los mejores brokers del mundo
Los agentes tras las propiedades más excepcionales del mundo publican en JamesEdition.
- Anuncios de Sotheby's, Christie's, BARNES y Engel & Völkers
- Cada anuncio se revisa antes de publicarse
- Conecte directamente con agentes verificados
Al continuar, acepta nuestros Términos y la Política de Privacidad.