$2,499,000
Single Family Residence In Dripping Springs
- 4 Hab.
- 4 Baños
- 3,670 Sqft
- 3.14 Ac lot
- Actualizado: Julio 27
- 1
- Fuente: Unlock MLS (Austin Board of REALTORS) MLS#1112536
Sobre la propiedad
La descripción se tradujo automáticamente.
La descripción se muestra en el idioma original.
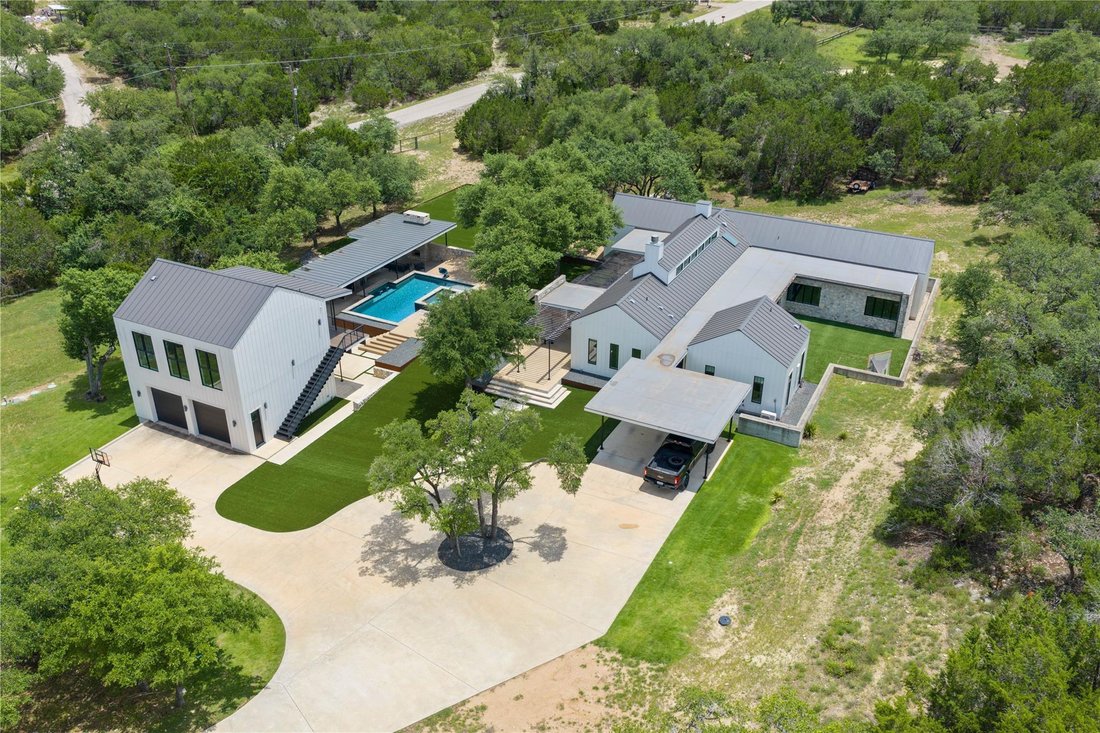
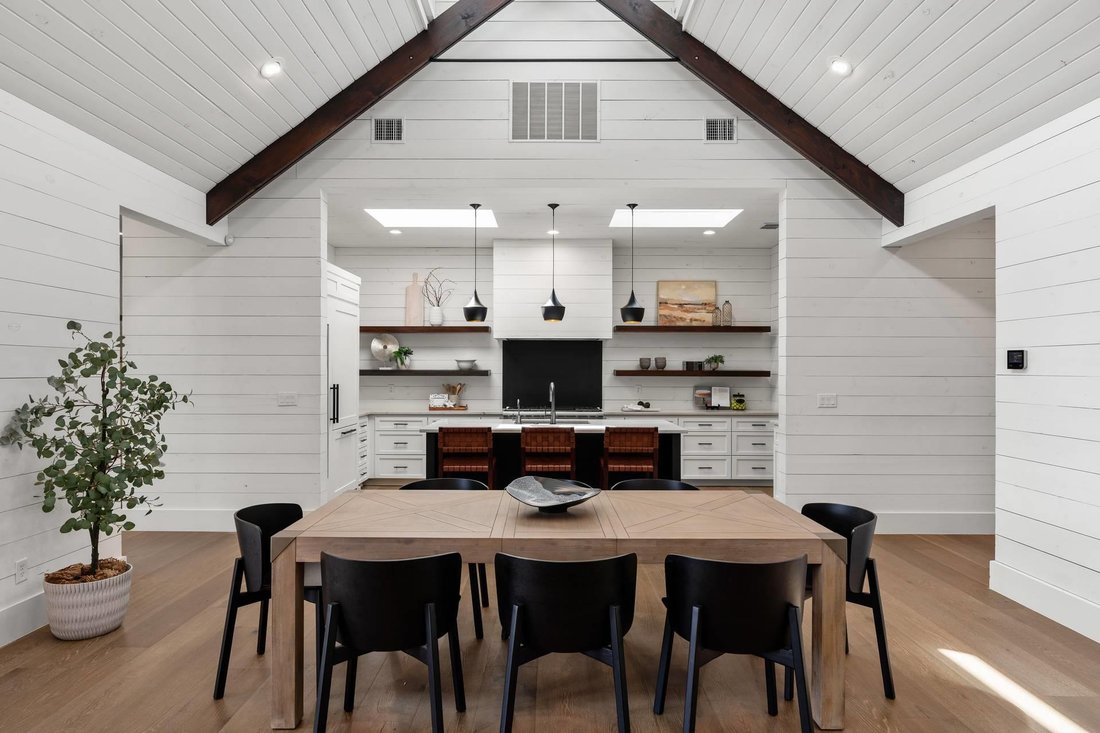
Welcome home to your private Hill Country estate, where thoughtful design and entertaining are intertwined in this 3.14 fully fenced, gated acres + 805 sq ft guest suite + pool + outdoor kitchen + 250k in turf. Every detail was intentionally crafted to blend luxury, functionality, and exceptional indoor-outdoor living. The 4-bedroom, 3.5-bath main residence is filled with natural light thanks to a
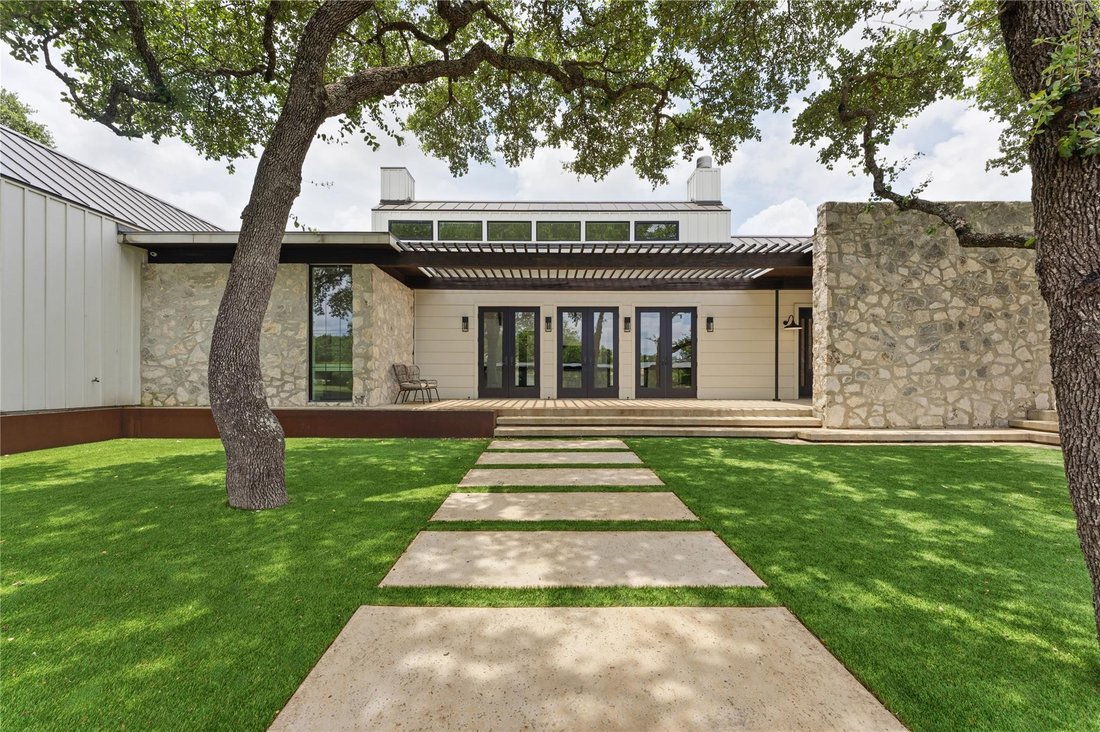
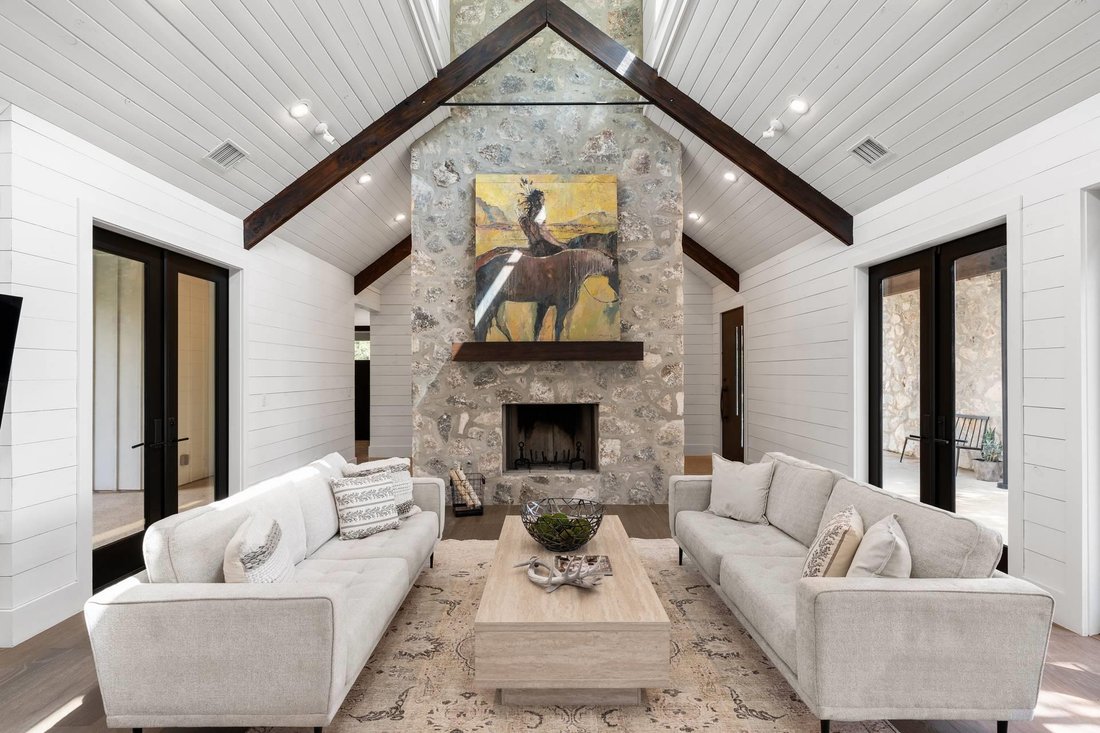
Welcome home to your private Hill Country estate, where thoughtful design and entertaining are intertwined in this 3.14 fully fenced, gated acres + 805 sq ft guest suite + pool + outdoor kitchen + 250k in turf. Every detail was intentionally crafted to blend luxury, functionality, and exceptional indoor-outdoor living. The 4-bedroom, 3.5-bath main residence is filled with natural light thanks to a striking clerestory above the expansive open-concept living, dining, and kitchen. The private children’s wing features two bedrooms connected by a Jack-and-Jill bath with an adjoining playroom, while a fourth bedroom and full bath are privately situated off the family room. The luxurious primary suite includes an attached office, private access to a deck and turfed backyard, an oversized walk-in closet, soaking tub, marble double vanities, and a spa-inspired walk-in shower with dual shower heads and a central rain shower.
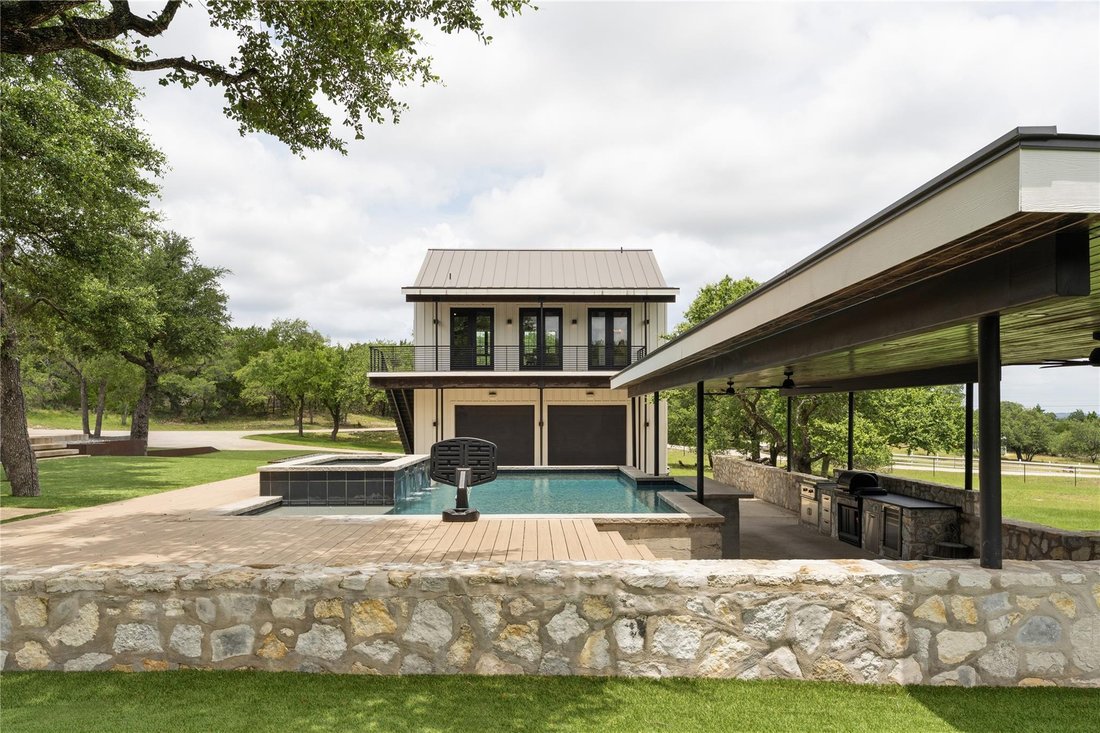
Outside, enjoy a resort-style backyard featuring a sparkling pool with swim-up bar, hot tub, covered outdoor kitchen, TV, and fireplace, all surrounded by over $250K in premium turf for year-round beauty and low maintenance. The screened porch adds another inviting living space with its own TV and fireplace overlooking another private turfed play and entertaining area. Includes Whole-House Generac Generator.
The oversized pass-through garage features extra-tall doors on both sides for lifted trucks, boats, RVs, and recreational toys, with seamless access to the pool. Perfect for all Texas living. Above the garage, an approximately 805-square-foot guest suite with a partial kitchen and full bath offers endless flexibility as guest quarters, office, media room, game room, or multigenerational living. This exceptional property combines luxury, comfort, privacy, and thoughtfully designed spaces for entertaining and everyday family living just minutes from Dripping Springs, Belterra, and approximately 20 minutes from Austin via the newly expanded Hwy. 290.
Outside, enjoy a resort-style backyard featuring a sparkling pool with swim-up bar, hot tub, covered outdoor kitchen, TV, and fireplace, all surrounded by over $250K in premium turf for year-round beauty and low maintenance. The screened porch adds another inviting living space with its own TV and fireplace overlooking another private turfed play and entertaining area. Includes Whole-House Generac Generator.
The oversized pass-through garage features extra-tall doors on both sides for lifted trucks, boats, RVs, and recreational toys, with seamless access to the pool. Perfect for all Texas living. Above the garage, an approximately 805-square-foot guest suite with a partial kitchen and full bath offers endless flexibility as guest quarters, office, media room, game room, or multigenerational living. This exceptional property combines luxury, comfort, privacy, and thoughtfully designed spaces for entertaining and everyday family living just minutes from Dripping Springs, Belterra, and approximately 20 minutes from Austin via the newly expanded Hwy. 290.
-
Tipo de propiedad
Casa
-
Año de construcción
2017
-
Precio/pie²
$680
Características
- Jardín
- Garaje
- Vestidor
- Piscina
- Jacuzzi
- Cocina exterior
- Sala de juegos
- Fogata
- Cocina abierta
Características
Interior
- Oficina
- Chimenea
- Isla de cocina
- Jacuzzi
- Bar
- Lavadero
- Sala de juegos
- Cocina abierta
- Vestidor
Outdoor
- Fogata
- Piscina
- Garaje
- Cocina exterior
- Espacio de vida al aire libre
- Puerta
- Jardín
Explorar la zona
103 Victorian Oaks LN, Dripping Springs, Texas, Estados Unidos
Ver en Google Maps
Precio por sqft
Bajo
Alto
Se unió hace 10 meses
Usted ha preguntado por esta propiedad
El agente se comunicará con usted pronto por
Publicado por
17
Anuncios
2025
Se unió
Reserva una visita con the agent
Elija una fecha y si prefiere una visita virtual o presencial con el agente.
Fecha preferida
Tipo de tour
NestHaven Properties - DRIPPING SPRINGS
DRIPPING SPRINGS, Texas, United States
Ver perfil de la agencia
Última actualización
Julio 27
Primera publicación
Jul 27
Referencia del anuncio
1112536
Estado del anuncio
Based on information submitted to the MLS GRID as of 2026. All data is obtained from various sources and may not have been verified by broker or MLS GRID. Supplied Open House Information is subject to change without notice. All information should be independently reviewed and verified for accuracy. Properties may or may not be listed by the office/agent presenting the information.
Propiedades similares cercanas
Nuevos anuncios en Dripping Springs


Explorar más viviendas en venta
Dripping Springs, TX, Estados Unidos tipos de propiedad
Dripping Springs, TX, Estados Unidos búsquedas populares
- Propiedades con Piscina en Dripping Springs, TX, Estados Unidos
- Propiedades con Viñedo / Bodega en Dripping Springs, TX, Estados Unidos
- Propiedades Propiedad de Inversión en Dripping Springs, TX, Estados Unidos
- Propiedades Moderno en Dripping Springs, TX, Estados Unidos
- Propiedades Frente al río en Dripping Springs, TX, Estados Unidos
- Propiedades con Sauna en Dripping Springs, TX, Estados Unidos
- Propiedades con Aeropuerto Privado en Dripping Springs, TX, Estados Unidos
- Propiedades con Sauna en Dripping Springs, TX, Estados Unidos
- Propiedades Gran Altitud en Dripping Springs, TX, Estados Unidos
- Propiedades Vista de la ciudad en Dripping Springs, TX, Estados Unidos
- Propiedades Vista al Río en Dripping Springs, TX, Estados Unidos
- Propiedades con Piscina cubierta en Dripping Springs, TX, Estados Unidos
- Propiedades Frente al Lago en Dripping Springs, TX, Estados Unidos
- Propiedades Vista al Campo de Golf en Dripping Springs, TX, Estados Unidos
Guías e historias relacionadas
La confianza de los mejores brokers del mundo
Los agentes tras las propiedades más excepcionales del mundo publican en JamesEdition.
- Anuncios de Sotheby's, Christie's, BARNES y Engel & Völkers
- Cada anuncio se revisa antes de publicarse
- Conecte directamente con agentes verificados
Al continuar, acepta nuestros Términos y la Política de Privacidad.
brokerages we
partnered with
partnered with