$674,990
Single Family Residence In Dripping Springs
- 5 Hab.
- 2 Baños
- 2,618 Sqft
- 6,247 Sqft lot
- Actualizado: Noviembre 2
- Fuente: Unlock MLS (Austin Board of REALTORS) MLS#1908893
Sobre la propiedad
La descripción se tradujo automáticamente.
La descripción se muestra en el idioma original.
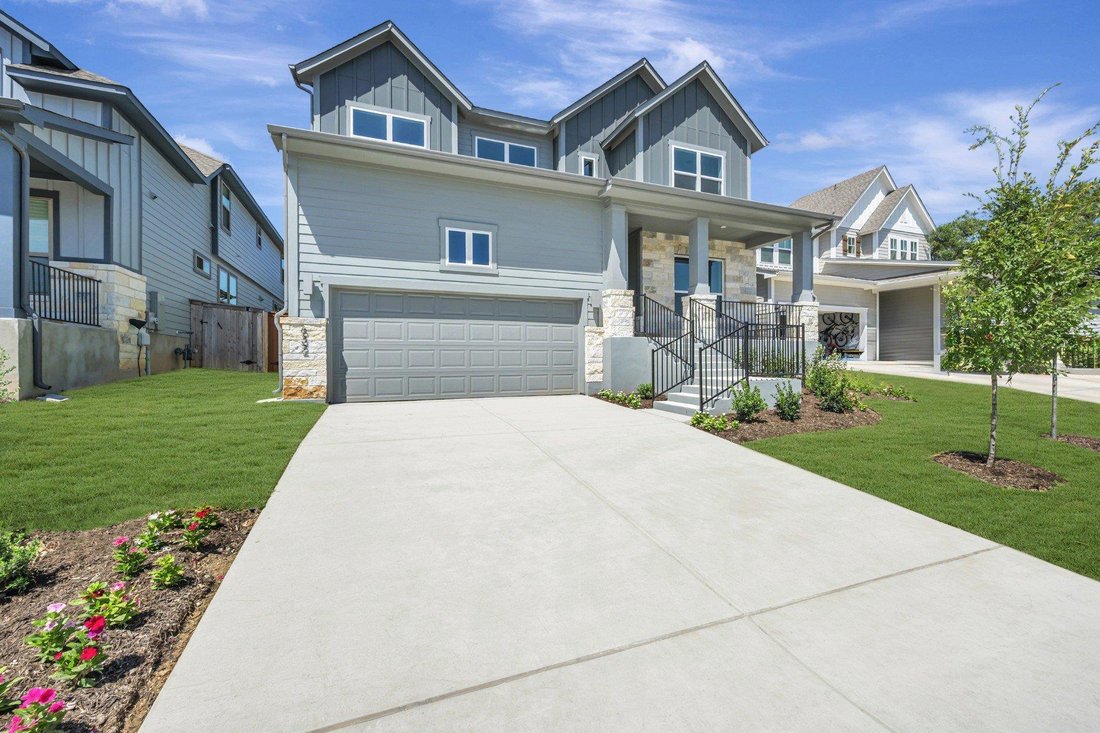
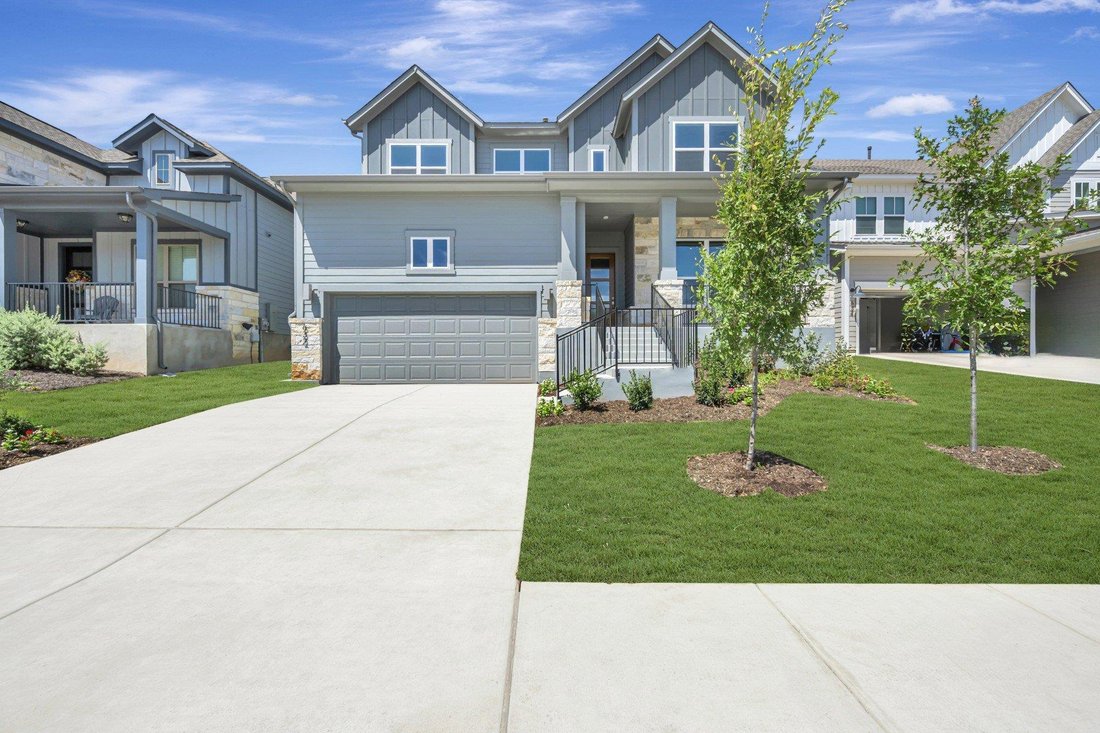
The Bluebonnet by David Weekley Homes is a thoughtfully designed two-story home that blends spacious living with refined comfort across 2,618 square feet. With five generously sized bedrooms and four full baths, this floorplan offers exceptional flexibility for growing families, guests, or multi-generational living.
At the heart of the home, the family room impresses with soaring 20-foot
At the heart of the home, the family room impresses with soaring 20-foot
The Bluebonnet by David Weekley Homes is a thoughtfully designed two-story home that blends spacious living with refined comfort across 2,618 square feet. With five generously sized bedrooms and four full baths, this floorplan offers exceptional flexibility for growing families, guests, or multi-generational living.
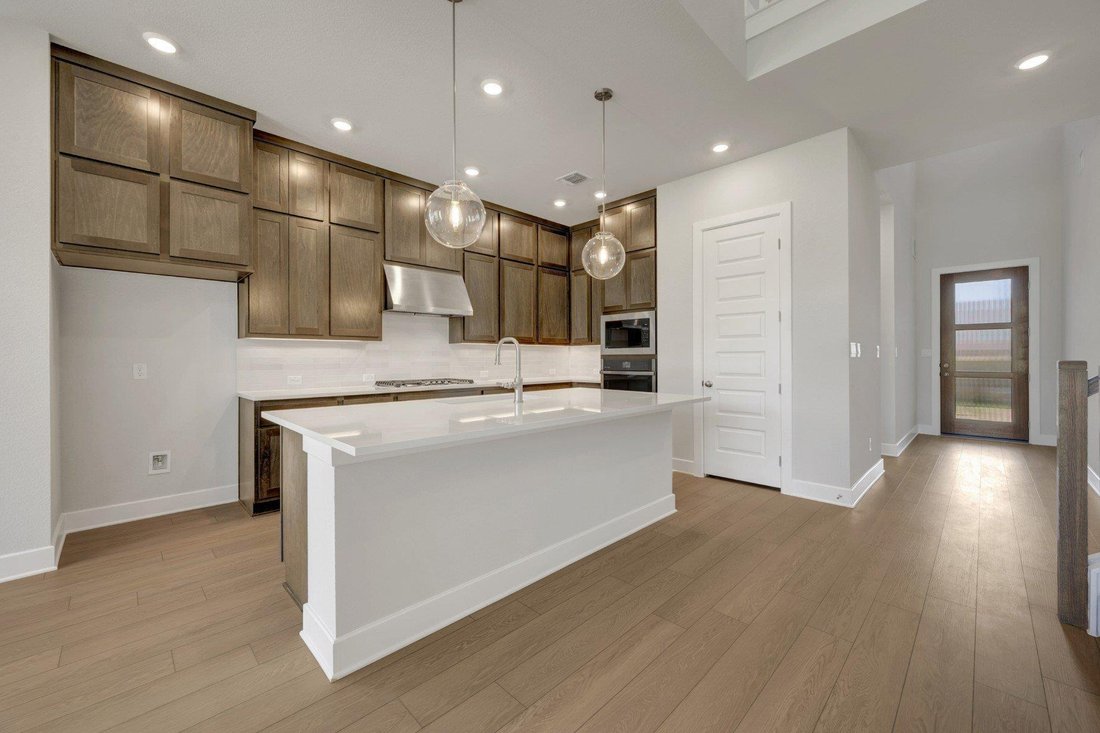
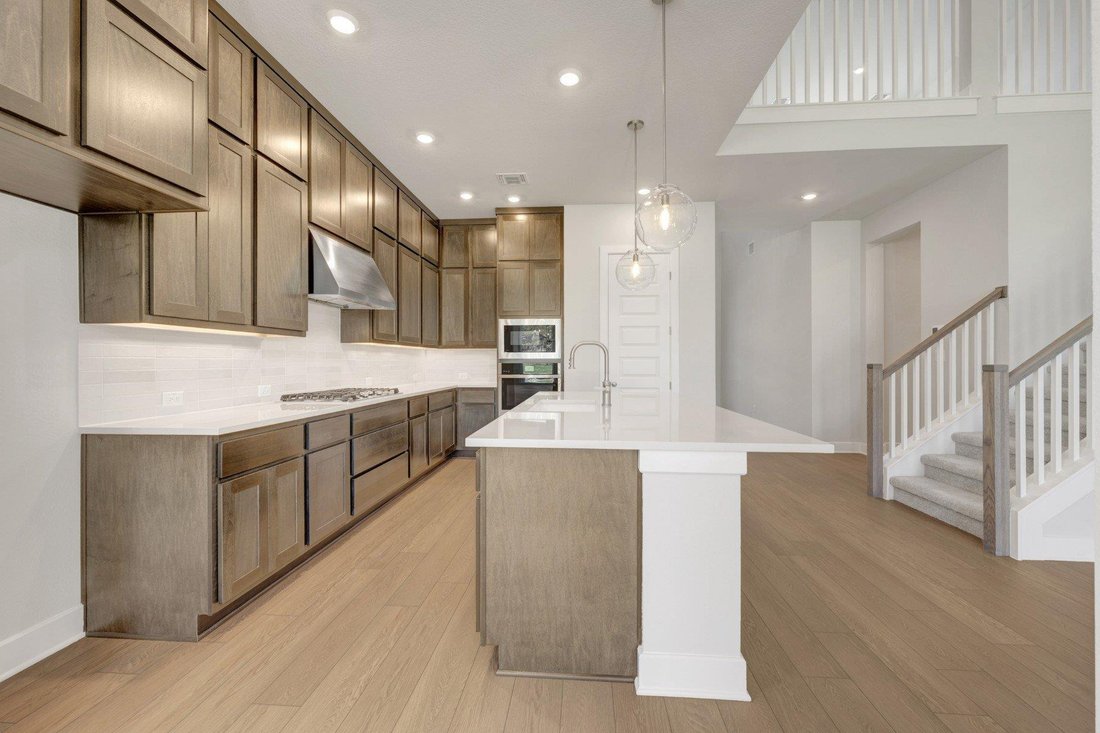
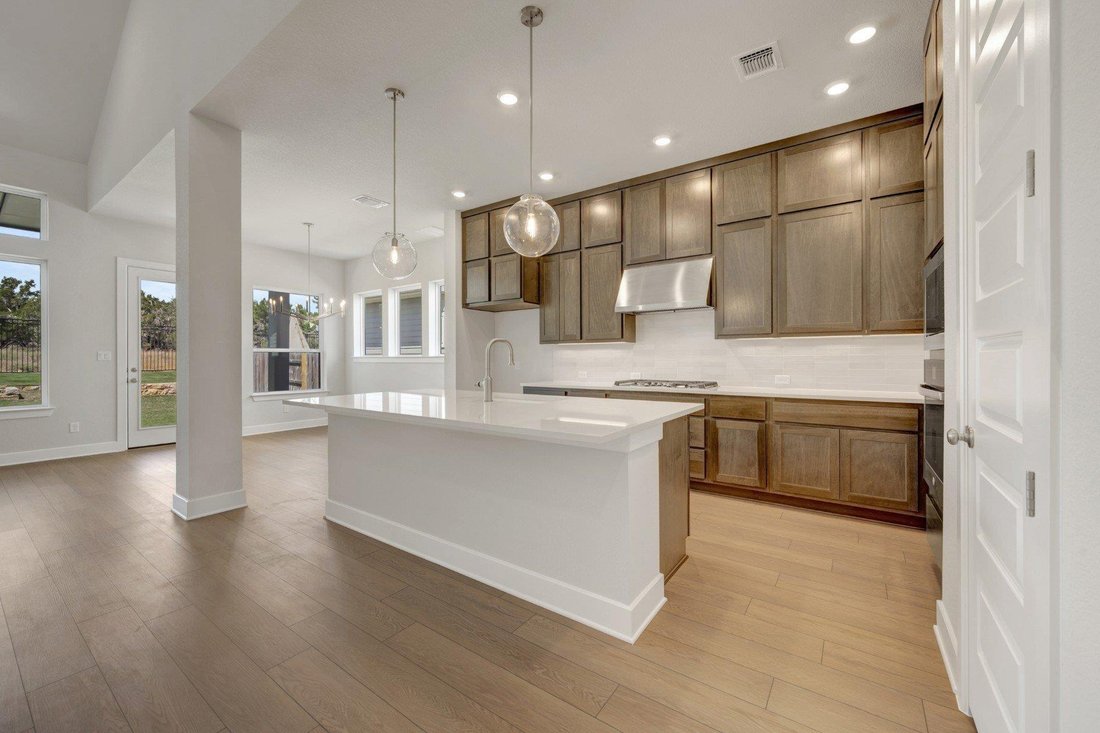
At the heart of the home, the family room impresses with soaring 20-foot vaulted ceilings and expansive walls of windows that flood the space with natural light, creating an open, airy atmosphere perfect for both everyday living and entertaining. The gourmet kitchen is equally stunning, featuring a large island, abundant cabinetry, and premium finishes that make it as functional as it is beautiful.
The owner’s retreat serves as a private sanctuary, complete with a spa-inspired bathroom designed for relaxation, including elegant fixtures and ample space to unwind. Upstairs, a versatile retreat area provides the perfect setting for a game room, media space, or quiet lounge.
A 2-car garage adds convenience, while the overall layout ensures both privacy and connection throughout the home. The Bluebonnet delivers a seamless combination of style, comfort, and practicality—crafted to elevate modern living.
Our EnergySaver™ Homes offer peace of mind knowing your new home in Dripping Springs is minimizing your environmental footprint while saving energy.
Square Footage is an estimate only; actual construction may vary.
At the heart of the home, the family room impresses with soaring 20-foot vaulted ceilings and expansive walls of windows that flood the space with natural light, creating an open, airy atmosphere perfect for both everyday living and entertaining. The gourmet kitchen is equally stunning, featuring a large island, abundant cabinetry, and premium finishes that make it as functional as it is beautiful.
The owner’s retreat serves as a private sanctuary, complete with a spa-inspired bathroom designed for relaxation, including elegant fixtures and ample space to unwind. Upstairs, a versatile retreat area provides the perfect setting for a game room, media space, or quiet lounge.
A 2-car garage adds convenience, while the overall layout ensures both privacy and connection throughout the home. The Bluebonnet delivers a seamless combination of style, comfort, and practicality—crafted to elevate modern living.
Our EnergySaver™ Homes offer peace of mind knowing your new home in Dripping Springs is minimizing your environmental footprint while saving energy.
Square Footage is an estimate only; actual construction may vary.
-
Tipo de propiedad
Casa
-
Año de construcción
2026
-
Precio/pie²
$257
Características
- Jardín
- Garaje
- Vestidor
- Piscina
- Moderno
- Sala de juegos
- Gimnasio
- Patio de recreo
- Cocina abierta
Características
Lote
- Moderno
Interior
- Techo alto
- Isla de cocina
- Bar
- Lavadero
- Sala de juegos
- Cocina abierta
- Vestidor
- Gimnasio
Outdoor
- Piscina
- Garaje
- Patio de recreo
- Jardín
Explorar la zona
632 Sage Thrasher CIR, Dripping Springs, Texas, Estados Unidos
Ver en Google Maps
Precio por sqft
Bajo
Alto
Se unió hace 12 meses
Usted ha preguntado por esta propiedad
El agente se comunicará con usted pronto por
Publicado por
58
Anuncios
2025
Se unió
Reserva una visita con the agent
Elija una fecha y si prefiere una visita virtual o presencial con el agente.
Fecha preferida
Tipo de tour
Última actualización
Noviembre 2
Primera publicación
Abril 22
Referencia del anuncio
1908893
Estado del anuncio
Based on information submitted to the MLS GRID as of 2026. All data is obtained from various sources and may not have been verified by broker or MLS GRID. Supplied Open House Information is subject to change without notice. All information should be independently reviewed and verified for accuracy. Properties may or may not be listed by the office/agent presenting the information.
Propiedades similares cercanas
Nuevos anuncios en Dripping Springs



Explorar más viviendas en venta
Dripping Springs, TX, Estados Unidos tipos de propiedad
Dripping Springs, TX, Estados Unidos búsquedas populares
- Propiedades con Piscina en Dripping Springs, TX, Estados Unidos
- Propiedades con Viñedo / Bodega en Dripping Springs, TX, Estados Unidos
- Propiedades Propiedad de Inversión en Dripping Springs, TX, Estados Unidos
- Propiedades Moderno en Dripping Springs, TX, Estados Unidos
- Propiedades con Sauna en Dripping Springs, TX, Estados Unidos
- Propiedades Frente al río en Dripping Springs, TX, Estados Unidos
- Propiedades con Piscina cubierta en Dripping Springs, TX, Estados Unidos
- Propiedades Duplex en Dripping Springs, TX, Estados Unidos
- Propiedades con Aeropuerto Privado en Dripping Springs, TX, Estados Unidos
- Propiedades Vista al Río en Dripping Springs, TX, Estados Unidos
Guías e historias relacionadas
La confianza de los mejores brokers del mundo
Los agentes tras las propiedades más excepcionales del mundo publican en JamesEdition.
- Anuncios de Sotheby's, Christie's, BARNES y Engel & Völkers
- Cada anuncio se revisa antes de publicarse
- Conecte directamente con agentes verificados
Al continuar, acepta nuestros Términos y la Política de Privacidad.
brokerages we
partnered with
partnered with