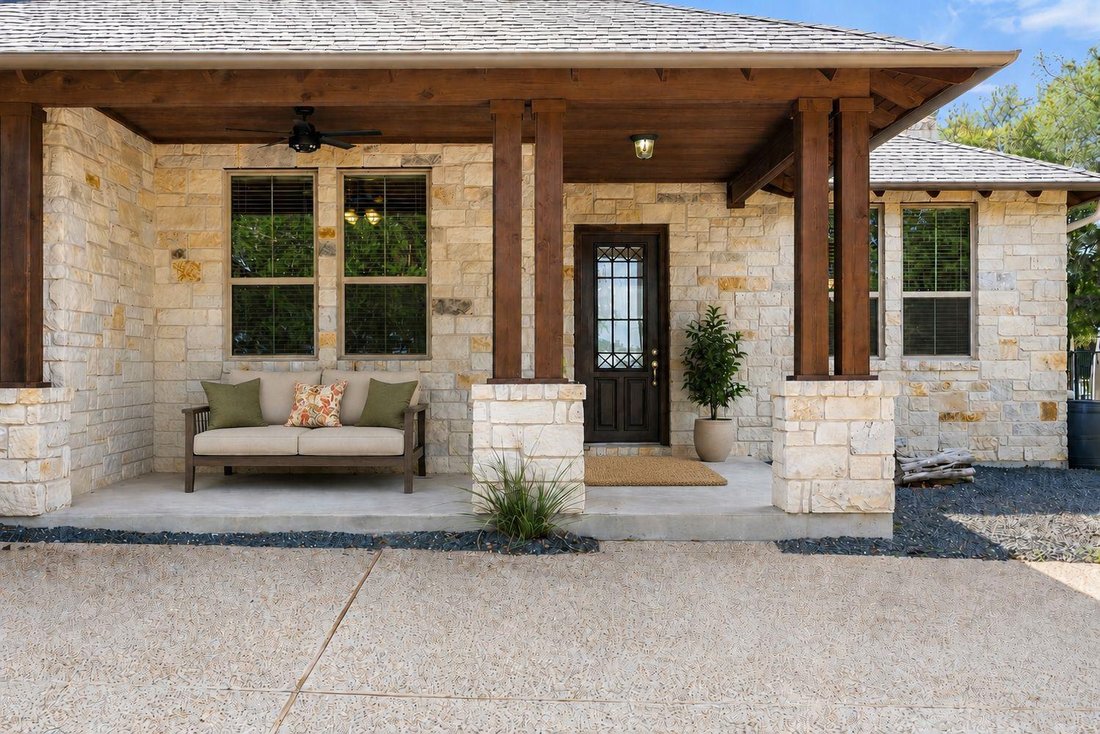
$835,000
Single Family Residence In Driftwood
- 4 Hab.
- 3 Baños
- 2,851 Sqft
- 1.51 Ac lot
- Actualizado: Noviembre 1
- Fuente: Unlock MLS (Austin Board of REALTORS) MLS#4063703
Sobre la propiedad
La descripción se tradujo automáticamente.
La descripción se muestra en el idioma original.
Extensive upgrades include a new roof, windows, gutters, and interior and exterior paint in 2026, plus a Lennox two-stage HVAC system installed in 2022. They don’t build them like this anymore. Four sides of stone, majestic oak trees, 1.5 acres, and substantial improvements by the original owners distinguish this single-story Driftwood home. Set well back from the road, the property enjoys open sk
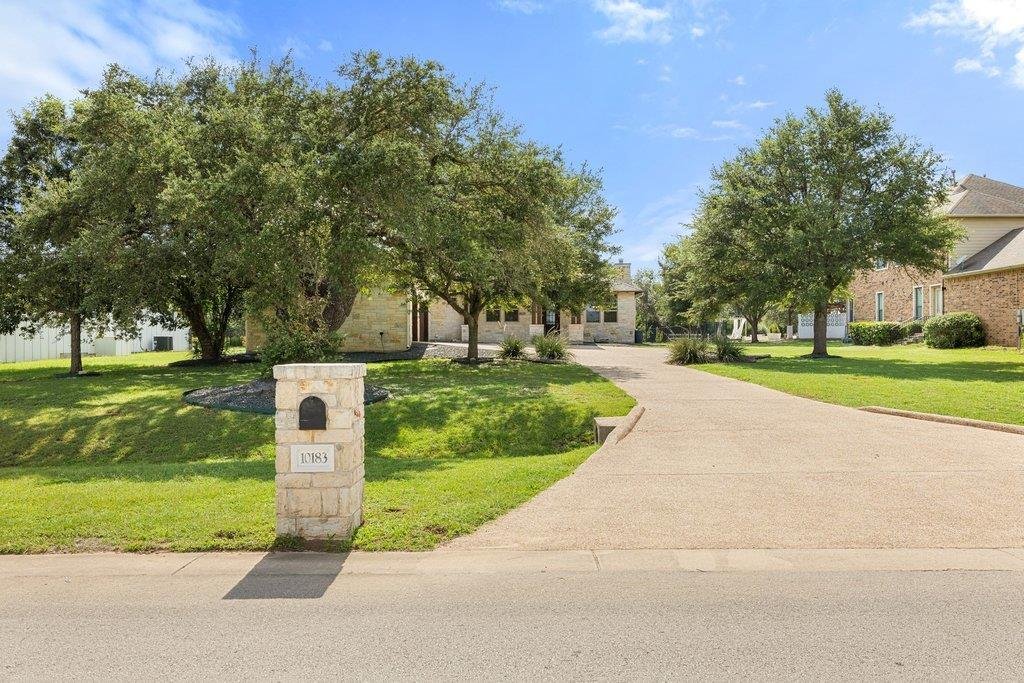
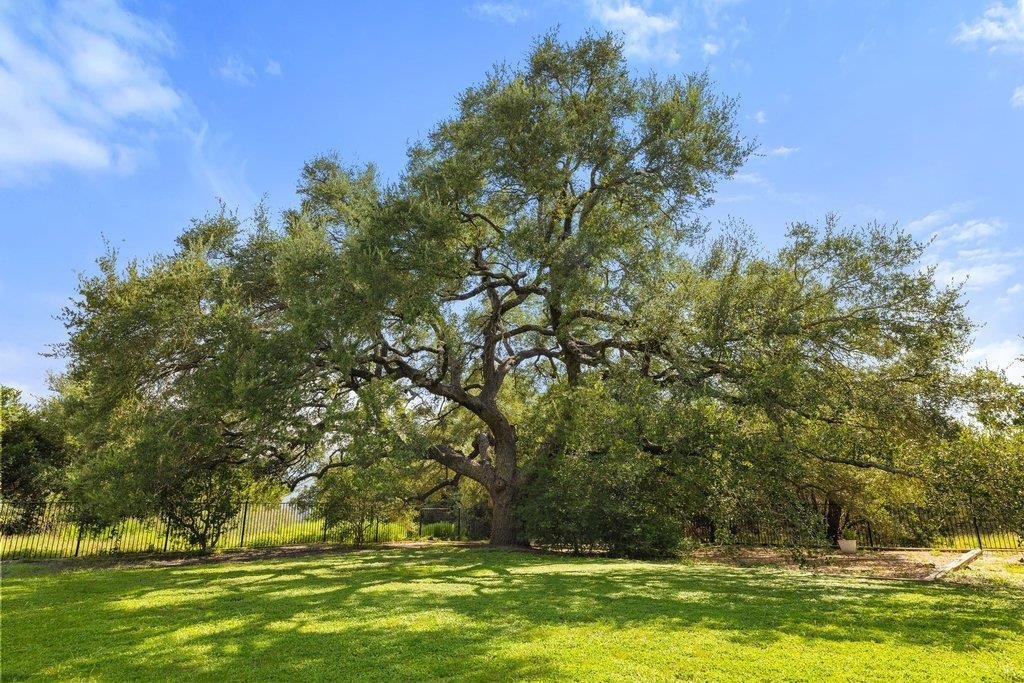
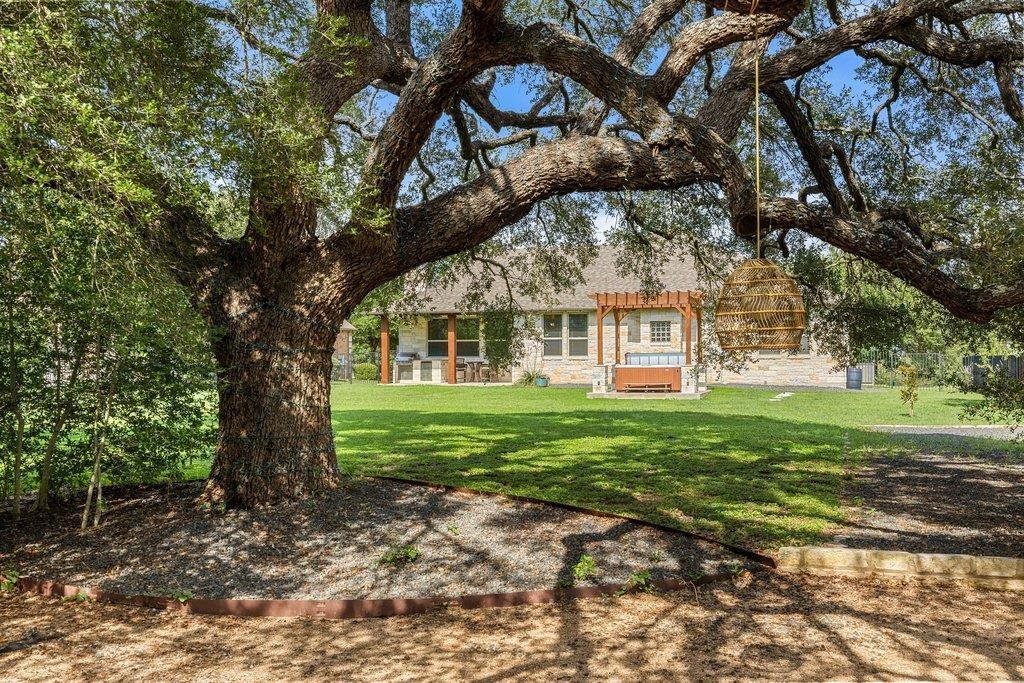
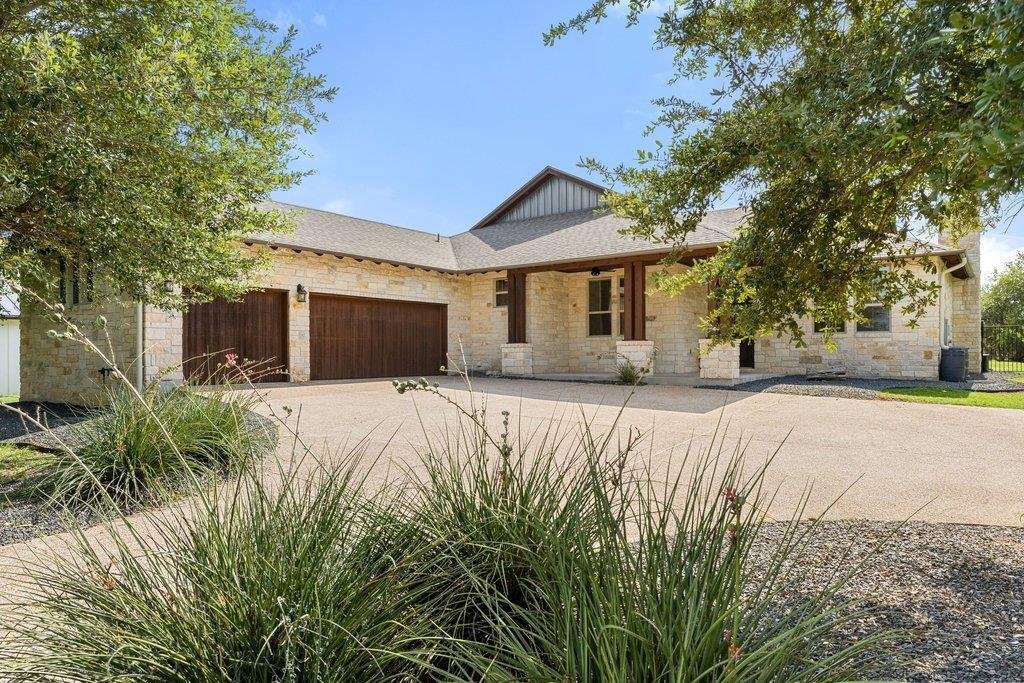
Extensive upgrades include a new roof, windows, gutters, and interior and exterior paint in 2026, plus a Lennox two-stage HVAC system installed in 2022. They don’t build them like this anymore. Four sides of stone, majestic oak trees, 1.5 acres, and substantial improvements by the original owners distinguish this single-story Driftwood home. Set well back from the road, the property enjoys open skies, apple trees, and greenspace beyond the backyard. The quality of construction is matched by years of attentive ownership and investment in the property. Inside, rich wood floors, generous room sizes, and large windows give the home a sense of warmth and substance. The floor plan includes formal dining, an inviting family room with a gas fireplace, and a kitchen designed for serious cooking. Shaker cabinetry, granite countertops, a large island, and abundant storage are joined by a Monogram six-burner gas range, built-in oven, and warming drawer. The adjoining breakfast area opens directly to the covered back porch and outdoor kitchen. Outdoor living is a major part of this property. Deep covered porches with tongue-and-groove ceilings overlook the grounds, while the outdoor kitchen features a built-in grill, granite counters, and refrigerator. A new pergola and 2026 Hot Springs spa add another destination outdoors. Wrought iron fencing, an 18-zone irrigation system, and a storage shed are already in place. The primary suite includes an adjoining flex room with possibilities for an office, nursery, exercise room, or sitting area. The primary bath features glass block windows, dual vanities, a garden tub, separate walk-in shower, and a generous walk-in closet. A side-entry three-car garage preserves the home’s attractive approach and adds valuable storage and parking. Just minutes from HEB, Belterra Village, Kyle Marketplace, and Hays CISD schools, this is a property with the land, construction quality, and extensive updates that are increasingly difficult to replicate.
-
Tipo de propiedad
Casa
-
Año de construcción
2008
-
Precio/pie²
$292
Características
- Jardín
- Chimenea
- Garaje
- Vestidor
- Jacuzzi
- Cocina exterior
- Pérgola
- Estufa de gas
- Aparcamiento
Características
Interior
- Chimenea
- Isla de cocina
- Estufa de gas
- Jacuzzi
- Lavadero
- Encimeras de piedra
- Vestidor
Outdoor
- Aparcamiento
- Garaje
- Cocina exterior
- Pérgola
- Jardín
Explorar la zona
10183 Brangus RD, Wimberley, Texas, Estados Unidos
Ver en Google Maps
Precio por sqft
Bajo
Alto
Se unió hace 12 meses
Usted ha preguntado por esta propiedad
El agente se comunicará con usted pronto por
Publicado por
538
Anuncios
2025
Se unió
Reserva una visita con the agent
Elija una fecha y si prefiere una visita virtual o presencial con el agente.
Fecha preferida
Tipo de tour
Última actualización
Noviembre 1
Primera publicación
Noviembre 1
Referencia del anuncio
4063703
Estado del anuncio
Based on information submitted to the MLS GRID as of 2026. All data is obtained from various sources and may not have been verified by broker or MLS GRID. Supplied Open House Information is subject to change without notice. All information should be independently reviewed and verified for accuracy. Properties may or may not be listed by the office/agent presenting the information.
Propiedades similares cercanas
Nuevos anuncios en Wimberley



Explorar más viviendas en venta
Wimberley, TX, Estados Unidos tipos de propiedad
Wimberley, TX, Estados Unidos búsquedas populares
- Propiedades Frente al Agua en Wimberley, TX, Estados Unidos
- Propiedades Comunidad Cerrada en Wimberley, TX, Estados Unidos
- Propiedades Ecuestre en Wimberley, TX, Estados Unidos
- Propiedades Obras nuevas en Wimberley, TX, Estados Unidos
- Propiedades Renovado en Wimberley, TX, Estados Unidos
- Propiedades con Cine en Wimberley, TX, Estados Unidos
- Propiedades Vista al Río en Wimberley, TX, Estados Unidos
- Propiedades con Ascensor en Wimberley, TX, Estados Unidos
- Propiedades Duplex en Wimberley, TX, Estados Unidos
- Propiedades Vista al Campo de Golf en Wimberley, TX, Estados Unidos
- Propiedades con Sauna en Wimberley, TX, Estados Unidos
Guías e historias relacionadas
La confianza de los mejores brokers del mundo
Los agentes tras las propiedades más excepcionales del mundo publican en JamesEdition.
- Anuncios de Sotheby's, Christie's, BARNES y Engel & Völkers
- Cada anuncio se revisa antes de publicarse
- Conecte directamente con agentes verificados
Al continuar, acepta nuestros Términos y la Política de Privacidad.
brokerages we
partnered with
partnered with