$790,798
A Renovated 1900s House With A Garden In A Sought After Residential Neighbourhood In Dreux
- 7 Hab.
- 1 Baños
- 2,476 Sqft
- 17,750 Sqft lot
- Actualizado: Octubre 29
Sobre la propiedad
La descripción se tradujo automáticamente.
La descripción se muestra en el idioma original.
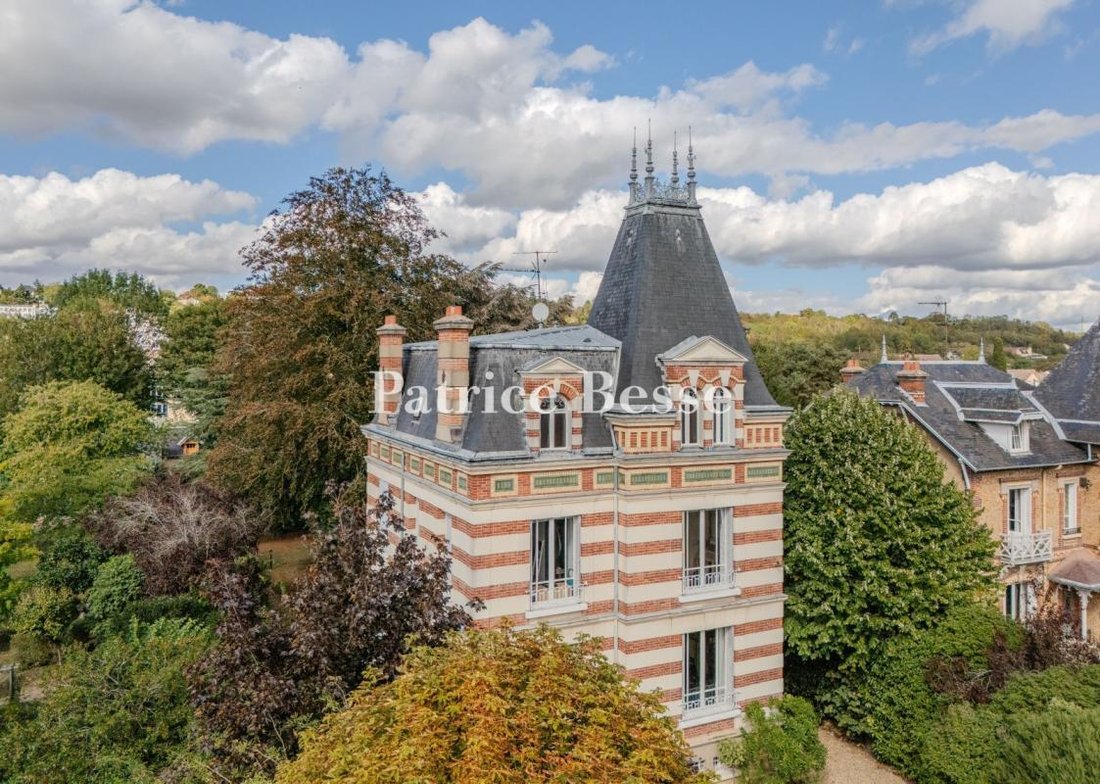
A renovated 1900s house with a garden in a sought-after residential neighbourhood in Dreux. Built at the turn of the 19th and 20th centuries, the house is the work of Georges Beauniée, the municipal architect of Dreux, who also designed the town’s theatre. Set back from the street, it occupies the front part of the property, which covers approximately 1,700 m². A gravel area provides parking, from
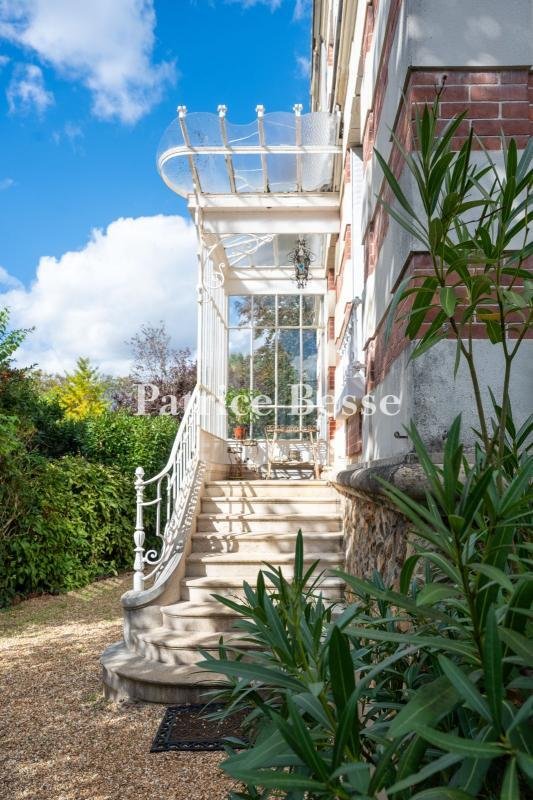
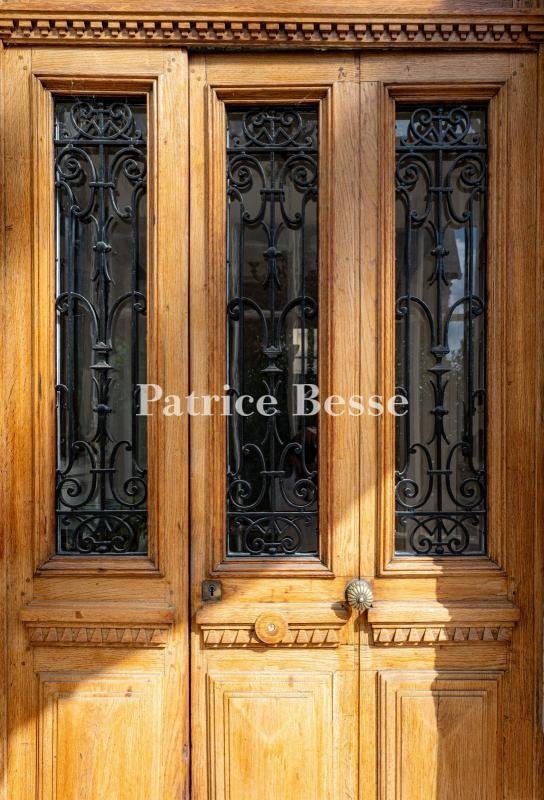
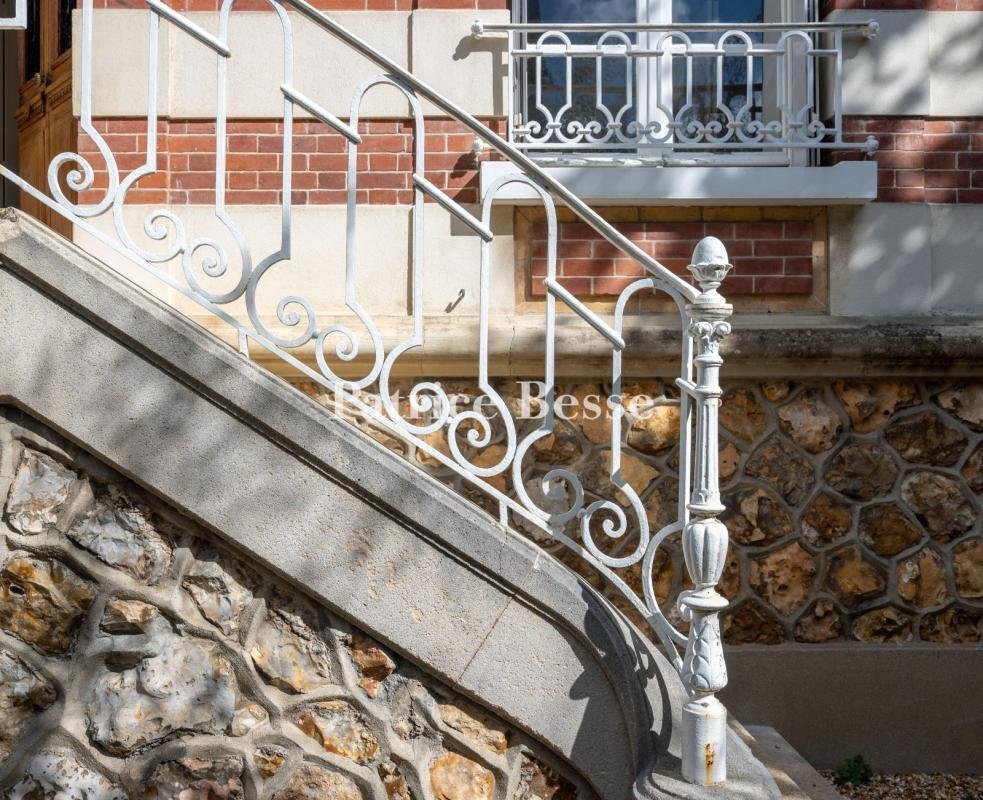
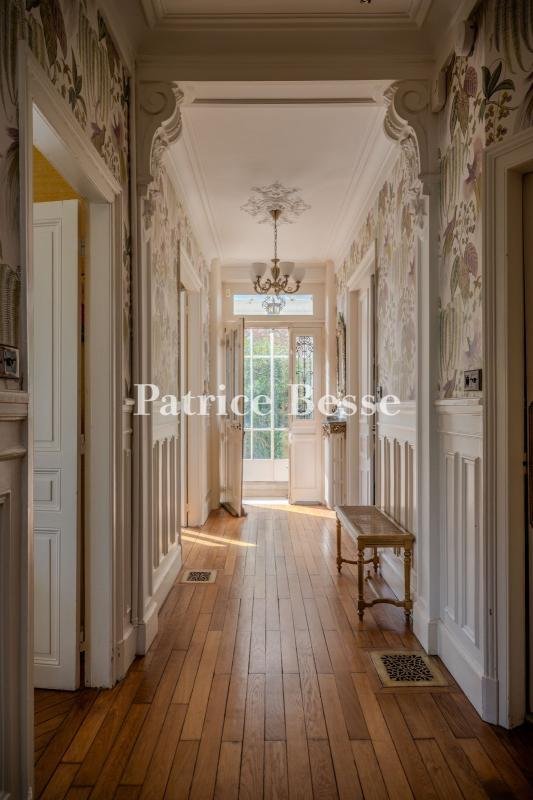
A renovated 1900s house with a garden in a sought-after residential neighbourhood in Dreux. Built at the turn of the 19th and 20th centuries, the house is the work of Georges Beauniée, the municipal architect of Dreux, who also designed the town’s theatre. Set back from the street, it occupies the front part of the property, which covers approximately 1,700 m². A gravel area provides parking, from which a path leads off towards the garden. An external staircase leads to the entrance, which is sheltered by a canopy. The house, which is rectangular, comprises a raised ground floor and two upper storeys, all built above a full basement. Set on a rubble-stone plinth, the main facade comprises two bays, one of which forms a slight projection. The alternating bands of red brick and light-coloured render are punctuated by tall windows protected by metal balustrades with scrollwork. There is a frieze of green panels framed by light-coloured brick beneath the upper cornice. The roof, which combines zinc and slate, features dormer windows with triangular gables, semi-circular or twin-arched openings, as well as small roof windows. A high hipped roof, crowned with an openwork metal ridge and ridge finials, surmounts the front section. At the back, a terrace of approximately 45 m², bordered by wrought-iron railings, opens onto the kitchen and overlooks the garden, which is planted with tall, ancient trees. The approximately 230 m² of living space comprises an open-plan living and dining room, a study, a kitchen with a pantry, six air-conditioned bedrooms and four shower rooms, one of which has a bath. A walk-in wardrobe extends from the master bedroom’s en-suite bathroom. The recent renovation has preserved the parquet flooring, the mouldings, the ceiling rosettes, the ornate cast-iron radiators and the numerous fireplaces, each crafted from a different type of marble. A wooden staircase with a metal banister leads to the upper floors. The basement, which is at garden level, houses a utility room, a boiler room, several storage areas and a covered parking space. At the far end of the garden, there is an outbuilding in need of refurbishment, covering approximately 60 m² over two storeys, adjoining a woodshed and the remains of a greenhouse.
La información sobre los riesgos a los que está expuesta esta propiedad está disponible en el sitio web de Géorisques: https://www.georisques.gouv.fr/
La información sobre los riesgos a los que está expuesta esta propiedad está disponible en el sitio web de Géorisques: https://www.georisques.gouv.fr/
-
Tipo de propiedad
Casa
-
Precio/pie²
$319
-
Emisiones
B
-
Consumo
D
Características
Características
Lote
Interior
- Oficina
- Chimenea
- Aire Acondicionado
- Lavadero
- Cocina abierta
- Sótano
- Vestidor
Outdoor
Explorar la zona
Centre Ville, Dreux, Francia
Ver en Google Maps
Precio por sqft
Bajo
Alto
Se unió hace 3 años
Usted ha preguntado por esta propiedad
El agente se comunicará con usted pronto por
Publicado por
750
Anuncios
2023
Se unió
Reserva una visita con the agent
Elija una fecha y si prefiere una visita virtual o presencial con el agente.
Fecha preferida
Tipo de tour
Última actualización
Octubre 29
Primera publicación
Octubre 29
Referencia del anuncio
826127_JE
La confianza de los mejores brokers del mundo
Los agentes tras las propiedades más excepcionales del mundo publican en JamesEdition.
- Anuncios de Sotheby's, Christie's, BARNES y Engel & Völkers
- Cada anuncio se revisa antes de publicarse
- Conecte directamente con agentes verificados
Al continuar, acepta nuestros Términos y la Política de Privacidad.