Casa Especial Alrededor De 1912
- 4 Hab.
- 3 Baños
- 2,253 Sqft
- Actualizado: Junio 19
- 3
Sobre la propiedad
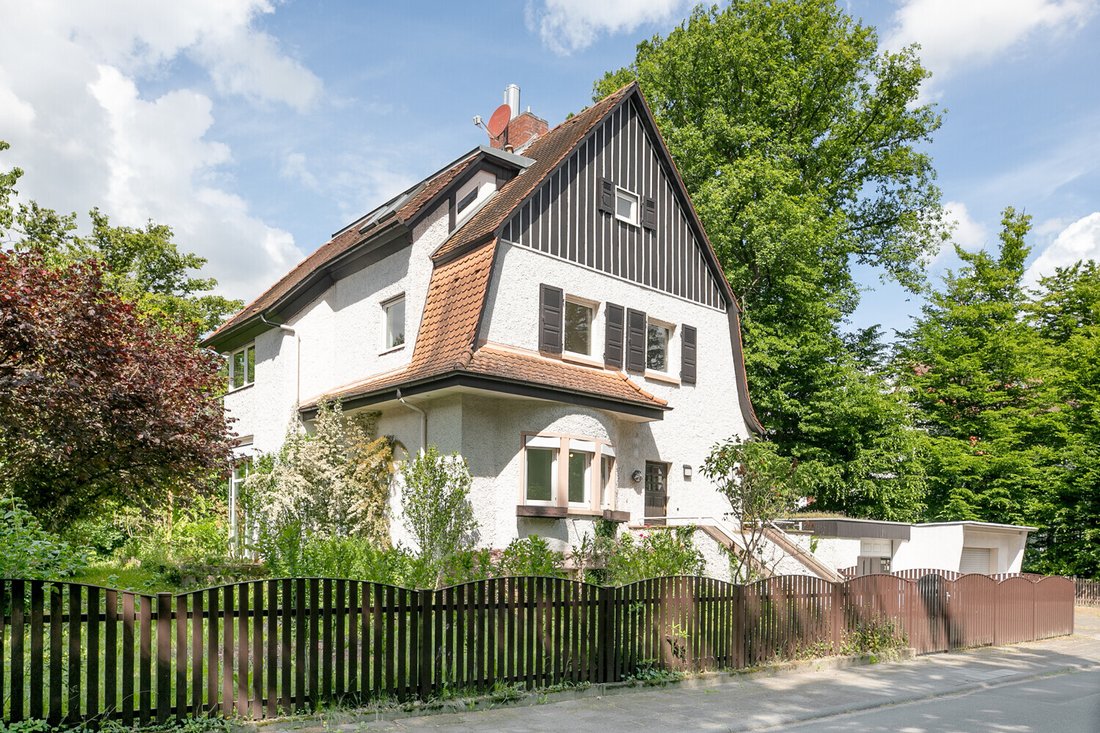
A finales de la década de 1970, la casa fue parcialmente convertida, ampliada y parcialmente renovada. En 2000 se llevó a cabo una nueva reforma, durante la cual se amplió el ático, se sustituyeron las ventanas y se reparó el sistema eléctrico. Desde entonces, se ha mantenido cuidadosamente sin someterse a una modernización exhaustiva. El carácter original de la casa se ha conservado en muchas áreas, lo que hace que esta propiedad sea particularmente atractiva.
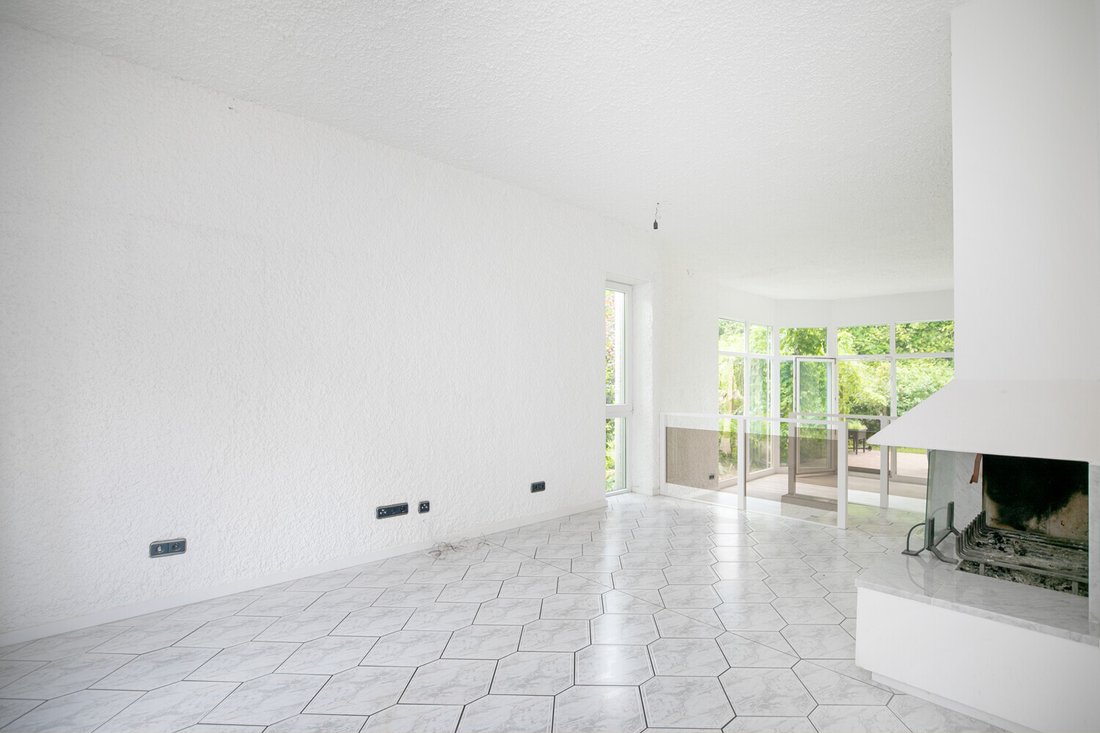
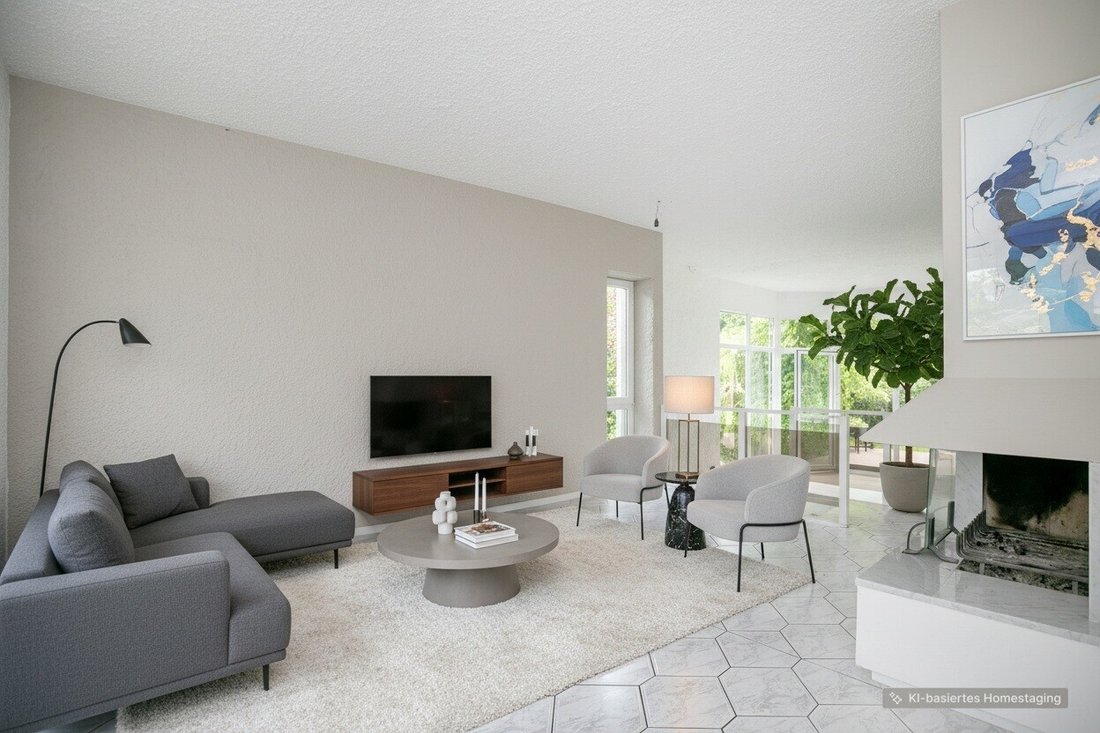
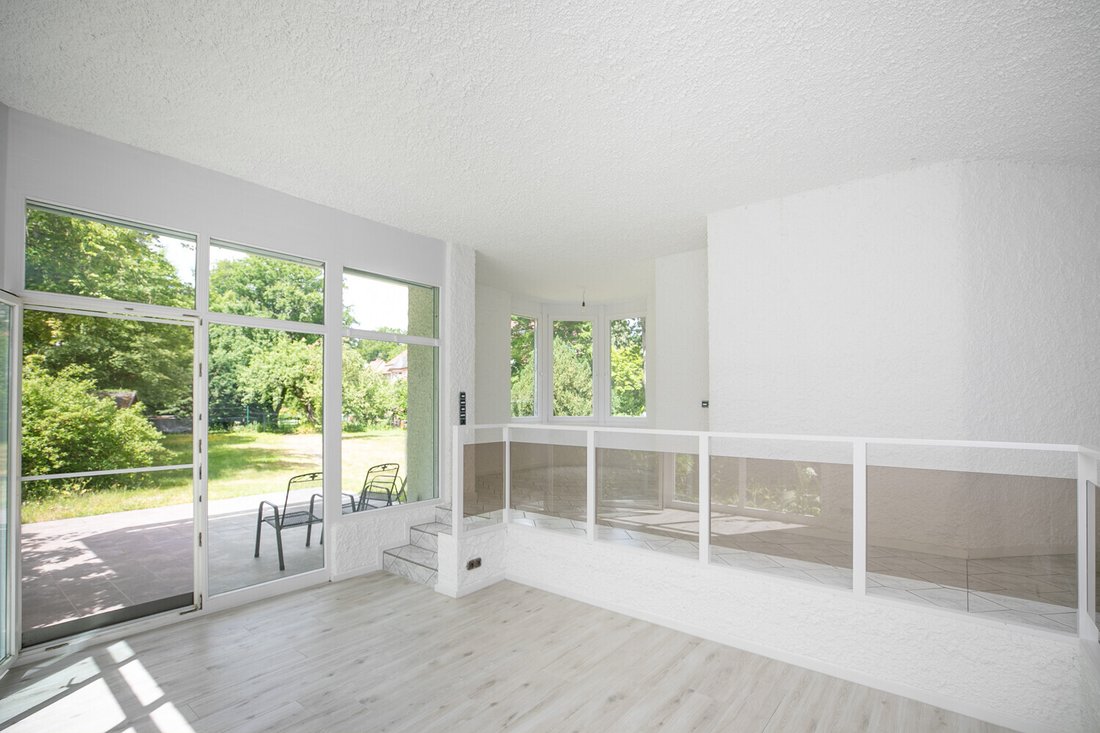
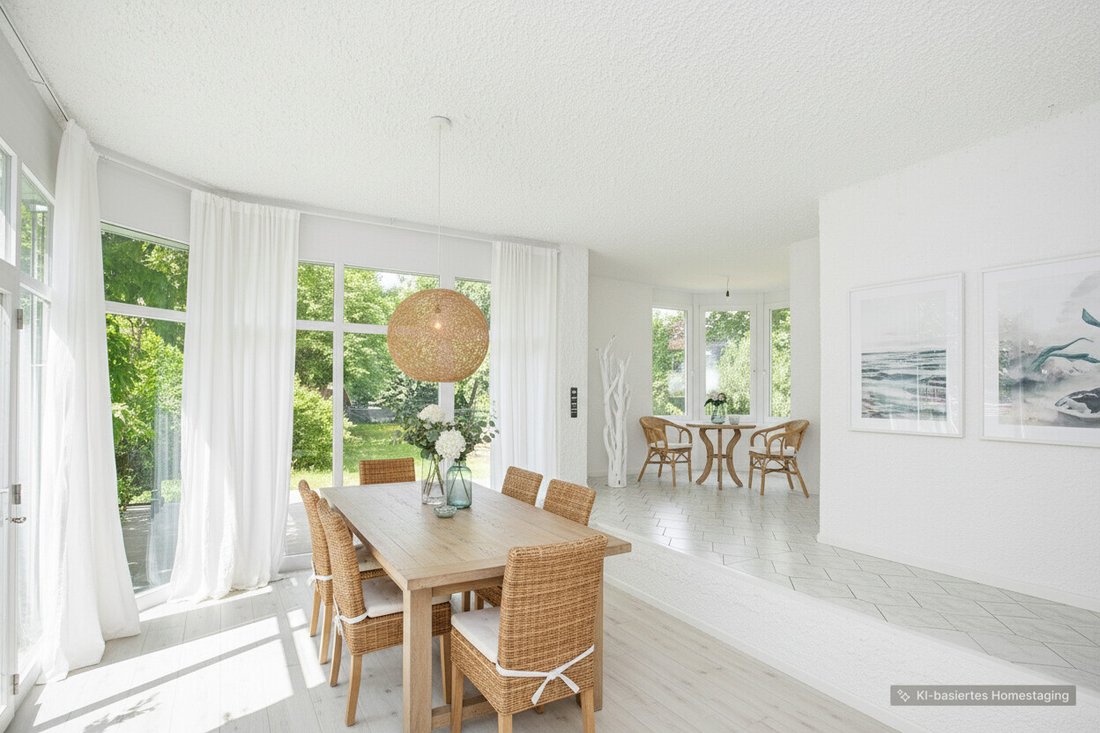
En el primer piso, un acogedor pasillo da la bienvenida a residentes e invitados. Un aseo para invitados se encuentra directamente en la zona de entrada. La espaciosa sala de estar con chimenea crea un ambiente acogedor, que se relaja visual y espacialmente gracias a la zona de comedor inferior ligeramente desplazada, una especie de dos niveles que le da a la planta un toque especial. La cocina contigua tiene un diseño funcional y también está conectada directamente. Todas las habitaciones del primer piso están embaldosadas y tienen una agradable calefacción por suelo radiante. La altura del techo de unos tres metros también garantiza una sensación de amplitud y amplitud.
El segundo piso tiene pisos de parquet y ofrece tres habitaciones bien proporcionadas. Dos de ellas tienen acceso a un balcón con vistas al amplio jardín. Una de las habitaciones también está equipada con ducha, una práctica adición al baño con luz natural con bañera en el mismo piso. Un conducto de lavandería integrado facilita la vida diaria.
En la planta superior, que se reformó en 2000, hay una amplia habitación con suelo laminado, vestidor, aire acondicionado y un baño con ducha independiente. Esta área es ideal como área para padres, estudio o piso de invitados.
La casa tiene un sótano completo y ofrece mucho espacio de almacenamiento, así como una habitación que se puede usar como sala de pasatiempos o taller doméstico, por ejemplo. El jardín con árboles maduros forma un refugio idílico, ideal para familias con niños, amantes de la jardinería o cualquier persona que aprecie la vida en el campo. Una cisterna existente en el jardín también permite el riego sostenible de las áreas exteriores.
Para mayor comodidad, hay un garaje en la propiedad, que le ofrece un espacio de estacionamiento protegido para su vehículo y crea espacio de almacenamiento adicional.
Particularmente encantadora es la combinación de modernas persianas enrollables y las persianas plegables originales, que no solo son un atractivo visual, sino que también ofrecen una práctica protección solar y de privacidad.
Esta casa ofrece una oportunidad única de adquirir una casa encantadora en un lugar muy solicitado. Está dirigido a los amantes de la arquitectura clásica que disfrutan de dar una nueva vida a una casa con historia.
At the end of the nineteen seventies, the house was partly converted, extended and partially renovated. A further conversion followed in two thousand, during which the attic was extended, the windows replaced and the electrics overhauled. Since then, it has been carefully maintained without undergoing extensive modernization. The original character of the house has been preserved in many areas, which makes this property particularly attractive.
On the first floor, an inviting hallway welcomes residents and guests. A guest water closet is located directly in the entrance area. The spacious living area with fireplace creates a cozy atmosphere, which is visually and spatially loosened up by the slightly offset, lower-lying dining area - a kind of split level that gives the floor plan a special touch. The adjoining kitchen has a functional design and is also directly connected. All rooms on the first floor are tiled and have pleasant underfloor heating. The ceiling height of around three meters also ensures an airy, spacious feel.
The second floor has parquet flooring and offers three well-proportioned rooms. Two of them have access to a balcony with a view of the spacious garden. One of the rooms is also equipped with a shower - a practical addition to the daylight bathroom with bathtub on the same floor. An integrated laundry chute makes everyday life easier.
On the top floor, which was converted in two thousand, there is a spacious room with laminate flooring, a walk-in closet, air conditioning and a separate shower room. This area is ideal as a parents’ area, study or guest floor.
The house has a full basement and offers plenty of storage space as well as a room that can be used as a hobby room or home workshop, for example. The garden with mature trees forms an idyllic retreat - ideal for families with children, gardening enthusiasts or anyone who appreciates life in the countryside. An existing cistern in the garden also enables sustainable irrigation of outdoor areas.
For added convenience, there is a garage on the property which offers you sheltered parking space for your vehicle and creates additional storage space.
Particularly charming is the combination of modern roller shutters and the original folding shutters which are not only a visual highlight but also offer practical sun and privacy protection.
This house offers a rare opportunity to acquire a charming home in a sought-after location. It is aimed at lovers of classic architecture who enjoy giving a house with history a new lease on life.
-
Tipo de propiedad
Casa
-
Año de construcción
1912
-
Precio/pie²
$869
Características
- Jardín
- Chimenea
- Garaje
- Vestidor
- Renovado
- Sótano
- Lavadero
- Aire Acondicionado
- Aparcamiento
Lote
- Privacidad
- Renovado
Interior
- Chimenea
- Aire Acondicionado
- Lavadero
- Sótano
- Vestidor
Outdoor
- Balcón
- Aparcamiento
- Garaje
- Puerta
- Jardín
Explorar la zona
El agente se comunicará con usted pronto por
Publicado por
Reserva una visita con VON POLL IMMOBILIEN GmbH
Elija una fecha y si prefiere una visita virtual o presencial con el agente.

With 400 offices and more than 1,500 employees, von Poll Immobilien GmbH is one of the largest real estate agent
With 400 offices and more than 1,500 employees, von Poll Immobilien GmbH is one of the largest real estate agents in Europe. We are currently represented in Germany, Austria and Spain. The focus of our company is on brokering properties in privileged residential and commercial locations - true to our motto: In the best locations for you.
Traditional values ??such as reliability and responsibility are the basis of our work. Our employees are characterized by their shared passion for premium real estate. The satisfaction of our exclusive customers is always at the forefront of the passionate work of our real estate consultants. The headquarters of our internationally established brokerage house is in Frankfurt am Main, a financial location that has always been known for its cosmopolitanism and cultural diversity. Both are integral parts of our corporate culture. Responsibility and respect for our customers, whom we always treat as equals, as well as the personal discipline and motivation of each of our employees ensure that we offer brokerage services of consistent quality.
Propiedades similares cercanas
Nuevos anuncios en Dreieich
Explorar más viviendas en venta
Dreieich, Alemania tipos de propiedad
Dreieich, Alemania búsquedas populares
Dreieich, Alemania Barrios
Guías e historias relacionadas
La confianza de los mejores brokers del mundo
Los agentes tras las propiedades más excepcionales del mundo publican en JamesEdition.
- Anuncios de Sotheby's, Christie's, BARNES y Engel & Völkers
- Cada anuncio se revisa antes de publicarse
- Conecte directamente con agentes verificados
Al continuar, acepta nuestros Términos y la Política de Privacidad.