


$1,736,465
Exclusive Listing Draveil (91) – Listed House And Outbuilding Heated Pool And Landscaped Garden
- 5 Hab.
- 3,445 Sqft
- 22,174 Sqft lot
- Actualizado: Julio 7
Sobre la propiedad
La descripción se tradujo automáticamente.
La descripción se muestra en el idioma original.
Located 20 km southeast of Paris, this historic property—a former 17th- and 18th-century post house—includes a 235 m² main house spread over three levels and an 85 m² single-story outbuilding, for a total of 320 m² of living space. Completely enclosed by walls and trees, and with no neighbors directly across the way, this lush green oasis is a 5-minute walk from downtown. Draveil enjoys a preserve
Located 20 km southeast of Paris, this historic property—a former 17th- and 18th-century post house—includes a 235 m² main house spread over three levels and an 85 m² single-story outbuilding, for a total of 320 m² of living space. Completely enclosed by walls and trees, and with no neighbors directly across the way, this lush green oasis is a 5-minute walk from downtown. Draveil enjoys a preserved natural setting between the Sénart Forest and the banks of the Seine.
The main house designated a “remarkable heritage property,” features spacious rooms and a fluid layout that opens onto the beautiful, south-facing landscaped garden extending behind the property.
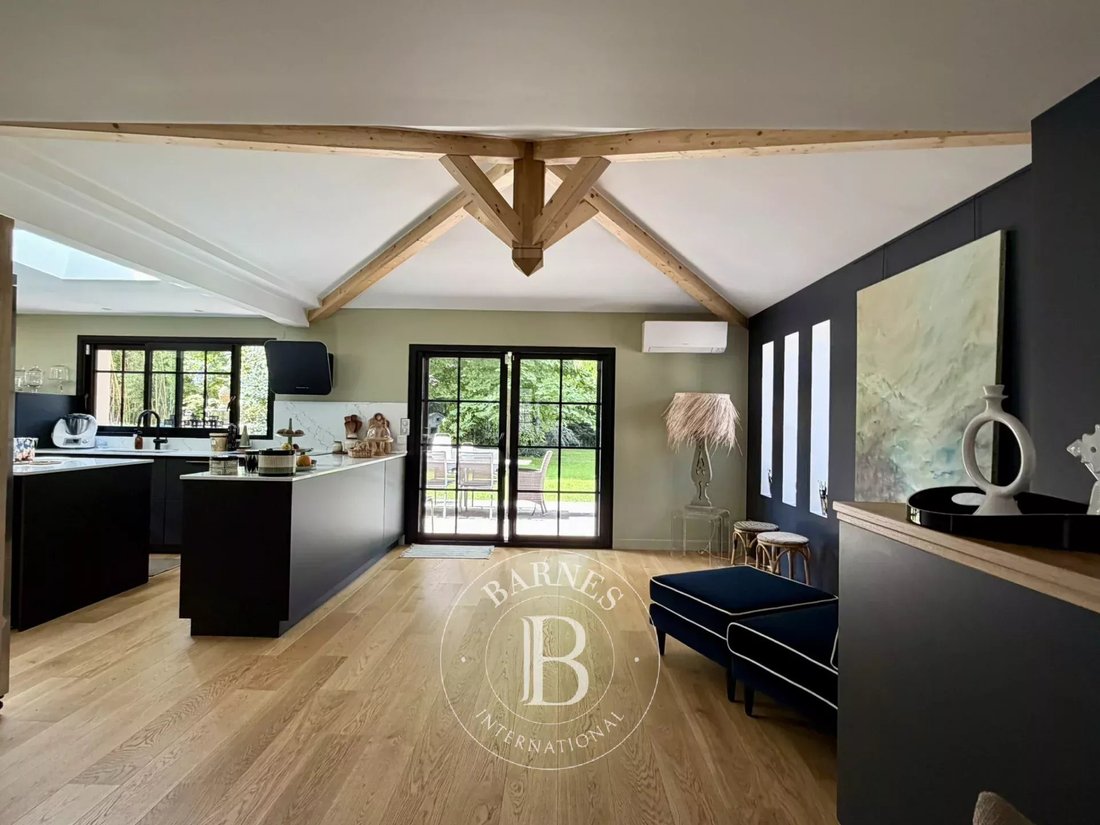
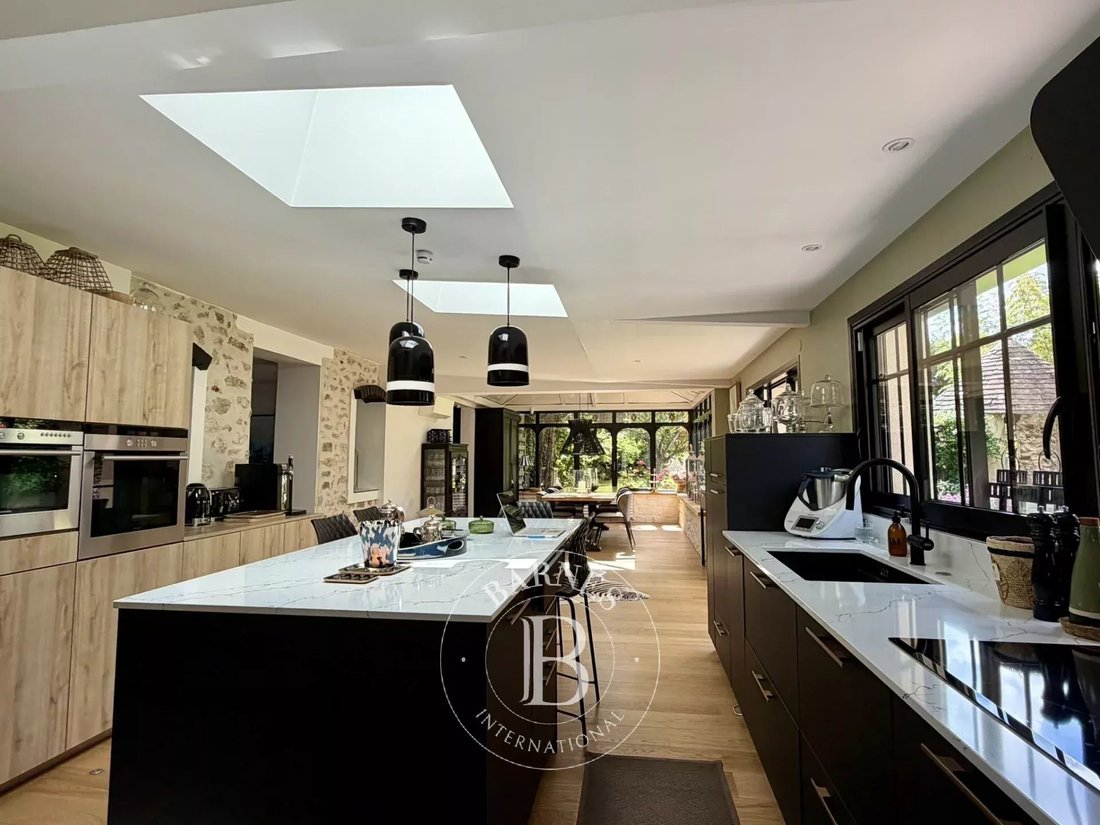
The entry hall leads to an office, a library, a living room, a fully equipped kitchen that opens onto a dining room in a lovely, recently built sunroom, and a service entrance with a coat closet. The living areas offer 90 m² of space to enjoy quality time with family or friends. High-quality features throughout: period fireplaces in marble and stone, moldings, exposed stone, hardwood floors, and reversible air conditioning.
The first floor features two large bedrooms, a walk-in closet, a bathroom, and a shower room.
The second floor offers two attic bedrooms—one of which is ready for renovation (renovated roof and skylight)—as well as another bedroom and a shower room.
The outbuilding comprises a 35 m² painting studio with reversible air conditioning and a 50 m² gym with a bar. A shower room could be fitted in each of these rooms. Exposed stone and beams.
A separate garage of about 30 m² provides space to park a car and offers plenty of storage. A workshop at the front of the house can serve as a garage, and a carport can shelter a car.
The pool (10 m x 5 m) is powered by a new heat pump and surrounded by a stone patio. There is a trash storage room and a wood shed on the gable end of the house. Two cellars—one of which is an outdoor vaulted cellar—a well, a fountain, a small orchard, and large, century-old trees round out this property.
A 5-minute walk from downtown. A 6-minute drive from the Juvisy-sur-Orge RER C station and the Vigneux-sur-Seine RER D station; the trip to Paris-Bibliothèque takes 10 minutes, with trains running every 15 minutes. A bus stop across from the house provides hourly service to Orly in 25 minutes.
A rare, peaceful property close to everything—a must-see!
Classe énergie D – Classe Climat C. Montant estimé des dépenses annuelles d’énergie pour un usage standard : 3 830 € à 5 270 € (prix moyens des énergies indexés au 1er janvier 2023, abonnements compris).
Presented by Vickie Nikolaou [hidden information]. Essonne Consultant. Self-employed Real Estate Agent.
Information on the risks to which this property is exposed is available on the Géorisques website: [hidden information]
La información sobre los riesgos a los que está expuesta esta propiedad está disponible en el sitio web de Géorisques: https://www.georisques.gouv.fr/
The main house designated a “remarkable heritage property,” features spacious rooms and a fluid layout that opens onto the beautiful, south-facing landscaped garden extending behind the property.
The entry hall leads to an office, a library, a living room, a fully equipped kitchen that opens onto a dining room in a lovely, recently built sunroom, and a service entrance with a coat closet. The living areas offer 90 m² of space to enjoy quality time with family or friends. High-quality features throughout: period fireplaces in marble and stone, moldings, exposed stone, hardwood floors, and reversible air conditioning.
The first floor features two large bedrooms, a walk-in closet, a bathroom, and a shower room.
The second floor offers two attic bedrooms—one of which is ready for renovation (renovated roof and skylight)—as well as another bedroom and a shower room.
The outbuilding comprises a 35 m² painting studio with reversible air conditioning and a 50 m² gym with a bar. A shower room could be fitted in each of these rooms. Exposed stone and beams.
A separate garage of about 30 m² provides space to park a car and offers plenty of storage. A workshop at the front of the house can serve as a garage, and a carport can shelter a car.
The pool (10 m x 5 m) is powered by a new heat pump and surrounded by a stone patio. There is a trash storage room and a wood shed on the gable end of the house. Two cellars—one of which is an outdoor vaulted cellar—a well, a fountain, a small orchard, and large, century-old trees round out this property.
A 5-minute walk from downtown. A 6-minute drive from the Juvisy-sur-Orge RER C station and the Vigneux-sur-Seine RER D station; the trip to Paris-Bibliothèque takes 10 minutes, with trains running every 15 minutes. A bus stop across from the house provides hourly service to Orly in 25 minutes.
A rare, peaceful property close to everything—a must-see!
Classe énergie D – Classe Climat C. Montant estimé des dépenses annuelles d’énergie pour un usage standard : 3 830 € à 5 270 € (prix moyens des énergies indexés au 1er janvier 2023, abonnements compris).
Presented by Vickie Nikolaou [hidden information]. Essonne Consultant. Self-employed Real Estate Agent.
Information on the risks to which this property is exposed is available on the Géorisques website: [hidden information]
La información sobre los riesgos a los que está expuesta esta propiedad está disponible en el sitio web de Géorisques: https://www.georisques.gouv.fr/
-
Tipo de propiedad
Casa
-
Pisos
3
-
Año de construcción
1650
-
Precio/pie²
$504
Características
Explorar la zona
Pampoux-Brossolette-Mainville, Draveil, Francia
Ver en Google Maps
Precio por sqft
Bajo
Alto
Se unió hace 8 años
Usted ha preguntado por esta propiedad
El agente se comunicará con usted pronto por
Publicado por
411
Anuncios
2019
Se unió
Reserva una visita con the agent
Elija una fecha y si prefiere una visita virtual o presencial con el agente.
Fecha preferida
Tipo de tour
Última actualización
Julio 7
Primera publicación
Junio 22
Referencia del anuncio
87121903
La confianza de los mejores brokers del mundo
Los agentes tras las propiedades más excepcionales del mundo publican en JamesEdition.
- Anuncios de Sotheby's, Christie's, BARNES y Engel & Völkers
- Cada anuncio se revisa antes de publicarse
- Conecte directamente con agentes verificados
Al continuar, acepta nuestros Términos y la Política de Privacidad.