$792,055
Maison Drancy Spécial Investisseur (Projet De Rentabilité 10%)
- 15 Hab.
- 3,230 Sqft
- 3,273 Sqft lot
- Actualizado: Ayer
Sobre la propiedad
La descripción se tradujo automáticamente.
La descripción se muestra en el idioma original.
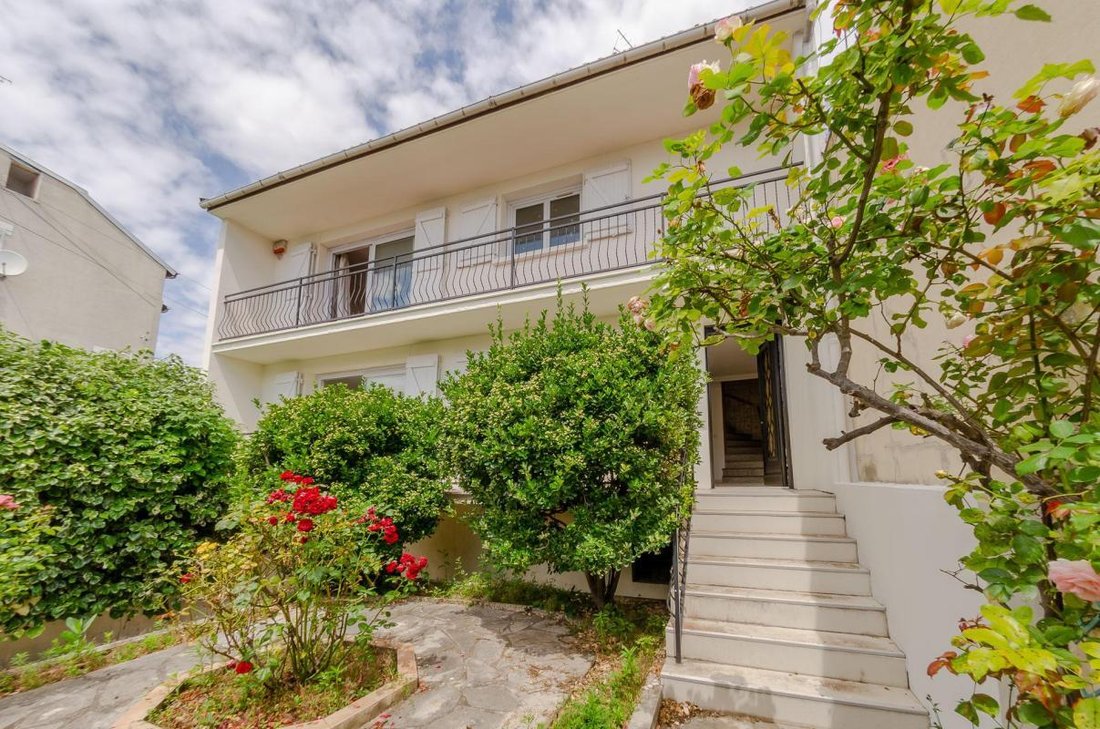
A 12-minute walk from Bobigny metro, house with ground floor + 1 + attic + basement, 80 m2 per level.
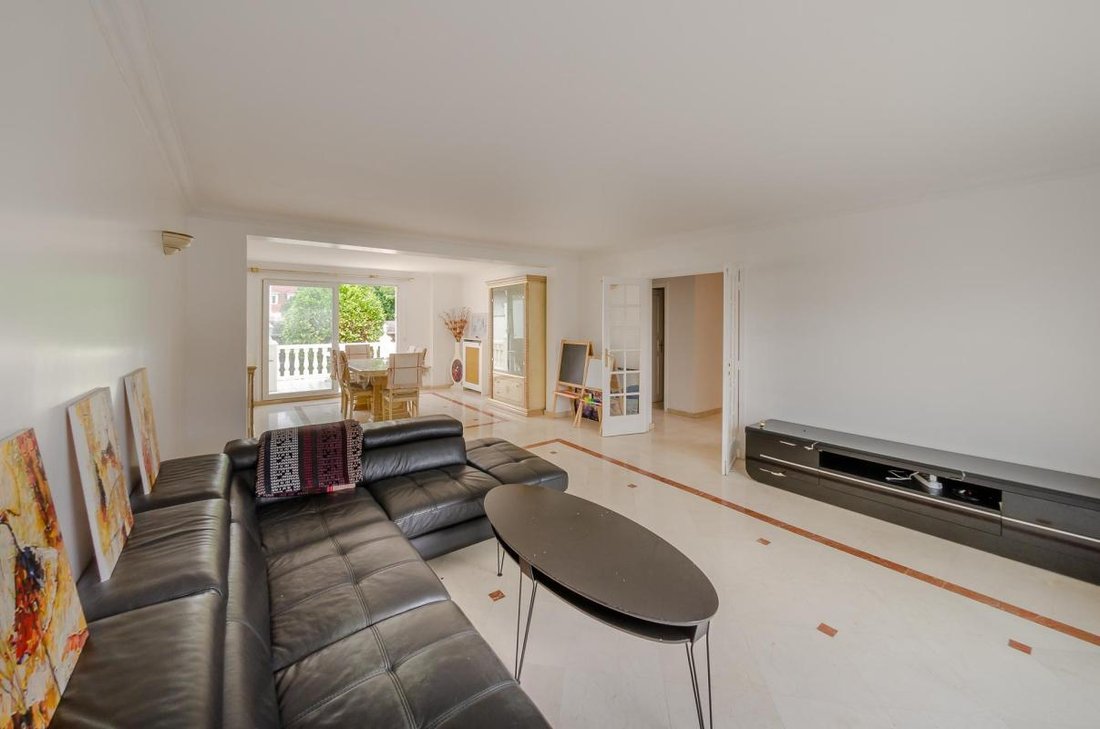
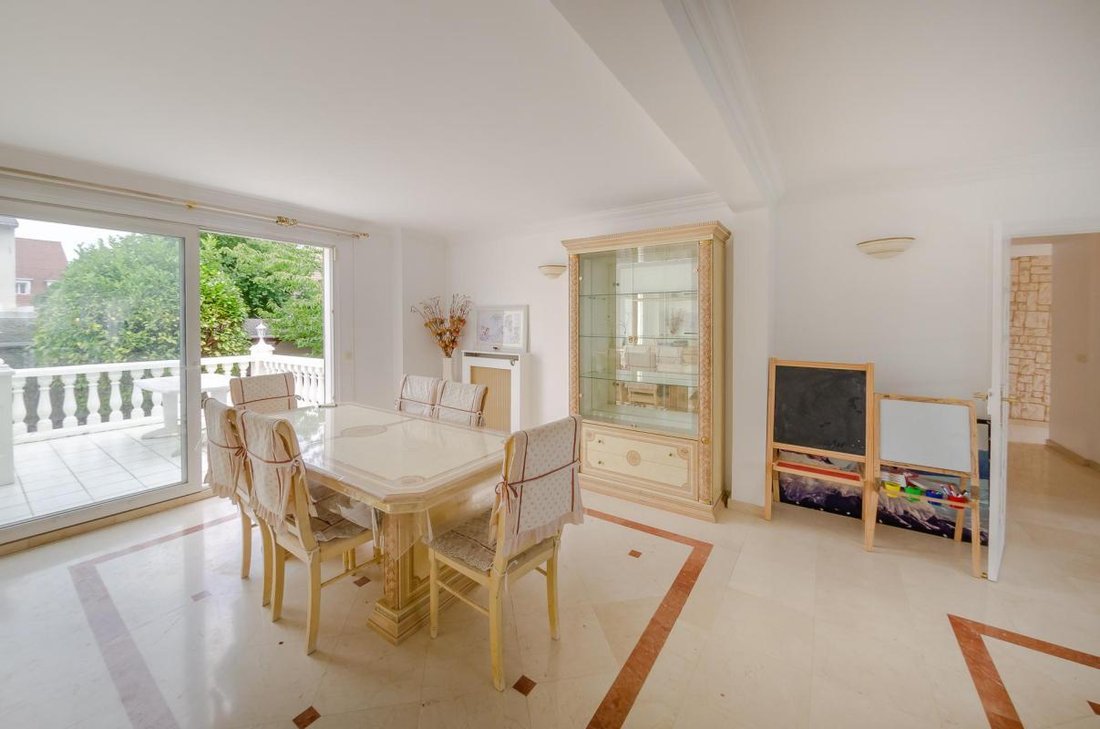
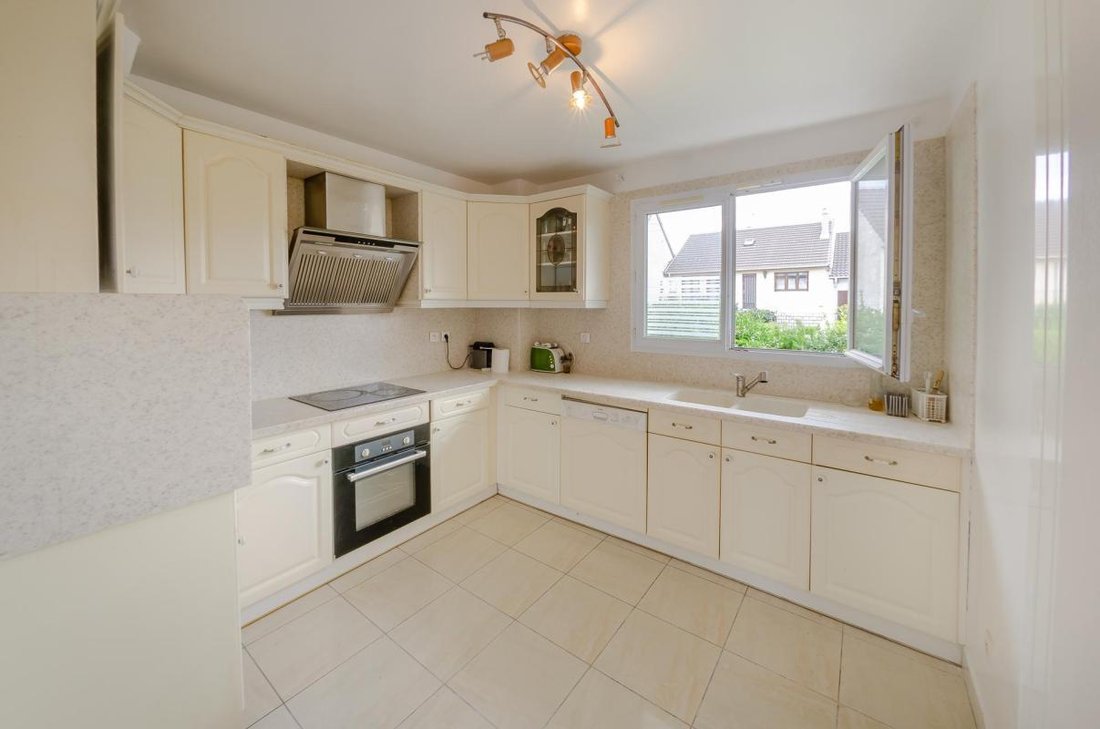
Currently, the house consists of an elevated ground floor with a bathroom, a bedroom, a kitchen, and a large 30 m2 double living room opening onto a terrace overlooking the garden.
Upstairs, there are 4 bedrooms and a bathroom.
In the attic, a playroom, a bedroom, and a
Currently, the house consists of an elevated ground floor with a bathroom, a bedroom, a kitchen, and a large 30 m2 double living room opening onto a terrace overlooking the garden.
Upstairs, there are 4 bedrooms and a bathroom.
In the attic, a playroom, a bedroom, and a
A 12-minute walk from Bobigny metro, house with ground floor + 1 + attic + basement, 80 m2 per level.
Currently, the house consists of an elevated ground floor with a bathroom, a bedroom, a kitchen, and a large 30 m2 double living room opening onto a terrace overlooking the garden.
Upstairs, there are 4 bedrooms and a bathroom.
In the attic, a playroom, a bedroom, and a bathroom.
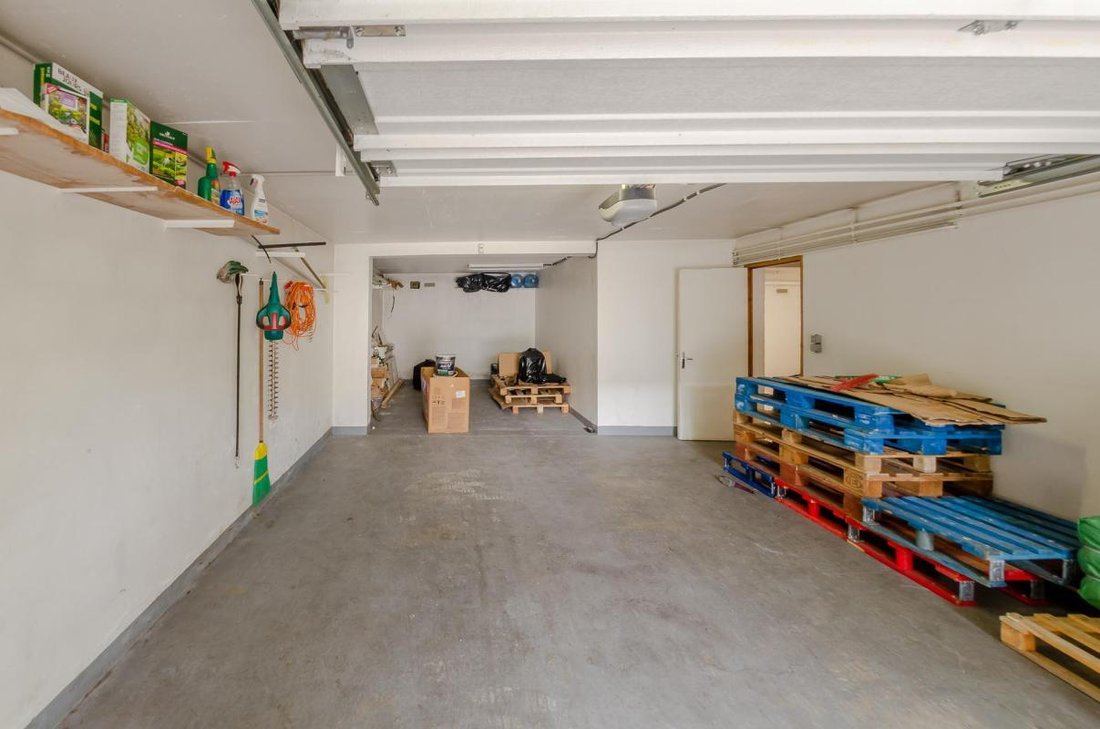
In the basement, a double garage, a large storage area, and a technical room.
Possibility for a large shared housing project with the creation of 15 rooms, each with its own private bathroom.
Project designed with an architect with a renovation budget of 290,000 Euros, for a total cost of 980,000 Euros.
Projected profitability of 9,280 Euros excluding tax per month (111,360 Euros excluding tax annually).
Please contact me at ***
La información sobre los riesgos a los que está expuesta esta propiedad está disponible en el sitio web de Géorisques: https://www.georisques.gouv.fr/
Currently, the house consists of an elevated ground floor with a bathroom, a bedroom, a kitchen, and a large 30 m2 double living room opening onto a terrace overlooking the garden.
Upstairs, there are 4 bedrooms and a bathroom.
In the attic, a playroom, a bedroom, and a bathroom.
In the basement, a double garage, a large storage area, and a technical room.
Possibility for a large shared housing project with the creation of 15 rooms, each with its own private bathroom.
Project designed with an architect with a renovation budget of 290,000 Euros, for a total cost of 980,000 Euros.
Projected profitability of 9,280 Euros excluding tax per month (111,360 Euros excluding tax annually).
Please contact me at ***
La información sobre los riesgos a los que está expuesta esta propiedad está disponible en el sitio web de Géorisques: https://www.georisques.gouv.fr/
-
Tipo de propiedad
Casa
-
Precio/pie²
$245
Características
- Jardín
- Terraza
- Garaje
- Sala de juegos
- Sótano
Explorar la zona
Centro de Drancy, Drancy, Francia
Ver en Google Maps
Precio por sqft
Bajo
Alto
Se unió hace 1 mes
Usted ha preguntado por esta propiedad
El agente se comunicará con usted pronto por
Publicado por
199
Anuncios
2026
Se unió
Reserva una visita con the agent
Elija una fecha y si prefiere una visita virtual o presencial con el agente.
Fecha preferida
Tipo de tour
Última actualización
Ayer
Primera publicación
Sep 16
Referencia del anuncio
A3866
Propiedades similares cercanas
Nuevos anuncios en Centro de Drancy


Explorar más viviendas en venta
Centro de Drancy, Drancy, Francia tipos de propiedad
Centro de Drancy, Drancy, Francia búsquedas populares
- Propiedades con Terraza en Centro de Drancy, Drancy, Francia
- Propiedades con Bar en Centro de Drancy, Drancy, Francia
- Propiedades con Oficina en Centro de Drancy, Drancy, Francia
- Propiedades con Jardín en Centro de Drancy, Drancy, Francia
- Propiedades Privacidad en Centro de Drancy, Drancy, Francia
- Propiedades Propiedad de Inversión en Centro de Drancy, Drancy, Francia
- Propiedades Moderno en Centro de Drancy, Drancy, Francia
- Propiedades con Aire Acondicionado en Centro de Drancy, Drancy, Francia
- Propiedades con Jacuzzi en Centro de Drancy, Drancy, Francia
- Propiedades con Chimenea en Centro de Drancy, Drancy, Francia
- Propiedades con Garaje en Centro de Drancy, Drancy, Francia
- Propiedades con Balcón en Centro de Drancy, Drancy, Francia
- Propiedades Renovado en Centro de Drancy, Drancy, Francia
Guías e historias relacionadas
La confianza de los mejores brokers del mundo
Los agentes tras las propiedades más excepcionales del mundo publican en JamesEdition.
- Anuncios de Sotheby's, Christie's, BARNES y Engel & Völkers
- Cada anuncio se revisa antes de publicarse
- Conecte directamente con agentes verificados
Al continuar, acepta nuestros Términos y la Política de Privacidad.