$657,092
93700 - DRANCY – PAVILLON de Type T6 - De 170.0m2
- 5 Hab.
- 1 Baños
- 1,830 Sqft
- 4,005 Sqft lot
- Actualizado: Noviembre 18
Sobre la propiedad
La descripción se tradujo automáticamente.
La descripción se muestra en el idioma original.
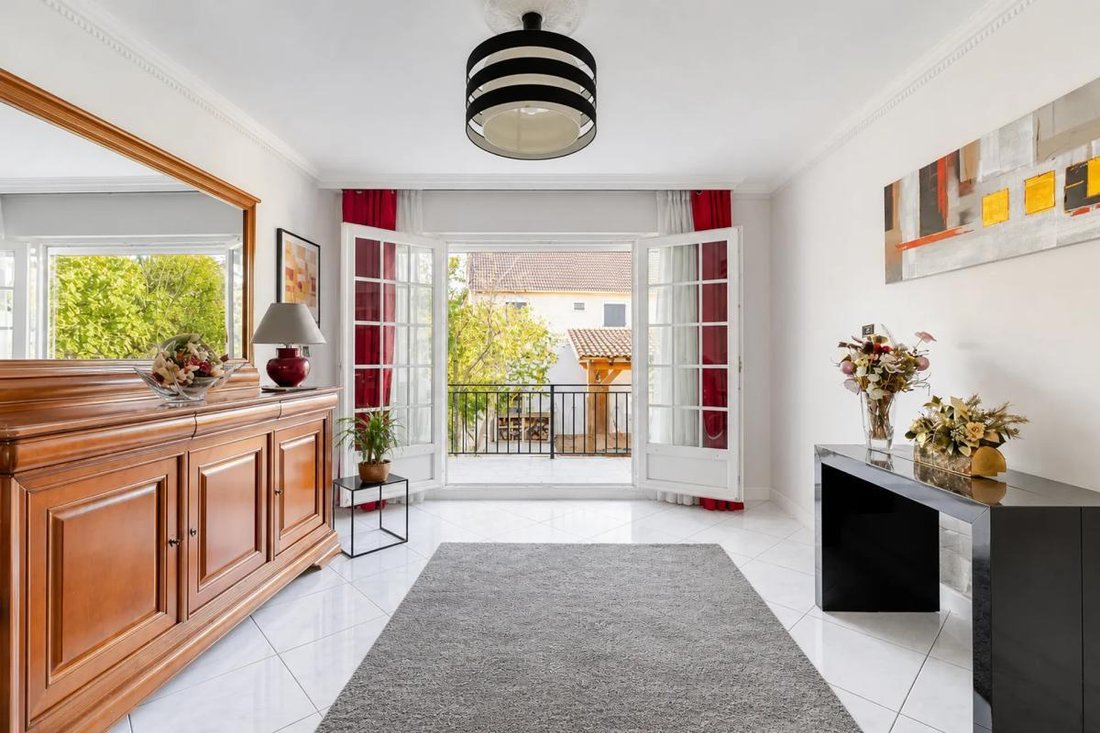
In Drancy, this beautiful 170m2 house on a 372m2 plot, complemented by a full basement and converted attic, is located in a residential neighborhood of Drancy.
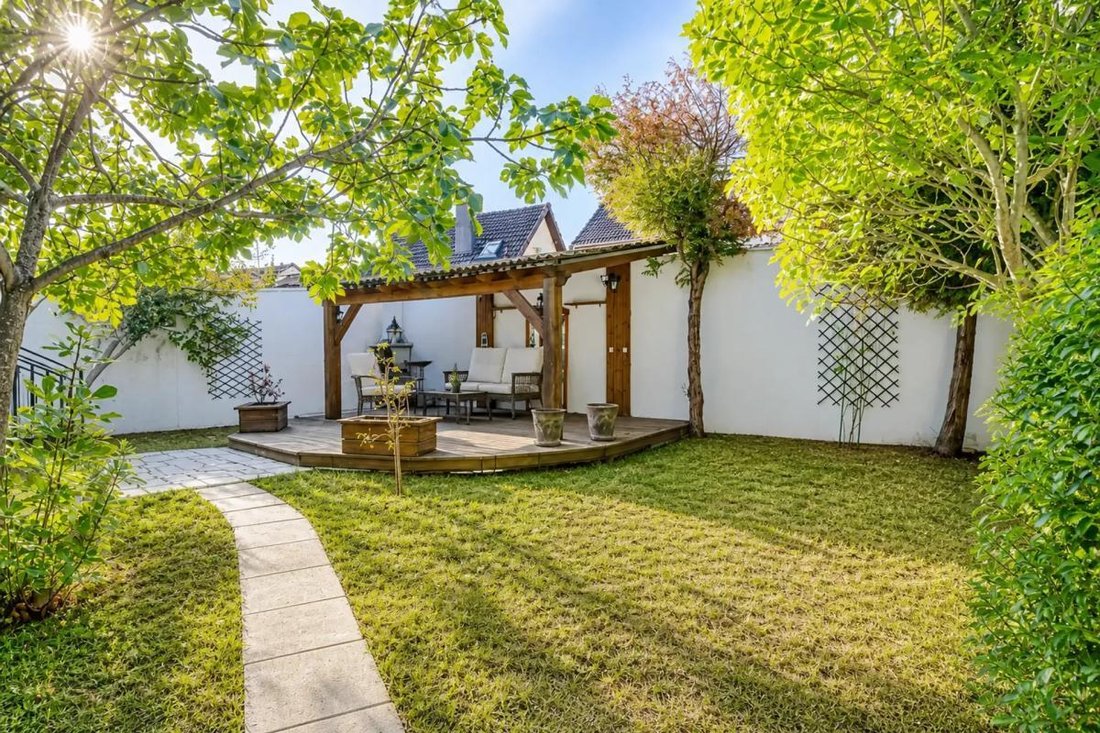
It offers a well-maintained living environment in a residential area, with a pleasant wooded garden and ample parking capacity on the property.
From the entrance, the spaciousness and brightness are immediately noticeable.
It offers a well-maintained living environment in a residential area, with a pleasant wooded garden and ample parking capacity on the property.
From the entrance, the spaciousness and brightness are immediately noticeable.
In Drancy, this beautiful 170m2 house on a 372m2 plot, complemented by a full basement and converted attic, is located in a residential neighborhood of Drancy.
It offers a well-maintained living environment in a residential area, with a pleasant wooded garden and ample parking capacity on the property.
From the entrance, the spaciousness and brightness are immediately noticeable.
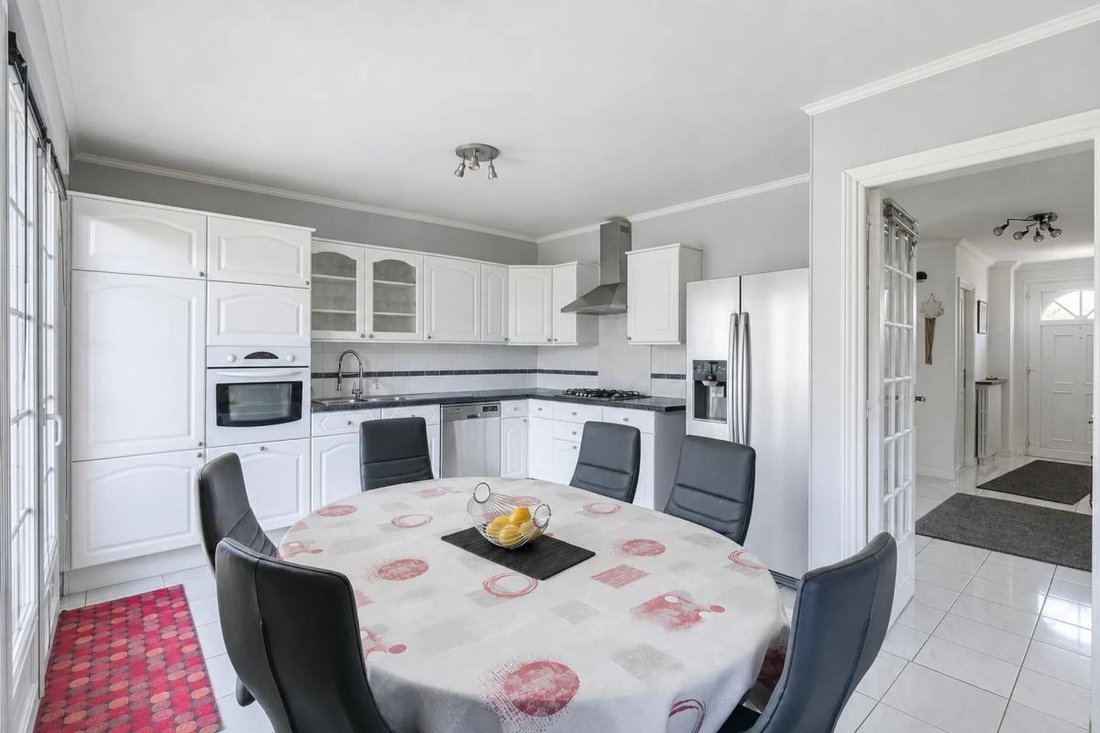
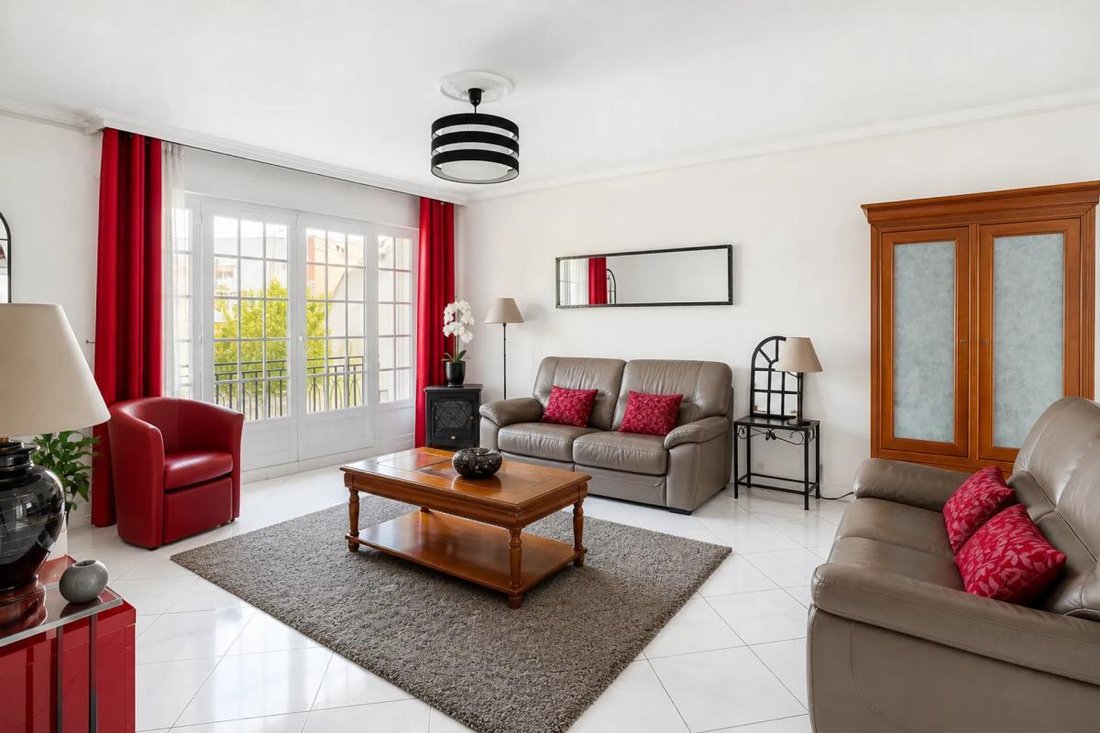
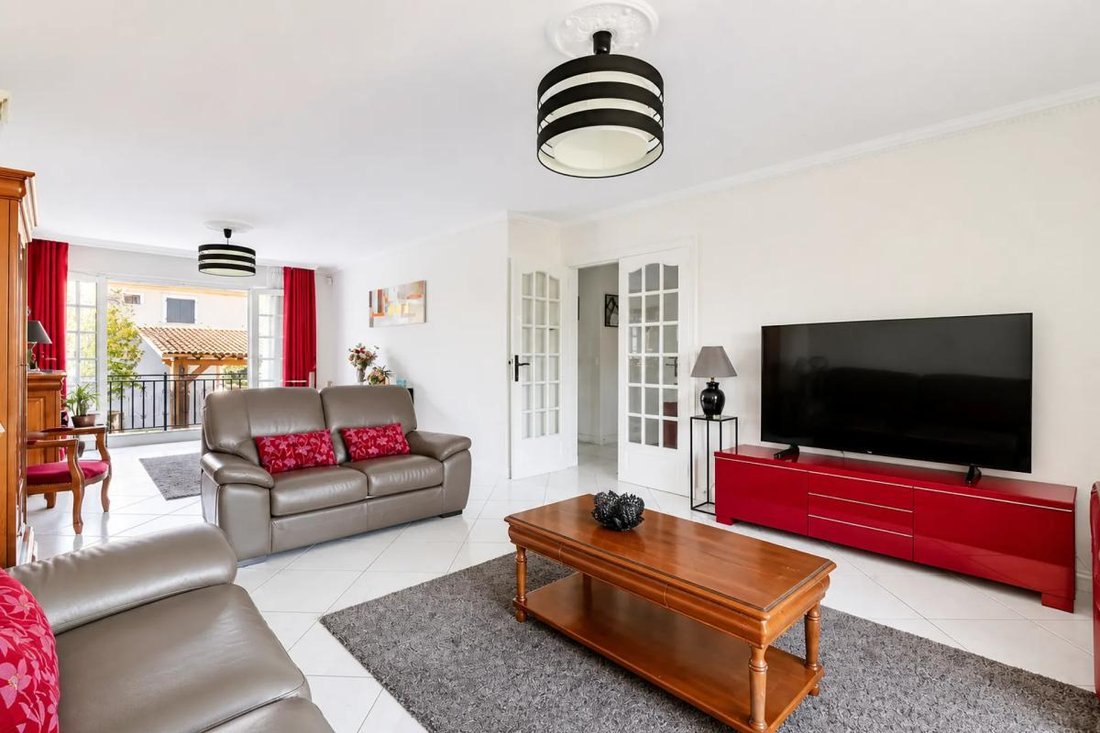
On the ground floor, the entrance is organized around a 37m2 double living room, bathed in light, which connects to a separate contemporary-style kitchen. Both the living room and kitchen have direct access to a lovely terrace, extending the living spaces outdoors for convivial meals or relaxing moments.
A bedroom and a toilet complete this level, offering a functional layout for daily life.
Upstairs, the sleeping area includes four comfortable bedrooms, all equipped with closets. A spacious bathroom, featuring both a bathtub and a shower, as well as a separate toilet, complete this restful level.
Access leads to the converted attic, providing additional space according to your needs, continuing the flow of the house.
In the basement, the house offers a true additional living level: a garage with two indoor parking spaces, a laundry room, and a summer kitchen. This area is very useful for storage, family organization, or creating a leisure space.
Outside, a carport allows parking for up to three additional vehicles, complemented by further parking options on the property.
The fully wooded land creates an intimate and green atmosphere. The terrace is at the heart of this setting, offering a harmonious link between the interior and garden, ideal for enjoying sunny days.
Nearby, daily life is within walking distance. The Jean Macé Nursery School is about 30 meters away, and the Macé Primary School about 100 meters, greatly facilitating school commutes. For outdoor moments, Square Annette Monod is approximately 100 meters away, offering a pleasant green space. Regarding transport, several ”Cottage” bus stops are about 200 meters away, while the ”Gare de Drancy” and ”Jacques Joly” stops are accessible at about 300 meters. The Drancy train station is also around 300 meters away, allowing easy access to other served towns.
Technical details:
- Property tax: €3,821
- Energy performance rating: D
Legal notices:
To consult official data on natural, mining, and technological risks, visit the Géorisques website. The above description was written by Zefir based on information available during the preparation of the listing and is provided for informational purposes; these elements may change during the sale process. It supplements mandatory diagnostics and usual verifications, such as cadastral documents, easements, or urban planning rules, without replacing them. Before making any decision, it is therefore useful to review these documents, which our team can help you identify.
The areas, measurements, orientation, as well as distances and travel times mentioned are indicative and have no contractual value; only the documents provided at the time of sale are binding. Photographs and visuals illustrate the property as it appeared at the time of shooting and cannot replace a visit, which can be arranged by appointment. Regulatory diagnostics, gathered in the technical diagnostics file, and the state of risks and pollution are communicated to the buyer in accordance with current regulations. When the property is part of a co-ownership, information related to the building, its regulations, and charges are provided during the sale. Any mentioned works, completed or planned, are reported based on the seller’s declarations; it is your responsibility to have them estimated by a professional if you wish. Any purchase offer is reviewed with the seller, who remains free to accept or refuse it, and the sale only becomes final upon signing the authentic deed at the notary’s office. Zefir places great importance on transparency and rigor at every stage of your acquisition, so you can proceed with confidence. Questions about this property or the procedures to follow? Contact Zefir at ***.
La información sobre los riesgos a los que está expuesta esta propiedad está disponible en el sitio web de Géorisques: https://www.georisques.gouv.fr/
It offers a well-maintained living environment in a residential area, with a pleasant wooded garden and ample parking capacity on the property.
From the entrance, the spaciousness and brightness are immediately noticeable.
On the ground floor, the entrance is organized around a 37m2 double living room, bathed in light, which connects to a separate contemporary-style kitchen. Both the living room and kitchen have direct access to a lovely terrace, extending the living spaces outdoors for convivial meals or relaxing moments.
A bedroom and a toilet complete this level, offering a functional layout for daily life.
Upstairs, the sleeping area includes four comfortable bedrooms, all equipped with closets. A spacious bathroom, featuring both a bathtub and a shower, as well as a separate toilet, complete this restful level.
Access leads to the converted attic, providing additional space according to your needs, continuing the flow of the house.
In the basement, the house offers a true additional living level: a garage with two indoor parking spaces, a laundry room, and a summer kitchen. This area is very useful for storage, family organization, or creating a leisure space.
Outside, a carport allows parking for up to three additional vehicles, complemented by further parking options on the property.
The fully wooded land creates an intimate and green atmosphere. The terrace is at the heart of this setting, offering a harmonious link between the interior and garden, ideal for enjoying sunny days.
Nearby, daily life is within walking distance. The Jean Macé Nursery School is about 30 meters away, and the Macé Primary School about 100 meters, greatly facilitating school commutes. For outdoor moments, Square Annette Monod is approximately 100 meters away, offering a pleasant green space. Regarding transport, several ”Cottage” bus stops are about 200 meters away, while the ”Gare de Drancy” and ”Jacques Joly” stops are accessible at about 300 meters. The Drancy train station is also around 300 meters away, allowing easy access to other served towns.
Technical details:
- Property tax: €3,821
- Energy performance rating: D
Legal notices:
To consult official data on natural, mining, and technological risks, visit the Géorisques website. The above description was written by Zefir based on information available during the preparation of the listing and is provided for informational purposes; these elements may change during the sale process. It supplements mandatory diagnostics and usual verifications, such as cadastral documents, easements, or urban planning rules, without replacing them. Before making any decision, it is therefore useful to review these documents, which our team can help you identify.
The areas, measurements, orientation, as well as distances and travel times mentioned are indicative and have no contractual value; only the documents provided at the time of sale are binding. Photographs and visuals illustrate the property as it appeared at the time of shooting and cannot replace a visit, which can be arranged by appointment. Regulatory diagnostics, gathered in the technical diagnostics file, and the state of risks and pollution are communicated to the buyer in accordance with current regulations. When the property is part of a co-ownership, information related to the building, its regulations, and charges are provided during the sale. Any mentioned works, completed or planned, are reported based on the seller’s declarations; it is your responsibility to have them estimated by a professional if you wish. Any purchase offer is reviewed with the seller, who remains free to accept or refuse it, and the sale only becomes final upon signing the authentic deed at the notary’s office. Zefir places great importance on transparency and rigor at every stage of your acquisition, so you can proceed with confidence. Questions about this property or the procedures to follow? Contact Zefir at ***.
La información sobre los riesgos a los que está expuesta esta propiedad está disponible en el sitio web de Géorisques: https://www.georisques.gouv.fr/
-
Tipo de propiedad
Casa
-
Pisos
2
-
Año de construcción
1977
-
Precio/pie²
$359
-
Emisiones
D
-
Consumo
D
Características
- Jardín
- Terraza
- Garaje
- Moderno
- Cocina exterior
- Pérgola
- Sótano
- Puerta
- Lavadero
Características
Lote
Interior
- Estufa de gas
- Lavadero
- Sótano
Outdoor
- Terraza
- Aparcamiento
- Garaje
- Cocina exterior
- Espacio de vida al aire libre
- Puerta
- Pérgola
- Jardín
Explorar la zona
Se unió hace 1 mes
Usted ha preguntado por esta propiedad
El agente se comunicará con usted pronto por
Publicado por
805
Anuncios
2026
Se unió
Reserva una visita con the agent
Elija una fecha y si prefiere una visita virtual o presencial con el agente.
Fecha preferida
Tipo de tour
Última actualización
Noviembre 18
Primera publicación
Noviembre 18
Referencia del anuncio
6b74cb15-90c5-4a0b-9485-ef3466
La confianza de los mejores brokers del mundo
Los agentes tras las propiedades más excepcionales del mundo publican en JamesEdition.
- Anuncios de Sotheby's, Christie's, BARNES y Engel & Völkers
- Cada anuncio se revisa antes de publicarse
- Conecte directamente con agentes verificados
Al continuar, acepta nuestros Términos y la Política de Privacidad.