$579,864
Bastide 4 Chambre Renove Avec Piscine Terrain 600 M²
- 4 Hab.
- 2,691 Sqft
- 6,459 Sqft lot
- Actualizado: Hoy
-
2
Vistas de los últimos 30 días
Sobre la propiedad
La descripción se tradujo automáticamente.
La descripción se muestra en el idioma original.
Area: DRAGUIGNAN LA FOUX
ANCIENT STONE MILL FROM 1715
190 m², 4 BEDROOMS, POOL, 600 m² LAND
------------------------------------------------
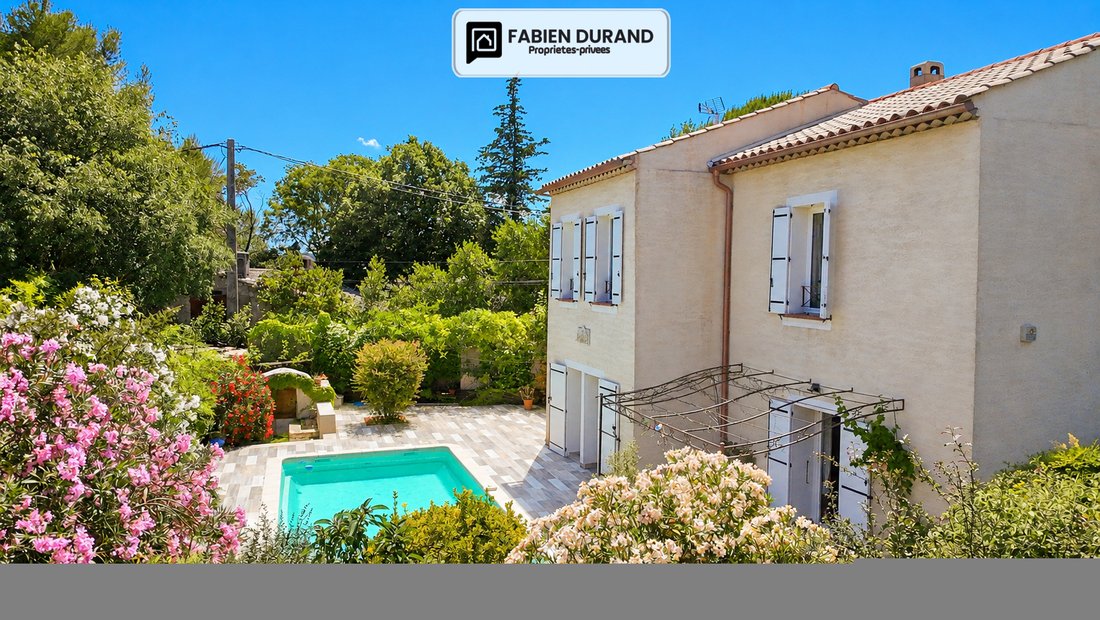
In the sought-after La Foux neighborhood of Draguignan, discover this ancient stone mill dating back to 1715, fully renovated, offering 190.26 m² of living space (251.67 m² floor area) on a private 600 m² plot.
----------------------------
ANCIENT STONE MILL FROM 1715
190 m², 4 BEDROOMS, POOL, 600 m² LAND
------------------------------------------------
In the sought-after La Foux neighborhood of Draguignan, discover this ancient stone mill dating back to 1715, fully renovated, offering 190.26 m² of living space (251.67 m² floor area) on a private 600 m² plot.
----------------------------
Area: DRAGUIGNAN LA FOUX
ANCIENT STONE MILL FROM 1715
190 m², 4 BEDROOMS, POOL, 600 m² LAND
------------------------------------------------
In the sought-after La Foux neighborhood of Draguignan, discover this ancient stone mill dating back to 1715, fully renovated, offering 190.26 m² of living space (251.67 m² floor area) on a private 600 m² plot.
------------------------------------------------
This authentic Provençal bastide charms with its character, spaciousness, and privileged environment. It is secluded, quiet, surrounded only by Mediterranean vegetation, providing a rare living setting just minutes from the city center.
------------------------------------------------
# Layout
**Ground floor (pool level)**
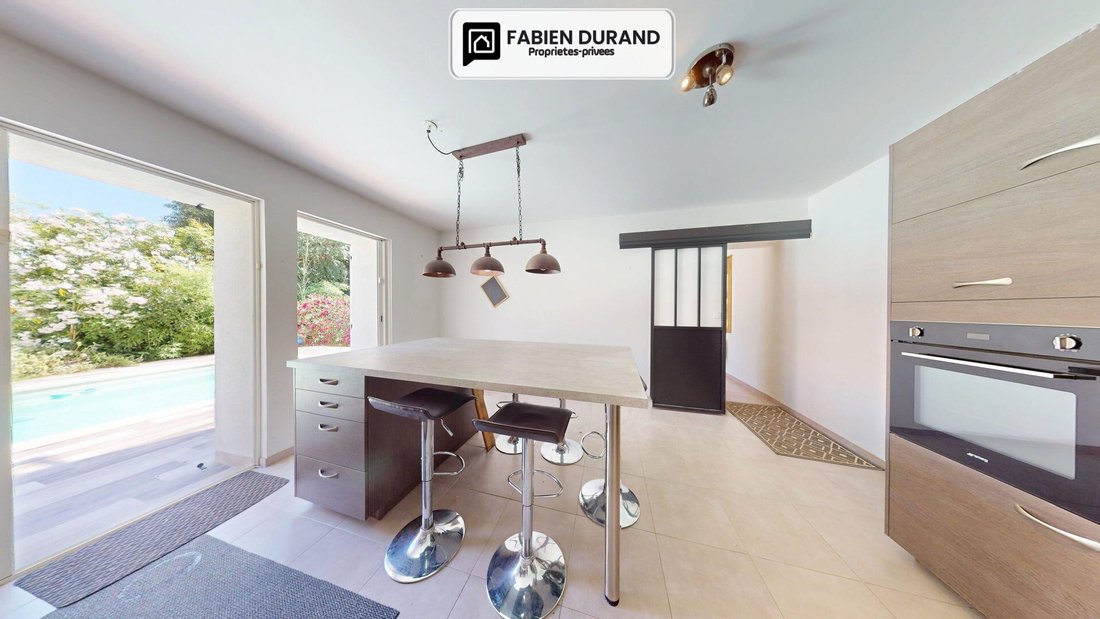
- High-end independent De Dietrich kitchen
- Pantry / laundry room
- WC
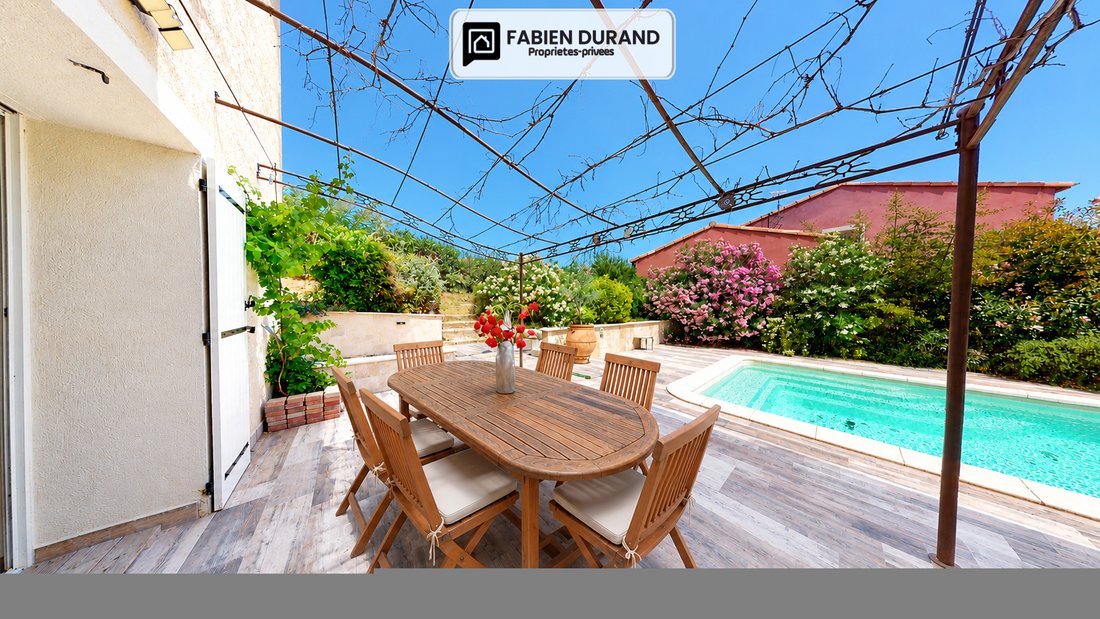
- Direct access to the terrace and pool
--------------------
**Garden level / mezzanine**
- Entrance
- Large bright living room / lounge
- Flamme Verte wood stove
- Guest WC
- Additional space easily convertible into a bedroom with an independent bathroom
--------------------
**Upper floor**
- Master suite with dressing room
- 1 bedroom with mezzanine
- Two additional bedrooms
- Two bathrooms
------------------------------------------------
# Features
- Sliding glass doors
- Double glazing
- Aluminum shutters
- Renovated electrical system with no issues
- Recent electric inertia radiators
- Renovated facades
- High-end Dal’Alu gutters
- Connected to the public sewer system
------------------------------------------------
# Outdoors
- 8 x 4 m fiberglass pool, 1.5 m deep
- Counter-current swimming system
- Automatic pH regulation
- Green pergola
- Old washhouse
- Well
- 10,000-liter water reserve
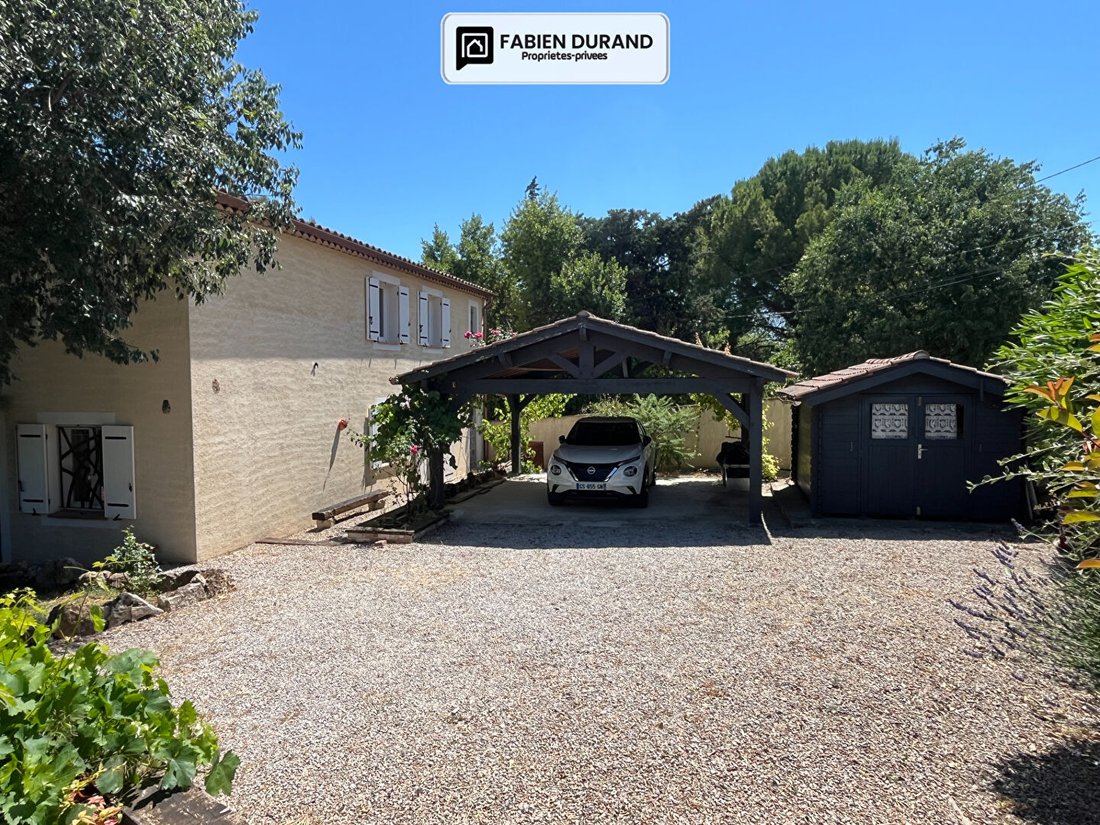
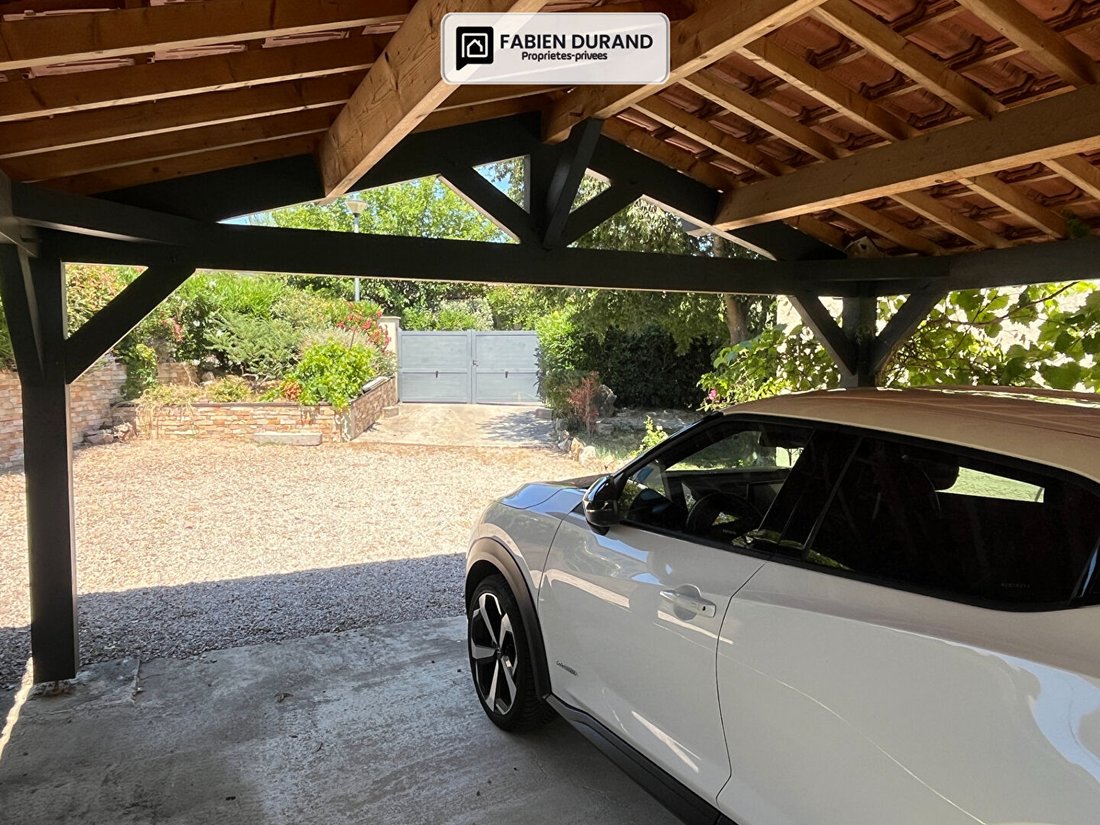
- Carport
- Parking for several vehicles (up to 4 possible)
------------------------------------------------
### Additional information
- 190.26 m² living space
- 251.67 m² floor area
- 600 m² land
------------------------------------------------
Energy performance:
- Energy rating: C (162 kWh/m²/year)
- Greenhouse gas emissions: A (5 kg CO₂/m²/year)
Estimated cost: between €1,720 and €2,370 per year
- Condominium fees: approximately €135 per month
------------------------------------------------
Price:
€498,000 fees included
Mandate no. 454007
------------------------------------------------
**Legal notices:**
**Images may include furnishing suggestions and object removal by AI**
This listing is written under the editorial responsibility of Fabien DURAND, commercial agent registered with the DRAGUIGNAN RSAC under number [hidden], acting on behalf of SAS PROPRIETES PRIVEES, with a capital of €40,000, located at ZAC LE CHÊNE FERRÉ - 44 ALLÉE DES CINQ CONTINENTS 44120 VERTOU, registered under SIRET number [hidden], Nantes RCS.
Professional card for real estate transactions and business assets (T) and property management (G): no. CPI [hidden] issued by the Nantes - Saint Nazaire Chamber of Commerce.
Escrow account: no. 30932508467 BPA SAINT-SÉBASTIEN-SUR-LOIRE (44230).
GALIAN guarantee: 89 rue de la Boétie, 75008 Paris - no. 28137 J for €2,000,000 for T and €120,000 for G.
Professional liability insurance: MMA Entreprise, policy no. [hidden].
Information on risks related to this property is available on the Géorisques website: [hidden]
Condominium of 56 lots - including 24 residential lots.
Annual fees: €1,620.
La información sobre los riesgos a los que está expuesta esta propiedad está disponible en el sitio web de Géorisques: https://www.georisques.gouv.fr/
ANCIENT STONE MILL FROM 1715
190 m², 4 BEDROOMS, POOL, 600 m² LAND
------------------------------------------------
In the sought-after La Foux neighborhood of Draguignan, discover this ancient stone mill dating back to 1715, fully renovated, offering 190.26 m² of living space (251.67 m² floor area) on a private 600 m² plot.
------------------------------------------------
This authentic Provençal bastide charms with its character, spaciousness, and privileged environment. It is secluded, quiet, surrounded only by Mediterranean vegetation, providing a rare living setting just minutes from the city center.
------------------------------------------------
# Layout
**Ground floor (pool level)**
- High-end independent De Dietrich kitchen
- Pantry / laundry room
- WC
- Direct access to the terrace and pool
--------------------
**Garden level / mezzanine**
- Entrance
- Large bright living room / lounge
- Flamme Verte wood stove
- Guest WC
- Additional space easily convertible into a bedroom with an independent bathroom
--------------------
**Upper floor**
- Master suite with dressing room
- 1 bedroom with mezzanine
- Two additional bedrooms
- Two bathrooms
------------------------------------------------
# Features
- Sliding glass doors
- Double glazing
- Aluminum shutters
- Renovated electrical system with no issues
- Recent electric inertia radiators
- Renovated facades
- High-end Dal’Alu gutters
- Connected to the public sewer system
------------------------------------------------
# Outdoors
- 8 x 4 m fiberglass pool, 1.5 m deep
- Counter-current swimming system
- Automatic pH regulation
- Green pergola
- Old washhouse
- Well
- 10,000-liter water reserve
- Carport
- Parking for several vehicles (up to 4 possible)
------------------------------------------------
### Additional information
- 190.26 m² living space
- 251.67 m² floor area
- 600 m² land
------------------------------------------------
Energy performance:
- Energy rating: C (162 kWh/m²/year)
- Greenhouse gas emissions: A (5 kg CO₂/m²/year)
Estimated cost: between €1,720 and €2,370 per year
- Condominium fees: approximately €135 per month
------------------------------------------------
Price:
€498,000 fees included
Mandate no. 454007
------------------------------------------------
**Legal notices:**
**Images may include furnishing suggestions and object removal by AI**
This listing is written under the editorial responsibility of Fabien DURAND, commercial agent registered with the DRAGUIGNAN RSAC under number [hidden], acting on behalf of SAS PROPRIETES PRIVEES, with a capital of €40,000, located at ZAC LE CHÊNE FERRÉ - 44 ALLÉE DES CINQ CONTINENTS 44120 VERTOU, registered under SIRET number [hidden], Nantes RCS.
Professional card for real estate transactions and business assets (T) and property management (G): no. CPI [hidden] issued by the Nantes - Saint Nazaire Chamber of Commerce.
Escrow account: no. 30932508467 BPA SAINT-SÉBASTIEN-SUR-LOIRE (44230).
GALIAN guarantee: 89 rue de la Boétie, 75008 Paris - no. 28137 J for €2,000,000 for T and €120,000 for G.
Professional liability insurance: MMA Entreprise, policy no. [hidden].
Information on risks related to this property is available on the Géorisques website: [hidden]
Condominium of 56 lots - including 24 residential lots.
Annual fees: €1,620.
La información sobre los riesgos a los que está expuesta esta propiedad está disponible en el sitio web de Géorisques: https://www.georisques.gouv.fr/
-
Tipo de propiedad
Villa
-
Año de construcción
1715
-
Precio/pie²
$215
Características
Explorar la zona
San Jaume, Draguignan, Francia
Ver en Google Maps
Precio por sqft
Bajo
Alto
Located in Draguignan, this property offers easy access to regional transport links including the Toulon-Hyères Airport in 40 minutes. The town provides charming Provençal restaurants and cultural heritage sites such as the Draguignan Museum. Nearby natural attractions include the Massif des Maures forest for outdoor activities. Educational options include regional private and public schools, making it well suited for family living and convenient travel within southeastern France.
Ver lugares cercanos
Atracciones
Escuelas
Toulon-Hyères Airport
Airport
40 min
Draguignan Train Station
Train Station
5 min
Musée de l'Artillerie de Draguignan
Culture & Heritage
5 min
Golf Club de Beauvallon
Golf & Country Clubs
25 min
Les Gorges du Verdon
Outdoor & Nature
50 min
Place aux Herbes Market
Shopping & Lifestyle
5 min
Collège Jean Aicard
Public School
5 min
Lycée de l'Arc
Public School
5 min
École Privée Sainte Marie
Private School
6 min
Se unió hace 3 meses
Usted ha preguntado por esta propiedad
El agente se comunicará con usted pronto por
Publicado por
4
Anuncios
2026
Se unió
Reserva una visita con the agent
Elija una fecha y si prefiere una visita virtual o presencial con el agente.
Fecha preferida
Tipo de tour
Última actualización
Hoy
Primera publicación
Aug 20
Referencia del anuncio
454007190826FDUR
Propiedades similares cercanas
Nuevos anuncios en San Jaume

Explorar más viviendas en venta
San Jaume, Draguignan, Francia tipos de propiedad
San Jaume, Draguignan, Francia búsquedas populares
- Propiedades Vista Panorámica en San Jaume, Draguignan, Francia
- Propiedades con Terraza en San Jaume, Draguignan, Francia
- Propiedades con Bar en San Jaume, Draguignan, Francia
- Propiedades con Oficina en San Jaume, Draguignan, Francia
- Propiedades con Ascensor en San Jaume, Draguignan, Francia
- Propiedades Vista de la ciudad en San Jaume, Draguignan, Francia
- Propiedades Vista a la Montaña en San Jaume, Draguignan, Francia
- Propiedades con Jardín en San Jaume, Draguignan, Francia
- Propiedades con Cocina exterior en San Jaume, Draguignan, Francia
- Propiedades Privacidad en San Jaume, Draguignan, Francia
- Propiedades Propiedad de Inversión en San Jaume, Draguignan, Francia
- Propiedades Moderno en San Jaume, Draguignan, Francia
- Propiedades con Gimnasio en San Jaume, Draguignan, Francia
- Propiedades con Biblioteca en San Jaume, Draguignan, Francia
- Propiedades con Aire Acondicionado en San Jaume, Draguignan, Francia
- Propiedades con Jacuzzi en San Jaume, Draguignan, Francia
- Propiedades con Chimenea en San Jaume, Draguignan, Francia
- Propiedades con Piscina en San Jaume, Draguignan, Francia
- Propiedades con Garaje en San Jaume, Draguignan, Francia
- Propiedades con Balcón en San Jaume, Draguignan, Francia
- Propiedades con Cocina abierta en San Jaume, Draguignan, Francia
- Propiedades Renovado en San Jaume, Draguignan, Francia
- Propiedades Vista al Agua en San Jaume, Draguignan, Francia
Guías e historias relacionadas
La confianza de los mejores brokers del mundo
Los agentes tras las propiedades más excepcionales del mundo publican en JamesEdition.
- Anuncios de Sotheby's, Christie's, BARNES y Engel & Völkers
- Cada anuncio se revisa antes de publicarse
- Conecte directamente con agentes verificados
Al continuar, acepta nuestros Términos y la Política de Privacidad.