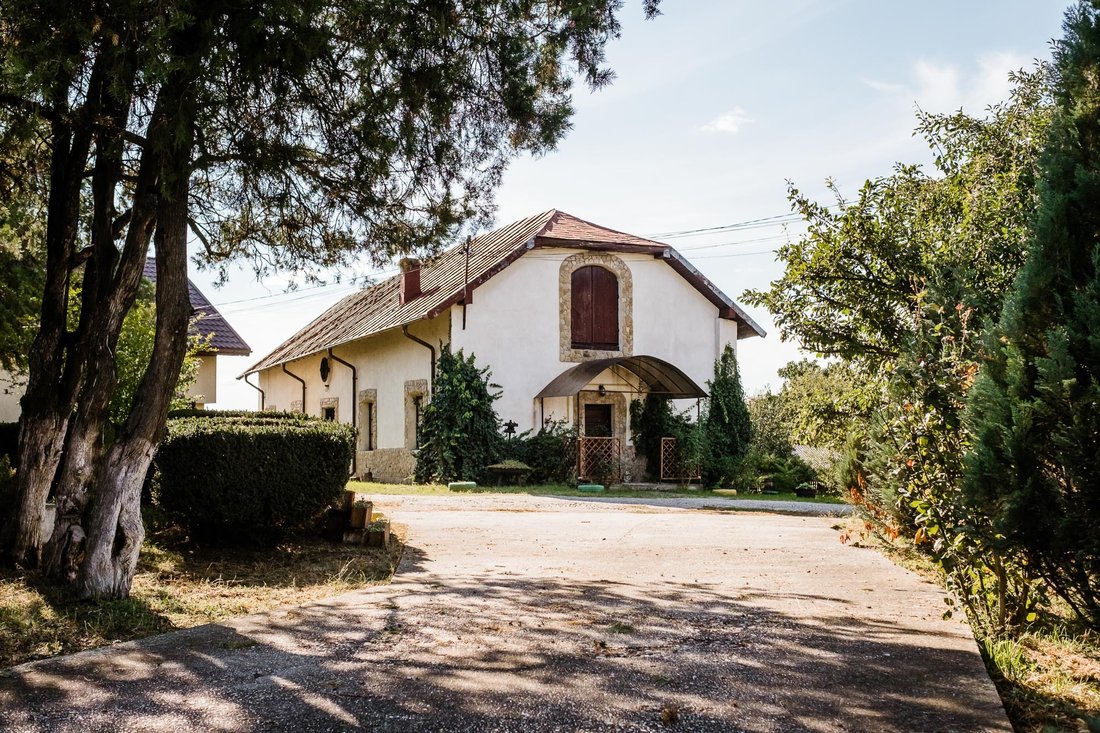
Mansión Kosca
- 10 Hab.
- 5 Baños
- 6,502 Sqft
- 32
Sobre la propiedad
La mansión conocida hoy con el nombre de su segundo propietario, el empresario Koșca, nacido en Timișoara, fue construida en el siglo XIX por el Hagianopol polaca. Vendió la propiedad en 1930, pero el tiempo que ha pasado sobre ella desde entonces no le ha tocado nada; perfectamente conservado y con un espíritu joven, el dominio se enorgullece hoy en día, con nuevos y atractivos accesorios, com
The mansion known today by the name of its second owner, Timișoara-born businessman Koșca, was built in the 19th century by the Polish Hagianopol. He sold the property in 1930 but the time that has passed over it since then has not touched it; perfectly preserved and with a young spirit the domanin stands proud today, with new and attractive accessories such as the sky-reflecting pool.
La mansión conocida hoy con el nombre de su segundo propietario, el empresario Koșca, nacido en Timișoara, fue construida en el siglo XIX por el Hagianopol polaca. Vendió la propiedad en 1930, pero el tiempo que ha pasado sobre ella desde entonces no le ha tocado nada; perfectamente conservado y con un espíritu joven, el dominio se enorgullece hoy en día, con nuevos y atractivos accesorios, como la piscina que refleja el cielo.
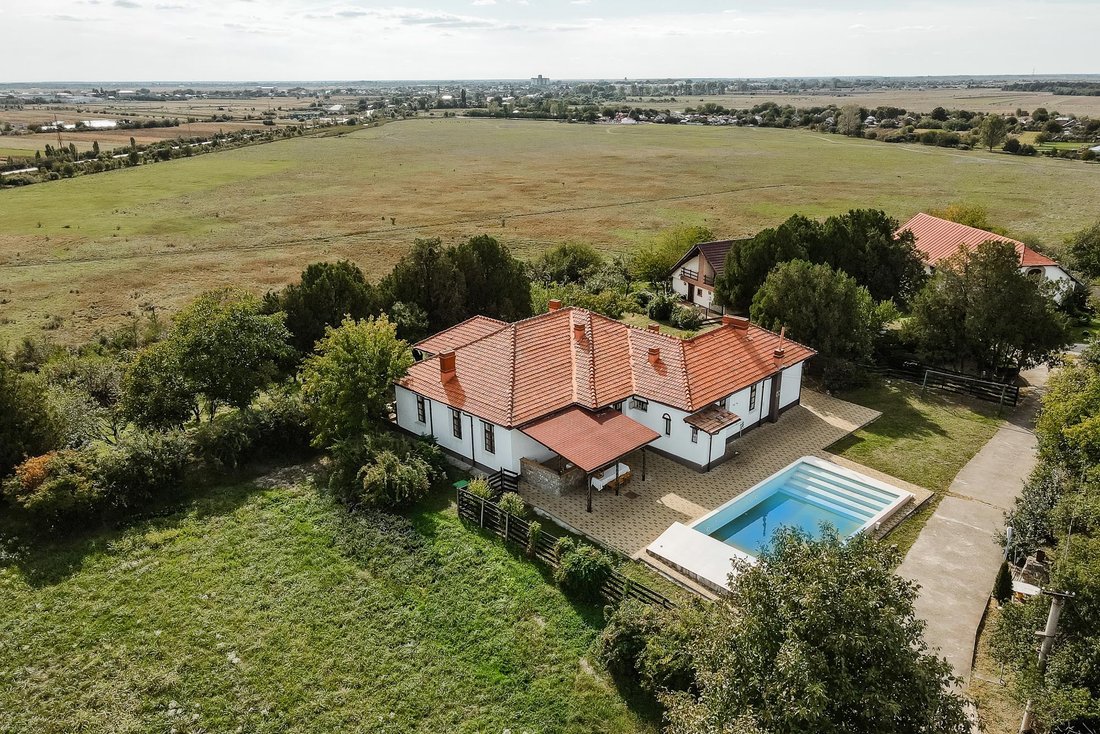
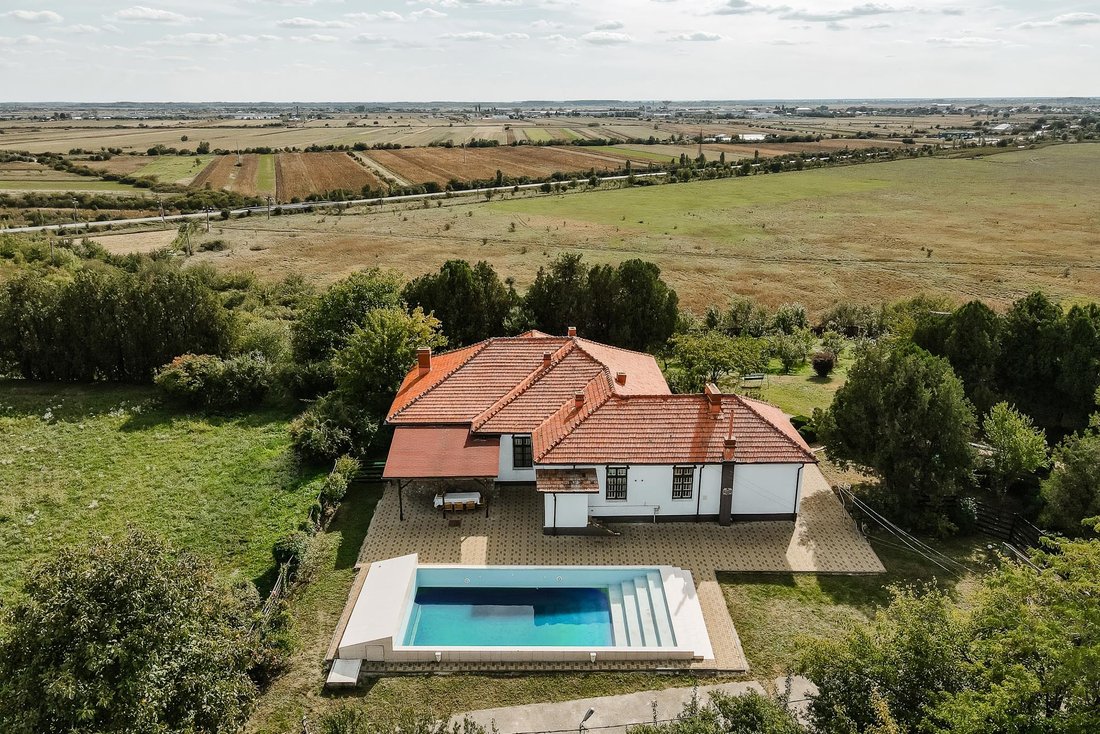
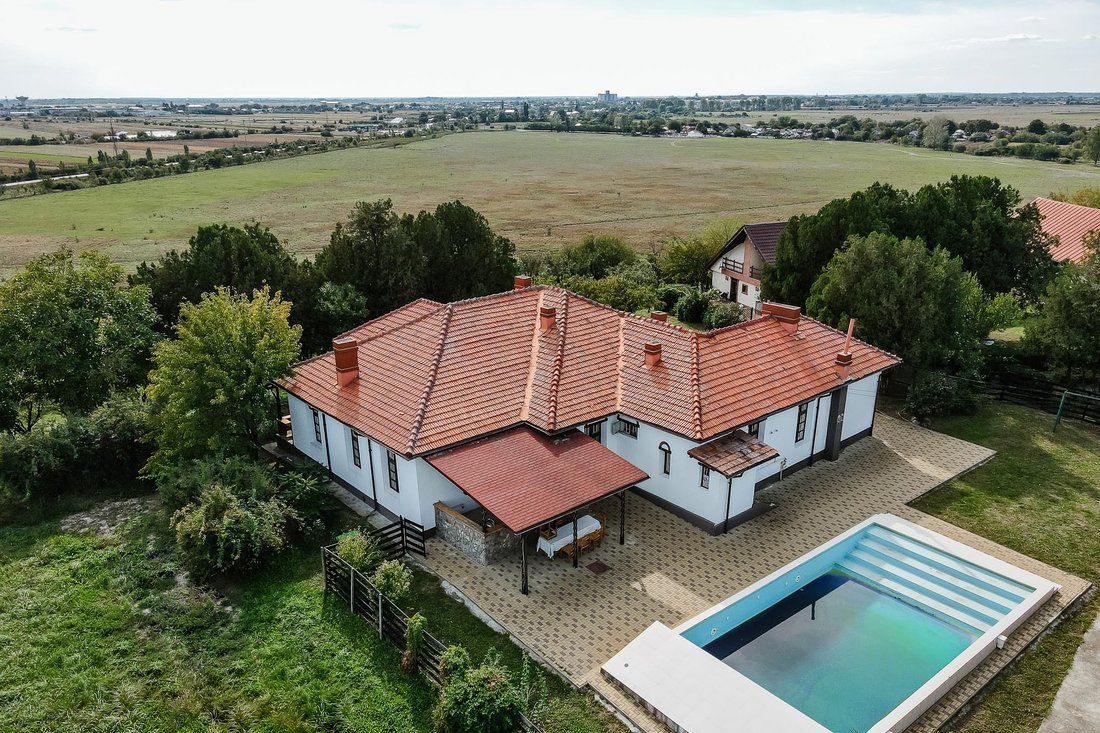
Protegido por un cinturón de árboles frondosos estratégicamente situados en el límite de la propiedad, el edificio principal es blanco, brillante y cálido bajo su nuevo techo de ladrillo rojizo. El interior mantiene la luz y asocia las paredes blancas con mucha madera: vigas decorativas en el techo, muebles antiguos, carpintería. En una habitación, las altas semicolumnas están pintadas con flores en colores oxidados otoñales, que delinean un leitmotiv cromático. Las habitaciones son generosas, dominadas suavemente por la calidez de la madera; las estufas de terracota marrón conservan el carácter rústico de toda la mansión. Una magnífica estufa de azulejos en azul y blanco es la pieza de resistencia de la sala de estar.
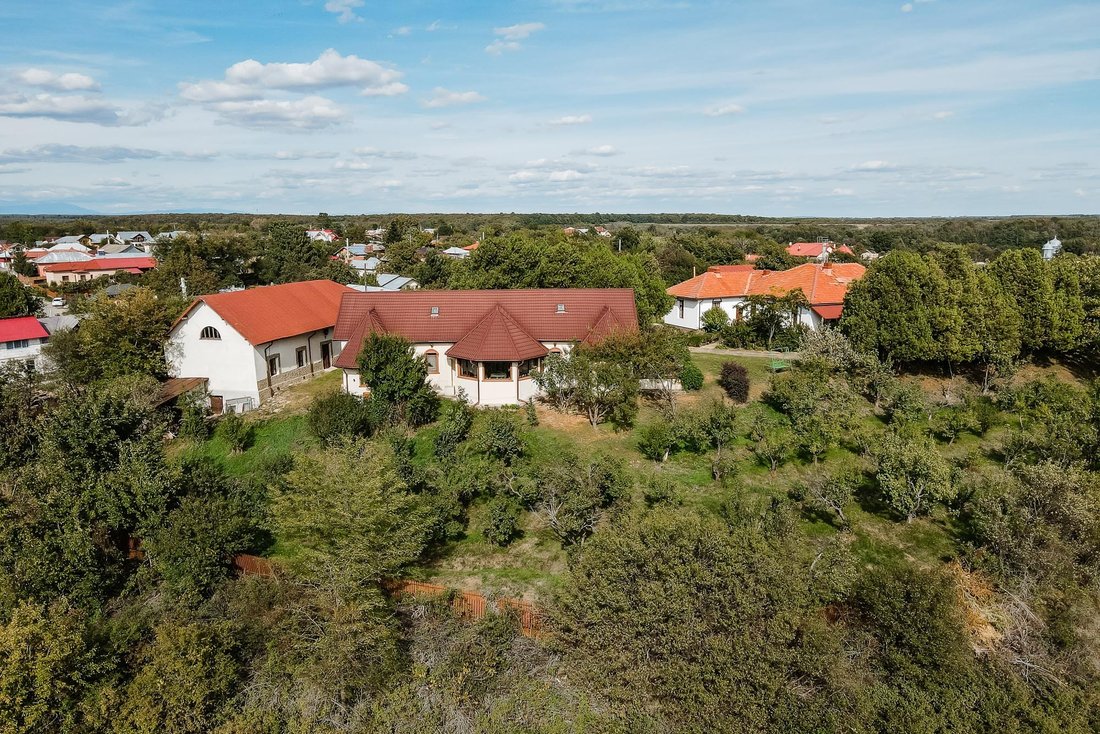
El área de más de dos hectáreas incluye 4 edificios con su propia oficina central y varios anexos e instalaciones. En primer lugar, destaca la Mansión con una superficie construida de 306 metros cuadrados divididos en 6 habitaciones, sala de estar, 4 baños, cocina, bodega, porche, terraza con jardín y piscina. La casa secundaria tiene una superficie construida de 238 m2:4 habitaciones, sala de estar, cocina, baño, garaje interior, terraza exterior y otra interior con forma semicircular y grandes ventanales que ofrecen una magnífica vista del valle sobre el que se encuentra la propiedad. Por separado, encontramos otro edificio, un antiguo almacén parcialmente amueblado como un apartamento de aproximadamente 60 metros cuadrados útiles con 2 dormitorios, baño y cocina. Sin embargo, gran parte de este edificio está vacío y a la espera de que se le dé un propósito. Los tres edificios tienen, además de las áreas mencionadas, áticos altos en toda la superficie de la planta baja, áticos que el futuro propietario puede transformar a voluntad en espacios útiles. Un edificio especial presente en el terreno es la antigua bodega del noble; tiene una superficie de 218 metros cuadrados y está construida en tres niveles subterráneos. En el pasado, estas instalaciones tenían un uso industrial al ser una mini fábrica de productos lácteos, pero se pueden volver a utilizar por derecho propio o como espacios para eventos. El huerto que rodea la propiedad tiene más de 300 árboles frutales por fruta que hacen las delicias de los huéspedes y convierten las celebraciones de otoño en el patio de la mansión en auténticas fiestas.
Concebida en un momento como alojamiento para turistas interesados en el sur del país (Bucarest y Ploiești están a 60 km, Târgoviște a 20 km y Pitești a 40 km), la mansión recibe a sus huéspedes como un espacio de recreación y eventos, pero también puede apoyar una reconversión con énfasis en su potencial agrícola o de huerto. O, por qué no, puede convertirse en una propiedad de vacaciones donde la rica historia y la belleza de una arquitectura sencilla se entrelazan con las comodidades necesarias para la comodidad de la vida moderna
The mansion known today by the name of its second owner, Timișoara-born businessman Koșca, was built in the 19th century by the Polish Hagianopol. He sold the property in 1930 but the time that has passed over it since then has not touched it; perfectly preserved and with a young spirit the domanin stands proud today, with new and attractive accessories such as the sky-reflecting pool.
Protected by a belt of bushy trees strategically placed on the property boundary, the main building is white, bright and warm under its reddish new brick roof. The interior keeps the light and associates the white walls with a lot of wood - decorative beams on the ceiling, old furniture, carpentry. In one room high semi-columns are painted with flowers in autumn rust colors, outlining a chromatic leitmotif. The bedrooms are generous, gently dominated by the warmth of wood; brown terracotta stoves preserve the rustic character of the entire mansion. A gorgeous tile stove in blue and white is the piece de resistance of the living room.
The area of over two hectares includes 4 buildings with their own central office and various annexes and facilities. First of all, the Mansion stands out with a built area of 306 square meters divided into 6 rooms, living room, 4 bathrooms, kitchen, cellar, porch, terrace with garden and swimming pool. The secondary house has a built-up area of 238 sqm - 4 rooms, living room, kitchen, bathroom, indoor garage, an outdoor terrace and an indoor one with a semi-round shape and large windows that offer a superb view of the valley above which the property sits. Separately we find another building - a former warehouse partially furnished as an apartment of approximately 60 useful square meters with 2 bedrooms, bathroom and kitchen. A large part of this building, however, is empty and waiting to be given a purpose. All three buildings have, in addition to the mentioned areas, high attics over the entire surface of the ground floor, attics that can be transformed by the future owner at will into useful spaces. A special building present on the land is the former nobleman’s wine cellar; it has a footprint of 218 sqm and is built on three underground levels. In the past these premises had an industrial use being a mini factory of dairy products but it can be used again in its own right or as spaces for events. The orchard that surrounds the property has more than 300 fruit trees per fruit that delight guests and turn autumn celebrations in the courtyard of the mansion into real feasts.
Conceived at one time as accommodation for tourists interested in the south of the country (Bucharest and Ploiești are 60 km away, Târgoviște 20 km and Pitești 40 km) the mansion receives its guests as a space for recreation and events but just as well it can support a reconversion with an emphasis on its agricultural or orchard potential. Or, why not, it can become a vacation property where the rich history and beauty of simple architecture intertwine with the amenities necessary for the comfort of modern life
-
Tipo de propiedad
Otros
-
Precio/pie²
$77
Características
Explorar la zona
El agente se comunicará con usted pronto por
Publicado por
Reserva una visita con Cristian Soaită
Elija una fecha y si prefiere una visita virtual o presencial con el agente.

La confianza de los mejores brokers del mundo
Los agentes tras las propiedades más excepcionales del mundo publican en JamesEdition.
- Anuncios de Sotheby's, Christie's, BARNES y Engel & Völkers
- Cada anuncio se revisa antes de publicarse
- Conecte directamente con agentes verificados
Al continuar, acepta nuestros Términos y la Política de Privacidad.