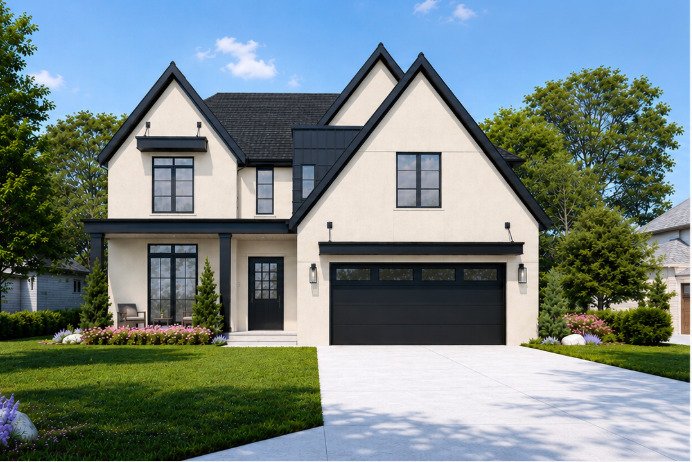


$1,849,900
Single Family Residence In Downers Grove
- 4 Hab.
- 5 Baños
- 5,642 Sqft
- Actualizado: Julio 1
- Fuente: Midwest Real Estate Data (MRED) MLS#12689606
Sobre la propiedad
La descripción se tradujo automáticamente.
La descripción se muestra en el idioma original.
Experience exceptional luxury in this stunning new construction residence, ideally located in one of Downers Grove’s most sought-after neighborhoods and served by highly acclaimed Downers Grove North High School. Showcasing over 5,600 square feet of thoughtfully designed living space, this custom-built home offers 5 bedrooms, 4.1 bathrooms, impeccable craftsmanship, and luxury finishes throughout.
Experience exceptional luxury in this stunning new construction residence, ideally located in one of Downers Grove’s most sought-after neighborhoods and served by highly acclaimed Downers Grove North High School. Showcasing over 5,600 square feet of thoughtfully designed living space, this custom-built home offers 5 bedrooms, 4.1 bathrooms, impeccable craftsmanship, and luxury finishes throughout. A welcoming front porch sets the tone before stepping inside to soaring 10-foot ceilings, wide-plank white oak flooring, abundant natural light, and an open-concept floor plan designed for everyday living and effortless entertaining. The inviting family room features exposed wood beams and a striking gas fireplace with a custom Venetian plaster surround, while the elegant dining room showcases a dramatic coffered ceiling. At the heart of the home is an extraordinary chef’s kitchen featuring custom cabinetry, an oversized island, Taj Mahal quartz countertops with a full-height backsplash, a premium JennAir appliance package, and a handcrafted Venetian plaster range hood. Adjacent to the kitchen, a stylish dry bar with additional prep space and a beverage refrigerator leads to a spacious walk-in pantry, providing ample storage and entertaining functionality. A large walk-in pantry provides exceptional functionality for entertaining. The main level also offers a private study and a beautifully appointed powder room. A spacious mudroom with custom built-ins, a walk-in closet, and direct access to the oversized two-car garage creates everyday convenience. The garage is equipped with an EV charger and the home is roughed-in for a future whole-house generator. Upstairs, the luxurious primary suite serves as a true retreat, highlighted by a spa-inspired bath with heated floors, custom finishes, and expansive custom-designed closets. Each bedroom features airy vaulted ceilings and spacious walk-in closets with professionally designed custom closet systems. The finished lower level expands the home’s living space with a spacious recreation room, media room, wet bar, fifth bedroom, and full bath, making it ideal for entertaining guests or multi-generational living. Outdoor living is equally impressive with a spectacular 25’ x 15’ covered rear patio featuring a concrete floor, wood-paneled ceiling, gas fireplace, and ample space for year-round entertaining. Professionally landscaped grounds complement the timeless exterior finished in James Hardie plank siding, stucco accents, black architectural shingles, black Pella Lifestyle windows, and matching black soffits, fascia, gutters, and downspouts. Additional features include 9-foot basement ceilings, dual-zone HVAC, pre-wiring for whole-home audio and four security cameras. A rare opportunity to own a beautifully crafted custom home where timeless design, luxury finishes, and exceptional attention to detail come together in one remarkable package. Anticipated completion in October 2026, there is still time to select some finishes. Pictures are from a previous project.
-
Tipo de propiedad
Casa
-
Año de construcción
2026
-
Precio/pie²
$327
Características
- Garaje
- Chimenea
- Vestidor
- Cocina abierta
- Aparcamiento
- Espacio de vida al aire libre
- Obras nuevas
- Estufa de gas
- Oficina
Características
Lote
- Obras nuevas
Interior
- Techo alto
- Oficina
- Chimenea
- Isla de cocina
- Estufa de gas
- Bar
- Cocina abierta
- Sótano
- Encimeras de piedra
- Vestidor
Outdoor
- Aparcamiento
- Garaje
- Espacio de vida al aire libre
Explorar la zona
4411 Woodward Avenue, Downers Grove, Illinois, Estados Unidos
Ver en Google Maps
Precio por sqft
Bajo
Alto
Se unió hace 11 meses
Usted ha preguntado por esta propiedad
El agente se comunicará con usted pronto por
Publicado por
179
Anuncios
2025
Se unió
Reserva una visita con the agent
Elija una fecha y si prefiere una visita virtual o presencial con el agente.
Fecha preferida
Tipo de tour
Última actualización
Julio 1
Primera publicación
Julio 1
Referencia del anuncio
12689606
Estado del anuncio
Based on information submitted to the MLS GRID as of2026. All data is obtained from various sources and may not have been verified by broker or MLS GRID. Supplied Open House Information is subject to change without notice. All information should be independently reviewed and verified for accuracy. Properties may or may not be listed by the office/agent presenting the information.
Propiedades similares cercanas
Nuevos anuncios en Downers Grove




Explorar más viviendas en venta
Downers Grove, IL, Estados Unidos tipos de propiedad
Downers Grove, IL, Estados Unidos búsquedas populares
- Propiedades con Terraza en Downers Grove, IL, Estados Unidos
- Propiedades Moderno en Downers Grove, IL, Estados Unidos
- Propiedades Vista Panorámica en Downers Grove, IL, Estados Unidos
- Propiedades con Cocina exterior en Downers Grove, IL, Estados Unidos
- Propiedades con Piscina en Downers Grove, IL, Estados Unidos
- Propiedades con Sala de juegos en Downers Grove, IL, Estados Unidos
- Propiedades Propiedad de Inversión en Downers Grove, IL, Estados Unidos
- Propiedades con Cancha de Tenis en Downers Grove, IL, Estados Unidos
- Propiedades con Aeropuerto Privado en Downers Grove, IL, Estados Unidos
- Propiedades Vista al Lago en Downers Grove, IL, Estados Unidos
- Propiedades Vista al Agua en Downers Grove, IL, Estados Unidos
- Propiedades con Sauna en Downers Grove, IL, Estados Unidos
- Propiedades con Piscina cubierta en Downers Grove, IL, Estados Unidos
- Propiedades Frente al Agua en Downers Grove, IL, Estados Unidos
- Propiedades Vista al Campo de Golf en Downers Grove, IL, Estados Unidos
Guías e historias relacionadas
La confianza de los mejores brokers del mundo
Los agentes tras las propiedades más excepcionales del mundo publican en JamesEdition.
- Anuncios de Sotheby's, Christie's, BARNES y Engel & Völkers
- Cada anuncio se revisa antes de publicarse
- Conecte directamente con agentes verificados
Al continuar, acepta nuestros Términos y la Política de Privacidad.
brokerages we
partnered with
partnered with