$4,591,044
Sale / Castle
- 5 Baños
- 21,528 Sqft
- 46.57 Ac lot
- Actualizado: Septiembre 8
- 14
Sobre la propiedad
La descripción se tradujo automáticamente.
La descripción se muestra en el idioma original.
CASTILLO DE LOS DOURLERS: FINCA EXCEPCIONAL DE CASI 19 HECTÁREAS EN EL CORAZÓN DE AVESNOIS
Castillo histórico: aproximadamente 2000 m² de superficie habitable, 2500 m² de superficie útil, 18 ha, 84 a 51 ca, establos, edificios anexos, estanque y arroyo privados, bosque, helipuerto funcional
DOURLERS - NORTE (59)
4 100 000€ HAI: tarifas cobradas al vendedor
UNA PROPIEDAD RARA, ENTRE
Castillo histórico: aproximadamente 2000 m² de superficie habitable, 2500 m² de superficie útil, 18 ha, 84 a 51 ca, establos, edificios anexos, estanque y arroyo privados, bosque, helipuerto funcional
DOURLERS - NORTE (59)
4 100 000€ HAI: tarifas cobradas al vendedor
UNA PROPIEDAD RARA, ENTRE
CASTLE OF DOURLERS - EXCEPTIONAL ESTATE OF NEARLY 19 HECTARES IN THE HEART OF AVESNOIS
Historic castle - Approximately 2,000 m² of living space - 2,500 m² of usable area - 18 ha 84 a 51 ca - Stables - Outbuildings - Private pond and stream - Forest - Functional helipad
DOURLERS - NORTH (59)
€4,100,000 HAI - Fees charged to the seller
A RARE PROPERTY, BETWEEN HERITAGE, NATURE AND AR
Historic castle - Approximately 2,000 m² of living space - 2,500 m² of usable area - 18 ha 84 a 51 ca - Stables - Outbuildings - Private pond and stream - Forest - Functional helipad
DOURLERS - NORTH (59)
€4,100,000 HAI - Fees charged to the seller
A RARE PROPERTY, BETWEEN HERITAGE, NATURE AND AR
CASTILLO DE LOS DOURLERS: FINCA EXCEPCIONAL DE CASI 19 HECTÁREAS EN EL CORAZÓN DE AVESNOIS
Castillo histórico: aproximadamente 2000 m² de superficie habitable, 2500 m² de superficie útil, 18 ha, 84 a 51 ca, establos, edificios anexos, estanque y arroyo privados, bosque, helipuerto funcional
DOURLERS - NORTE (59)
4 100 000€ HAI: tarifas cobradas al vendedor
UNA PROPIEDAD RARA, ENTRE EL PATRIMONIO, LA NATURALEZA Y EL ARTE DE VIVIR
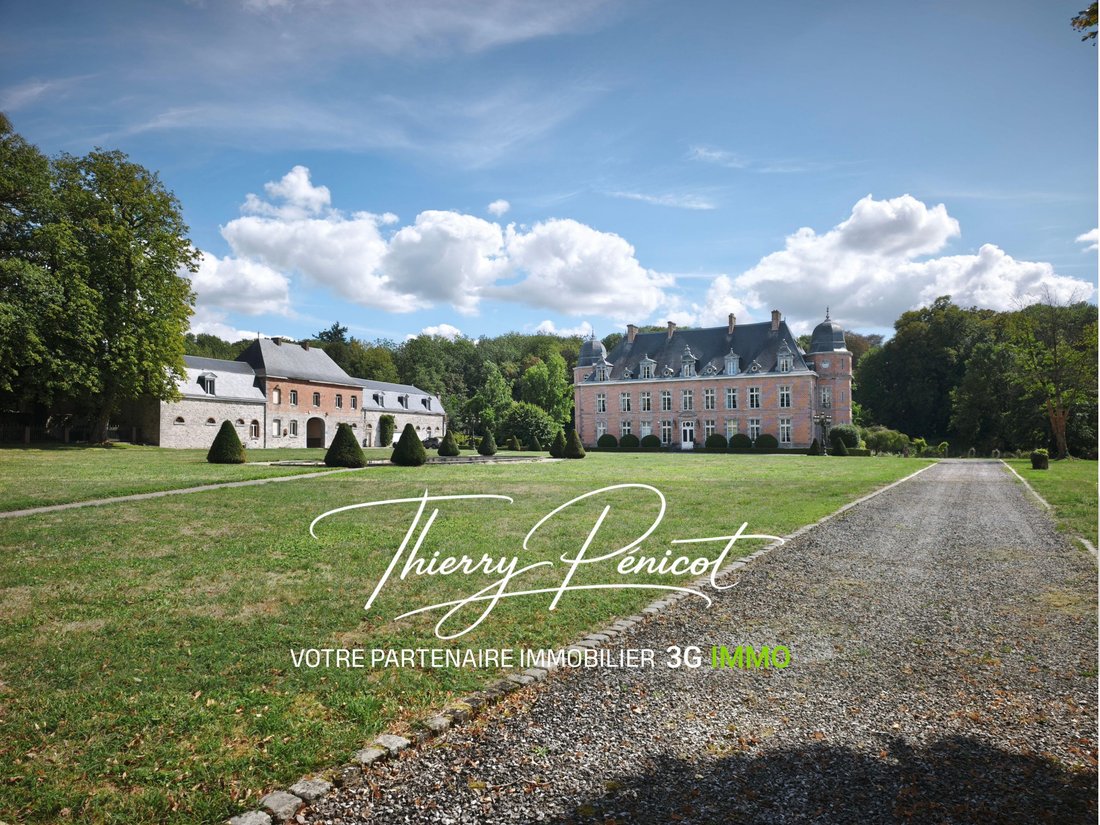
En el corazón del Parque Natural Regional de Avesnois, en un entorno verde y preservado, el castillo de Dourlers constituye una propiedad de rara magnitud.
Ubicado en una finca privada de 188.451 m², o 18 hectáreas (84 acres 51 centiares), este conjunto histórico ofrece una asociación excepcional entre el patrimonio, los volúmenes, la naturaleza y las comodidades.
Cerca de Bélgica y de las principales áreas metropolitanas del norte de Francia, la finca se beneficia de una ubicación particularmente interesante para una residencia principal o secundaria, pero también para un proyecto patrimonial, ecuestre o hotelero de alto nivel.
El castillo cuenta con aproximadamente 2.000 m² de espacio habitable, para aproximadamente 2.500 m² de superficie útil, a los que se añaden varios edificios anexos y dependencias.
La propiedad también cuenta con un helipuerto funcional, una característica particularmente rara en una residencia privada de esta importancia, que ofrece un acceso directo y privilegiado a la finca.
UN CASTILLO LLENO DE HISTORIA
El sitio de Dourlers tiene una historia antigua.
Se atestigua la existencia de un primer castillo ya en la Edad Media. El edificio actual tiene su origen en las construcciones emprendidas a principios del siglo XVIII, antes de sufrir diversas transformaciones y restauraciones a lo largo de los siglos.
La finca fue realzada notablemente por un parque de estilo inglés en el siglo XIX, lo que contribuyó a la excepcional identidad paisajística del lugar.
Hoy en día, el castillo de Dourlers conserva esta atmósfera particular de grandes residencias históricas, al tiempo que ofrece espacios diseñados para una vida contemporánea y cómoda.
VOLÚMENES DE RECEPCIÓN EXCEPCIONALES
Desde la entrada, el castillo revela proporciones particularmente generosas.
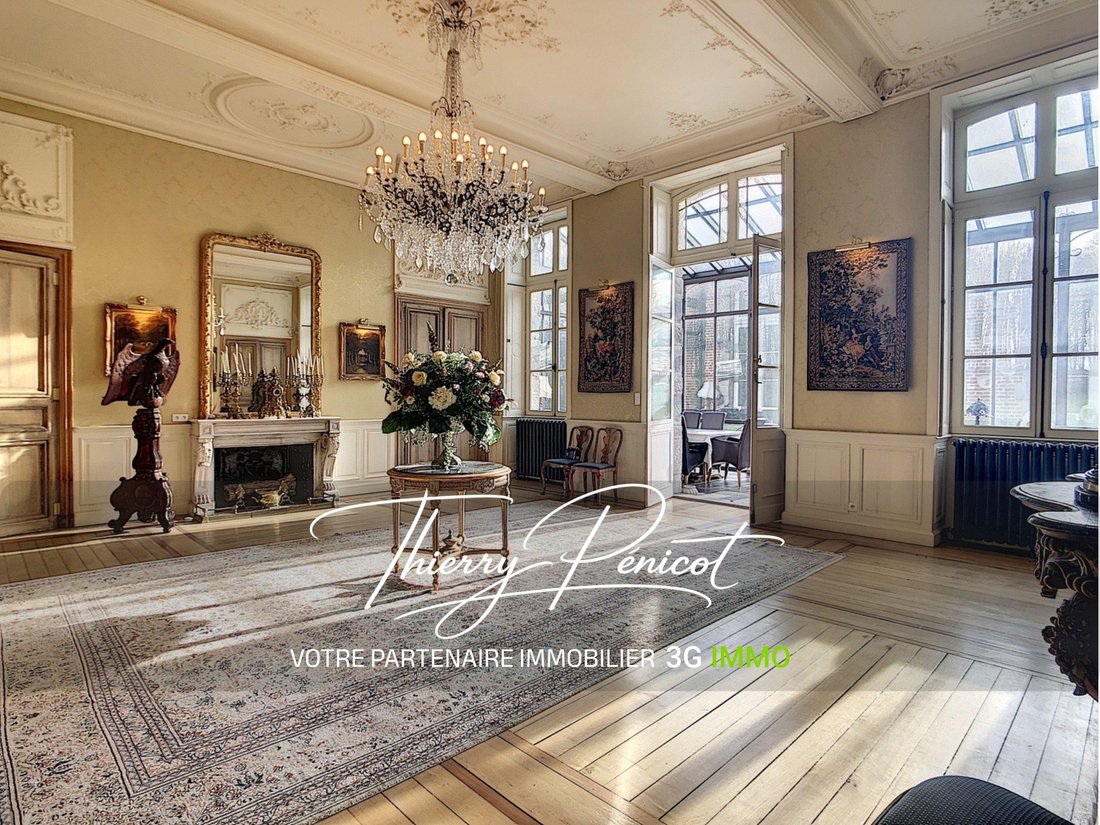
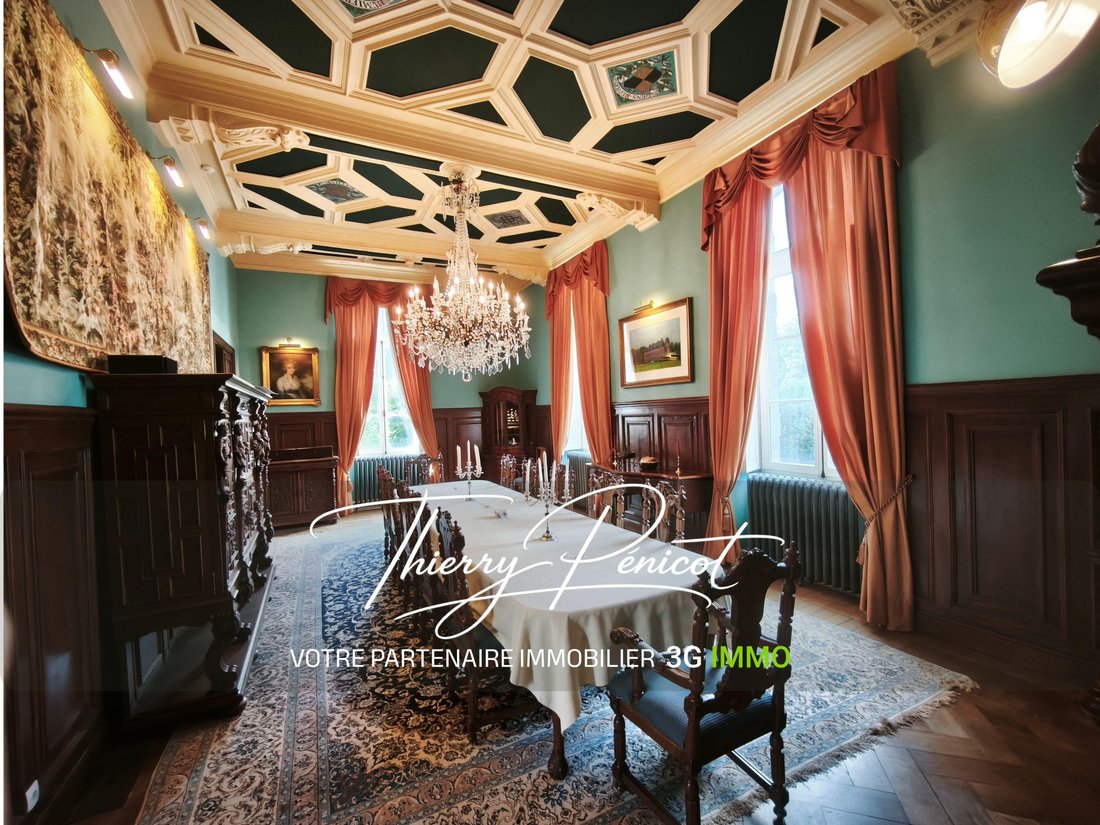
La planta baja se organiza en torno a un majestuoso hall de entrada que sirve a las distintas áreas de recepción, que incluyen una sala de billar, un bar y una sala de degustación, una oficina, un comedor de 56 m² con capacidad para 24 personas, una sala de estar con biblioteca de 37 m², un cálido salón de 42 m², una sala de música de 22 m², una sala de lectura ubicada en una antigua capilla desconsagrada, varios baños, incluidos dos confesionarios transformados y reinventados, y una luminosa terraza con una vista del jardín.
Estos espacios ofrecen un entorno especialmente adecuado para grandes recepciones privadas, reuniones familiares o eventos íntimos en un entorno rico en historia.
CUATRO SUITES Y UNA SUITE PARA NIÑOS
El primer piso está dedicado a espacios privados y alberga cuatro suites, cada una con su propia organización con dormitorio, salón privado, baño y espacio de oficina.
Una suite destinada a niños, con ducha, oficina y vestidor privado, completa este nivel.
La configuración permite que la familia y los invitados se alojen en condiciones particularmente cómodas, al tiempo que preserva la privacidad de todos.
Una escalera ornamental de hierro forjado, así como una escalera de servicio y un ascensor garantizan el acceso a los diferentes espacios.
UN LOFT PRIVADO DEDICADO AL BIENESTAR
El segundo piso ofrece un universo completamente diferente, accesible por ascensor o escalera. Un gran loft de aproximadamente 130 m² ofrece un espacio abierto particularmente luminoso y modular. Incluye un salón, comedor, biblioteca, cocina equipada y despensa, dormitorio de invitados, baño, aseos, gimnasio, oficina, jacuzzi y sauna.
Por encima de este espacio hay un gran dormitorio principal con baño privado, acompañado de un vestidor muy espacioso.
Un verdadero espacio privado dedicado a la comodidad, el deporte y la relajación.
INFRAESTRUCTURAS TÉCNICAS Y DE RECEPCIÓN INTEGRALES
El sótano alberga las infraestructuras necesarias para el funcionamiento de esta importante residencia, que incluyen: una gran cocina profesional y una espaciosa despensa de almacenamiento, una sala de degustación, dos bodegas, un área de desayuno, espacios de almacenamiento, una gran sala de lavandería, una ducha y baños, salas técnicas y el equipo relacionado con los dos ascensores.
La presencia de una verdadera bodega y una sala de degustación complementan idealmente las áreas de recepción del castillo.
La cocina profesional tiene su propio ascensor que se conecta directamente al comedor.
UNA FINCA DE CASI 19 HECTÁREAS
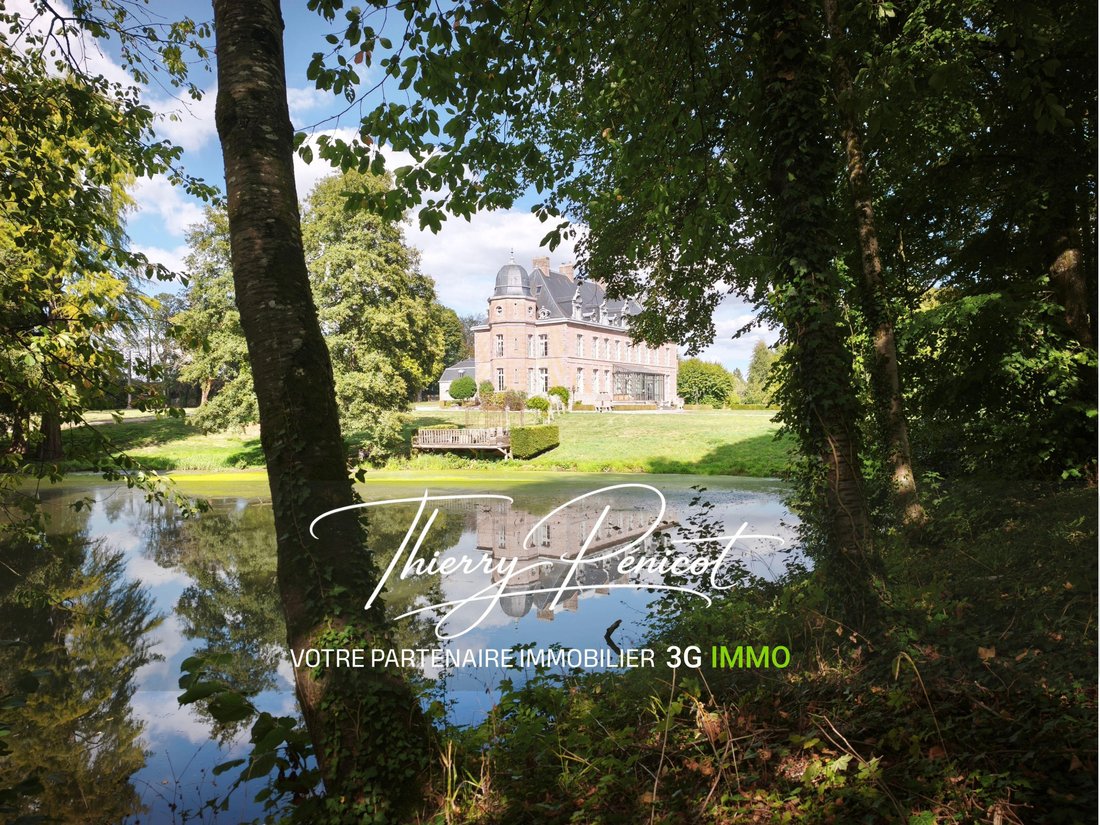
El castillo se encuentra dentro de una finca privada de 188.451 m², un conjunto ajardinado compuesto por diferentes espacios que permiten disfrutar plenamente de la naturaleza y la tranquilidad del lugar: bosques, prados, jardines ingleses, fuente, mirador, instalaciones ecuestres, espacio de almacenamiento, estanque privado, helipuerto funcional...
Esta considerable área proporciona a la finca una intimidad excepcional y ofrece numerosas posibilidades de uso.
DEPENDENCIAS CON MÚLTIPLES POSIBILIDADES
La finca también incluye un conjunto importante de edificios anexos.
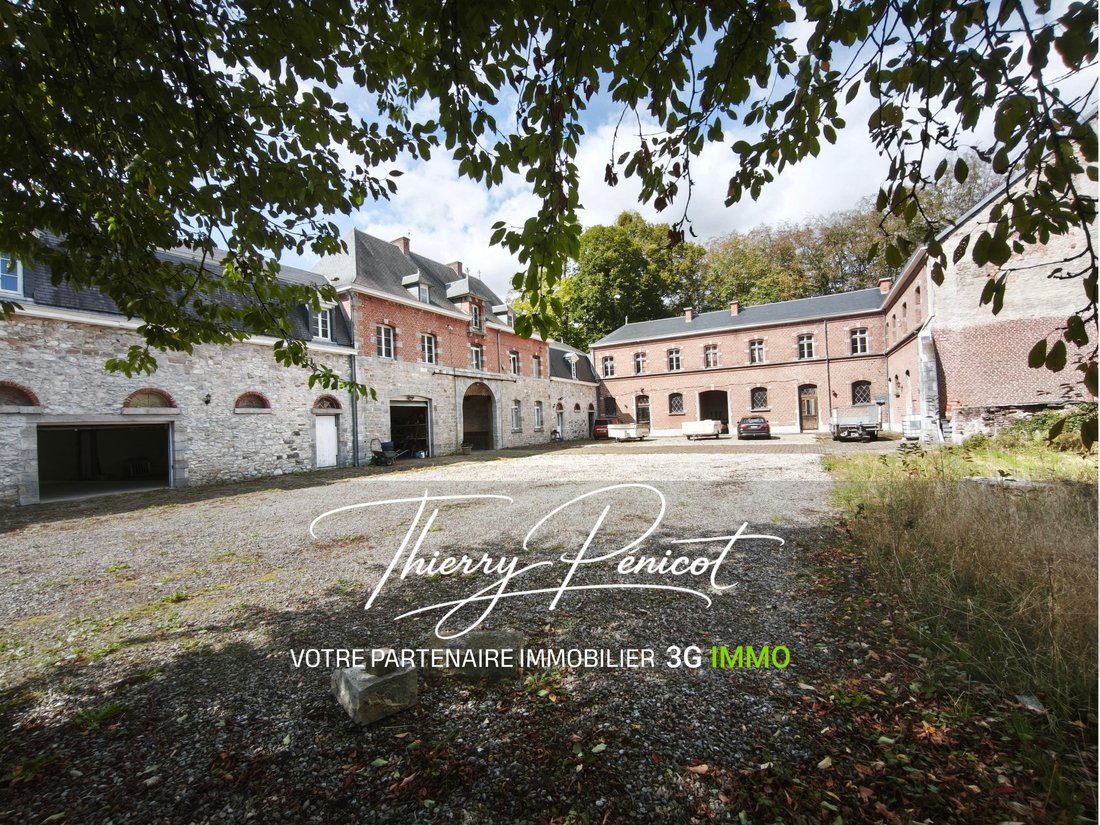
Un edificio anexo en forma de U alberga 9 cajas para caballos, un establo y varios talleres en el sueloplanta d y muchas habitaciones convertibles en la planta superior (habitaciones de huéspedes, BnB...)
Otros edificios completan el conjunto: el apartamento del conserje, dos apartamentos adicionales para renovar, el garaje para tractores con puerta doble que también permite aparcar vehículos, la sala de calderas, varias áreas de almacenamiento...
Una casa que se encuentra actualmente en proceso de renovación desarrolla aproximadamente 240 m² de espacio habitable una vez finalizada, sujeto a las características técnicas y a los permisos necesarios, ideal para una casa rural, una casa de huéspedes o para alojar a parte de la familia o amigos.
Estas dependencias permiten realizar varios proyectos en torno al castillo y constituyen un verdadero potencial complementario.
UN HELIPUERTO FUNCIONAL: ACCESIBILIDAD EXCEPCIONAL
Entre las características particularmente notables de esta propiedad se encuentra un helipuerto funcional dentro de la finca, justo en frente del castillo.
Una característica extremadamente rara en las propiedades residenciales privadas, que mejora significativamente la accesibilidad de la propiedad para los clientes que buscan discreción, eficiencia y movilidad.
Combinada con la proximidad a Lille, Bruselas y las principales rutas europeas, esta característica le da al Castillo de Dourlers una dimensión verdaderamente internacional.
UNA UBICACIÓN PRIVILEGIADA ENTRE FRANCIA Y BÉLGICA
La finca se beneficia de una ubicación en el corazón de Avesnois, a la vez que es fácilmente accesible desde varias de las principales ciudades francesas y belgas.
- Avesnes sur Helpe está a 8 km, unos 10 minutos
- Hautmont está a 11 km, unos 15 minutos
- Maubeuge está a 14 km, unos 15 minutos
- Valenciennes está a 50 km, unos 45 minutos
- Charleroi está a 55 km, unos 55 minutos
- Lille está a 95 km, aproximadamente a 1 hora y 10
- Bruselas - Bélgica está a 100 km, alrededor de 1h30 a 1h40
- Reims está a 125 km, alrededor de 1h40
- París está a 250 km, unas 3 horas
Aeropuerto de Lille-Lesquin: alrededor de 1 hora
Aeropuerto de Bruselas-Zaventem: aproximadamente 1h10/1h20
Aeropuerto de Bruselas-Charleroi: alrededor de 1 hora
Aeropuerto de París-Charles-de-Gaulle: aproximadamente 2h30/3h
Los tiempos de viaje se dan a título indicativo y pueden variar según las rutas y las condiciones del tráfico.
UNA RESIDENCIA PARA CLIENTES QUE BUSCAN LA EXCEPCIONALIDAD
El castillo de Dourlers está dirigido a aquellos que buscan mucho más que una residencia.
Su historia, sus volúmenes, sus instalaciones, sus dependencias y, sobre todo, la extensión de su propiedad permiten imaginar varios proyectos:
- residencia familiar excepcional
- propiedad secundaria
- finca ecuestre
- proyecto hotelero de alta gama,
- lugar de recepción privado
o incluso una propiedad patrimonial con vocación internacional.
La presencia del helipuerto, los establos, los apartamentos independientes, el estanque, el bosque y los vastos espacios al aire libre ofrecen una combinación particularmente difícil de encontrar en el mercado.
PRECIO: 4.100.000€ HAI
Tarifas cobradas al vendedor
El castillo de Dourlers es una propiedad poco común que ofrece una combinación única de patrimonio, naturaleza, volúmenes e infraestructuras.
Visitas privadas con cita previa; para la organización de su visita, le pediremos su identificación, así como un certificado financiero que demuestre la disponibilidad de fondos.
Esta propiedad se vende sin muebles; se puede vender amueblada con la opción de un precio renegociado con los propietarios.
Thierry PENICOT (EI) de la red 3G IMMO - [información oculta] Tarifas cobradas al vendedor Consulte la lista de tarifas Su agente comercial 3G IMMO in situ EI - Thierry PENICOT registrado en el RSAC de VALENCIENNES [información oculta] Según el artículo [información oculta] .5 del Código Monetario y Financiero, para la organización de la visita, será necesaria la presentación de un documento de identificación. La información sobre los riesgos a los que está expuesta esta propiedad está disponible en el sitio web de Géorisques: [información oculta]
* Precio neto, excluyendo los gastos de notaría, registro y publicidad de terrenos. Documento extracontractual.
La información sobre los riesgos a los que está expuesta esta propiedad está disponible en el sitio web de Géorisques: https://www.georisques.gouv.fr/
Castillo histórico: aproximadamente 2000 m² de superficie habitable, 2500 m² de superficie útil, 18 ha, 84 a 51 ca, establos, edificios anexos, estanque y arroyo privados, bosque, helipuerto funcional
DOURLERS - NORTE (59)
4 100 000€ HAI: tarifas cobradas al vendedor
UNA PROPIEDAD RARA, ENTRE EL PATRIMONIO, LA NATURALEZA Y EL ARTE DE VIVIR
En el corazón del Parque Natural Regional de Avesnois, en un entorno verde y preservado, el castillo de Dourlers constituye una propiedad de rara magnitud.
Ubicado en una finca privada de 188.451 m², o 18 hectáreas (84 acres 51 centiares), este conjunto histórico ofrece una asociación excepcional entre el patrimonio, los volúmenes, la naturaleza y las comodidades.
Cerca de Bélgica y de las principales áreas metropolitanas del norte de Francia, la finca se beneficia de una ubicación particularmente interesante para una residencia principal o secundaria, pero también para un proyecto patrimonial, ecuestre o hotelero de alto nivel.
El castillo cuenta con aproximadamente 2.000 m² de espacio habitable, para aproximadamente 2.500 m² de superficie útil, a los que se añaden varios edificios anexos y dependencias.
La propiedad también cuenta con un helipuerto funcional, una característica particularmente rara en una residencia privada de esta importancia, que ofrece un acceso directo y privilegiado a la finca.
UN CASTILLO LLENO DE HISTORIA
El sitio de Dourlers tiene una historia antigua.
Se atestigua la existencia de un primer castillo ya en la Edad Media. El edificio actual tiene su origen en las construcciones emprendidas a principios del siglo XVIII, antes de sufrir diversas transformaciones y restauraciones a lo largo de los siglos.
La finca fue realzada notablemente por un parque de estilo inglés en el siglo XIX, lo que contribuyó a la excepcional identidad paisajística del lugar.
Hoy en día, el castillo de Dourlers conserva esta atmósfera particular de grandes residencias históricas, al tiempo que ofrece espacios diseñados para una vida contemporánea y cómoda.
VOLÚMENES DE RECEPCIÓN EXCEPCIONALES
Desde la entrada, el castillo revela proporciones particularmente generosas.
La planta baja se organiza en torno a un majestuoso hall de entrada que sirve a las distintas áreas de recepción, que incluyen una sala de billar, un bar y una sala de degustación, una oficina, un comedor de 56 m² con capacidad para 24 personas, una sala de estar con biblioteca de 37 m², un cálido salón de 42 m², una sala de música de 22 m², una sala de lectura ubicada en una antigua capilla desconsagrada, varios baños, incluidos dos confesionarios transformados y reinventados, y una luminosa terraza con una vista del jardín.
Estos espacios ofrecen un entorno especialmente adecuado para grandes recepciones privadas, reuniones familiares o eventos íntimos en un entorno rico en historia.
CUATRO SUITES Y UNA SUITE PARA NIÑOS
El primer piso está dedicado a espacios privados y alberga cuatro suites, cada una con su propia organización con dormitorio, salón privado, baño y espacio de oficina.
Una suite destinada a niños, con ducha, oficina y vestidor privado, completa este nivel.
La configuración permite que la familia y los invitados se alojen en condiciones particularmente cómodas, al tiempo que preserva la privacidad de todos.
Una escalera ornamental de hierro forjado, así como una escalera de servicio y un ascensor garantizan el acceso a los diferentes espacios.
UN LOFT PRIVADO DEDICADO AL BIENESTAR
El segundo piso ofrece un universo completamente diferente, accesible por ascensor o escalera. Un gran loft de aproximadamente 130 m² ofrece un espacio abierto particularmente luminoso y modular. Incluye un salón, comedor, biblioteca, cocina equipada y despensa, dormitorio de invitados, baño, aseos, gimnasio, oficina, jacuzzi y sauna.
Por encima de este espacio hay un gran dormitorio principal con baño privado, acompañado de un vestidor muy espacioso.
Un verdadero espacio privado dedicado a la comodidad, el deporte y la relajación.
INFRAESTRUCTURAS TÉCNICAS Y DE RECEPCIÓN INTEGRALES
El sótano alberga las infraestructuras necesarias para el funcionamiento de esta importante residencia, que incluyen: una gran cocina profesional y una espaciosa despensa de almacenamiento, una sala de degustación, dos bodegas, un área de desayuno, espacios de almacenamiento, una gran sala de lavandería, una ducha y baños, salas técnicas y el equipo relacionado con los dos ascensores.
La presencia de una verdadera bodega y una sala de degustación complementan idealmente las áreas de recepción del castillo.
La cocina profesional tiene su propio ascensor que se conecta directamente al comedor.
UNA FINCA DE CASI 19 HECTÁREAS
El castillo se encuentra dentro de una finca privada de 188.451 m², un conjunto ajardinado compuesto por diferentes espacios que permiten disfrutar plenamente de la naturaleza y la tranquilidad del lugar: bosques, prados, jardines ingleses, fuente, mirador, instalaciones ecuestres, espacio de almacenamiento, estanque privado, helipuerto funcional...
Esta considerable área proporciona a la finca una intimidad excepcional y ofrece numerosas posibilidades de uso.
DEPENDENCIAS CON MÚLTIPLES POSIBILIDADES
La finca también incluye un conjunto importante de edificios anexos.
Un edificio anexo en forma de U alberga 9 cajas para caballos, un establo y varios talleres en el sueloplanta d y muchas habitaciones convertibles en la planta superior (habitaciones de huéspedes, BnB...)
Otros edificios completan el conjunto: el apartamento del conserje, dos apartamentos adicionales para renovar, el garaje para tractores con puerta doble que también permite aparcar vehículos, la sala de calderas, varias áreas de almacenamiento...
Una casa que se encuentra actualmente en proceso de renovación desarrolla aproximadamente 240 m² de espacio habitable una vez finalizada, sujeto a las características técnicas y a los permisos necesarios, ideal para una casa rural, una casa de huéspedes o para alojar a parte de la familia o amigos.
Estas dependencias permiten realizar varios proyectos en torno al castillo y constituyen un verdadero potencial complementario.
UN HELIPUERTO FUNCIONAL: ACCESIBILIDAD EXCEPCIONAL
Entre las características particularmente notables de esta propiedad se encuentra un helipuerto funcional dentro de la finca, justo en frente del castillo.
Una característica extremadamente rara en las propiedades residenciales privadas, que mejora significativamente la accesibilidad de la propiedad para los clientes que buscan discreción, eficiencia y movilidad.
Combinada con la proximidad a Lille, Bruselas y las principales rutas europeas, esta característica le da al Castillo de Dourlers una dimensión verdaderamente internacional.
UNA UBICACIÓN PRIVILEGIADA ENTRE FRANCIA Y BÉLGICA
La finca se beneficia de una ubicación en el corazón de Avesnois, a la vez que es fácilmente accesible desde varias de las principales ciudades francesas y belgas.
- Avesnes sur Helpe está a 8 km, unos 10 minutos
- Hautmont está a 11 km, unos 15 minutos
- Maubeuge está a 14 km, unos 15 minutos
- Valenciennes está a 50 km, unos 45 minutos
- Charleroi está a 55 km, unos 55 minutos
- Lille está a 95 km, aproximadamente a 1 hora y 10
- Bruselas - Bélgica está a 100 km, alrededor de 1h30 a 1h40
- Reims está a 125 km, alrededor de 1h40
- París está a 250 km, unas 3 horas
Aeropuerto de Lille-Lesquin: alrededor de 1 hora
Aeropuerto de Bruselas-Zaventem: aproximadamente 1h10/1h20
Aeropuerto de Bruselas-Charleroi: alrededor de 1 hora
Aeropuerto de París-Charles-de-Gaulle: aproximadamente 2h30/3h
Los tiempos de viaje se dan a título indicativo y pueden variar según las rutas y las condiciones del tráfico.
UNA RESIDENCIA PARA CLIENTES QUE BUSCAN LA EXCEPCIONALIDAD
El castillo de Dourlers está dirigido a aquellos que buscan mucho más que una residencia.
Su historia, sus volúmenes, sus instalaciones, sus dependencias y, sobre todo, la extensión de su propiedad permiten imaginar varios proyectos:
- residencia familiar excepcional
- propiedad secundaria
- finca ecuestre
- proyecto hotelero de alta gama,
- lugar de recepción privado
o incluso una propiedad patrimonial con vocación internacional.
La presencia del helipuerto, los establos, los apartamentos independientes, el estanque, el bosque y los vastos espacios al aire libre ofrecen una combinación particularmente difícil de encontrar en el mercado.
PRECIO: 4.100.000€ HAI
Tarifas cobradas al vendedor
El castillo de Dourlers es una propiedad poco común que ofrece una combinación única de patrimonio, naturaleza, volúmenes e infraestructuras.
Visitas privadas con cita previa; para la organización de su visita, le pediremos su identificación, así como un certificado financiero que demuestre la disponibilidad de fondos.
Esta propiedad se vende sin muebles; se puede vender amueblada con la opción de un precio renegociado con los propietarios.
Thierry PENICOT (EI) de la red 3G IMMO - [información oculta] Tarifas cobradas al vendedor Consulte la lista de tarifas Su agente comercial 3G IMMO in situ EI - Thierry PENICOT registrado en el RSAC de VALENCIENNES [información oculta] Según el artículo [información oculta] .5 del Código Monetario y Financiero, para la organización de la visita, será necesaria la presentación de un documento de identificación. La información sobre los riesgos a los que está expuesta esta propiedad está disponible en el sitio web de Géorisques: [información oculta]
* Precio neto, excluyendo los gastos de notaría, registro y publicidad de terrenos. Documento extracontractual.
La información sobre los riesgos a los que está expuesta esta propiedad está disponible en el sitio web de Géorisques: https://www.georisques.gouv.fr/
CASTLE OF DOURLERS - EXCEPTIONAL ESTATE OF NEARLY 19 HECTARES IN THE HEART OF AVESNOIS
Historic castle - Approximately 2,000 m² of living space - 2,500 m² of usable area - 18 ha 84 a 51 ca - Stables - Outbuildings - Private pond and stream - Forest - Functional helipad
DOURLERS - NORTH (59)
€4,100,000 HAI - Fees charged to the seller
A RARE PROPERTY, BETWEEN HERITAGE, NATURE AND ART OF LIVING
In the heart of the Avesnois Regional Natural Park, in a preserved and green environment, the Castle of Dourlers constitutes a property of rare magnitude.
Set on a private estate of 188,451 m², or 18 hectares 84 ares 51 centiares, this historic ensemble offers an exceptional association between heritage, volumes, nature, and amenities.
Close to Belgium and the major metropolitan areas of Northern France, the estate benefits from a particularly interesting location for a primary or secondary residence, but also for a heritage, equestrian, or high-end hospitality project.
The castle develops approximately 2,000 m² of living space, for approximately 2,500 m² of usable area, to which several annex buildings and outbuildings are added.
The property also has a functional helipad, a particularly rare feature for a private residence of this importance, offering direct and privileged access to the estate.
A CASTLE FULL OF HISTORY
The site of Dourlers has an ancient history.
A first castle is attested as early as the Middle Ages. The current building finds its origins in the constructions undertaken in the early 18th century, before undergoing various transformations and restorations over the centuries.
The estate was notably enhanced by an English-style park in the 19th century, contributing to the exceptional landscape identity of the place.
Today, the Castle of Dourlers retains this particular atmosphere of great historical residences, while offering spaces designed for contemporary and comfortable living.
EXCEPTIONAL RECEPTION VOLUMES
From the entrance, the castle reveals particularly generous proportions.
The ground floor is organized around a majestic entrance hall serving the various reception areas, including a snooker room, bar and tasting room, office, dining room of 56 m² accommodating 24 guests, a living room with library of 37 m², a warm lounge of 42 m², a music room of 22 m², a reading room set in a former deconsecrated chapel, several restrooms, including two confessionals transformed and reimagined, and a bright veranda with a view of the garden.
These spaces offer a setting particularly suited for large private receptions, family gatherings, or intimate events in an environment rich in history.
FOUR SUITES AND A CHILDREN’S SUITE
The first floor is dedicated to private spaces, hosting four suites, each benefiting from its own organization with bedroom, private lounge, bathroom, and office space.
A suite intended for children, with shower, office, and private dressing room, completes this level.
The configuration allows for family and guests to be accommodated in particularly comfortable conditions, while preserving everyone’s privacy.
An ornamental wrought iron staircase, as well as a service staircase and an elevator ensure access to the different spaces.
A PRIVATE LOFT DEDICATED TO WELL-BEING
The second floor offers a completely different universe, accessible by elevator or staircase, a vast loft of approximately 130 m² offers a particularly bright and modular open space. It includes a lounge, dining room, library, equipped kitchen and pantry, guest bedroom, bathroom, toilets, gym, office, jacuzzi, and sauna.
Above this space is a large master bedroom with its private bathroom, accompanied by a very spacious dressing room.
A true private space dedicated to comfort, sport, and relaxation.
COMPREHENSIVE TECHNICAL AND RECEPTION INFRASTRUCTURES
The basement houses the necessary infrastructures for the operation of this important residence, including: a large professional kitchen and a spacious storage pantry, a tasting room, two wine cellars, a breakfast area, storage spaces, a large laundry room, a shower and restrooms, technical rooms, and the equipment related to the two elevators.
The presence of a true wine cellar and a tasting room ideally complements the reception areas of the castle.
The professional kitchen has its own elevator that connects directly to the dining room.
AN ESTATE OF NEARLY 19 HECTARES
The castle is set within a private estate of 188,451 m², a landscaped ensemble composed of different spaces allowing full enjoyment of nature and the tranquility of the place: forest, meadows, English gardens, fountain, gazebo, equestrian facilities, storage space, private pond, functional helipad...
This considerable area provides the estate with exceptional intimacy and offers numerous possibilities for use.
OUTBUILDINGS WITH MULTIPLE POSSIBILITIES
The estate also includes a significant set of annex buildings.
A U-shaped outbuilding houses 9 horse boxes, a stable, several workshops on the ground floor, and many convertible rooms on the upper floor (guest rooms, BnB...)
Several other buildings complete the ensemble: caretaker’s apartment, two additional apartments to renovate, tractor garage with double door also allowing vehicle parking, boiler room, several storage areas...
A house currently under renovation develops approximately 240 m² of living space potentially after completion, subject to technical characteristics and necessary permits, ideal for a gîte, guest house, or to accommodate part of the family or friends.
These outbuildings allow for various projects around the castle and constitute a true complementary potential.
A FUNCTIONAL HELIPAD: EXCEPTIONAL ACCESSIBILITY
Among the particularly remarkable features of this property is a functional helipad within the estate, right in front of the castle.
An extremely rare feature in private residential properties, which significantly enhances the accessibility of the estate for clients seeking discretion, efficiency, and mobility.
Combined with the proximity to Lille, Brussels, and major European routes, this feature gives the Castle of Dourlers a truly international dimension.
A PRIVILEGED LOCATION BETWEEN FRANCE AND BELGIUM
The estate benefits from a location in the heart of Avesnois, while remaining easily accessible from several major French and Belgian cities.
- Avesnes sur Helpe is 8 km away, about 10 min
- Hautmont is 11 km away, about 15 min
- Maubeuge is 14 km away, about 15 min
- Valenciennes is 50 km away, about 45 min
- Charleroi is 55 km away, about 55 min
- Lille is 95 km away, about 1h10
- Brussels - Belgium is 100 km away, about 1h30 to 1h40
- Reims is 125 km away, about 1h40
- Paris is 250 km away, about 3h
Lille-Lesquin Airport: about 1h
Brussels-Zaventem Airport: about 1h10 / 1h20
Brussels-Charleroi Airport: about 1h
Paris-Charles-de-Gaulle Airport: about 2h30 / 3h
Travel times are given as an indication and may vary depending on routes and traffic conditions.
A RESIDENCE FOR CLIENTS SEEKING EXCEPTIONALITY
The Castle of Dourlers is aimed at those seeking much more than just a residence.
Its history, volumes, amenities, outbuildings, and especially the extent of its estate allow for various projects to be imagined:
- exceptional family residence
- secondary property
- equestrian estate
- high-end hospitality project,
- private reception venue
or even a heritage property with international vocation.
The presence of the helipad, stables, independent apartments, pond, forest, and vast outdoor spaces offers a combination particularly difficult to find on the market.
PRICE: €4,100,000 HAI
Fees charged to the seller
The Castle of Dourlers is a rare property, offering a unique combination of heritage, nature, volumes, and infrastructures.
Private visits by appointment; for the organization of your visit, we will ask for your identification as well as a financial certificate proving the availability of funds.
This property is sold without furniture; it can be sold furnished under the option of a renegotiated price with the owners.
Thierry PENICOT (EI) of the 3G IMMO network - [hidden information] Fees charged to the seller Consult the fee schedule Your commercial agent 3G IMMO on site EI - Thierry PENICOT registered with the RSAC of VALENCIENNES [hidden information] According to article [hidden information].5 of the Monetary and Financial Code, for the organization of the visit, the presentation of an identification document will be required. Information on the risks to which this property is exposed is available on the Géorisques website: [hidden information]
* Net price, excluding notary fees, registration fees, and land advertising costs. Non-contractual document.
La información sobre los riesgos a los que está expuesta esta propiedad está disponible en el sitio web de Géorisques: https://www.georisques.gouv.fr/
Historic castle - Approximately 2,000 m² of living space - 2,500 m² of usable area - 18 ha 84 a 51 ca - Stables - Outbuildings - Private pond and stream - Forest - Functional helipad
DOURLERS - NORTH (59)
€4,100,000 HAI - Fees charged to the seller
A RARE PROPERTY, BETWEEN HERITAGE, NATURE AND ART OF LIVING
In the heart of the Avesnois Regional Natural Park, in a preserved and green environment, the Castle of Dourlers constitutes a property of rare magnitude.
Set on a private estate of 188,451 m², or 18 hectares 84 ares 51 centiares, this historic ensemble offers an exceptional association between heritage, volumes, nature, and amenities.
Close to Belgium and the major metropolitan areas of Northern France, the estate benefits from a particularly interesting location for a primary or secondary residence, but also for a heritage, equestrian, or high-end hospitality project.
The castle develops approximately 2,000 m² of living space, for approximately 2,500 m² of usable area, to which several annex buildings and outbuildings are added.
The property also has a functional helipad, a particularly rare feature for a private residence of this importance, offering direct and privileged access to the estate.
A CASTLE FULL OF HISTORY
The site of Dourlers has an ancient history.
A first castle is attested as early as the Middle Ages. The current building finds its origins in the constructions undertaken in the early 18th century, before undergoing various transformations and restorations over the centuries.
The estate was notably enhanced by an English-style park in the 19th century, contributing to the exceptional landscape identity of the place.
Today, the Castle of Dourlers retains this particular atmosphere of great historical residences, while offering spaces designed for contemporary and comfortable living.
EXCEPTIONAL RECEPTION VOLUMES
From the entrance, the castle reveals particularly generous proportions.
The ground floor is organized around a majestic entrance hall serving the various reception areas, including a snooker room, bar and tasting room, office, dining room of 56 m² accommodating 24 guests, a living room with library of 37 m², a warm lounge of 42 m², a music room of 22 m², a reading room set in a former deconsecrated chapel, several restrooms, including two confessionals transformed and reimagined, and a bright veranda with a view of the garden.
These spaces offer a setting particularly suited for large private receptions, family gatherings, or intimate events in an environment rich in history.
FOUR SUITES AND A CHILDREN’S SUITE
The first floor is dedicated to private spaces, hosting four suites, each benefiting from its own organization with bedroom, private lounge, bathroom, and office space.
A suite intended for children, with shower, office, and private dressing room, completes this level.
The configuration allows for family and guests to be accommodated in particularly comfortable conditions, while preserving everyone’s privacy.
An ornamental wrought iron staircase, as well as a service staircase and an elevator ensure access to the different spaces.
A PRIVATE LOFT DEDICATED TO WELL-BEING
The second floor offers a completely different universe, accessible by elevator or staircase, a vast loft of approximately 130 m² offers a particularly bright and modular open space. It includes a lounge, dining room, library, equipped kitchen and pantry, guest bedroom, bathroom, toilets, gym, office, jacuzzi, and sauna.
Above this space is a large master bedroom with its private bathroom, accompanied by a very spacious dressing room.
A true private space dedicated to comfort, sport, and relaxation.
COMPREHENSIVE TECHNICAL AND RECEPTION INFRASTRUCTURES
The basement houses the necessary infrastructures for the operation of this important residence, including: a large professional kitchen and a spacious storage pantry, a tasting room, two wine cellars, a breakfast area, storage spaces, a large laundry room, a shower and restrooms, technical rooms, and the equipment related to the two elevators.
The presence of a true wine cellar and a tasting room ideally complements the reception areas of the castle.
The professional kitchen has its own elevator that connects directly to the dining room.
AN ESTATE OF NEARLY 19 HECTARES
The castle is set within a private estate of 188,451 m², a landscaped ensemble composed of different spaces allowing full enjoyment of nature and the tranquility of the place: forest, meadows, English gardens, fountain, gazebo, equestrian facilities, storage space, private pond, functional helipad...
This considerable area provides the estate with exceptional intimacy and offers numerous possibilities for use.
OUTBUILDINGS WITH MULTIPLE POSSIBILITIES
The estate also includes a significant set of annex buildings.
A U-shaped outbuilding houses 9 horse boxes, a stable, several workshops on the ground floor, and many convertible rooms on the upper floor (guest rooms, BnB...)
Several other buildings complete the ensemble: caretaker’s apartment, two additional apartments to renovate, tractor garage with double door also allowing vehicle parking, boiler room, several storage areas...
A house currently under renovation develops approximately 240 m² of living space potentially after completion, subject to technical characteristics and necessary permits, ideal for a gîte, guest house, or to accommodate part of the family or friends.
These outbuildings allow for various projects around the castle and constitute a true complementary potential.
A FUNCTIONAL HELIPAD: EXCEPTIONAL ACCESSIBILITY
Among the particularly remarkable features of this property is a functional helipad within the estate, right in front of the castle.
An extremely rare feature in private residential properties, which significantly enhances the accessibility of the estate for clients seeking discretion, efficiency, and mobility.
Combined with the proximity to Lille, Brussels, and major European routes, this feature gives the Castle of Dourlers a truly international dimension.
A PRIVILEGED LOCATION BETWEEN FRANCE AND BELGIUM
The estate benefits from a location in the heart of Avesnois, while remaining easily accessible from several major French and Belgian cities.
- Avesnes sur Helpe is 8 km away, about 10 min
- Hautmont is 11 km away, about 15 min
- Maubeuge is 14 km away, about 15 min
- Valenciennes is 50 km away, about 45 min
- Charleroi is 55 km away, about 55 min
- Lille is 95 km away, about 1h10
- Brussels - Belgium is 100 km away, about 1h30 to 1h40
- Reims is 125 km away, about 1h40
- Paris is 250 km away, about 3h
Lille-Lesquin Airport: about 1h
Brussels-Zaventem Airport: about 1h10 / 1h20
Brussels-Charleroi Airport: about 1h
Paris-Charles-de-Gaulle Airport: about 2h30 / 3h
Travel times are given as an indication and may vary depending on routes and traffic conditions.
A RESIDENCE FOR CLIENTS SEEKING EXCEPTIONALITY
The Castle of Dourlers is aimed at those seeking much more than just a residence.
Its history, volumes, amenities, outbuildings, and especially the extent of its estate allow for various projects to be imagined:
- exceptional family residence
- secondary property
- equestrian estate
- high-end hospitality project,
- private reception venue
or even a heritage property with international vocation.
The presence of the helipad, stables, independent apartments, pond, forest, and vast outdoor spaces offers a combination particularly difficult to find on the market.
PRICE: €4,100,000 HAI
Fees charged to the seller
The Castle of Dourlers is a rare property, offering a unique combination of heritage, nature, volumes, and infrastructures.
Private visits by appointment; for the organization of your visit, we will ask for your identification as well as a financial certificate proving the availability of funds.
This property is sold without furniture; it can be sold furnished under the option of a renegotiated price with the owners.
Thierry PENICOT (EI) of the 3G IMMO network - [hidden information] Fees charged to the seller Consult the fee schedule Your commercial agent 3G IMMO on site EI - Thierry PENICOT registered with the RSAC of VALENCIENNES [hidden information] According to article [hidden information].5 of the Monetary and Financial Code, for the organization of the visit, the presentation of an identification document will be required. Information on the risks to which this property is exposed is available on the Géorisques website: [hidden information]
* Net price, excluding notary fees, registration fees, and land advertising costs. Non-contractual document.
La información sobre los riesgos a los que está expuesta esta propiedad está disponible en el sitio web de Géorisques: https://www.georisques.gouv.fr/
-
Tipo de propiedad
Castillo
-
Precio/pie²
$213
Características
Explorar la zona
Dourlers, Alta Francia, Francia
Ver en Google Maps
Precio por sqft
Bajo
Alto
Se unió hace 9 meses
Usted ha preguntado por esta propiedad
El agente se comunicará con usted pronto por
Publicado por
505
Anuncios
2026
Se unió
Reserva una visita con the agent
Elija una fecha y si prefiere una visita virtual o presencial con el agente.
Fecha preferida
Tipo de tour
Última actualización
Septiembre 8
Primera publicación
Septiembre 8
Referencia del anuncio
225113TP
Toda la información sobre propiedades se muestra en base a los datos más precisos que tenemos en el momento de la publicación. Los detalles sobre cómo recopilamos y verificamos estos datos se encuentran en la sección 5 de nuestros Términos y Condiciones.
La confianza de los mejores brokers del mundo
Los agentes tras las propiedades más excepcionales del mundo publican en JamesEdition.
- Anuncios de Sotheby's, Christie's, BARNES y Engel & Völkers
- Cada anuncio se revisa antes de publicarse
- Conecte directamente con agentes verificados
Al continuar, acepta nuestros Términos y la Política de Privacidad.