$3,888,888
Single Family Detached Douglaston
- 5 Hab.
- 6 Baños
- 9,800 Sqft
- Actualizado: Septiembre 15
- MLS#1048749
Sobre la propiedad
La descripción se tradujo automáticamente.
La descripción se muestra en el idioma original.
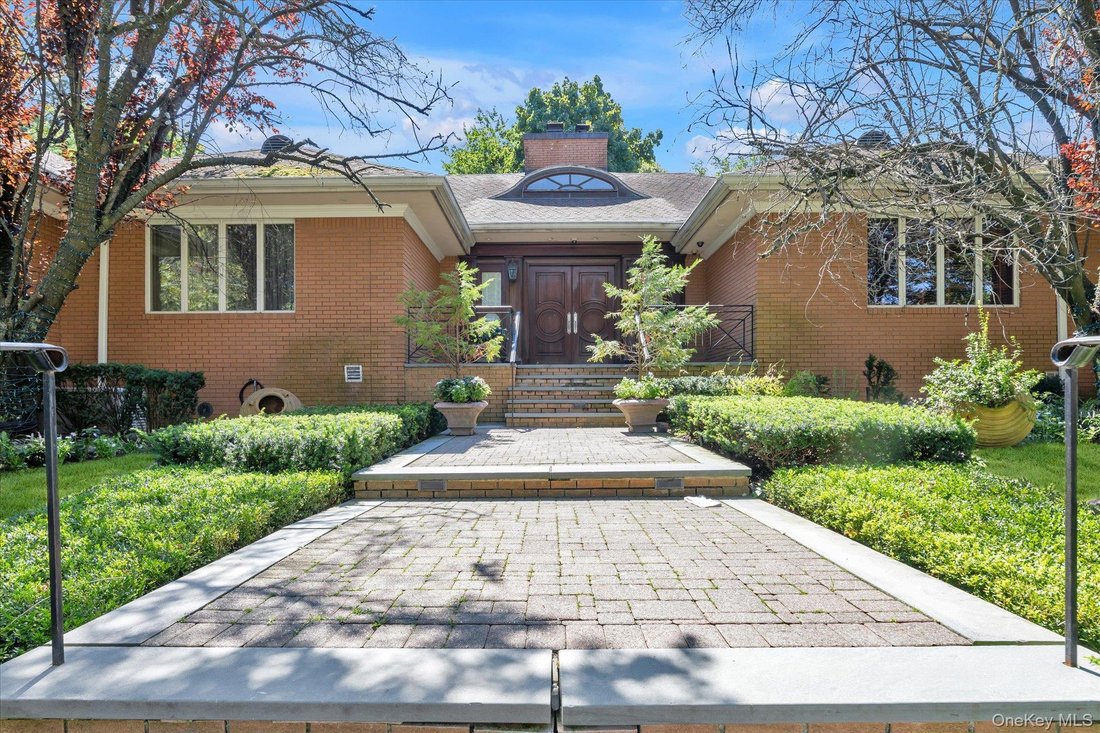
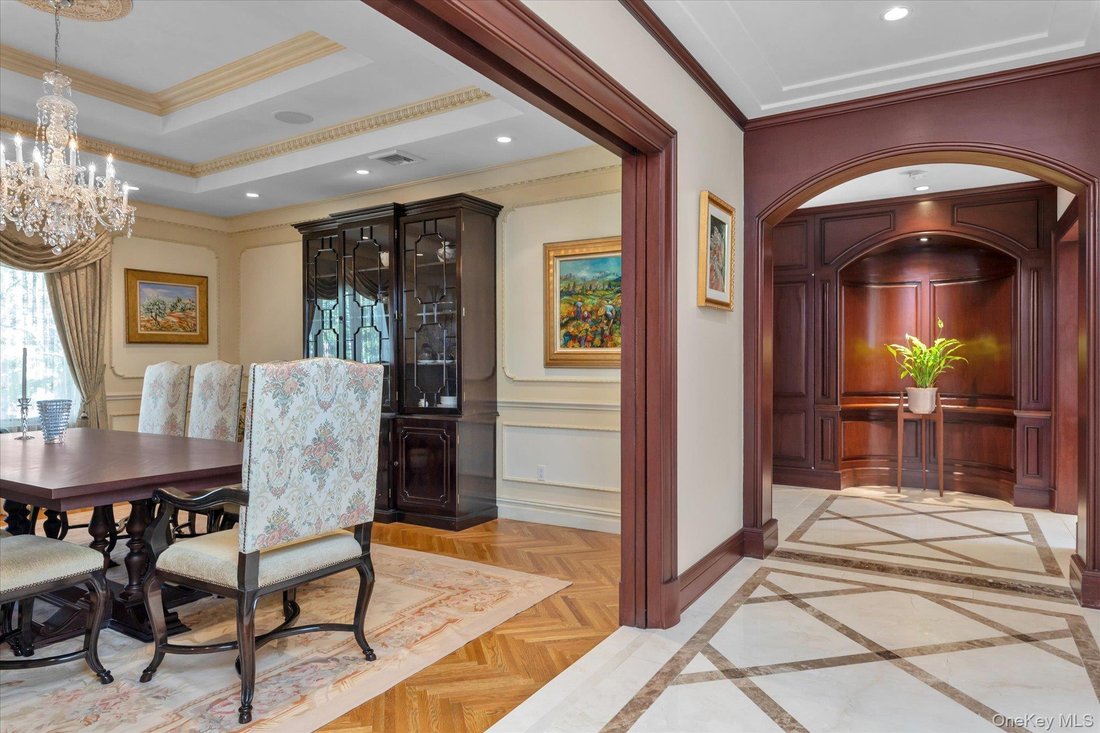
This SPRAWLING Ranch in the heart of the waterfront community of Douglas Manor sits on an impressive 16,000 sq. ft. lot. With over 9,800 sq. ft. of living space, this home is elegant yet inviting and thoughtfully designed with generously sized rooms and exceptional amenities. From the moment you enter the grand foyer with its dramatic 20-foot domed ceiling, you’ll notice the beautiful custom millw
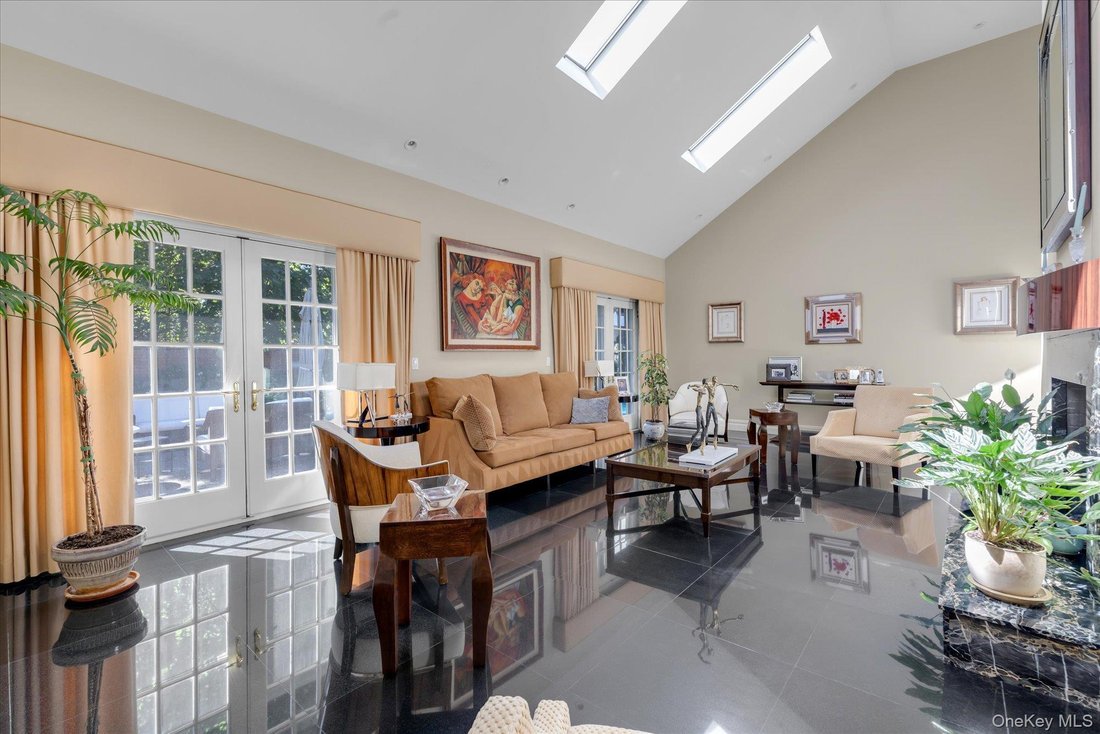
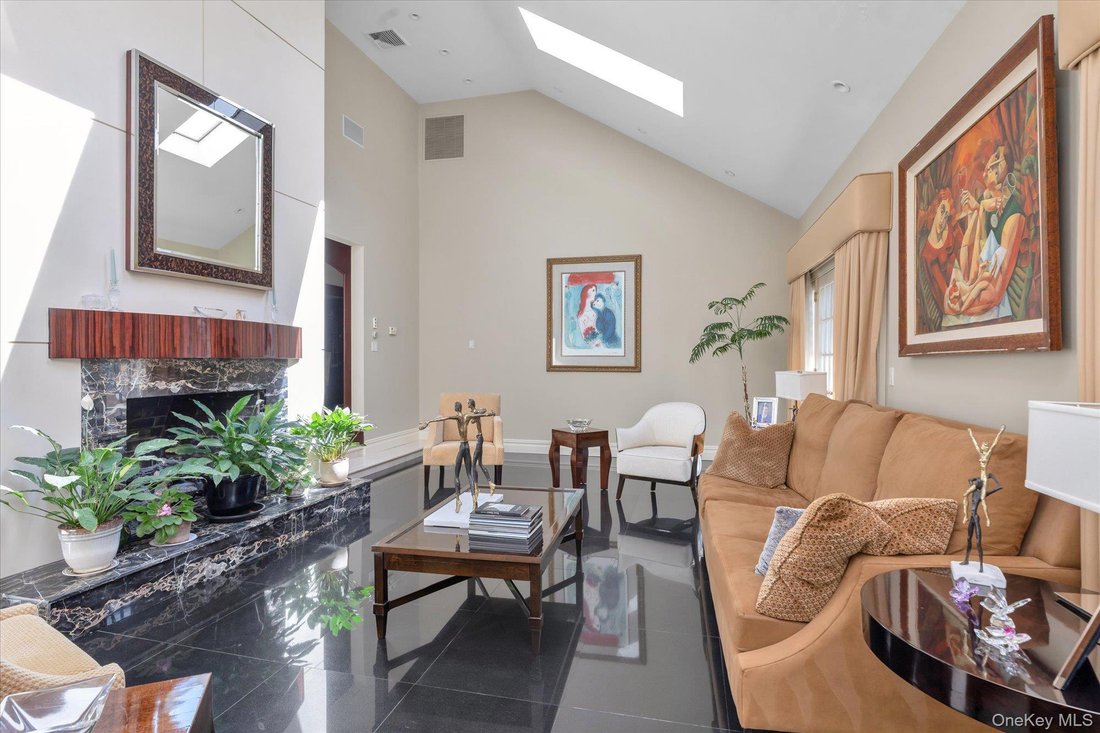
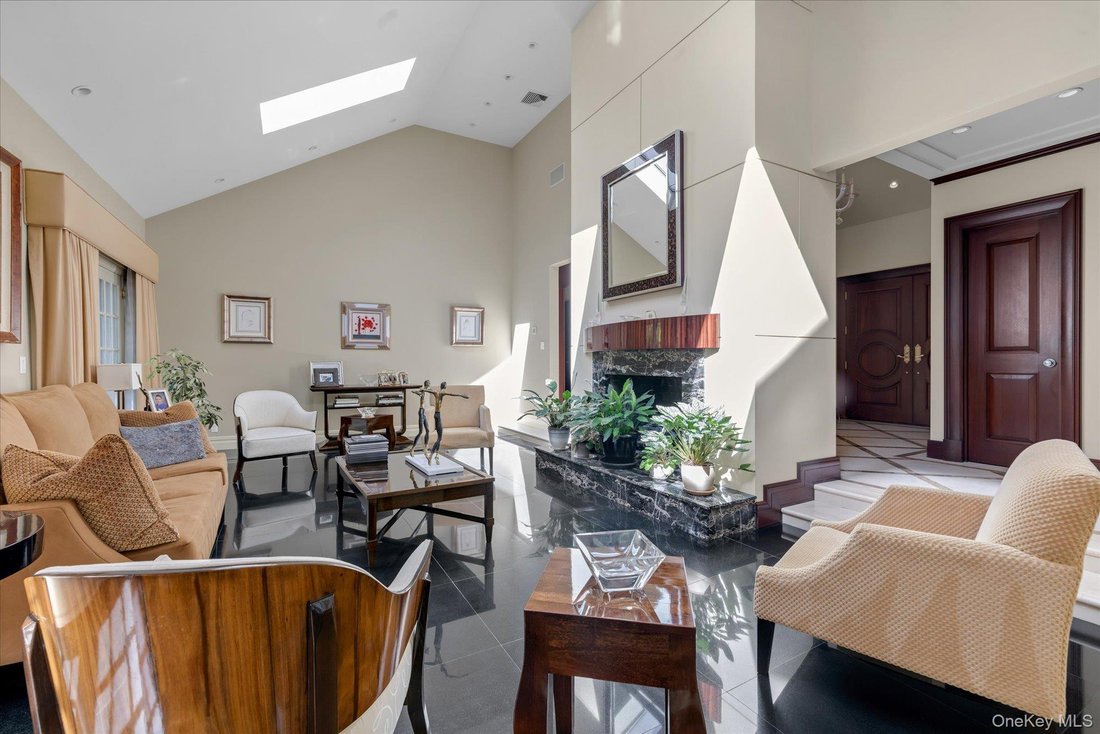
This SPRAWLING Ranch in the heart of the waterfront community of Douglas Manor sits on an impressive 16,000 sq. ft. lot. With over 9,800 sq. ft. of living space, this home is elegant yet inviting and thoughtfully designed with generously sized rooms and exceptional amenities. From the moment you enter the grand foyer with its dramatic 20-foot domed ceiling, you’ll notice the beautiful custom millwork, elegant archways, architectural ceilings, and carefully placed skylights that bring an abundance of natural light into the home. An impressive gallery-style corridor, framed by graceful archways, runs through the heart of the home, creating a seamless flow from room to room. Radiant heat beneath all tile and stone floors, along with multiple heating and cooling zones throughout the home, provide exceptional year-round comfort.
Over 4,800 sq. ft. of living space on the main floor featuring four spacious bedrooms, including an impressive primary suite with a spectacular two-level custom walk-in closet. A large home office offers the flexibility to serve as an additional bedroom. The sunken formal LR, formal DR, and den provide large spaces for both everyday living and entertaining. The gourmet kitchen and breakfast area feature a large center island with an additional sink and top of the line appliances including Sub-Zero refrigerator, Viking stove and warming drawer, wine refrigerator, dishwasher, microwave. Gas fireplaces add warmth and ambiance throughout the home, while radiant heating and central vacuum add another level of comfort and convenience. French doors from the kitchen open to the patio and backyard. Enjoy the in-ground pool, outdoor kitchen, and generous space for dining, lounging, and gathering with family and friends.
And then there’s the lower level—another 4,800 sq. ft. and an entertainer’s dream! This expansive space features an in-law suite, large entertainment room, wine room, wet bar, gym, and your own private spa retreat complete with a steam room and sauna.
An attached two-car garage and wide driveway with parking for four additional cars provide plenty of off-street parking.
The Douglas Manor Association maintains the shared waterfront and provides private security. Residents also have the opportunity to join the Douglaston Club, which offers a pool, tennis courts, dining, and year-round social events.
Over 4,800 sq. ft. of living space on the main floor featuring four spacious bedrooms, including an impressive primary suite with a spectacular two-level custom walk-in closet. A large home office offers the flexibility to serve as an additional bedroom. The sunken formal LR, formal DR, and den provide large spaces for both everyday living and entertaining. The gourmet kitchen and breakfast area feature a large center island with an additional sink and top of the line appliances including Sub-Zero refrigerator, Viking stove and warming drawer, wine refrigerator, dishwasher, microwave. Gas fireplaces add warmth and ambiance throughout the home, while radiant heating and central vacuum add another level of comfort and convenience. French doors from the kitchen open to the patio and backyard. Enjoy the in-ground pool, outdoor kitchen, and generous space for dining, lounging, and gathering with family and friends.
And then there’s the lower level—another 4,800 sq. ft. and an entertainer’s dream! This expansive space features an in-law suite, large entertainment room, wine room, wet bar, gym, and your own private spa retreat complete with a steam room and sauna.
An attached two-car garage and wide driveway with parking for four additional cars provide plenty of off-street parking.
The Douglas Manor Association maintains the shared waterfront and provides private security. Residents also have the opportunity to join the Douglaston Club, which offers a pool, tennis courts, dining, and year-round social events.
-
Tipo de propiedad
Casa
-
Año de construcción
1940
-
Precio/pie²
$396
Características
- Gimnasio
- Jardín
- Garaje
- Chimenea
- Cancha de Tenis
- Sauna
- Frente al Agua
- Cocina exterior
- Sauna
Características
Lote
- Frente al Agua
Interior
- Techo alto
- Oficina
- Chimenea
- Isla de cocina
- Bar
- Sauna
- Sótano
- Encimeras de piedra
- Sauna
- Vestidor
- Gimnasio
Outdoor
- Aparcamiento
- Piscina
- Garaje
- Cocina exterior
- Cancha de Tenis
- Espacio de vida al aire libre
- Jardín
Explorar la zona
224 Beverly Road, Douglaston, NY 11363, Nueva York, Nueva York, Estados Unidos
Ver en Google Maps
Precio por sqft
Bajo
Alto
Se unió hace 9 meses
Usted ha preguntado por esta propiedad
El agente se comunicará con usted pronto por
Publicado por
3
Anuncios
2025
Se unió
Reserva una visita con Victoria Ortiz
Elija una fecha y si prefiere una visita virtual o presencial con el agente.
Fecha preferida
Tipo de tour

NYC - Queens/Bayside
32-55 Francis Lewis Blvd., 11358, Flushing, United States
Ver perfil de la agencia
Última actualización
Septiembre 15
Primera publicación
Sep 11
Licencia del agente
#40OR1155728
Referencia del anuncio
2157746286324310
Estado del anuncio
Propiedades similares cercanas
Nuevos anuncios en Nueva York













Explorar más viviendas en venta
Nueva York, NY, Estados Unidos tipos de propiedad
- Casas en venta en Nueva York, NY, Estados Unidos
- Condominios en venta en Nueva York, NY, Estados Unidos
- Apartamentos en venta en Nueva York, NY, Estados Unidos
- Casas adosadas en venta en Nueva York, NY, Estados Unidos
- Terreno en venta en Nueva York, NY, Estados Unidos
- Villas en venta en Nueva York, NY, Estados Unidos
- Penthouses en venta en Nueva York, NY, Estados Unidos
- Ranchos en venta en Nueva York, NY, Estados Unidos
Nueva York, NY, Estados Unidos búsquedas populares
- Propiedades con Gimnasio en Nueva York, NY, Estados Unidos
- Propiedades con Jardín en Nueva York, NY, Estados Unidos
- Propiedades con Terraza en Nueva York, NY, Estados Unidos
- Propiedades con Ascensor en Nueva York, NY, Estados Unidos
- Propiedades con Garaje en Nueva York, NY, Estados Unidos
- Propiedades con Balcón en Nueva York, NY, Estados Unidos
- Propiedades Vista de la ciudad en Nueva York, NY, Estados Unidos
- Propiedades con Piscina en Nueva York, NY, Estados Unidos
- Propiedades Duplex en Nueva York, NY, Estados Unidos
- Propiedades Propiedad de Inversión en Nueva York, NY, Estados Unidos
- Propiedades Moderno en Nueva York, NY, Estados Unidos
- Propiedades con Biblioteca en Nueva York, NY, Estados Unidos
- Propiedades con Sauna en Nueva York, NY, Estados Unidos
- Propiedades Vista al Río en Nueva York, NY, Estados Unidos
- Propiedades Obras nuevas en Nueva York, NY, Estados Unidos
- Propiedades Frente al Agua en Nueva York, NY, Estados Unidos
- Propiedades con Cine en Nueva York, NY, Estados Unidos
- Propiedades con Piscina cubierta en Nueva York, NY, Estados Unidos
- Propiedades con Bodega en Nueva York, NY, Estados Unidos
- Propiedades Mansión en Nueva York, NY, Estados Unidos
- Propiedades Ecuestre en Nueva York, NY, Estados Unidos
- Propiedades Comunidad Cerrada en Nueva York, NY, Estados Unidos
- Propiedades Vista a la Montaña en Nueva York, NY, Estados Unidos
- Propiedades Frente a la Playa en Nueva York, NY, Estados Unidos
- Propiedades Cima de una colina en Nueva York, NY, Estados Unidos
- Propiedades Vista al Lago en Nueva York, NY, Estados Unidos
- Propiedades con Playa privada en Nueva York, NY, Estados Unidos
- Propiedades Frente al Mar en Nueva York, NY, Estados Unidos
- Propiedades Vista al Campo de Golf en Nueva York, NY, Estados Unidos
- Propiedades con Helipuerto en Nueva York, NY, Estados Unidos
- Propiedades Vista al Mar en Nueva York, NY, Estados Unidos
- Propiedades Frente al Lago en Nueva York, NY, Estados Unidos
- Propiedades con Viñedo / Bodega en Nueva York, NY, Estados Unidos
Guías e historias relacionadas
La confianza de los mejores brokers del mundo
Los agentes tras las propiedades más excepcionales del mundo publican en JamesEdition.
- Anuncios de Sotheby's, Christie's, BARNES y Engel & Völkers
- Cada anuncio se revisa antes de publicarse
- Conecte directamente con agentes verificados
Al continuar, acepta nuestros Términos y la Política de Privacidad.
brokerages we
partnered with
partnered with