$1,343,782
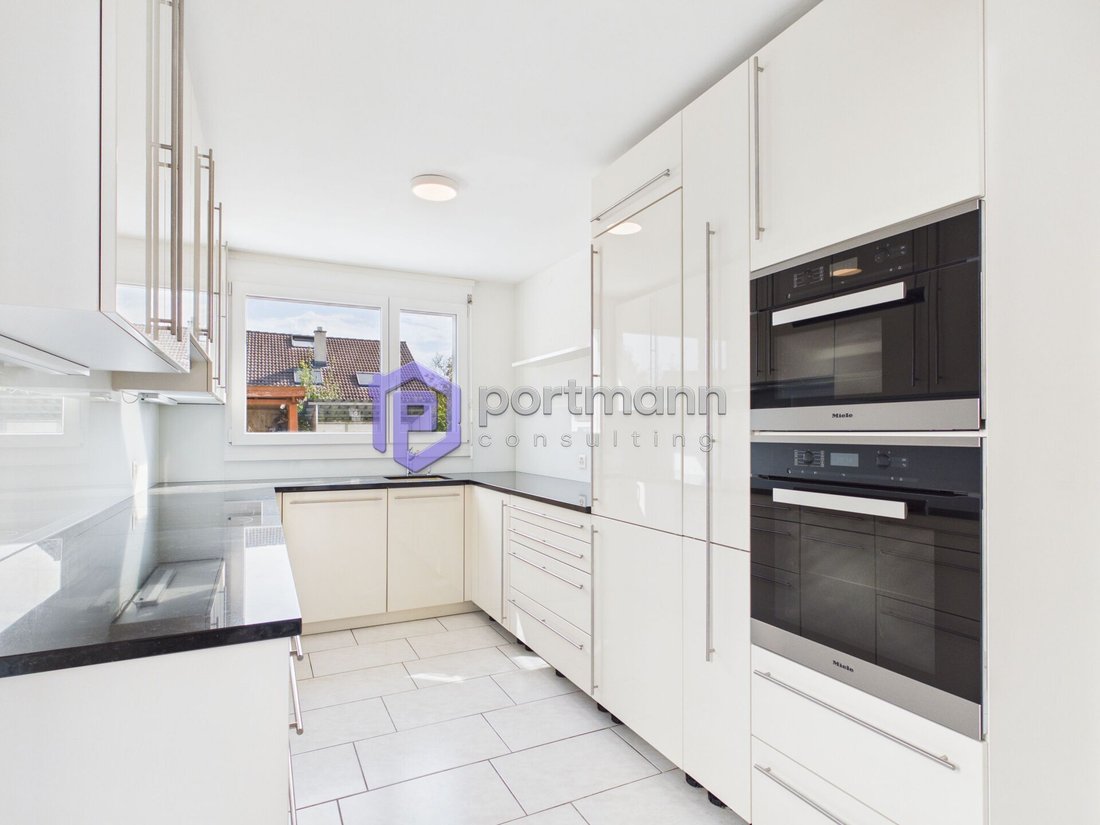
Continuously Renovated And Converted Semi Detached Single Family House
- 2 Baños
- 1,572 Sqft
- 3,596 Sqft lot
- Actualizado: Agosto 17
Sobre la propiedad
La descripción se tradujo automáticamente.
La descripción se muestra en el idioma original.
The house is ideally located for both public transport and by car: the proximity to the SBB train station within a few minutes’ walk is very convenient, as is the Lenzburg motorway connection.
The foundation slab and ceilings are made of concrete.
The Einstein masonry with brick and external insulation of 10 cm.
The barrel roof is made of a wooden structure, insulation 12 cm, wooden cl
The foundation slab and ceilings are made of concrete.
The Einstein masonry with brick and external insulation of 10 cm.
The barrel roof is made of a wooden structure, insulation 12 cm, wooden cl
The house is ideally located for both public transport and by car: the proximity to the SBB train station within a few minutes’ walk is very convenient, as is the Lenzburg motorway connection.
The foundation slab and ceilings are made of concrete.
The Einstein masonry with brick and external insulation of 10 cm.
The barrel roof is made of a wooden structure, insulation 12 cm, wooden cladding, and sheet metal covering in UGINOX sheet.
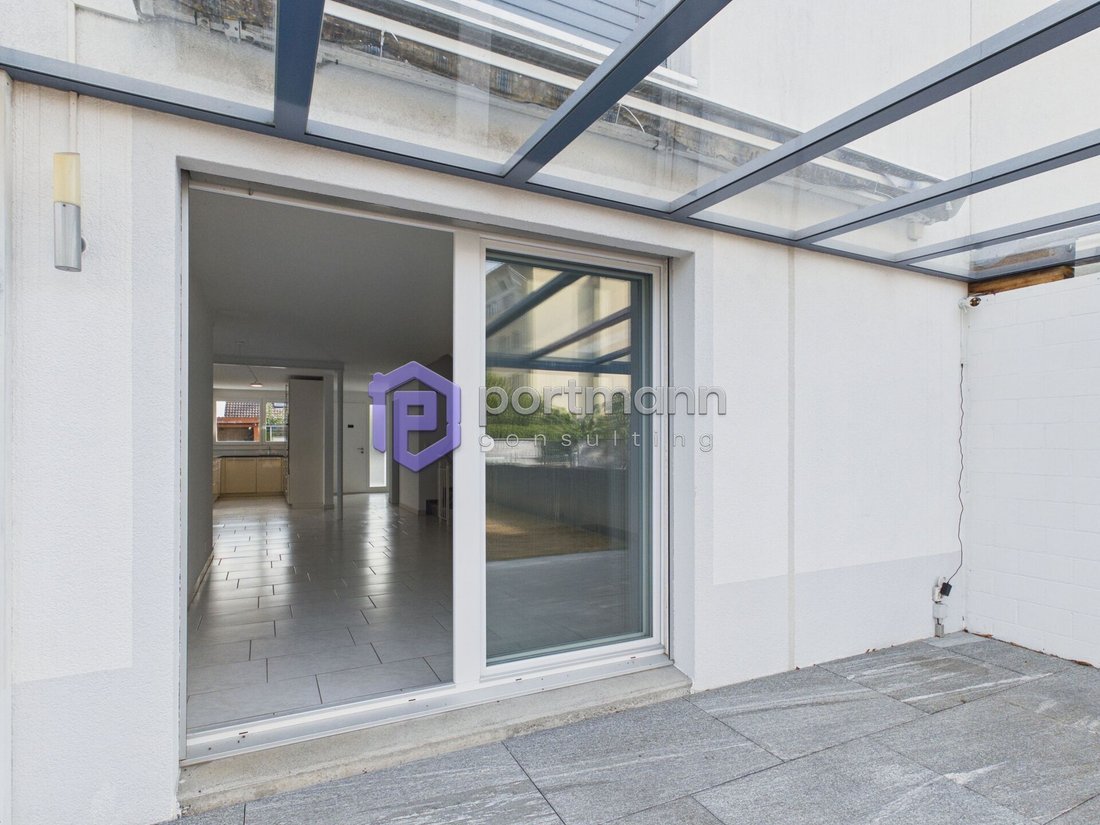
The terrace is equipped with thermal and moisture insulation, walkable. The walking surface is made of concrete form stones.
The slatted shutters are powder-coated, with crank operation in front of all windows in the living and sleeping areas.
Electrical installations: All rooms are equipped with sufficient lamp points, switches, and sockets. TV/telephone connections in the living room, in the master bedroom, and in the attic/studio. Connection for all electrical appliances.
The house has its own low-temperature gas heating with hot water preparation. Outside temperature-dependent regulation as well as underfloor heating.
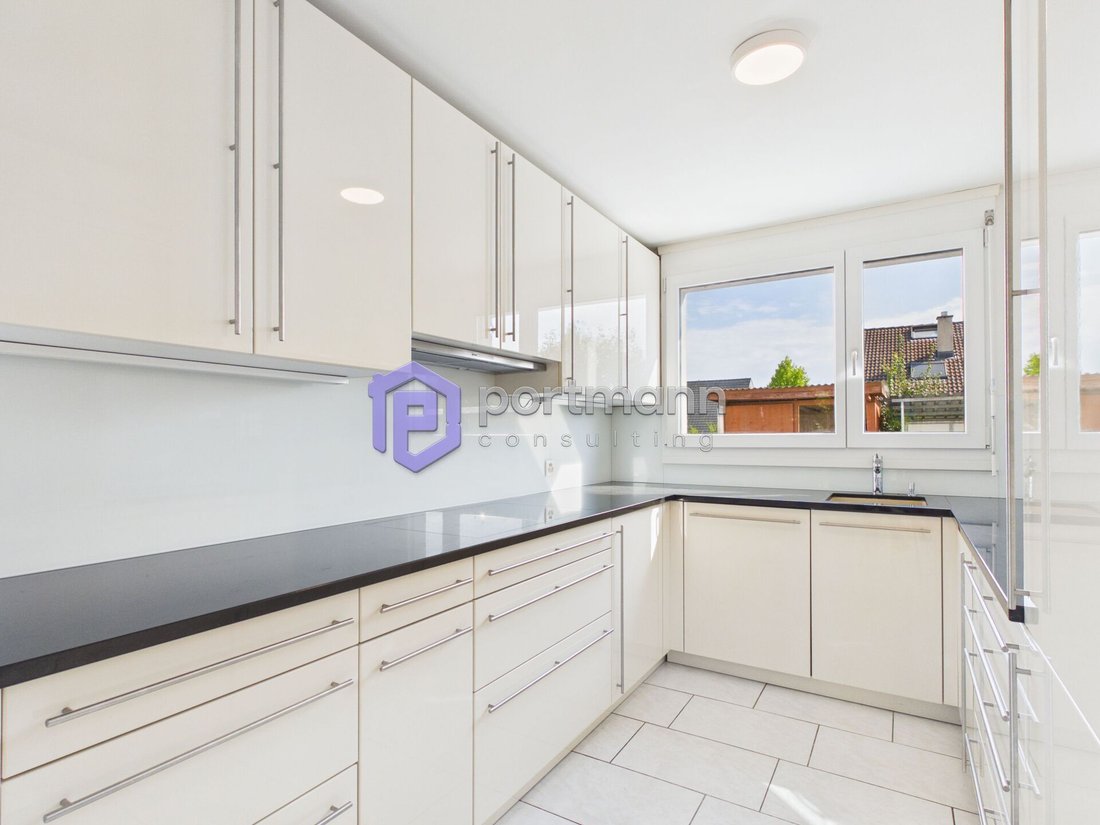
Ventilation via individual ventilation in the WC/shower. Cooking area with extractor hood, also in the laundry room.
Hot water preparation with gas boiler. Laundry room with washing machine. Sanitary appliances in trade quality white. Faucets and fittings. Guest WC with shower on the ground floor.
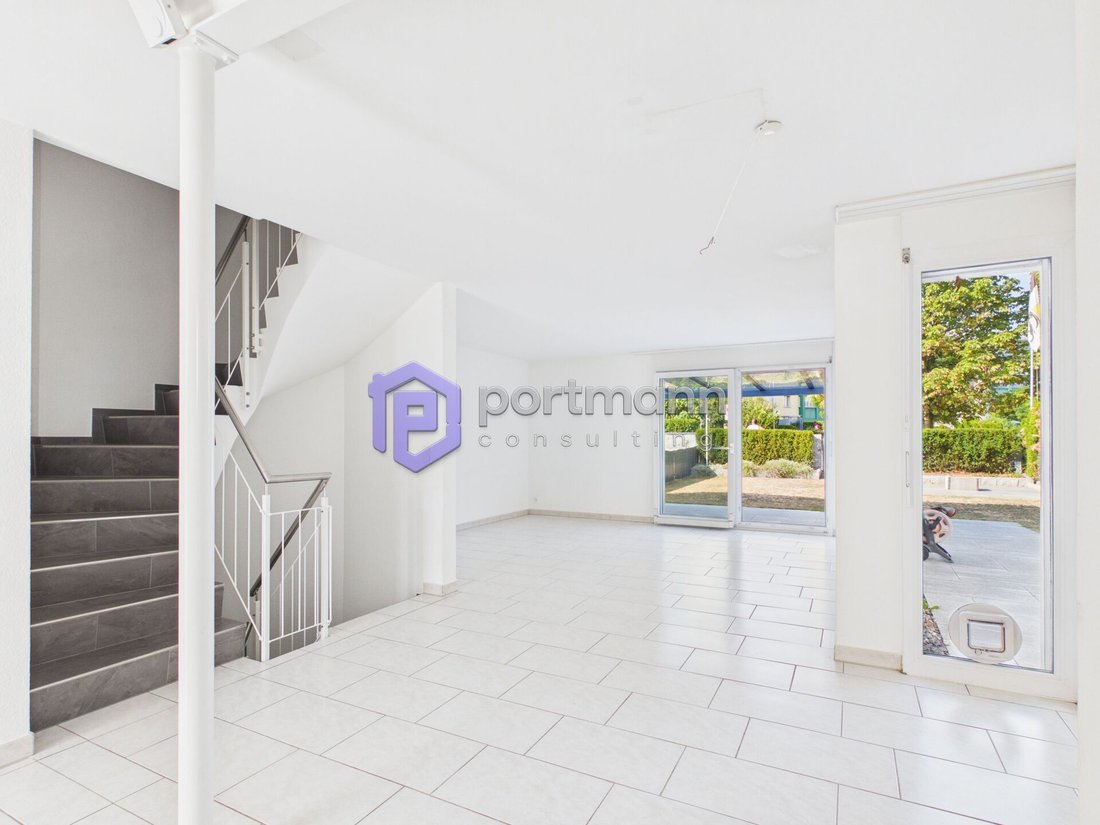
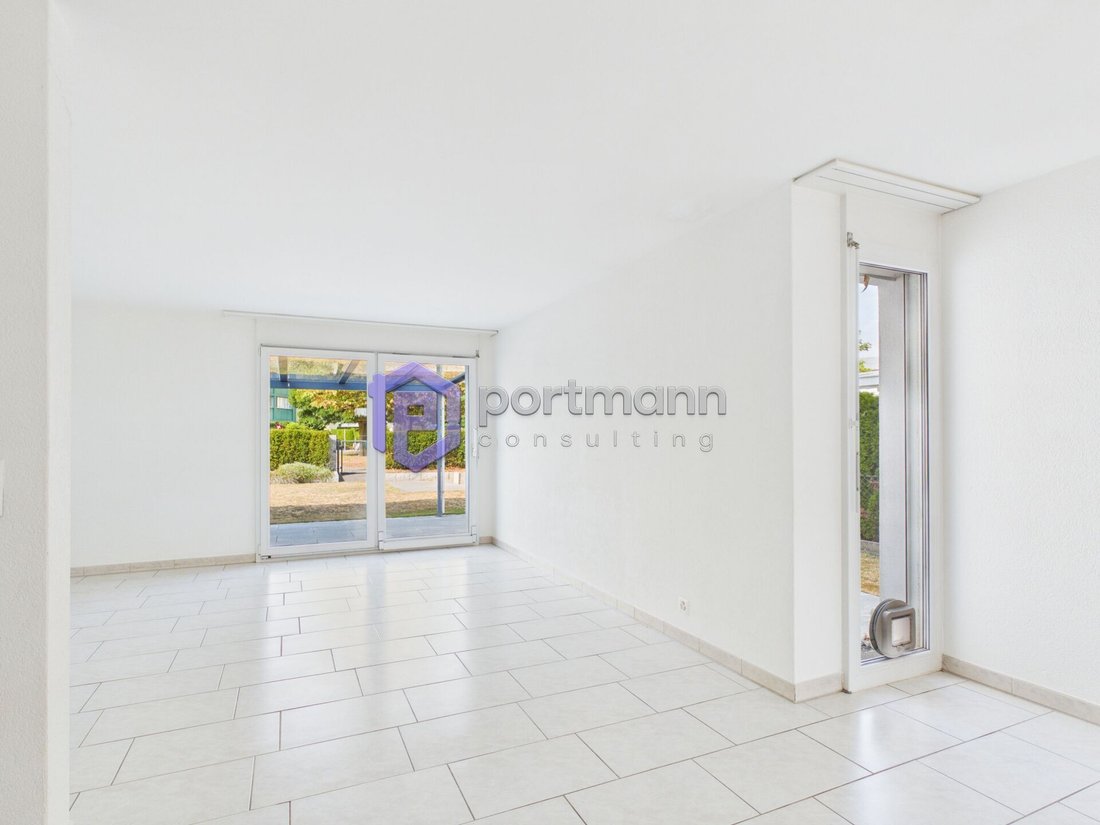
Generous living space with integrated dining area of approximately 30 m2.
Fantastic attic studio space of approximately 38 m2.
Large roof terrace, adjacent to the studio, approximately 18 m2.
Large hobby room in the basement, approximately 28 m2.
Underground garage with direct access to the house.
The foundation slab and ceilings are made of concrete.
The Einstein masonry with brick and external insulation of 10 cm.
The barrel roof is made of a wooden structure, insulation 12 cm, wooden cladding, and sheet metal covering in UGINOX sheet.
The terrace is equipped with thermal and moisture insulation, walkable. The walking surface is made of concrete form stones.
The slatted shutters are powder-coated, with crank operation in front of all windows in the living and sleeping areas.
Electrical installations: All rooms are equipped with sufficient lamp points, switches, and sockets. TV/telephone connections in the living room, in the master bedroom, and in the attic/studio. Connection for all electrical appliances.
The house has its own low-temperature gas heating with hot water preparation. Outside temperature-dependent regulation as well as underfloor heating.
Ventilation via individual ventilation in the WC/shower. Cooking area with extractor hood, also in the laundry room.
Hot water preparation with gas boiler. Laundry room with washing machine. Sanitary appliances in trade quality white. Faucets and fittings. Guest WC with shower on the ground floor.
Generous living space with integrated dining area of approximately 30 m2.
Fantastic attic studio space of approximately 38 m2.
Large roof terrace, adjacent to the studio, approximately 18 m2.
Large hobby room in the basement, approximately 28 m2.
Underground garage with direct access to the house.
-
Tipo de propiedad
Casa
-
Precio/pie²
$855
Características
Explorar la zona
Dottikon, Argovia, Suiza
Ver en Google Maps
Precio por sqft
Bajo
Alto
Se unió hace 2 meses
Usted ha preguntado por esta propiedad
El agente se comunicará con usted pronto por
Publicado por
5
Anuncios
2026
Se unió
Reserva una visita con the agent
Elija una fecha y si prefiere una visita virtual o presencial con el agente.
Fecha preferida
Tipo de tour
Última actualización
Agosto 17
Primera publicación
Agosto 17
Referencia del anuncio
2A2709A9-99AE-11F1-A4E0-069AE14C7A06
La confianza de los mejores brokers del mundo
Los agentes tras las propiedades más excepcionales del mundo publican en JamesEdition.
- Anuncios de Sotheby's, Christie's, BARNES y Engel & Völkers
- Cada anuncio se revisa antes de publicarse
- Conecte directamente con agentes verificados
Al continuar, acepta nuestros Términos y la Política de Privacidad.