Außergewöhnliche Liegenschaft Mit 2 Wohneinheiten, Stallungen, Werkstatt Sowie Ca. 3,7 Ha Wiese & 5,
- 6 Hab.
- 2 Baños
- 4,295 Sqft
- 10.79 Ac lot
- Actualizado: Hoy
Sobre la propiedad
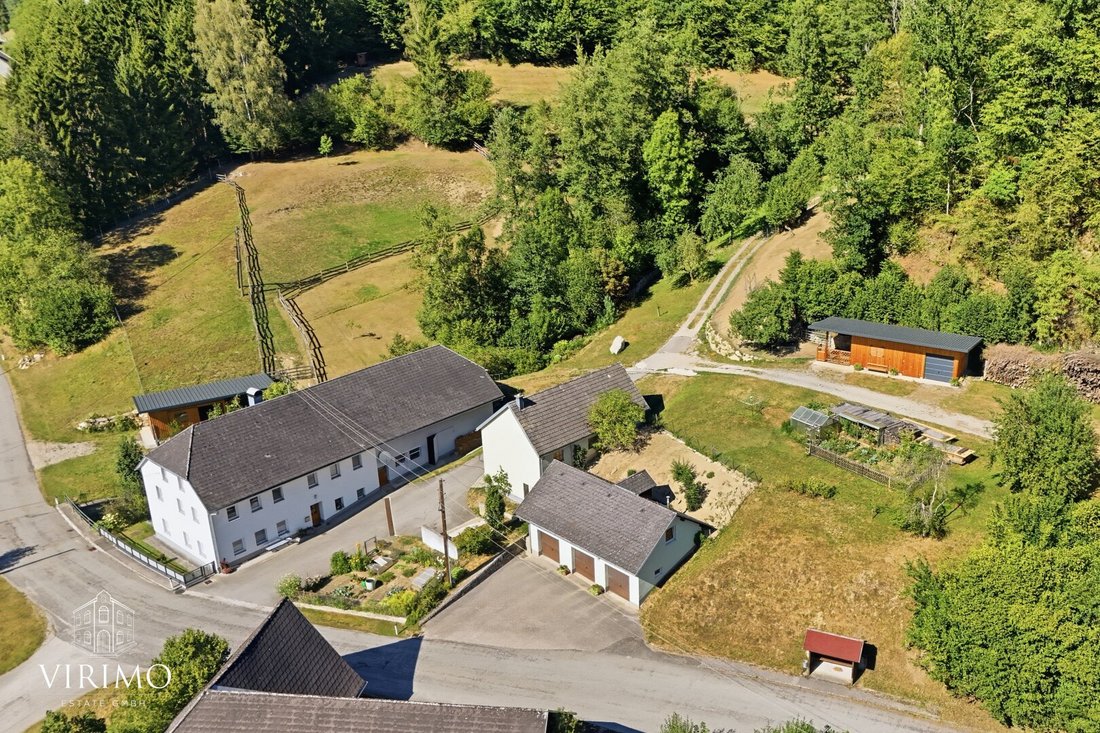
This unique property offers far more than traditional living space. Two residential units, spacious ancillary and storage areas, stables, a private workshop, garages, as well as extensive meadow and forest areas provide numerous possibilities for living, animal husbandry, hobbies, agriculture, or combining living and working.
The property currently includes approximately 3.7 hec
This unique property offers far more than traditional living space. Two residential units, spacious ancillary and storage areas, stables, a private workshop, garages, as well as extensive meadow and forest areas provide numerous possibilities for living, animal husbandry, hobbies, agriculture, or combining living and working.
The property currently includes approximately 3.7 hectares of meadow and about 5.7 hectares of forest. This gives the estate an exceptional amount of land—especially appealing to those interested in nature, animal husbandry, agriculture, or forestry.
The residential building features two separate living levels with different standards of finish. While the ground floor apartment remains in its original state, the upper floor unit has been extensively renovated. Additionally, the existing attic offers further expansion potential.
Ground Floor – Original Residential Unit
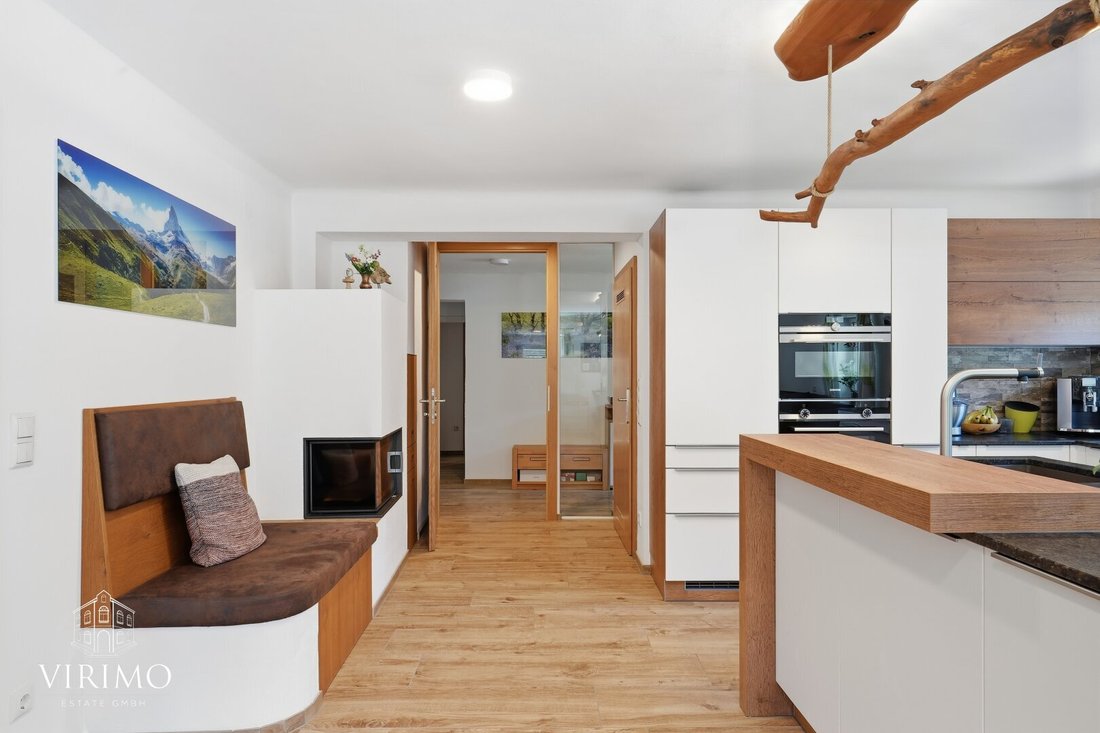
Upon entering, you arrive in a central hallway. To the left is the kitchen and living area with an adjoining additional room.
Straight ahead is the bedroom. Next to it are the bathroom and a separate toilet.
On the right side of the entrance area, stairs lead to the renovated upper floor unit. The ground floor also includes a laundry room, the house’s technical area, and additional storage spaces.
Upper Floor – Renovated Residential Unit
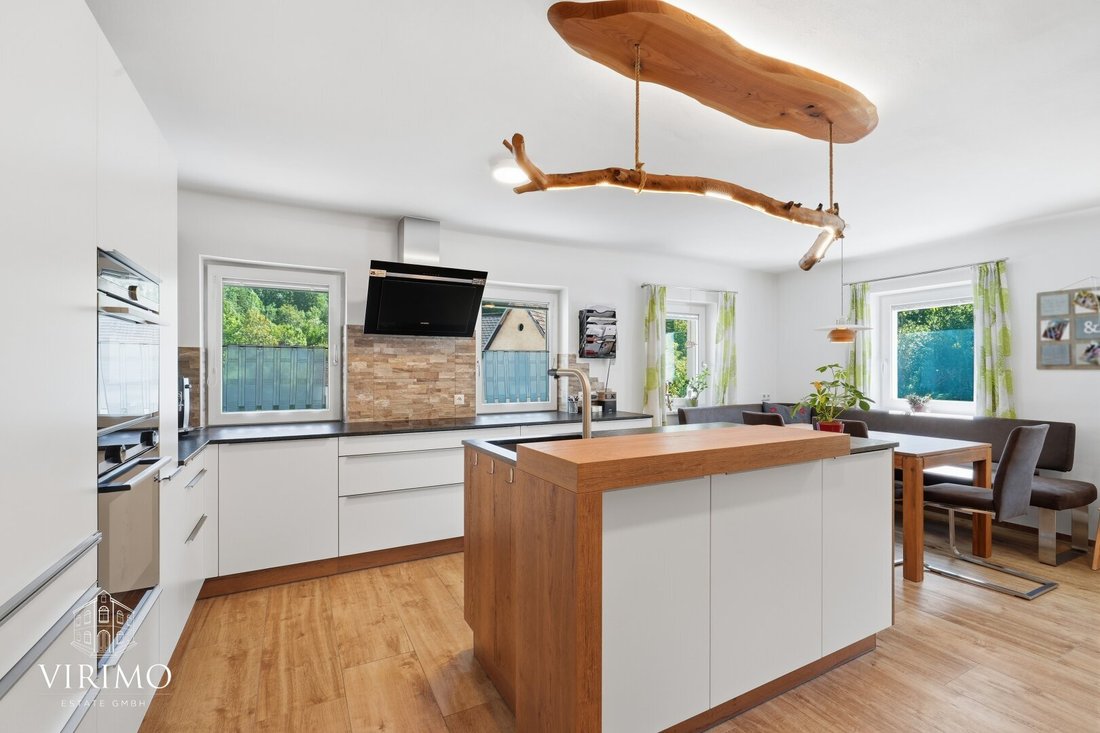
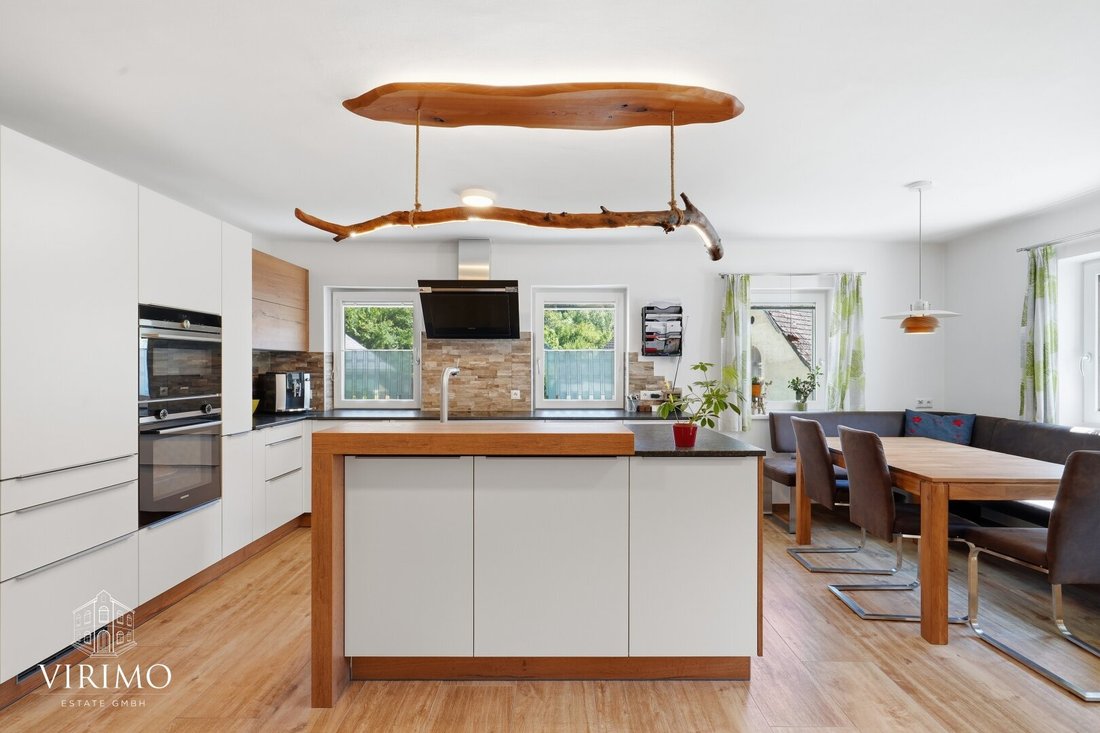
Upstairs, you reach the second, fully renovated apartment. A central hallway connects the individual rooms.
The living level includes:
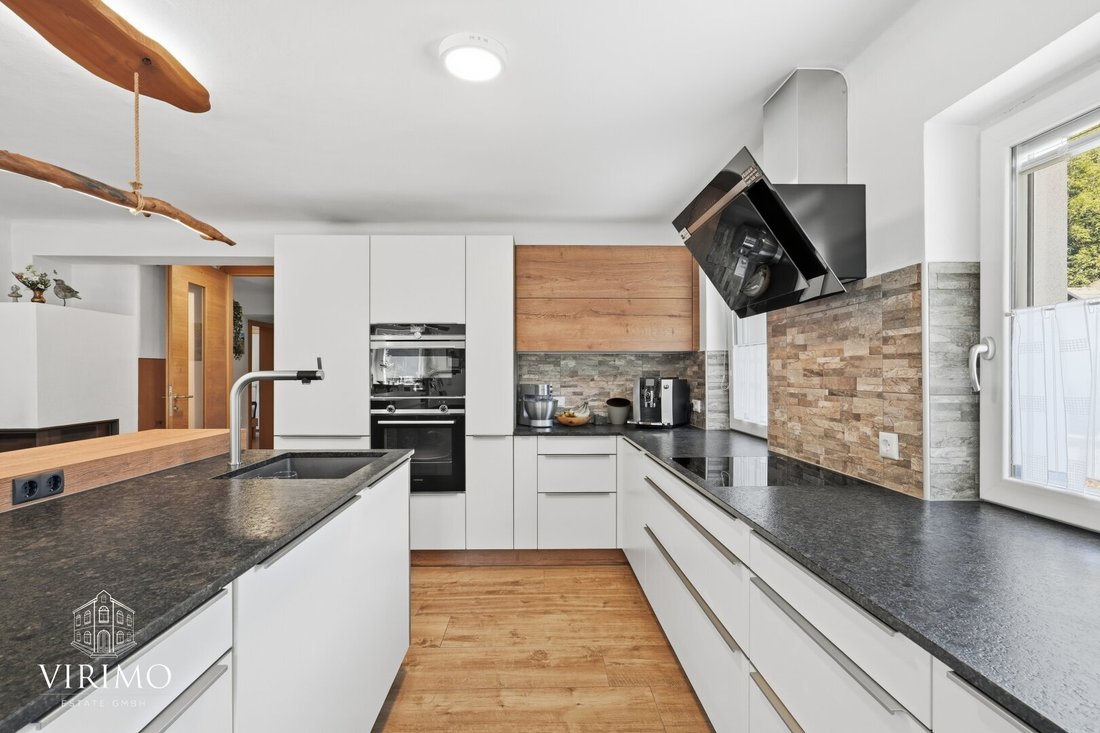
- a spacious living and kitchen area,
- a separate living room,
- a master bedroom,
- a children’s room,
- a bathroom,
- and a separate toilet.
This makes the upper floor a modernized and immediately usable living unit, while the ground floor still offers potential for customization.
Attic with Expansion Potential
Above the existing living spaces is a large attic that offers additional possibilities for further development. Future use or expansion must be reviewed according to building regulations and required permits.
Extensive Stables, Storage, and Outbuildings
A special feature of this property is the exceptionally generous supply of additional usable spaces.
The property includes, among other things, a large hay barn and extensive storage areas. Behind the house is an existing alpaca stable.
Opposite the house are a separate heating room and a cellar with further storage and utility spaces.
A private workshop in a separate building provides ideal conditions for crafts, hobbies, or additional uses. The space is complemented by extensive garage and parking areas.
In the higher part of the property, there is a second alpaca stable and a large shed offering ample space for tractors, agricultural machinery, and vehicles.
A small garden house also creates a cozy retreat, perfect for relaxing evenings, barbecues, or social gatherings outdoors.
Approx. 3.7 ha Meadow & 5.7 ha Forest
A distinctive feature of this offer is the extensive land area belonging to the property.
In total, about 3.7 hectares of meadow and approximately 5.7 hectares of forest are available. The combination of meadow and forest significantly expands the property’s usage options, making it especially attractive for animal husbandry, agriculture, forestry, and nature lovers.
Combined with the existing stables, hay barn, and extensive storage and parking facilities, this creates a versatile overall package.
A Property with Exceptionally Many Possibilities
The combination of two residential units, additional expansion potential, stables, workshop, garages, spacious storage areas, and about 3.7 ha of meadow and 5.7 ha of forest makes this property a special opportunity.
Whether for multi-generational living, animal husbandry, hobbies, agriculture, forestry, or combining living and working—this property offers ample space for individual ideas and diverse uses.
Interested?
We are happy to provide you with more information about the property and arrange a personal viewing appointment.
We look forward to your inquiry!
The agent acts as a dual agent.
-
Tipo de propiedad
Otros
-
Año de construcción
1900
-
Precio/pie²
$186
Características
Explorar la zona
El agente se comunicará con usted pronto por
Publicado por
Reserva una visita con the agent
Elija una fecha y si prefiere una visita virtual o presencial con el agente.
La confianza de los mejores brokers del mundo
Los agentes tras las propiedades más excepcionales del mundo publican en JamesEdition.
- Anuncios de Sotheby's, Christie's, BARNES y Engel & Völkers
- Cada anuncio se revisa antes de publicarse
- Conecte directamente con agentes verificados
Al continuar, acepta nuestros Términos y la Política de Privacidad.